

$1,095,000
1,179
SQ FT
$929
SQ/FT
1205 Curtis St
@ Gilman - Westbrae, Berkeley

- 3 Bed
- 1 Bath
- 1 Park
- 1,179 sqft
- Berkeley
-

-
Sun Oct 11, 2:00 pm - 4:00 pm
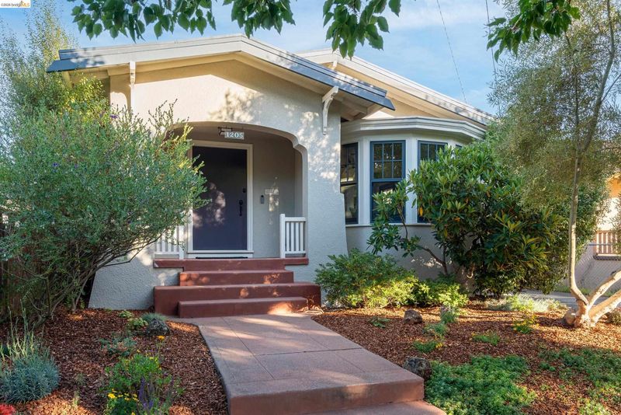
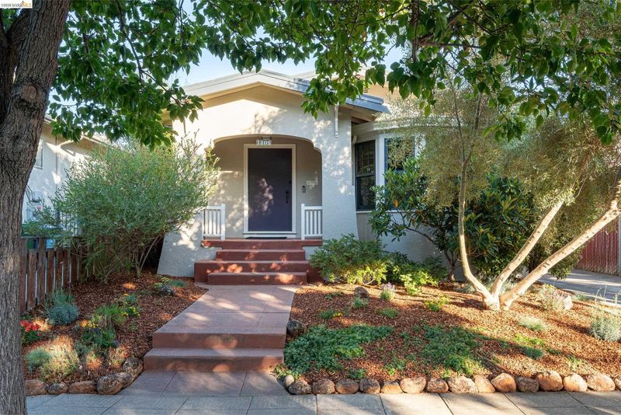
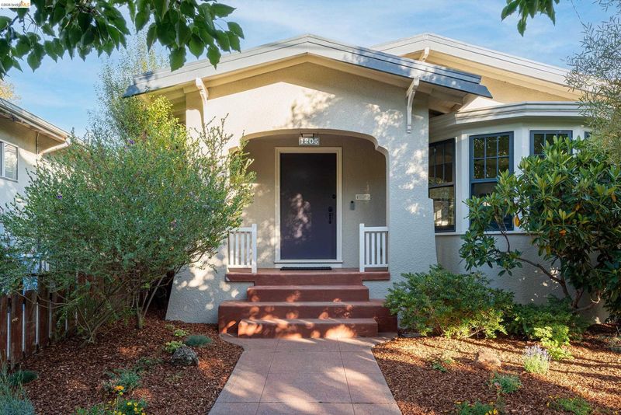
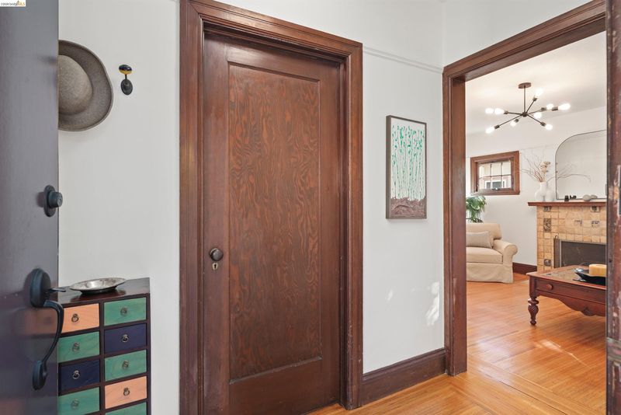
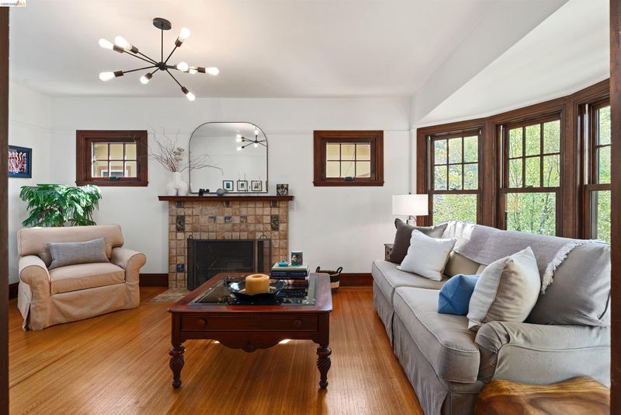
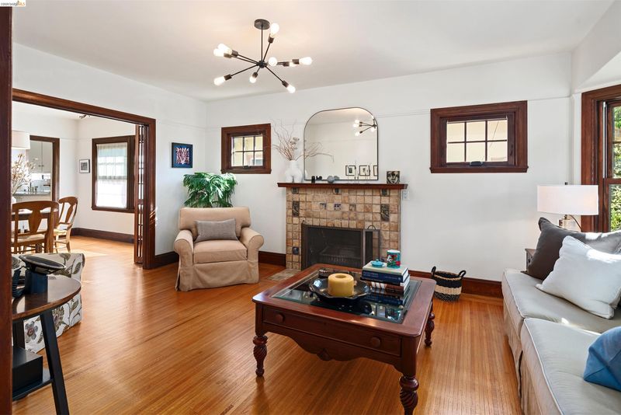
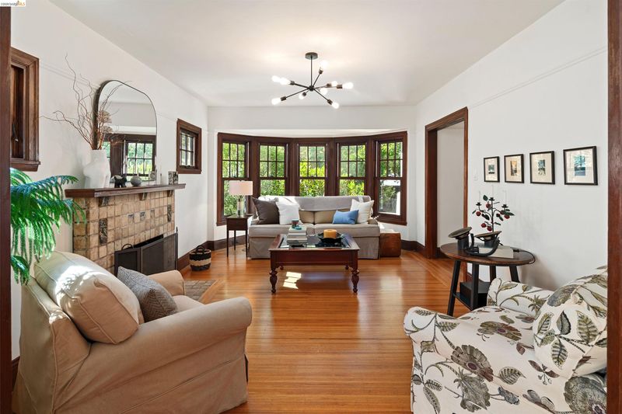
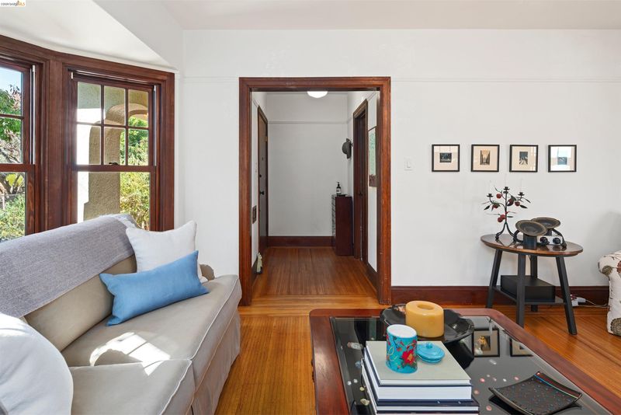
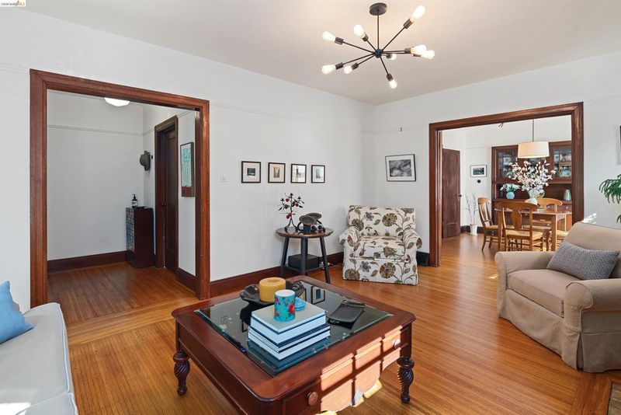
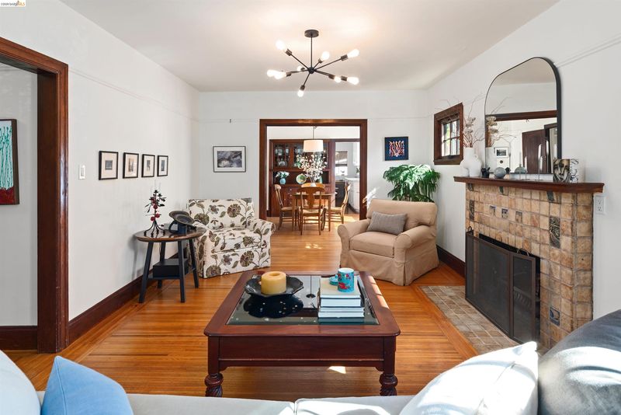
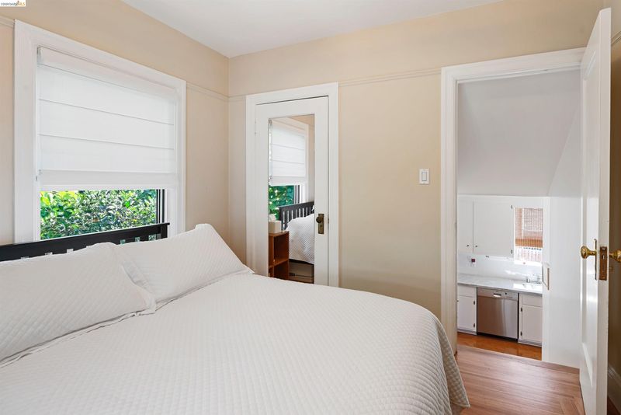
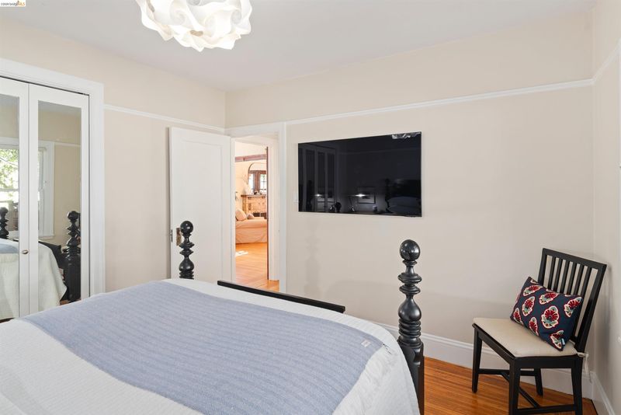
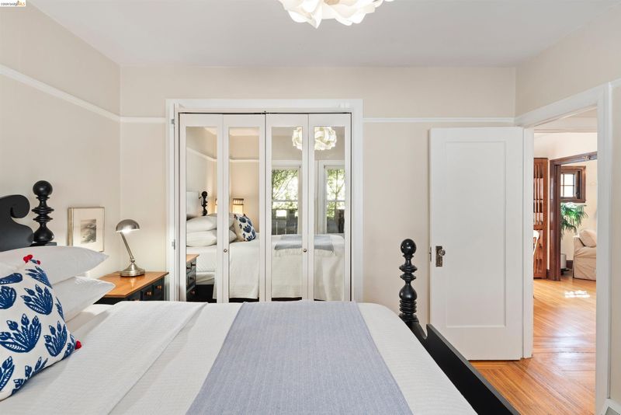
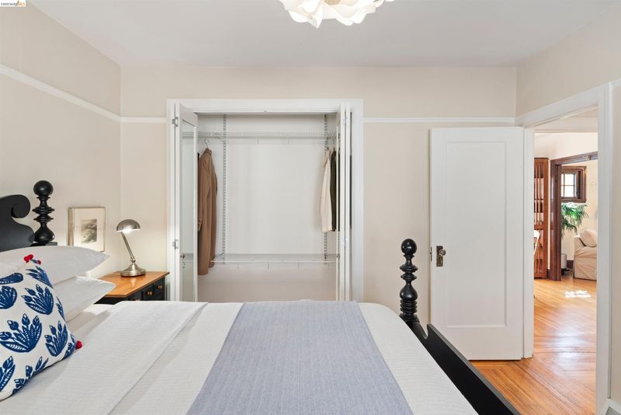
Berkeley charm shines at 1205 Curtis Street, a welcoming bungalow in one of Westbrae’s best locations. Featuring three bedrooms, one bath, and inviting outdoor spaces. Mature landscaping frames the front porch, while a broad bay window fills the living room with natural light. Beautiful wood floors, rich wood trim, and a distinctive tile fireplace create a warm, welcoming setting.Enjoy a convenient Berkeley location near Monterey Market and the specialty food shops along Hopkins Street, with Solano Avenue’s restaurants, cafés, and independent shops also within easy reach. Nearby North Berkeley BART connects you to San Francisco and the wider Bay Area. Period character, inviting outdoor spaces, and neighborhood favorites at your fingertips come together in a home that feels distinctly Berkeley.
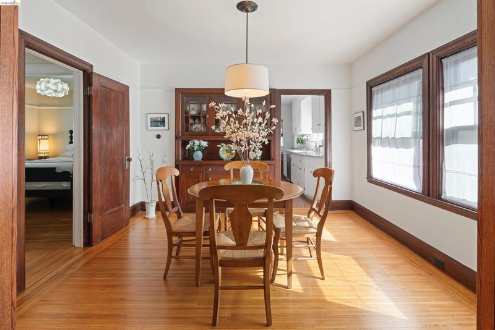
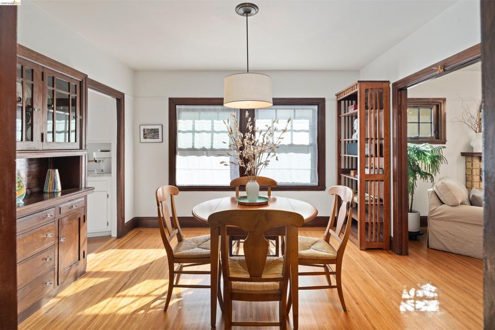
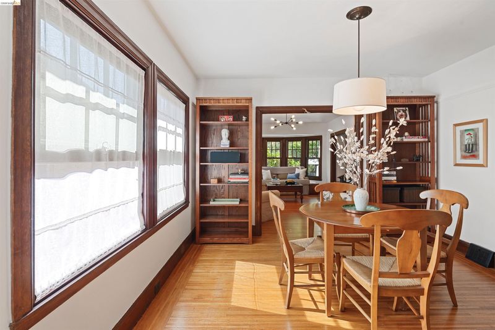
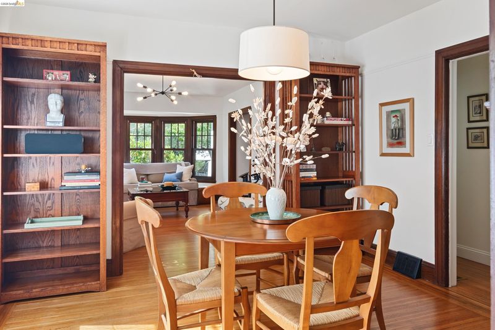
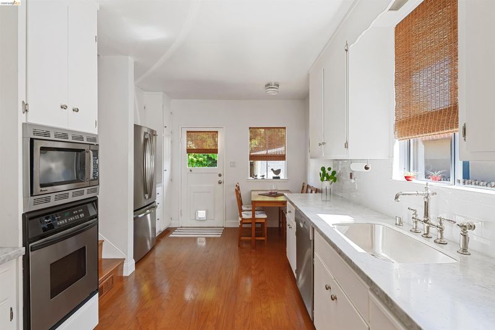
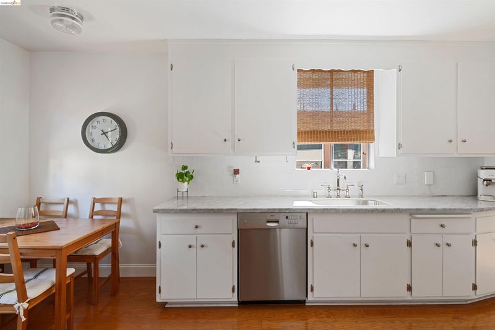
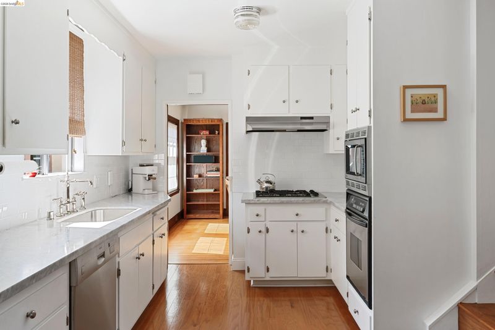
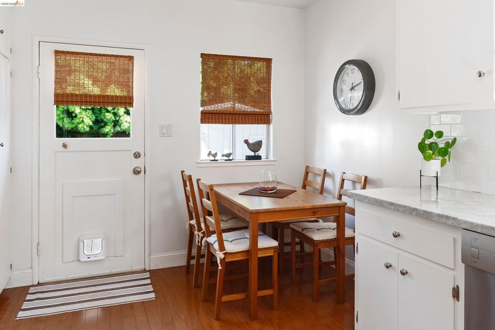
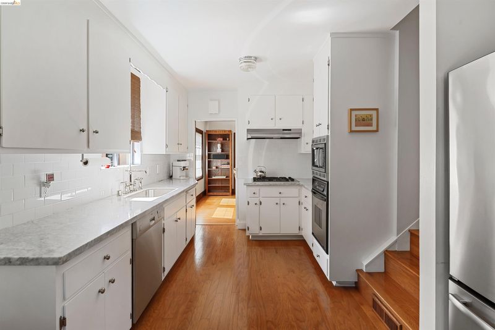
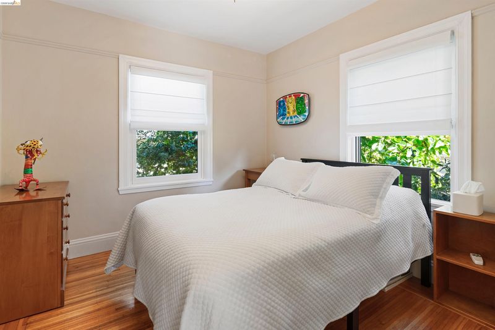
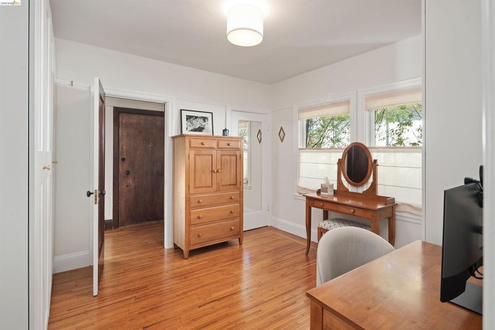
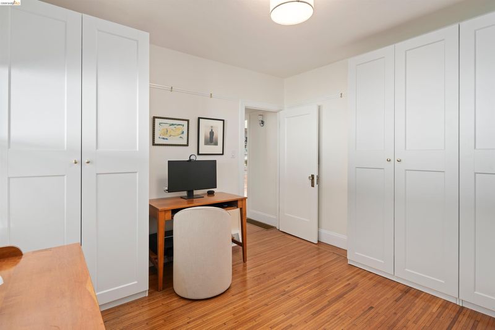
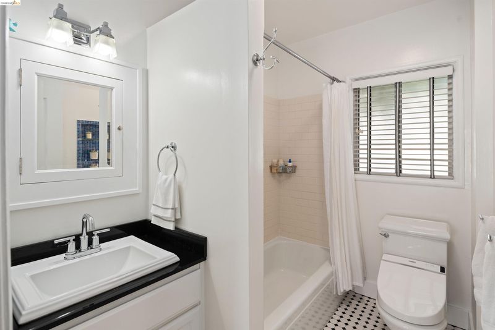
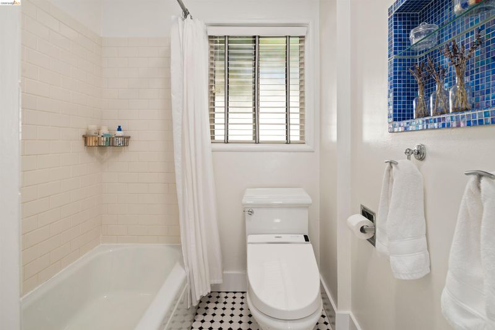
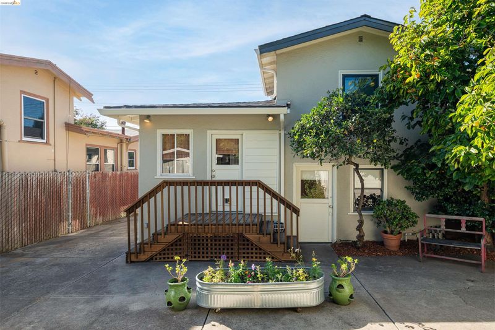
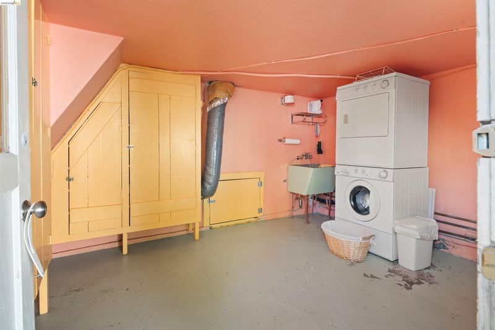
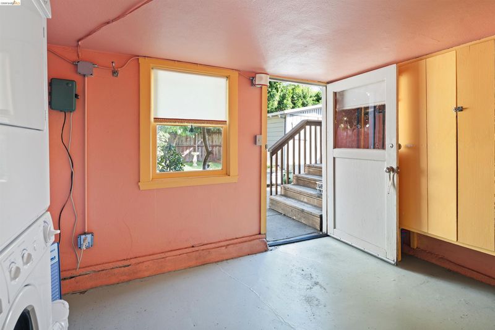
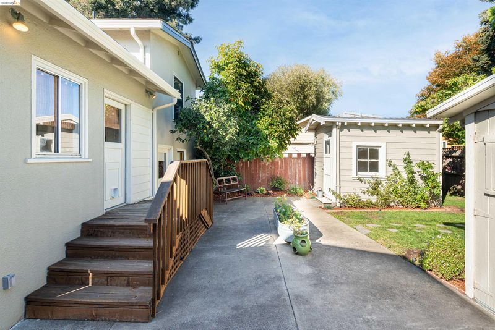
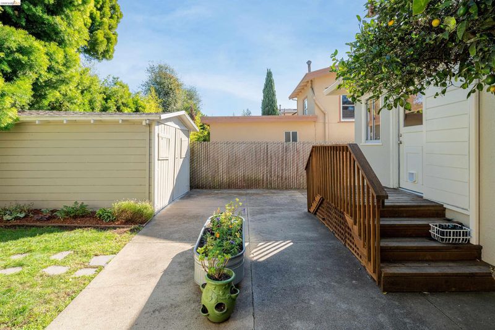
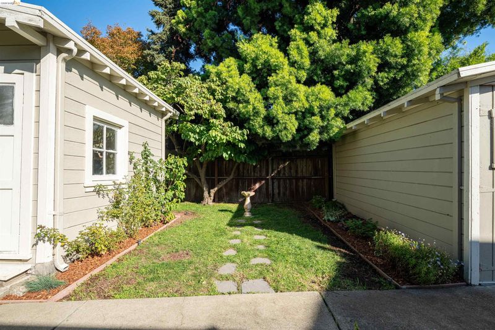
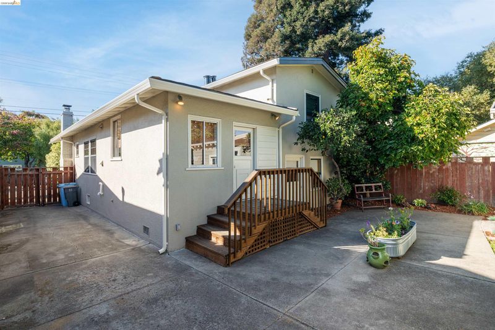
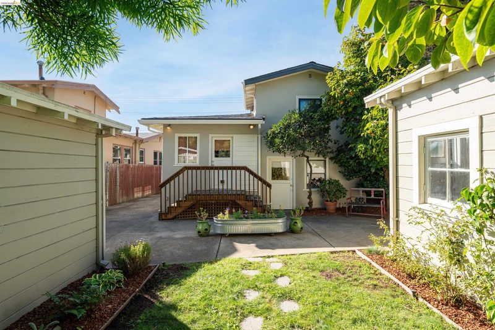
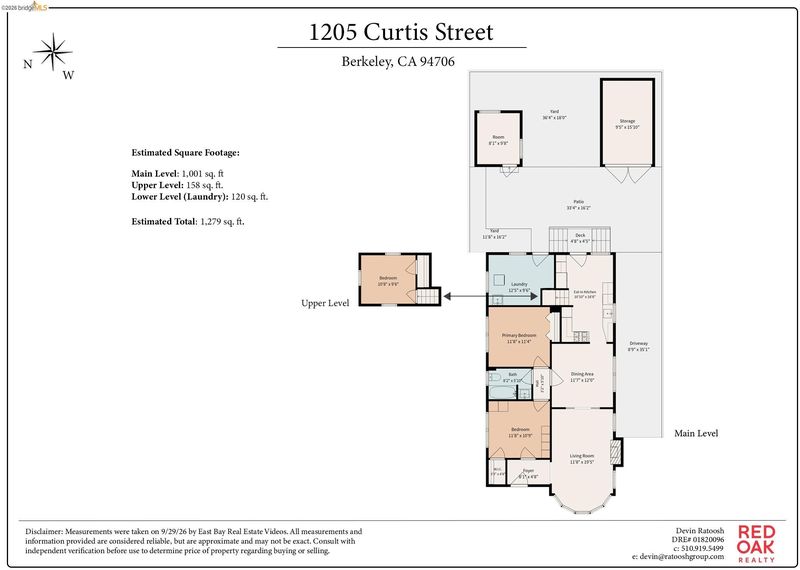
Berkeley charm shines at 1205 Curtis Street, a welcoming bungalow in one of Westbrae’s best locations. Featuring three bedrooms, one bath, and inviting outdoor spaces. Mature landscaping frames the front porch, while a broad bay window fills the living room with natural light. Beautiful wood floors, rich wood trim, and a distinctive tile fireplace create a warm, welcoming setting. The formal dining room is a standout. Glass-front built-ins and generous windows provide a memorable backdrop for everyday meals and gatherings. The bright kitchen features Carrara marble counters, stainless steel appliances, and a cheerful breakfast nook overlooking the backyard. Thoughtful details include custom Marvin triple-pane windows and ceiling-height built-in cabinetry; additionally, a separate laundry and utility area adds practical storage. The bright bathroom pairs classic black-and-white mosaic flooring with a subway-tiled tub and shower, a crisp white vanity, and a colorful blue mosaic niche. Outside, the fenced backyard combines a sunny patio, lawn, planting beds, and mature trees, with room to dine outdoors, garden, or simply unwind. A detached garage provides space for storage and hobbies; an additional outbuilding could serve as a separate office or studio space.* The long driveway goes all the way to the backyard and provides convenient off-street parking. Enjoy a convenient Berkeley location near Monterey Market and the specialty food shops along Hopkins and Gilman Street, with Solano Avenue’s restaurants, cafés, and independent shops also within easy reach. Nearby North Berkeley BART connects you to San Francisco and the wider Bay Area. Period character, inviting outdoor spaces, and neighborhood favorites at your fingertips come together in a home that feels distinctly Berkeley. Home Energy Score 4. Buyer to investigate.

- Current Status
- Active
- Original Price
- $1,095,000
- List Price
- $1,095,000
- On Market Date
- Sep 30, 2026
- Property Type
- Detached
- D/N/S
- Westbrae
- Zip Code
- 94706
- MLS ID
- 41149854
- APN
- 60241226
- Year Built
- 1924
- Stories in Building
- 1
- Possession
- Close Of Escrow
- Data Source
- MAXEBRDI
- Origin MLS System
- Bridge AOR
Saint Mary's College High School
Private 9-12 Secondary, Religious, Coed
Students: 630 Distance: 0.3mi
Jefferson Elementary School
Public K-5 Elementary
Students: 330 Distance: 0.3mi
Jefferson Elementary School
Public K-5 Elementary
Students: 401 Distance: 0.4mi
Marin Elementary School
Public K-5 Elementary
Students: 504 Distance: 0.4mi
Marin Elementary School
Public K-5 Elementary
Students: 499 Distance: 0.4mi
The Crowden School
Private 4-8 Nonprofit
Students: 64 Distance: 0.4mi
- Bed
- 3
- Bath
- 1
- Parking
- 1
- Detached, Off Street, Garage Faces Front
- SQ FT
- 1,179
- SQ FT Source
- Public Records
- Lot SQ FT
- 3,800.0
- Lot Acres
- 0.09 Acres
- Pool Info
- None
- Kitchen
- Dishwasher, Gas Range, Oven, Refrigerator, Gas Water Heater, Disposal, Gas Range/Cooktop, Oven Built-in
- Cooling
- None
- Disclosures
- None
- Entry Level
- Exterior Details
- Back Yard, Front Yard, Garden, Landscape Back, Landscape Front, Low Maintenance, Storage Area
- Flooring
- Hardwood
- Foundation
- Fire Place
- Living Room
- Heating
- Natural Gas
- Laundry
- In Basement
- Main Level
- 3 Bedrooms, 1 Bath
- Possession
- Close Of Escrow
- Architectural Style
- Bungalow
- Non-Master Bathroom Includes
- Shower Over Tub, Tile, Window
- Construction Status
- Existing
- Additional Miscellaneous Features
- Back Yard, Front Yard, Garden, Landscape Back, Landscape Front, Low Maintenance, Storage Area
- Location
- Level
- Roof
- Composition Shingles
- Water and Sewer
- Public
- Fee
- Unavailable
MLS and other Information regarding properties for sale as shown in Theo have been obtained from various sources such as sellers, public records, agents and other third parties. This information may relate to the condition of the property, permitted or unpermitted uses, zoning, square footage, lot size/acreage or other matters affecting value or desirability. Unless otherwise indicated in writing, neither brokers, agents nor Theo have verified, or will verify, such information. If any such information is important to buyer in determining whether to buy, the price to pay or intended use of the property, buyer is urged to conduct their own investigation with qualified professionals, satisfy themselves with respect to that information, and to rely solely on the results of that investigation.
School data provided by GreatSchools. School service boundaries are intended to be used as reference only. To verify enrollment eligibility for a property, contact the school directly.