
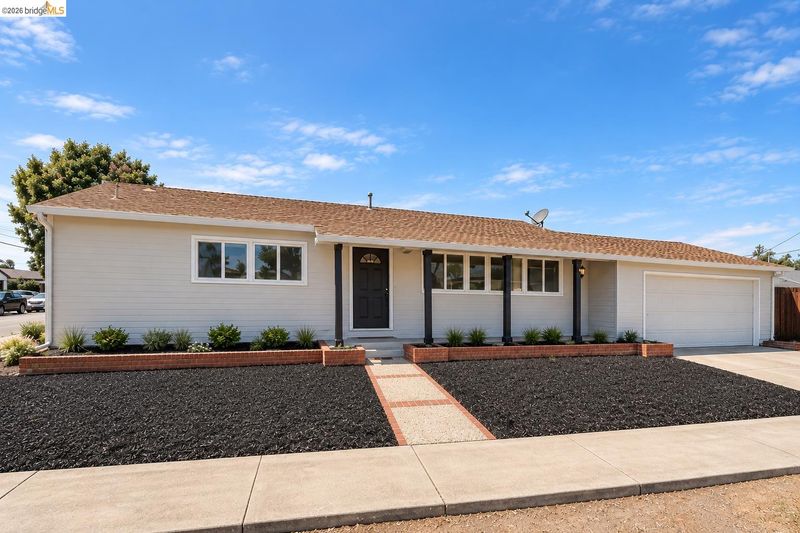

$998,000
1,233
SQ FT
$809
SQ/FT
31871 Kennet St
@ Balmoral Way - Fairway Park, Hayward

- 3 Bed
- 2 Bath
- 2 Park
- 1,233 sqft
- Hayward
-

Bright, inviting, and beautifully updated, this Fairway Park home brings together modern finishes, everyday comfort, and spaces designed to be truly enjoyed. The kitchen takes center stage with new cabinetry and quartz countertops, complemented by new laminate flooring and fresh interior paint that create a cohesive look throughout. Both bathrooms have been renovated, while newly added air conditioning brings year-round comfort. Practicality is built in, too. Generous storage throughout makes everyday living easier, while the backyard workshop offers flexible space for hobbies, projects, tools, or additional storage. With South Hayward BART, I-880, shopping, dining, and everyday essentials within easy reach, the location offers convenient access for commuting and daily needs. Modern updates, thoughtful functionality, and extra space where it matters—come see what makes this home special.

- Current Status
- Active - Coming Soon
- Original Price
- $998,000
- List Price
- $998,000
- On Market Date
- Sep 21, 2026
- Property Type
- Detached
- D/N/S
- Fairway Park
- Zip Code
- 94544
- MLS ID
- 41148936
- APN
- 78G274011
- Year Built
- 1956
- Stories in Building
- 1
- Possession
- Close Of Escrow
- Data Source
- MAXEBRDI
- Origin MLS System
- DELTA
Core Learning Academy At Conley-Caraballo High
Public 9-12 Continuation
Students: 127 Distance: 0.2mi
Alternative Learning Academy At Conley-Caraballo High
Public 9-12 Alternative
Students: 10 Distance: 0.2mi
Hillview Crest Elementary School
Public K-5 Elementary
Students: 513 Distance: 0.2mi
Mission Hills Middle School
Private PK-8 Preschool Early Childhood Center, Elementary, Middle, Coed
Students: 350 Distance: 0.5mi
Northstar School
Private K-8
Students: 126 Distance: 0.5mi
Decoto School For Independent Study
Public K-12 Coed
Students: 121 Distance: 0.5mi
- Bed
- 3
- Bath
- 2
- Parking
- 2
- Attached, Int Access From Garage, Off Street, Parking Spaces, Enclosed, Garage Door Opener
- SQ FT
- 1,233
- SQ FT Source
- Public Records
- Lot SQ FT
- 5,445.0
- Lot Acres
- 0.125 Acres
- Pool Info
- None
- Kitchen
- Dishwasher, Gas Range, Free-Standing Range, Gas Water Heater, Stone Counters, Gas Range/Cooktop, Pantry, Range/Oven Free Standing, Updated Kitchen
- Cooling
- Central Air
- Disclosures
- None
- Entry Level
- Exterior Details
- Back Yard, Front Yard
- Flooring
- Laminate, Tile
- Foundation
- Fire Place
- None
- Heating
- Forced Air, Natural Gas
- Laundry
- Hookups Only, In Garage
- Main Level
- 3 Bedrooms, 2 Baths, Primary Bedrm Suite - 1, Main Entry
- Possession
- Close Of Escrow
- Architectural Style
- Ranch
- Construction Status
- Existing
- Additional Miscellaneous Features
- Back Yard, Front Yard
- Location
- Level, Rectangular Lot
- Roof
- Composition Shingles
- Water and Sewer
- Public
- Fee
- Unavailable
MLS and other Information regarding properties for sale as shown in Theo have been obtained from various sources such as sellers, public records, agents and other third parties. This information may relate to the condition of the property, permitted or unpermitted uses, zoning, square footage, lot size/acreage or other matters affecting value or desirability. Unless otherwise indicated in writing, neither brokers, agents nor Theo have verified, or will verify, such information. If any such information is important to buyer in determining whether to buy, the price to pay or intended use of the property, buyer is urged to conduct their own investigation with qualified professionals, satisfy themselves with respect to that information, and to rely solely on the results of that investigation.
School data provided by GreatSchools. School service boundaries are intended to be used as reference only. To verify enrollment eligibility for a property, contact the school directly.