

$850,000
1,366
SQ FT
$622
SQ/FT
987 Getoun Drive
@ David /Whiteman - Tanglewood, Concord

- 3 Bed
- 2 Bath
- 2 Park
- 1,366 sqft
- Concord
-

-
Fri Aug 21, 4:00 pm - 7:00 pm
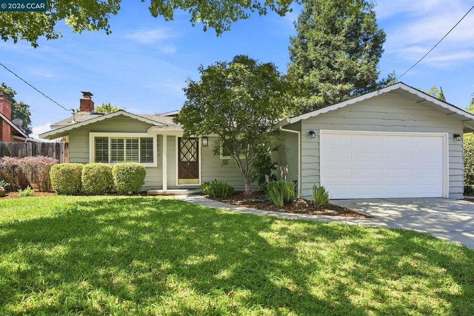
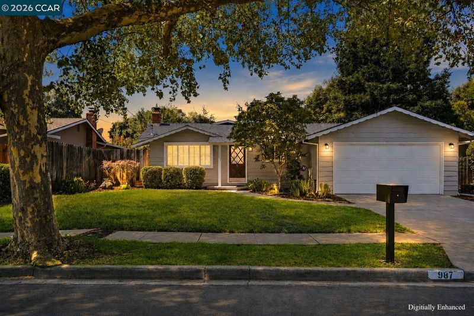
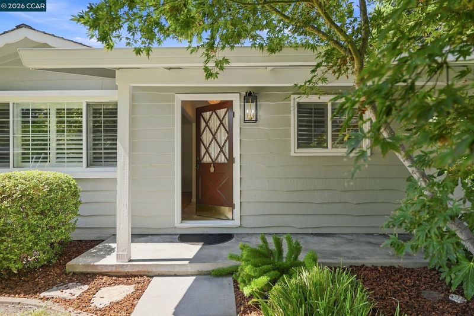
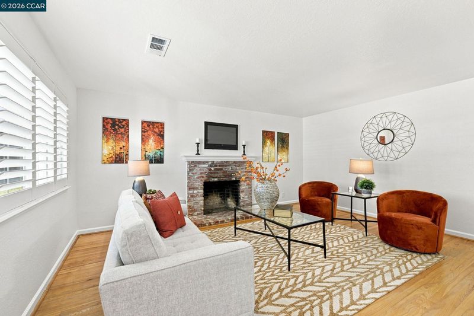
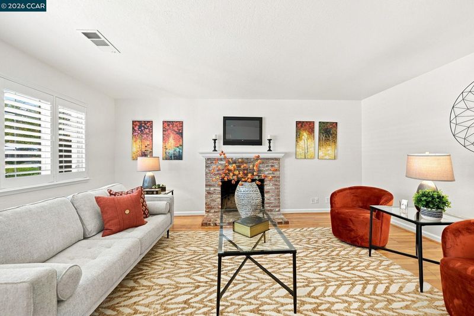
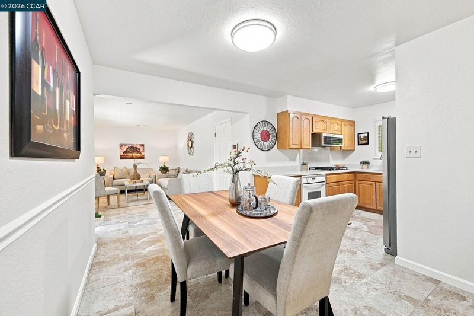
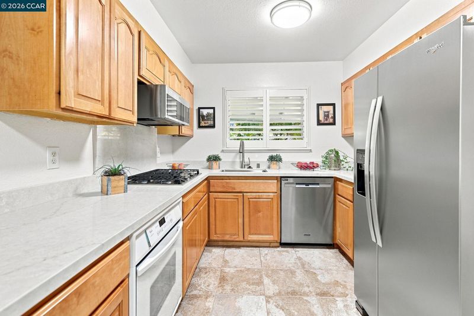
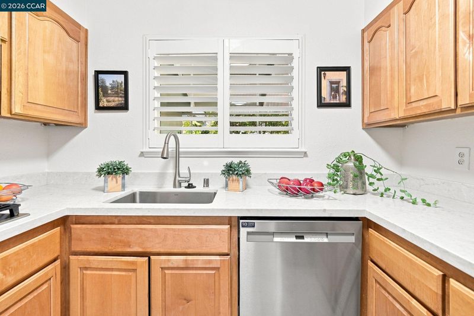
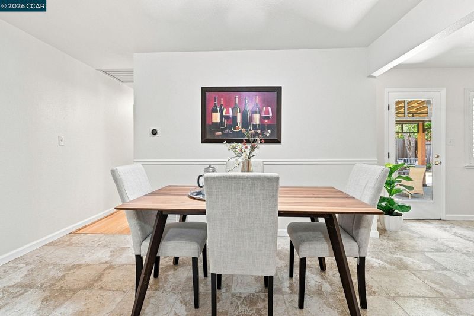
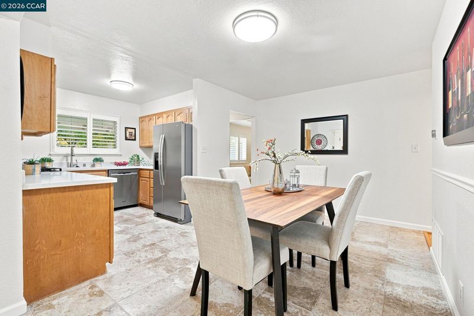
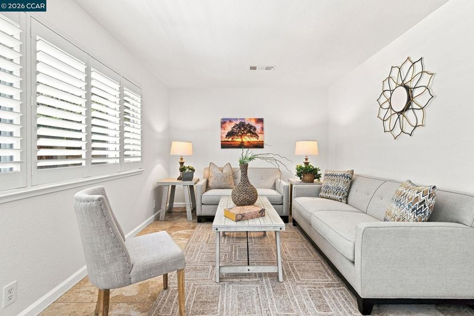
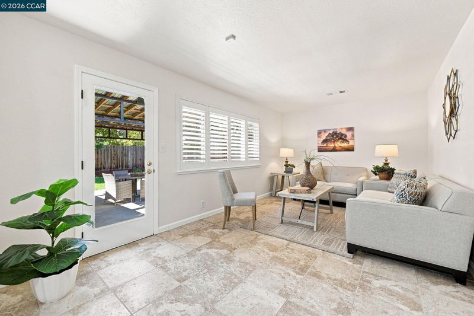
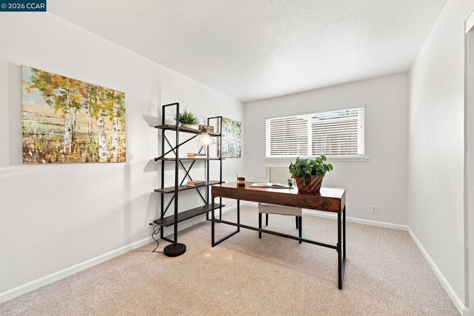
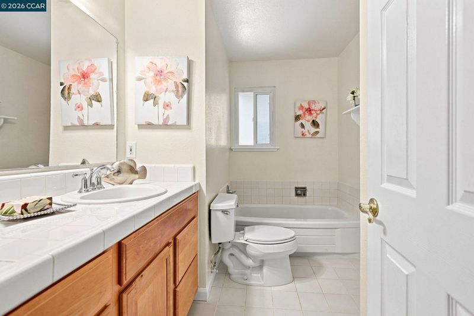
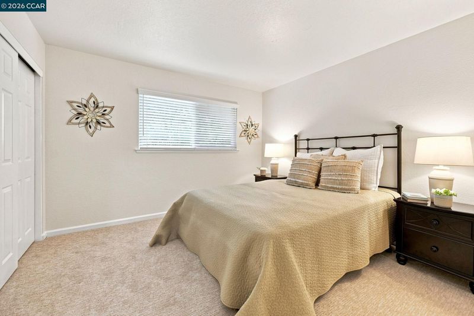
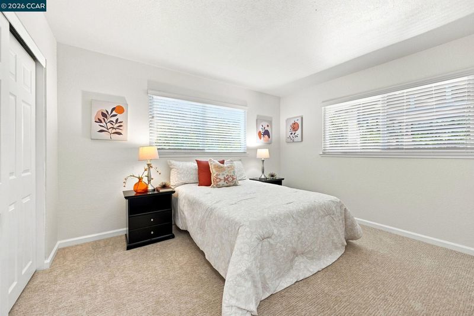
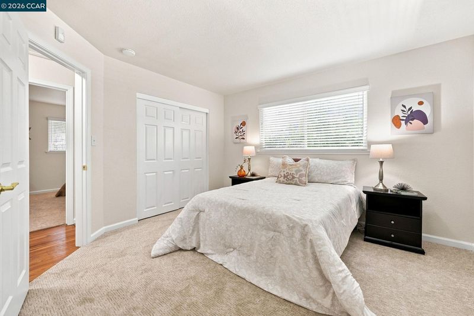
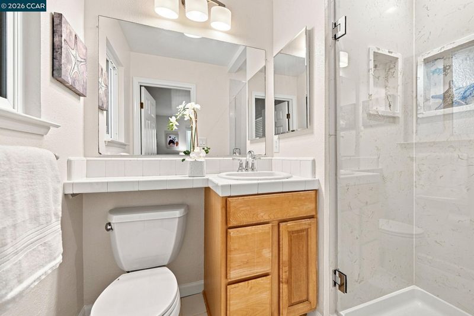
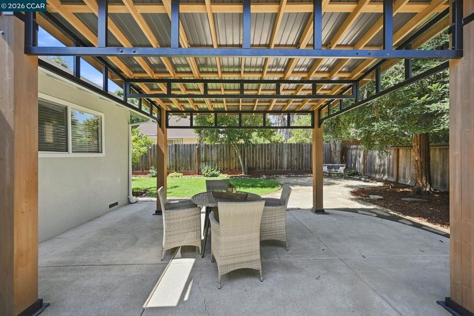
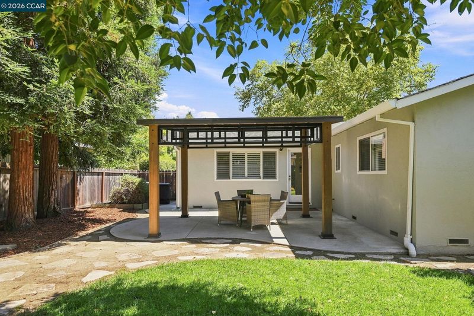
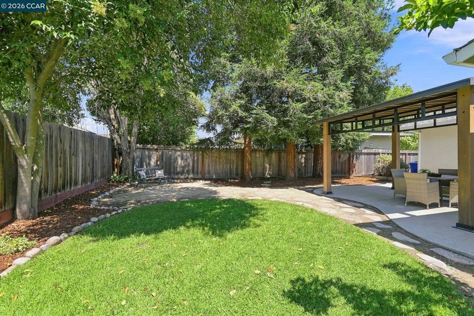
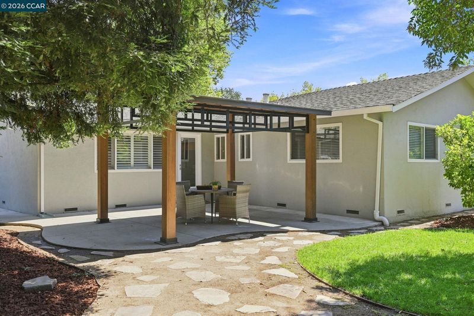
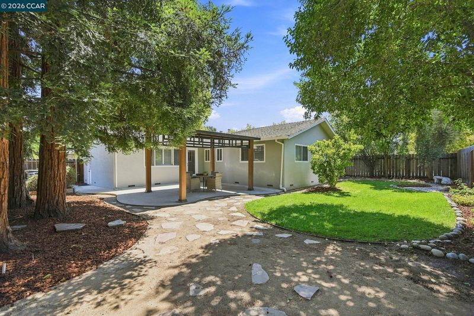
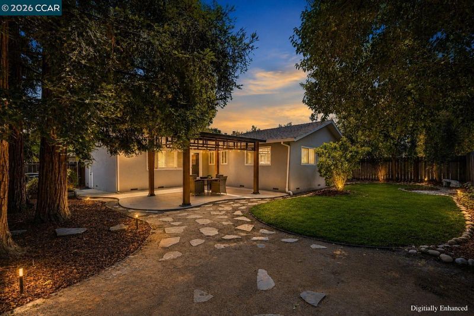
Charming, beautifully updated home with a warm and inviting feel! The welcoming living room features hardwood floors and a cozy wood-burning fireplace. The open eat-in kitchen shines with new stone countertops, sink, and appliances, and offers a gas cooktop. Fresh designer paint throughout, plantation shutters in the main living areas, and stylish window treatments add a polished touch. The family room provides additional space for relaxing and entertaining. Three bedrooms feature new carpet, cedar closet floors, and six-panel closet doors. The spacious primary bedroom offers an updated shower with custom glass enclosure. Step outside to an entertainer’s dream backyard with a charming pergola-covered patio, mature landscaping, and beautiful shade trees. Conveniently located just minutes from Bancroft Shopping Center, BART, freeways, and everyday amenities. Welcome to your new home. OPEN Fri 8/21 from 4:00 to 7:00 Sat & Sun 2:00 to 4:00.
-
Sat Aug 22, 2:00 pm - 4:00 pm
Charming, beautifully updated home with a warm and inviting feel! The welcoming living room features hardwood floors and a cozy wood-burning fireplace. The open eat-in kitchen shines with new stone countertops, sink, and appliances, and offers a gas cooktop. Fresh designer paint throughout, plantation shutters in the main living areas, and stylish window treatments add a polished touch. The family room provides additional space for relaxing and entertaining. Three bedrooms feature new carpet, cedar closet floors, and six-panel closet doors. The spacious primary bedroom offers an updated shower with custom glass enclosure. Step outside to an entertainer’s dream backyard with a charming pergola-covered patio, mature landscaping, and beautiful shade trees. Conveniently located just minutes from Bancroft Shopping Center, BART, freeways, and everyday amenities. Welcome to your new home. OPEN Fri 8/21 from 4:00 to 7:00 Sat & Sun 2:00 to 4:00.
-
Sun Aug 23, 2:00 pm - 4:00 pm
Charming, beautifully updated home with a warm and inviting feel! The welcoming living room features hardwood floors and a cozy wood-burning fireplace. The open eat-in kitchen shines with new stone countertops, sink, and appliances, and offers a gas cooktop. Fresh designer paint throughout, plantation shutters in the main living areas, and stylish window treatments add a polished touch. The family room provides additional space for relaxing and entertaining. Three bedrooms feature new carpet, cedar closet floors, and six-panel closet doors. The spacious primary bedroom offers an updated shower with custom glass enclosure. Step outside to an entertainer’s dream backyard with a charming pergola-covered patio, mature landscaping, and beautiful shade trees. Conveniently located just minutes from Bancroft Shopping Center, BART, freeways, and everyday amenities. Welcome to your new home. OPEN Fri 8/21 from 4:00 to 7:00 Sat & Sun 2:00 to 4:00.
Charming, beautifully updated home with a warm and inviting feel! The welcoming living room features hardwood floors and a cozy wood-burning fireplace. The open eat-in kitchen shines with new stone countertops, sink, and appliances, and offers a gas cooktop. Fresh designer paint throughout, plantation shutters in the main living areas, and stylish window treatments add a polished touch. The family room provides additional space for relaxing and entertaining. Three bedrooms feature new carpet, cedar closet floors, and six-panel closet doors. The spacious primary bedroom offers an updated shower with custom glass enclosure. Step outside to an entertainer’s dream backyard with a charming pergola-covered patio, mature landscaping, and beautiful shade trees. Conveniently located just minutes from Bancroft Shopping Center, BART, freeways, and everyday amenities. Welcome to your new home. OPEN Fri 8/21 from 4:00 to 7:00 Sat & Sun 2:00 to 4:00.

- Current Status
- New
- Original Price
- $850,000
- List Price
- $850,000
- On Market Date
- Aug 20, 2026
- Property Type
- Detached
- D/N/S
- Tanglewood
- Zip Code
- 94518
- MLS ID
- 41145568
- APN
- Year Built
- 1960
- Stories in Building
- 1
- Possession
- Close Of Escrow
- Data Source
- MAXEBRDI
- Origin MLS System
- CONTRA COSTA
Diablo Community Day School
Public 7-12 Opportunity Community
Students: 20 Distance: 0.3mi
Oak Grove Middle School
Public 6-8 Middle
Students: 789 Distance: 0.4mi
Spectrum Center - Ygnacio Campus
Private n/a Coed
Students: 9 Distance: 0.4mi
Spectrum Center, Inc.-Valley Campus
Private K-12 Special Education, Combined Elementary And Secondary, Coed
Students: 26 Distance: 0.4mi
Ygnacio Valley Elementary School
Public K-5 Elementary, Coed
Students: 433 Distance: 0.6mi
St. Francis Of Assisi
Private K-8 Elementary, Religious, Coed
Students: 299 Distance: 0.7mi
- Bed
- 3
- Bath
- 2
- Parking
- 2
- Attached, Garage Door Opener
- SQ FT
- 1,366
- SQ FT Source
- Public Records
- Lot SQ FT
- 7,000.0
- Lot Acres
- 0.16 Acres
- Pool Info
- None
- Kitchen
- Dishwasher, Gas Range, Plumbed For Ice Maker, Microwave, Refrigerator, Dryer, Washer, Gas Water Heater, Stone Counters, Eat-in Kitchen, Disposal, Gas Range/Cooktop, Ice Maker Hookup, Updated Kitchen
- Cooling
- Central Air, Whole House Fan
- Disclosures
- None
- Entry Level
- Exterior Details
- Back Yard, Front Yard, Landscape Back, Landscape Front
- Flooring
- Hardwood, Tile, Carpet
- Foundation
- Fire Place
- Brick, Living Room
- Heating
- Forced Air
- Laundry
- Dryer, In Garage, Washer
- Main Level
- 3 Bedrooms, 2 Baths
- Possession
- Close Of Escrow
- Architectural Style
- Colonial
- Construction Status
- Existing
- Additional Miscellaneous Features
- Back Yard, Front Yard, Landscape Back, Landscape Front
- Location
- Level, Sprinklers In Rear
- Roof
- Composition Shingles
- Water and Sewer
- Public
- Fee
- Unavailable
MLS and other Information regarding properties for sale as shown in Theo have been obtained from various sources such as sellers, public records, agents and other third parties. This information may relate to the condition of the property, permitted or unpermitted uses, zoning, square footage, lot size/acreage or other matters affecting value or desirability. Unless otherwise indicated in writing, neither brokers, agents nor Theo have verified, or will verify, such information. If any such information is important to buyer in determining whether to buy, the price to pay or intended use of the property, buyer is urged to conduct their own investigation with qualified professionals, satisfy themselves with respect to that information, and to rely solely on the results of that investigation.
School data provided by GreatSchools. School service boundaries are intended to be used as reference only. To verify enrollment eligibility for a property, contact the school directly.