


$799,000
1,655
SQ FT
$483
SQ/FT
2554 Holly View Ct
@ Yale - Not Listed, Martinez

- 3 Bed
- 2.5 (2/1) Bath
- 2 Park
- 1,655 sqft
- Martinez
-

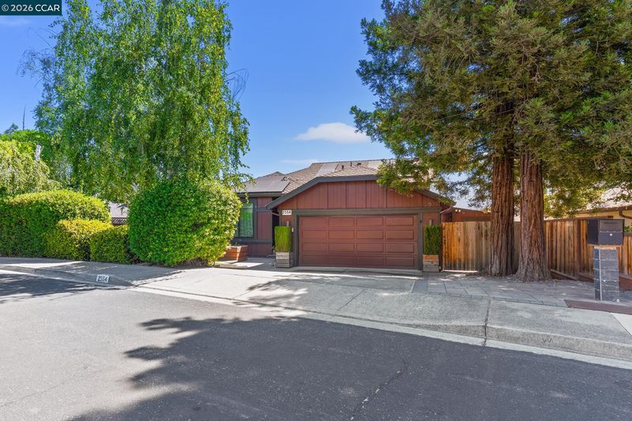
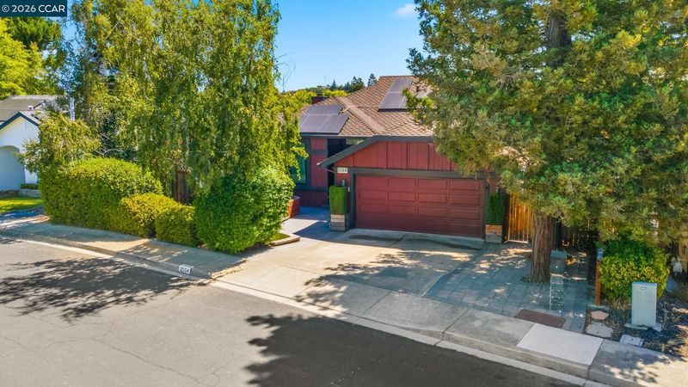
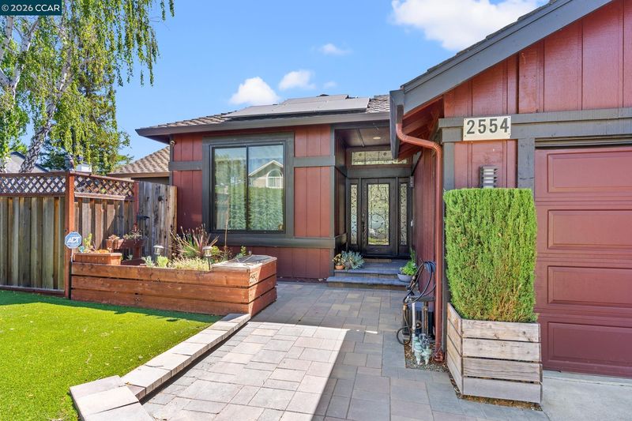
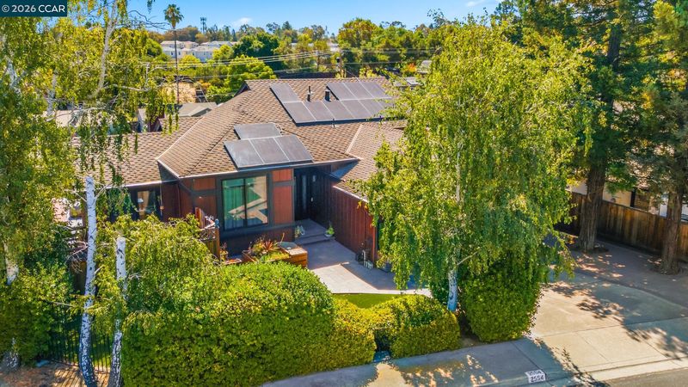
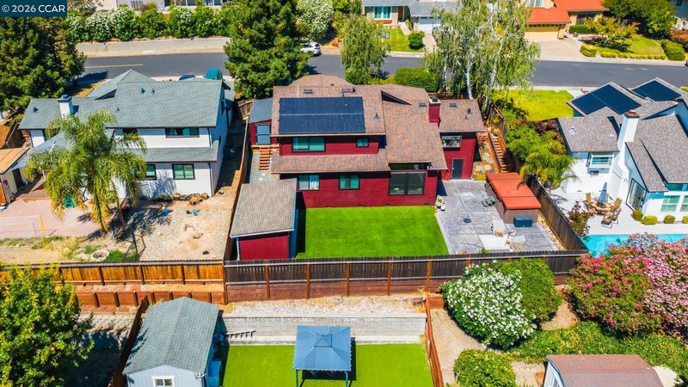
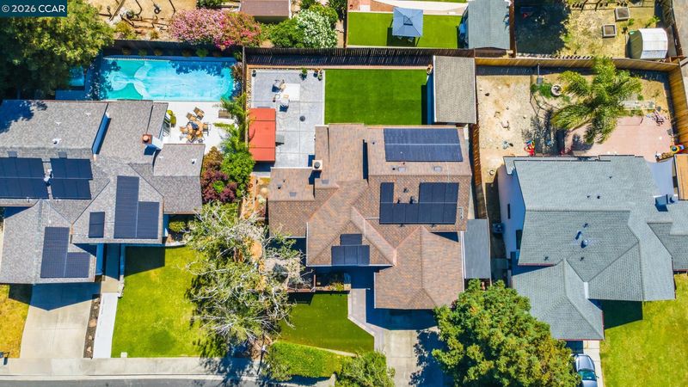
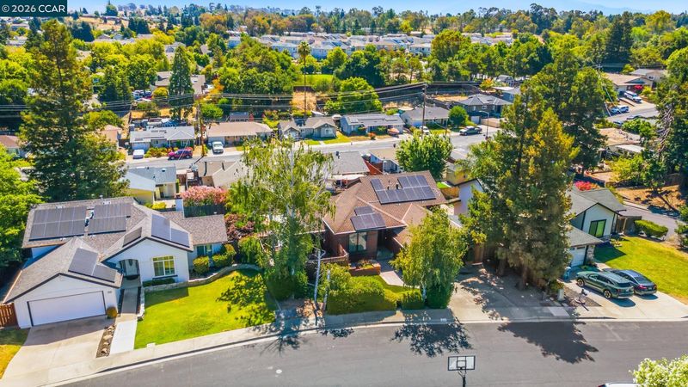
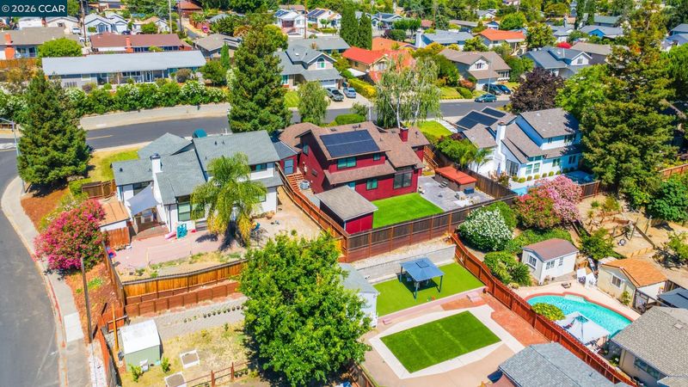
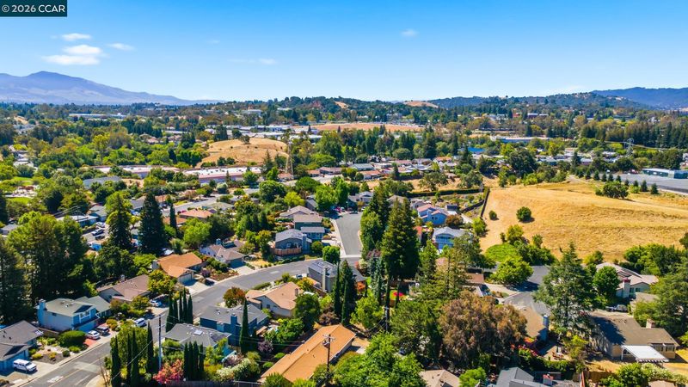
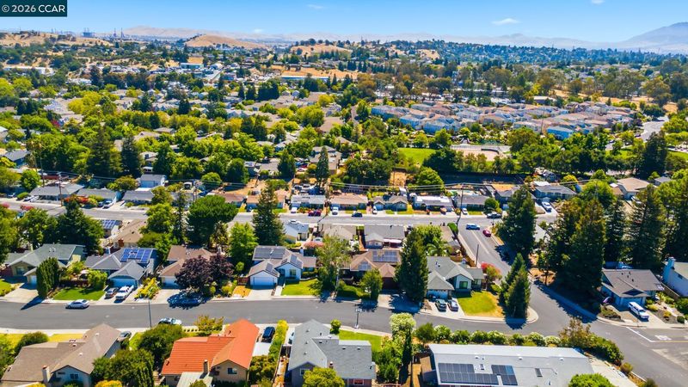
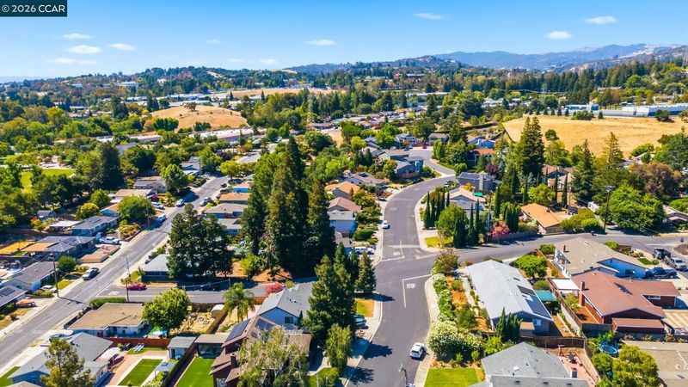
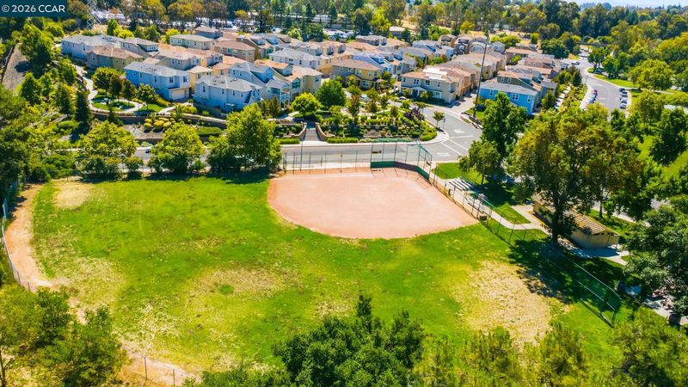
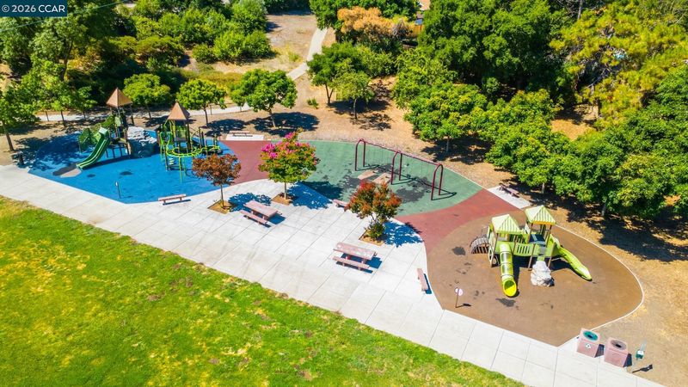
Nestled on a quiet, private cul-de-sac in Martinez, this meticulously updated 3-bedroom, 2.5-bath residence blends modern luxury with effortless indoor-outdoor living. Spanning 1,655 sq ft on a generous 7,100 sq ft lot, the light-filled interior is accented by soaring vaulted ceilings, high-end Andersen windows, and elegant French doors throughout. The heart of the home is the remodeled kitchen, featuring crisp white cabinetry, stylish matte black hardware, an electric range, and a bright garden window. Retreat to the primary suite, complete with an updated double-vanity featuring sleek stone countertops. Outside, transform your weekends in a private resort-style backyard equipped with a 16-foot swim spa, a 10x17 open-air cabana, and an expansive stamped concrete patio framed by synthetic turf and a paver entry. Complete with fully owned solar for energy efficiency, this home sits just moments from Mountain View Park and John Muir Elementary.

- Current Status
- Active - Coming Soon
- Original Price
- $799,000
- List Price
- $799,000
- On Market Date
- Aug 29, 2026
- Property Type
- Detached
- D/N/S
- Not Listed
- Zip Code
- 94553
- MLS ID
- 41146660
- APN
- 3760720619
- Year Built
- 1986
- Stories in Building
- 2
- Possession
- Close Of Escrow
- Data Source
- MAXEBRDI
- Origin MLS System
- CONTRA COSTA
John Muir Elementary School
Public K-5 Elementary
Students: 434 Distance: 0.3mi
Briones (Alternative) School
Public K-12 Alternative
Students: 63 Distance: 0.8mi
Martinez Adult High
Public n/a Adult Education
Students: NA Distance: 0.8mi
Alhambra Senior High School
Public 9-12 Secondary
Students: 1232 Distance: 0.9mi
New Vistas Christian School
Private 3-12 Special Education, Combined Elementary And Secondary, Religious, Coed
Students: 7 Distance: 0.9mi
Morello Park Elementary School
Public K-5 Elementary
Students: 514 Distance: 1.0mi
- Bed
- 3
- Bath
- 2.5 (2/1)
- Parking
- 2
- Attached
- SQ FT
- 1,655
- SQ FT Source
- Public Records
- Lot SQ FT
- 7,100.0
- Lot Acres
- 0.16 Acres
- Pool Info
- Cabana, Pool Cover, Other
- Kitchen
- Dishwasher, Free-Standing Range, Refrigerator, Stone Counters, Range/Oven Free Standing
- Cooling
- Central Air, Whole House Fan
- Disclosures
- Nat Hazard Disclosure
- Entry Level
- Exterior Details
- Back Yard, Dog Run, Garden/Play, Yard Space
- Flooring
- Laminate, Tile, Carpet
- Foundation
- Fire Place
- Family Room
- Heating
- Forced Air
- Laundry
- Hookups Only, Laundry Closet
- Main Level
- Other, Main Entry
- Possession
- Close Of Escrow
- Architectural Style
- Traditional
- Construction Status
- Existing
- Additional Miscellaneous Features
- Back Yard, Dog Run, Garden/Play, Yard Space
- Location
- Cul-De-Sac
- Roof
- Composition Shingles
- Water and Sewer
- Public
- Fee
- Unavailable
MLS and other Information regarding properties for sale as shown in Theo have been obtained from various sources such as sellers, public records, agents and other third parties. This information may relate to the condition of the property, permitted or unpermitted uses, zoning, square footage, lot size/acreage or other matters affecting value or desirability. Unless otherwise indicated in writing, neither brokers, agents nor Theo have verified, or will verify, such information. If any such information is important to buyer in determining whether to buy, the price to pay or intended use of the property, buyer is urged to conduct their own investigation with qualified professionals, satisfy themselves with respect to that information, and to rely solely on the results of that investigation.
School data provided by GreatSchools. School service boundaries are intended to be used as reference only. To verify enrollment eligibility for a property, contact the school directly.