

$738,000
1,309
SQ FT
$564
SQ/FT
6556 Claremont Ave
@ Arlington Blvd - E Richmond Hgts, Richmond

- 2 Bed
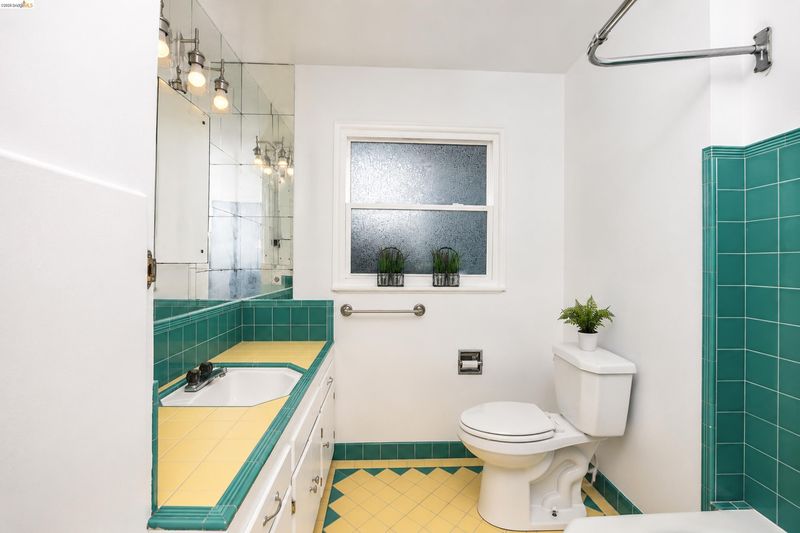
- 1 Bath
- 1 Park
- 1,309 sqft
- Richmond
-

-
Sun Aug 23, 12:00 pm - 2:00 pm
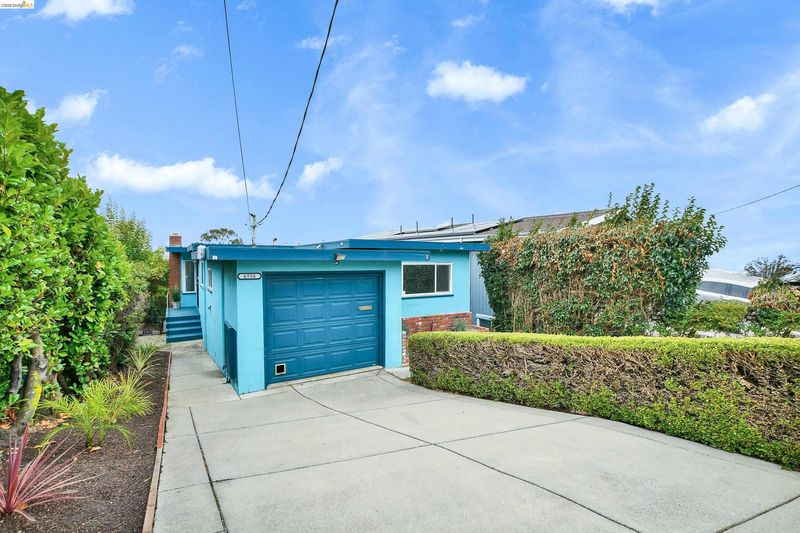
Great location with beautiful views!
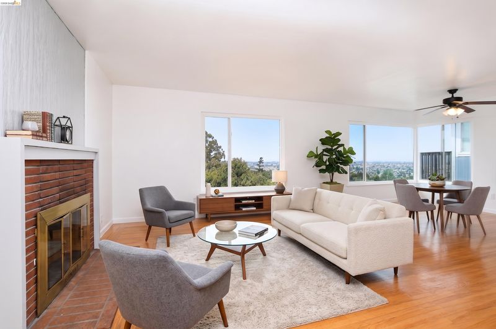
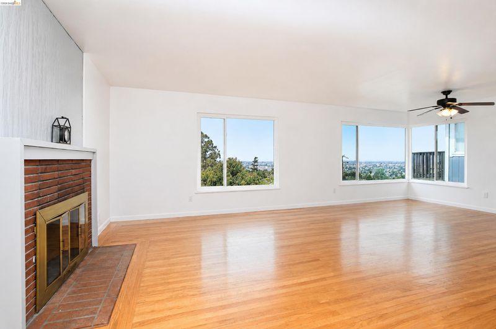
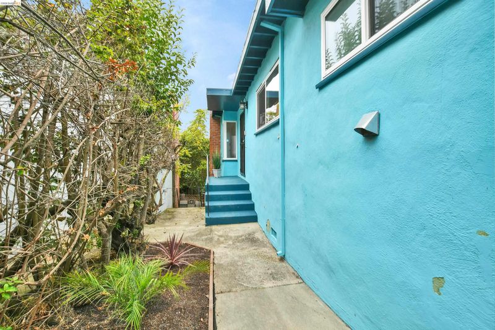
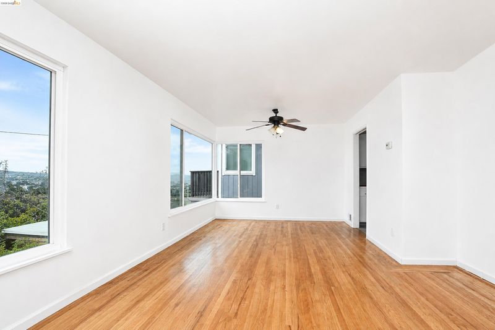
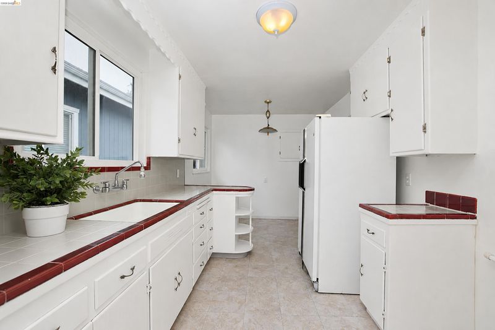
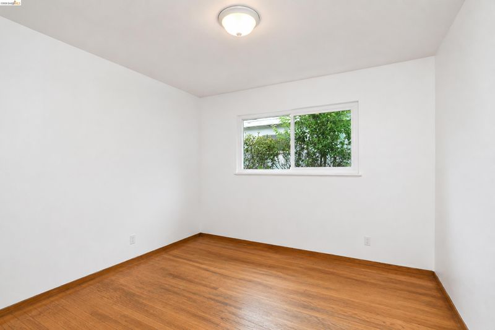
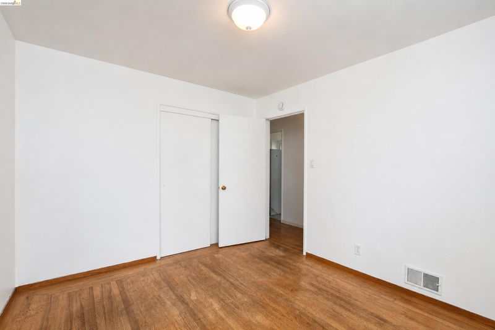
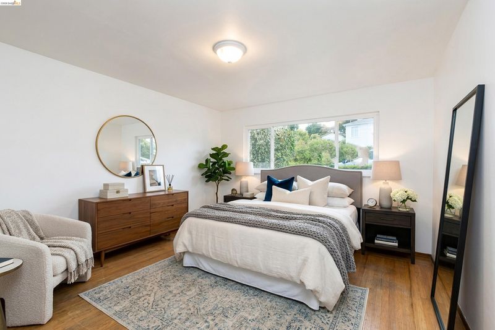
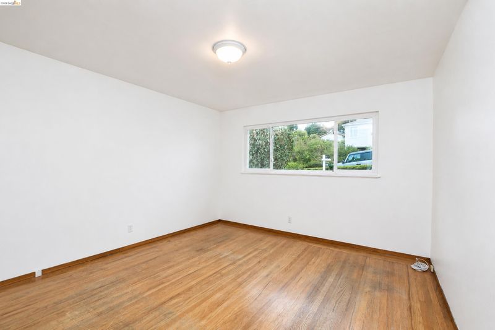
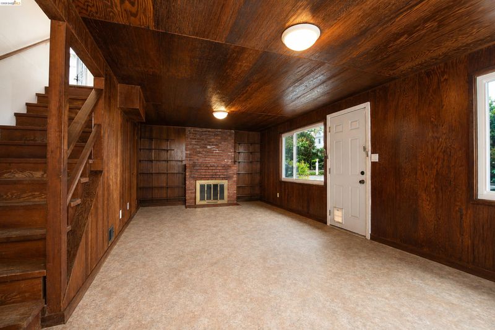
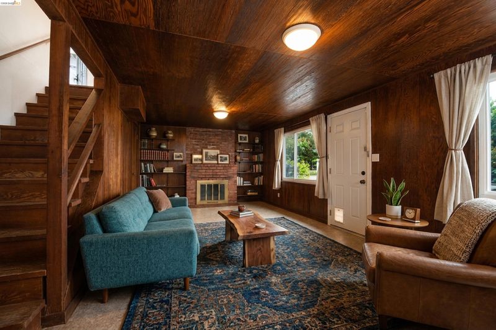
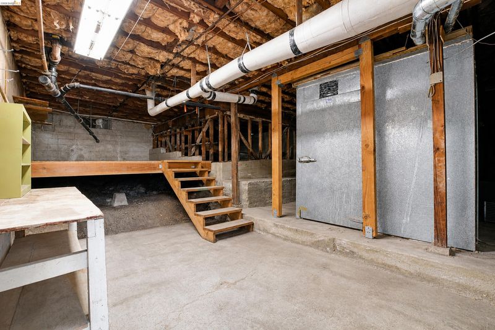
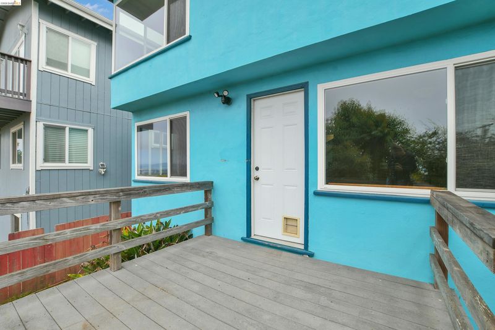
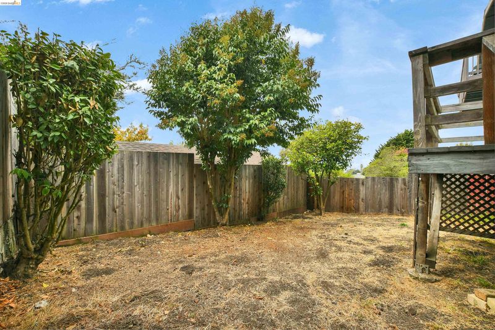
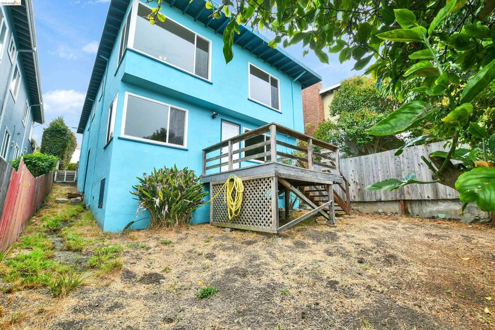
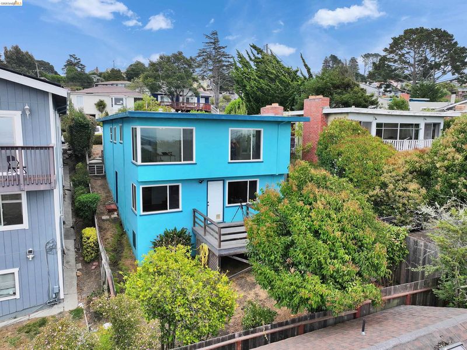
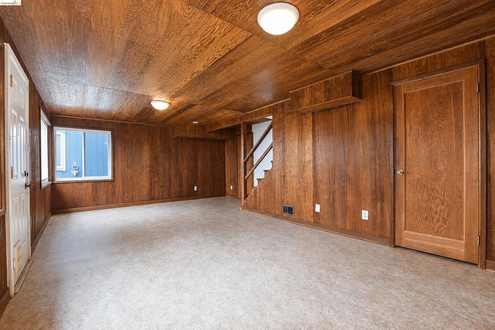
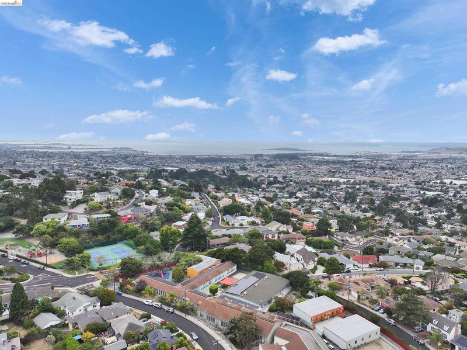
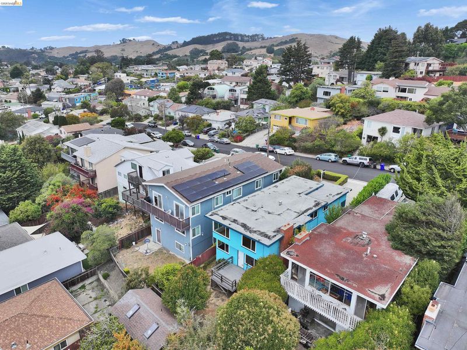
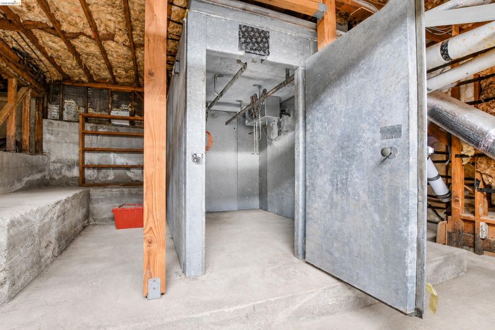
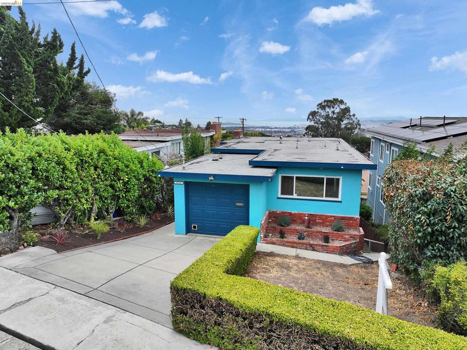
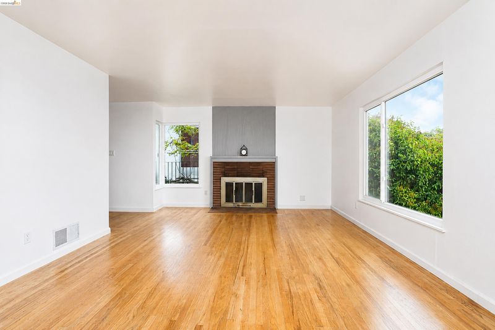
Endless Possibilities Await in Richmond Heights. For the first time on the market this charming 2-bedroom, 1-bath home offers a rare opportunity to create something truly your own. With approximately 1,309 sq. ft. of living space, this well-loved property is a blank canvas ready for your vision, personal touches, and imagination. On clear days, enjoy a glimpse of the Golden Gate Bridge & Bay Bridge in the distance, adding an iconic Bay Area landmark. Inside, the spacious living area features hardwood floors, a fireplace, newer dual pane windows, and plenty of natural light. While a versatile downstairs bonus room with fireplace offers additional space for a home office, hobby room, storage, or whatever best suits your needs. Full basement with plenty of storage and a full 7' X 10' walk-in cooler/freezer. The home is conveniently close to schools, parks, shopping, dining, and commuter routes. Three generations have enjoyed this home, it's ready for its next chapter. Property is being sold in its present condition

- Current Status
- New
- Original Price
- $738,000
- List Price
- $738,000
- On Market Date
- Aug 19, 2026
- Property Type
- Detached
- D/N/S
- E Richmond Hgts
- Zip Code
- 94805
- MLS ID
- 41145516
- APN
- 5211510242
- Year Built
- 1953
- Stories in Building
- 2
- Possession
- Close Of Escrow
- Data Source
- MAXEBRDI
- Origin MLS System
- DELTA
Tehiyah Day School
Private K-8 Elementary, Religious, Core Knowledge
Students: 210 Distance: 0.1mi
Mira Vista Elementary School
Public K-8 Elementary
Students: 566 Distance: 0.2mi
Arlington Christian School
Private K-12 Religious, Coed
Students: 22 Distance: 0.2mi
Montessori Family School
Private K-8 Montessori, Elementary, Nonprofit
Students: 125 Distance: 0.5mi
Crestmont School
Private K-5 Elementary, Coed
Students: 85 Distance: 0.5mi
St. David's Elementary School
Private K-8 Elementary, Religious, Nonprofit
Students: 175 Distance: 0.9mi
- Bed
- 2
- Bath
- 1
- Parking
- 1
- Attached, Garage Door Opener
- SQ FT
- 1,309
- SQ FT Source
- Public Records
- Lot SQ FT
- 3,325.0
- Lot Acres
- 0.08 Acres
- Pool Info
- None
- Kitchen
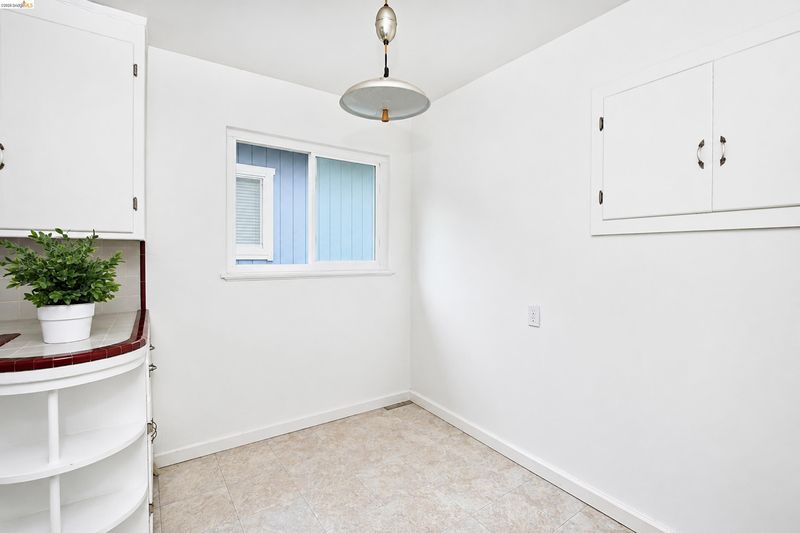
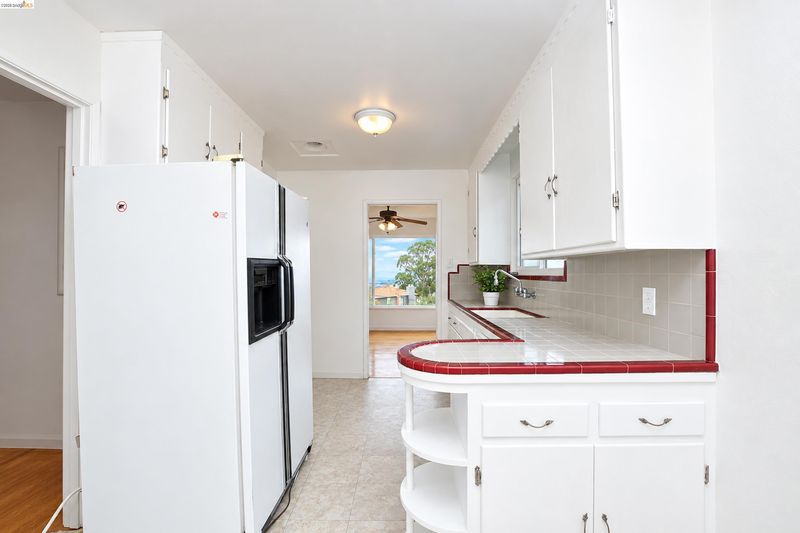
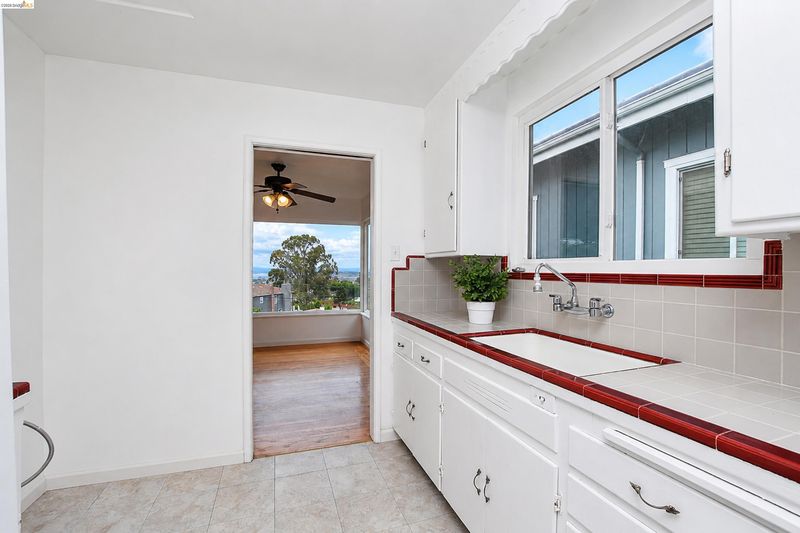
- Plumbed For Ice Maker, Refrigerator, Gas Water Heater, Breakfast Nook, Laminate Counters, Tile Counters, Eat-in Kitchen, Disposal, Ice Maker Hookup
- Cooling
- None
- Disclosures
- None
- Entry Level
- Exterior Details
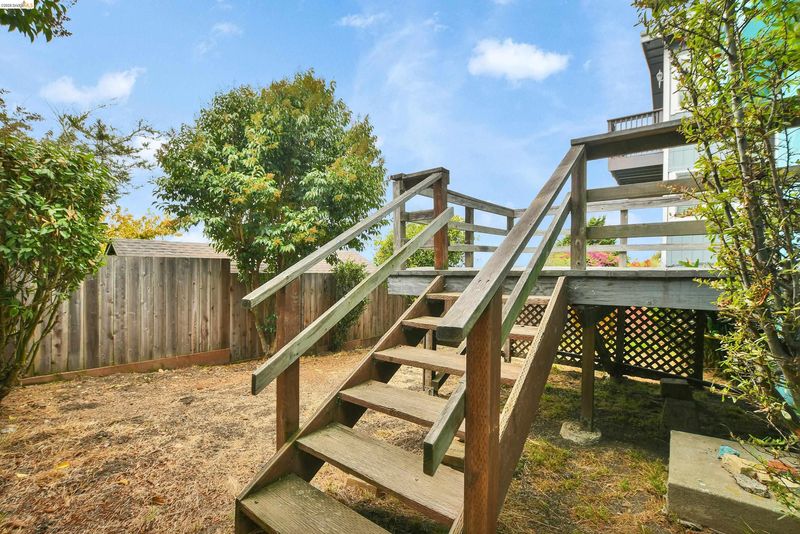
- Back Yard, Front Yard, Side Yard
- Flooring
- Hardwood, Linoleum, Tile
- Foundation
- Fire Place
- Brick, Living Room, Recreation Room, Wood Burning
- Heating
- Forced Air, Natural Gas
- Laundry
- 220 Volt Outlet, Gas Dryer Hookup, Hookups Only, In Garage, Electric
- Main Level
- 2 Bedrooms, 1 Bath, Laundry Facility, Main Entry
- Possession
- Close Of Escrow
- Basement
- Full
- Architectural Style
- Custom
- Construction Status
- Existing
- Additional Miscellaneous Features
- Back Yard, Front Yard, Side Yard
- Location
- Sloped Down, Rectangular Lot, Back Yard, Front Yard, Landscaped
- Roof
- Tar/Gravel
- Water and Sewer
- Public, Meter on Site
- Fee
- Unavailable
MLS and other Information regarding properties for sale as shown in Theo have been obtained from various sources such as sellers, public records, agents and other third parties. This information may relate to the condition of the property, permitted or unpermitted uses, zoning, square footage, lot size/acreage or other matters affecting value or desirability. Unless otherwise indicated in writing, neither brokers, agents nor Theo have verified, or will verify, such information. If any such information is important to buyer in determining whether to buy, the price to pay or intended use of the property, buyer is urged to conduct their own investigation with qualified professionals, satisfy themselves with respect to that information, and to rely solely on the results of that investigation.
School data provided by GreatSchools. School service boundaries are intended to be used as reference only. To verify enrollment eligibility for a property, contact the school directly.