

$680,000
1,158
SQ FT
$587
SQ/FT
2032 Golden Rain Road, #6
@ Golden Rain Rd - Coopmutual#1, Walnut Creek

- 2 Bed
- 2 Bath
- 0 Park
- 1,158 sqft
- Walnut Creek
-

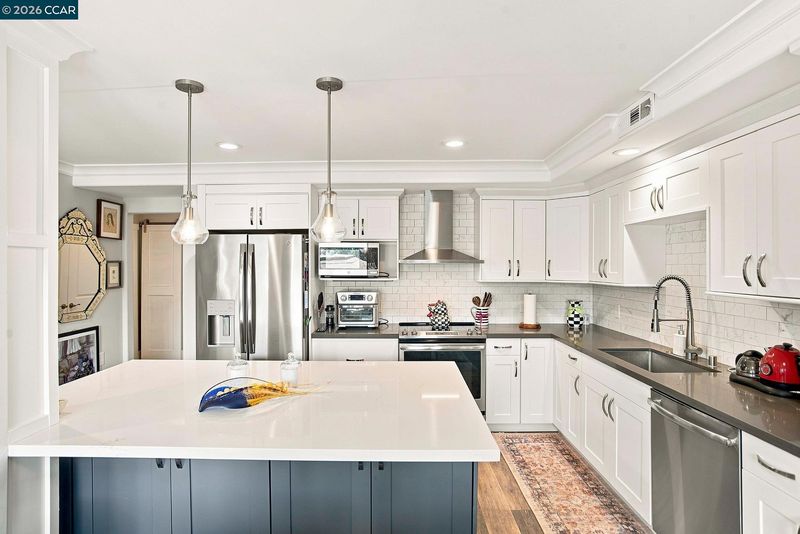
Beautifully expanded and thoughtfully reconfigured Sonoma model with numerous upgrades. The remodeled kitchen features white cabinetry, quartz countertops, stainless steel appliances, and a generous island. A newly added bathroom with tub and distinctive tilework adds convenience and versatility. The primary bath includes a frameless glass shower door, built-in seat, and handheld showerhead. Both bedrooms offer additional closet storage, while a newly configured hallway closet houses the washer and dryer. The light filled living room features a fireplace insert with custom cabinetry and mantel. Additional highlights include dual-pane windows, crown molding, & oversized baseboards. A portion of the original deck was converted to create additional interior living space. Thoughtful updates and reconfiguration make this Sonoma model a must see!

- Current Status
- Active - Coming Soon
- Original Price
- $680,000
- List Price
- $680,000
- On Market Date
- Aug 28, 2026
- Property Type
- Condominium
- D/N/S
- Coopmutual#1
- Zip Code
- 94595
- MLS ID
- 41146566
- APN
- 9000052929
- Year Built
- 1965
- Stories in Building
- 1
- Possession
- Close Of Escrow
- Data Source
- MAXEBRDI
- Origin MLS System
- CONTRA COSTA
Acalanes Center For Independent Study
Public 9-12 Alternative
Students: 27 Distance: 0.2mi
Acalanes Adult Education Center
Public n/a Adult Education
Students: NA Distance: 0.3mi
Parkmead Elementary School
Public K-5 Elementary
Students: 423 Distance: 0.8mi
Tice Creek
Public K-8
Students: 427 Distance: 0.9mi
Meher Schools
Private K-5 Elementary, Coed
Students: 196 Distance: 1.1mi
Meher Schools, The
Private K-5 Nonprofit
Students: 285 Distance: 1.1mi
- Bed
- 2
- Bath
- 2
- Parking
- 0
- Carport, Covered, Garage, Parking Spaces, Guest
- SQ FT
- 1,158
- SQ FT Source
- Public Records
- Pool Info
- Other, Community
- Kitchen
- Dishwasher, Electric Range, Microwave, Refrigerator, Dryer, Washer, 220 Volt Outlet, Breakfast Bar, Stone Counters, Electric Range/Cooktop, Disposal, Kitchen Island, Updated Kitchen
- Cooling
- Central Air
- Disclosures
- HOA Rental Restrictions, Senior Living, Shopping Cntr Nearby, Restaurant Nearby, Disclosure Package Avail
- Entry Level
- 1
- Exterior Details
- Front Yard
- Flooring
- Hardwood, Tile, Engineered Wood
- Foundation
- Fire Place
- Electric, Living Room
- Heating
- Forced Air, Natural Gas, Central
- Laundry
- 220 Volt Outlet, Dryer, Laundry Closet, Washer, In Unit, Washer/Dryer Stacked Incl
- Main Level
- 2 Bedrooms, 2 Baths, Main Entry
- Views
- Trees/Woods
- Possession
- Close Of Escrow
- Architectural Style
- Contemporary
- Non-Master Bathroom Includes
- Shower Over Tub, Solid Surface, Tile, Updated Baths
- Construction Status
- Existing
- Additional Miscellaneous Features
- Front Yard
- Location
- Other
- Roof
- Unknown
- Water and Sewer
- Public
- Fee
- $1,383
MLS and other Information regarding properties for sale as shown in Theo have been obtained from various sources such as sellers, public records, agents and other third parties. This information may relate to the condition of the property, permitted or unpermitted uses, zoning, square footage, lot size/acreage or other matters affecting value or desirability. Unless otherwise indicated in writing, neither brokers, agents nor Theo have verified, or will verify, such information. If any such information is important to buyer in determining whether to buy, the price to pay or intended use of the property, buyer is urged to conduct their own investigation with qualified professionals, satisfy themselves with respect to that information, and to rely solely on the results of that investigation.
School data provided by GreatSchools. School service boundaries are intended to be used as reference only. To verify enrollment eligibility for a property, contact the school directly.