 Price Reduced

$650,000
2,190
SQ FT
$297
SQ/FT
108 Edmeades Court
@ Stony Hill Cir - Oakley

- 3 Bed
- 2.5 (2/1) Bath
- 2 Park
- 2,190 sqft
- Oakley
-

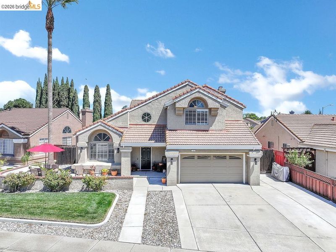
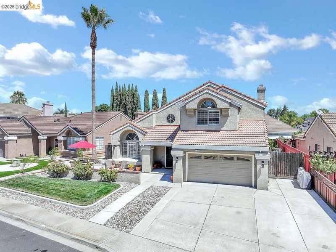
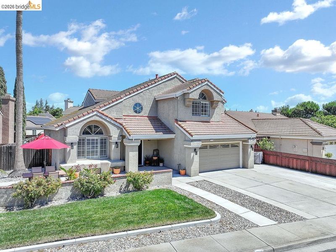
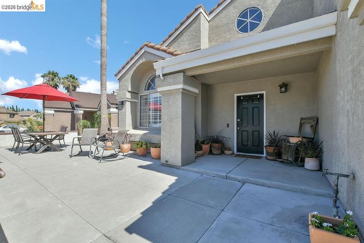
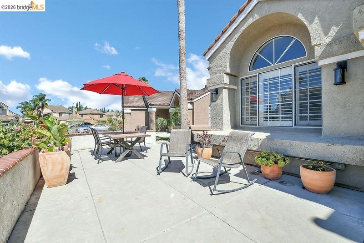
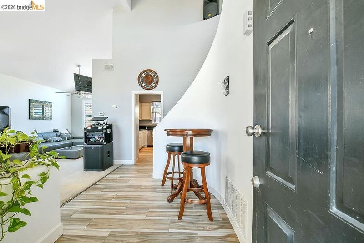
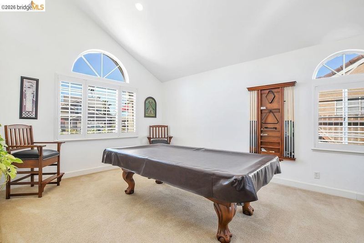
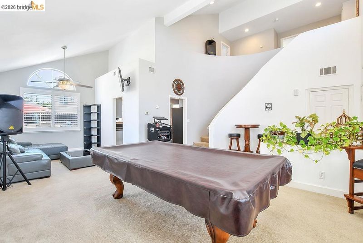
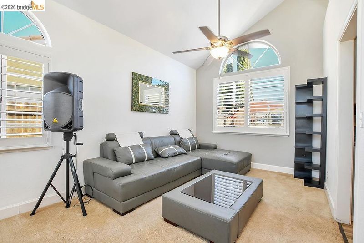
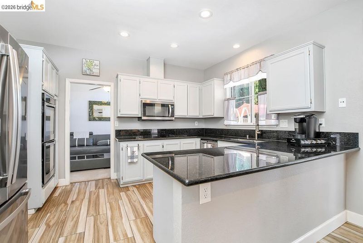

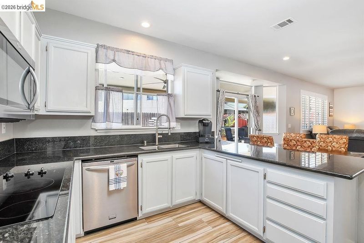
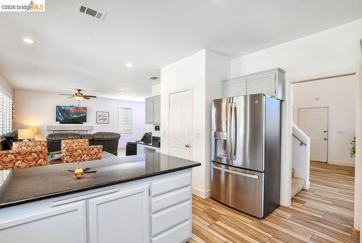
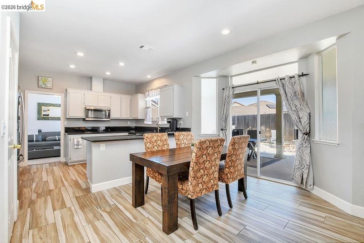
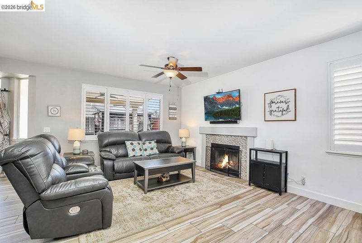
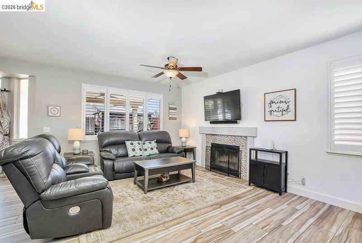
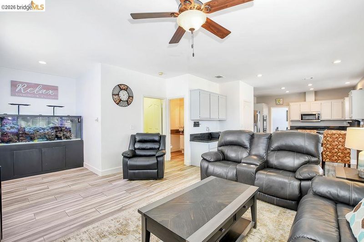
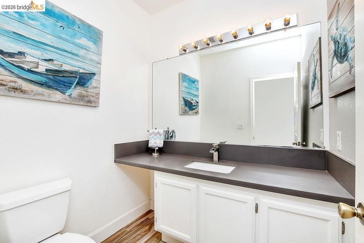
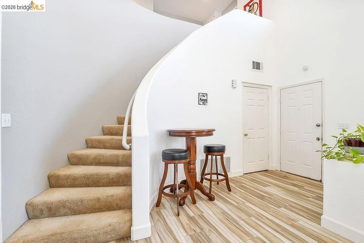
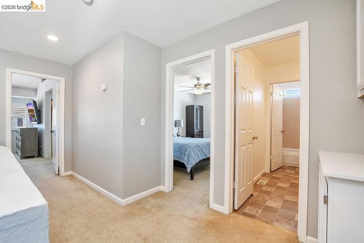
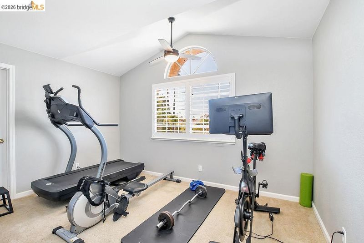
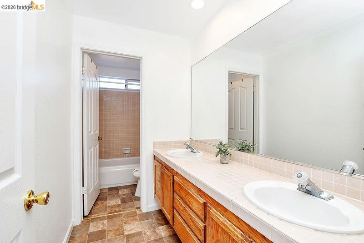
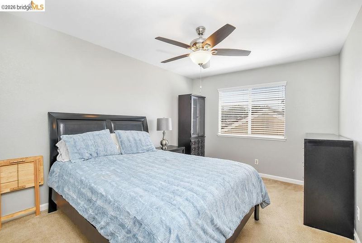
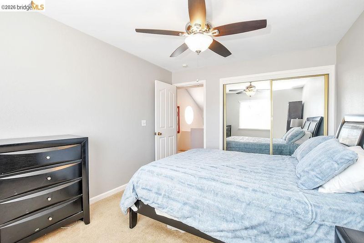
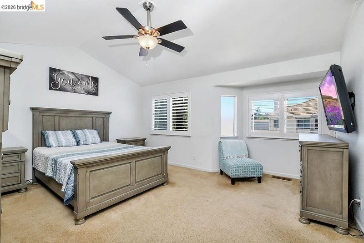
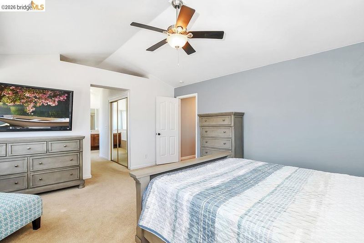
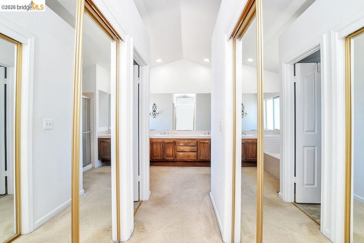
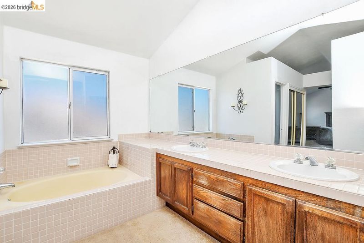
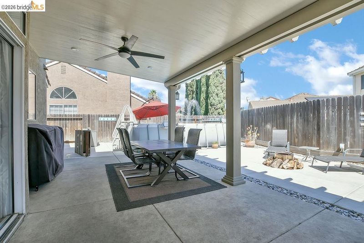
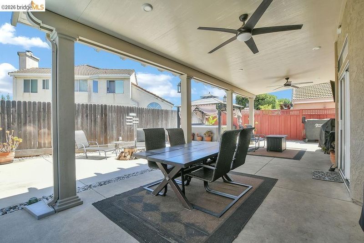
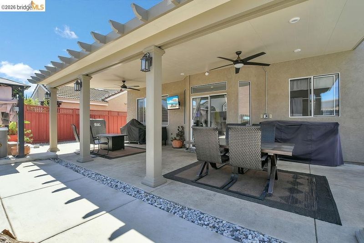
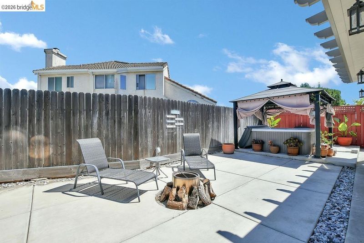
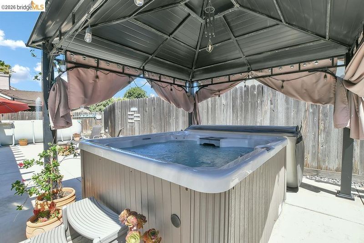
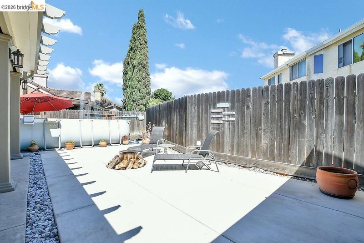
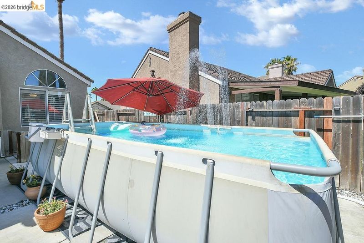
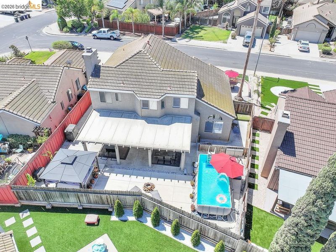
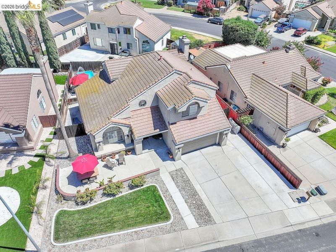
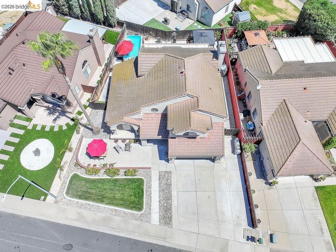
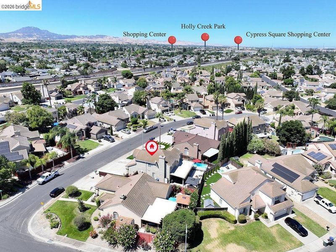
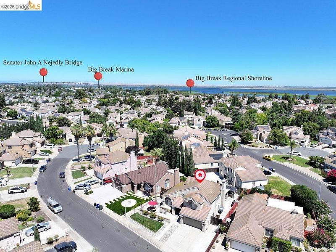
A fresh opportunity at a new price! This spacious Oakley home combines an open, light-filled interior with a private backyard designed for year-round entertaining and relaxation. Offering 3 bedrooms and 2.5 baths, the home features soaring ceilings, expansive tile flooring, recessed lighting, plantation shutters, and abundant natural light. The updated kitchen opens to the dining area and family room, where a cozy fireplace creates a comfortable gathering space. The generous primary suite offers vaulted ceilings, mirrored wardrobe closets, dual vanities, a soaking tub, and separate shower. Two additional bedrooms provide flexibility for family, guests, or a home office. The backyard is where this home truly shines. An expansive covered patio with ceiling fans provides plenty of space for outdoor dining and entertaining, while the spa and above-ground pool make it easy to relax and enjoy warm summer days. The private setting offers plenty of room to gather, unwind, and make the space your own. Pride of ownership is evident throughout this move-in-ready home. Conveniently located near parks, schools, shopping, dining, and commuter routes, 108 Edmeades Court is now offered at $650,000 and ready for its next owner.

- Current Status
- Price change
- Original Price
- $675,000
- List Price
- $650,000
- On Market Date
- Aug 7, 2026
- Property Type
- Detached
- D/N/S
- Oakley
- Zip Code
- 94561
- MLS ID
- 41144236
- APN
- 0373220078
- Year Built
- 1990
- Stories in Building
- 2
- Possession
- Negotiable
- Data Source
- MAXEBRDI
- Origin MLS System
- DELTA
Vintage Parkway Elementary School
Public K-5 Elementary
Students: 534 Distance: 0.1mi
Trinity Christian Schools
Private PK-11 Elementary, Religious, Nonprofit
Students: 178 Distance: 0.5mi
Oakley Elementary School
Public K-5 Elementary
Students: 418 Distance: 0.5mi
O'hara Park Middle School
Public 6-8 Middle
Students: 813 Distance: 1.0mi
Orchard Park School
Public K-8 Elementary
Students: 724 Distance: 1.2mi
Laurel Elementary School
Public K-5 Elementary
Students: 488 Distance: 1.3mi
- Bed
- 3
- Bath
- 2.5 (2/1)
- Parking
- 2
- Attached
- SQ FT
- 2,190
- SQ FT Source
- Public Records
- Lot SQ FT
- 7,400.0
- Lot Acres
- 0.17 Acres
- Pool Info
- Above Ground
- Kitchen
- Dishwasher, Double Oven, Electric Range, Microwave, Refrigerator, Gas Water Heater, Stone Counters, Eat-in Kitchen, Electric Range/Cooktop, Disposal, Pantry, Updated Kitchen
- Cooling
- Ceiling Fan(s), Central Air
- Disclosures
- None
- Entry Level
- Exterior Details
- Back Yard, Dog Run, Front Yard, Garden/Play, Side Yard
- Flooring
- Tile, Carpet
- Foundation
- Fire Place
- Family Room
- Heating
- Forced Air

- Laundry
- Laundry Room
- Main Level
- 0.5 Bath, No Steps to Entry, Main Entry
- Possession
- Negotiable
- Architectural Style
- Contemporary
- Non-Master Bathroom Includes
- Shower Over Tub, Tile
- Construction Status
- Existing
- Additional Miscellaneous Features
- Back Yard, Dog Run, Front Yard, Garden/Play, Side Yard
- Location
- Court, Level
- Roof
- Tile
- Water and Sewer
- Public
- Fee
- Unavailable
MLS and other Information regarding properties for sale as shown in Theo have been obtained from various sources such as sellers, public records, agents and other third parties. This information may relate to the condition of the property, permitted or unpermitted uses, zoning, square footage, lot size/acreage or other matters affecting value or desirability. Unless otherwise indicated in writing, neither brokers, agents nor Theo have verified, or will verify, such information. If any such information is important to buyer in determining whether to buy, the price to pay or intended use of the property, buyer is urged to conduct their own investigation with qualified professionals, satisfy themselves with respect to that information, and to rely solely on the results of that investigation.
School data provided by GreatSchools. School service boundaries are intended to be used as reference only. To verify enrollment eligibility for a property, contact the school directly.