

$1,498,000
1,422
SQ FT
$1,053
SQ/FT
3531 Independence Rd
@ Newport Dr - Irvington Area, Fremont

- 3 Bed
- 2 Bath
- 2 Park
- 1,422 sqft
- Fremont
-

-
Sat Aug 22, 1:00 pm - 4:00 pm
Open house Sat 8/22 1-4pm & Sun 8/23 1:30-4:30pm
-
Sun Aug 23, 1:30 pm - 4:30 pm
Open house Sat 8/22 1-4pm & Sun 8/23 1:30-4:30pm
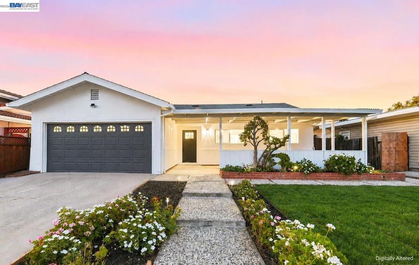
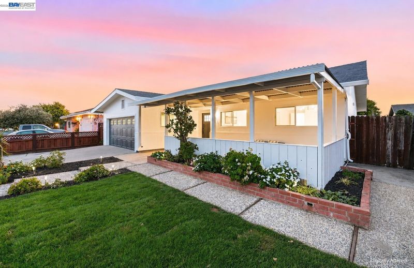
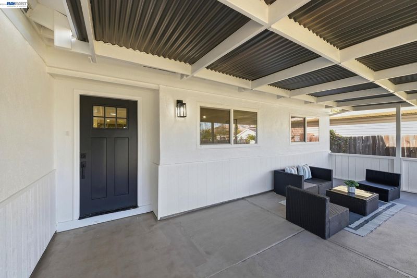
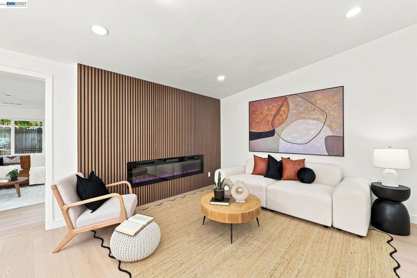
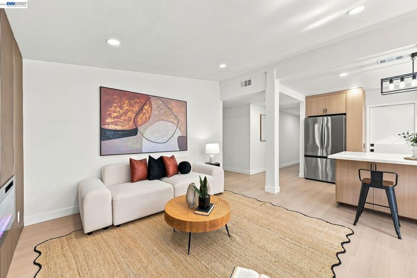
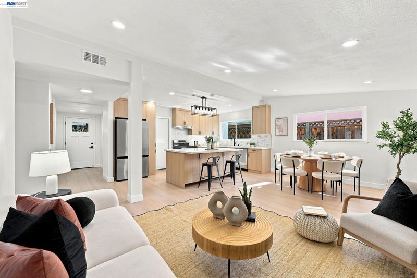
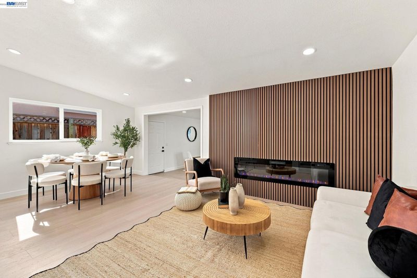
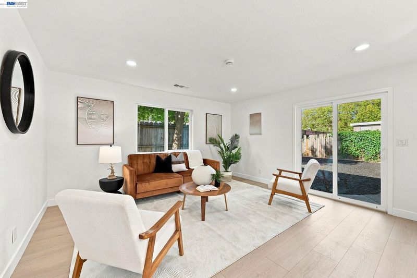
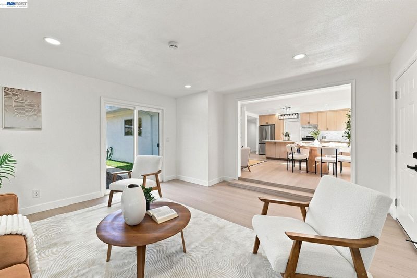
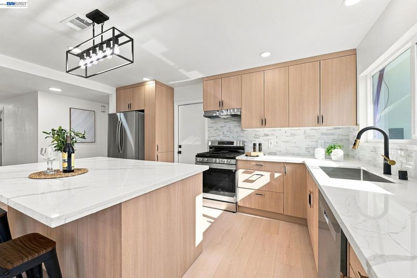
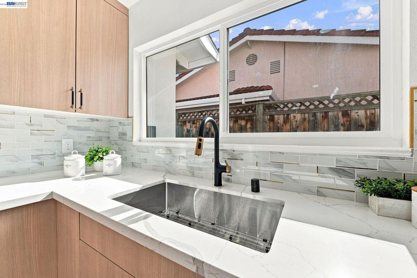
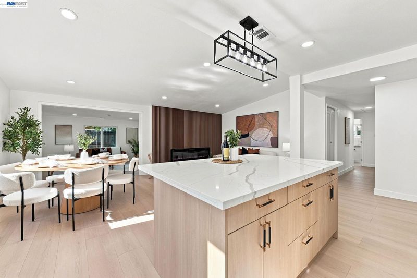
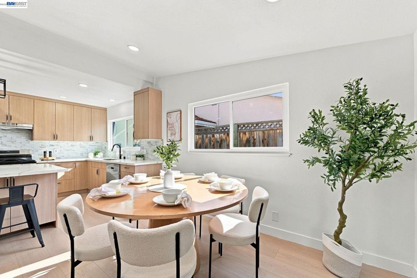
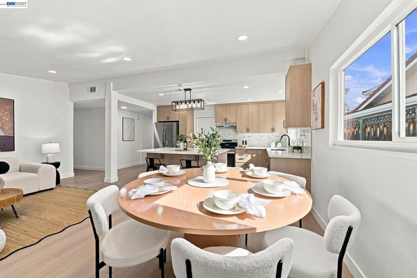
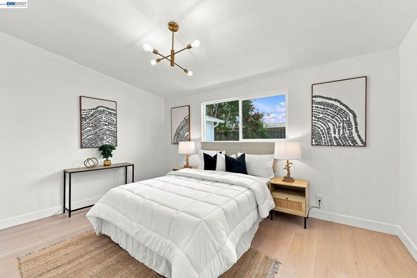
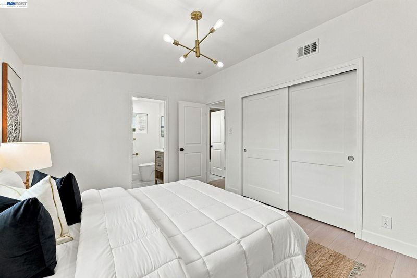
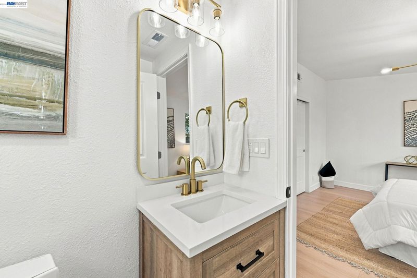
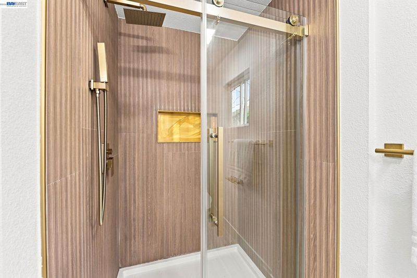
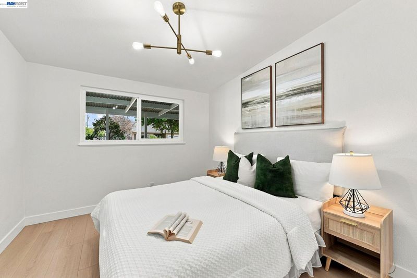
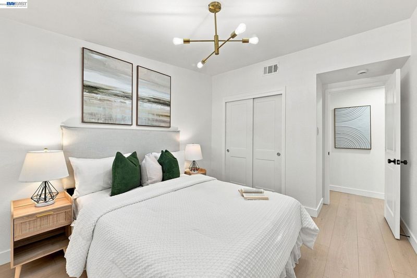
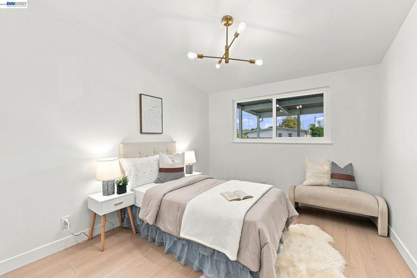
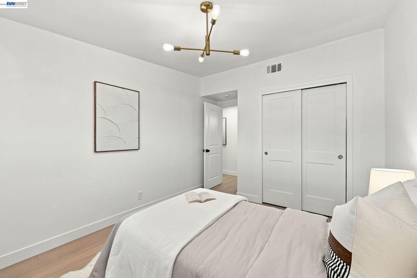
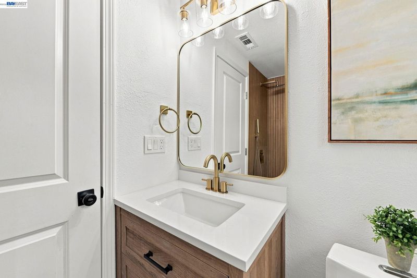
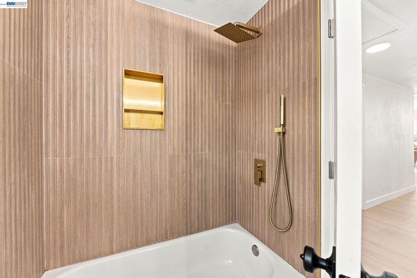
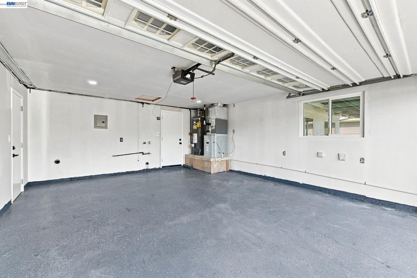
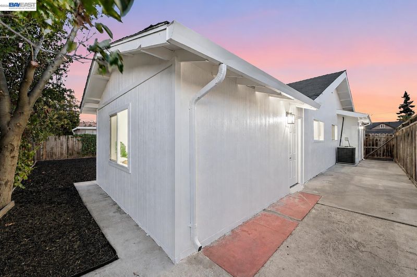
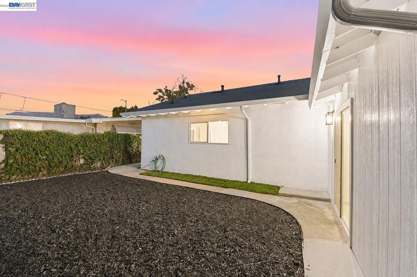
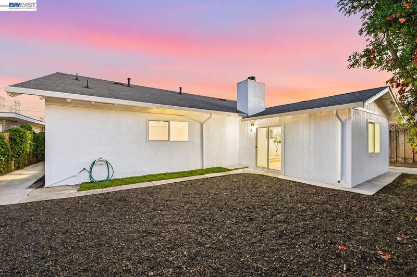
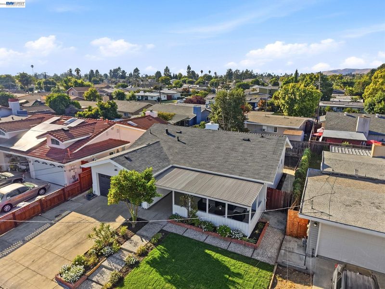
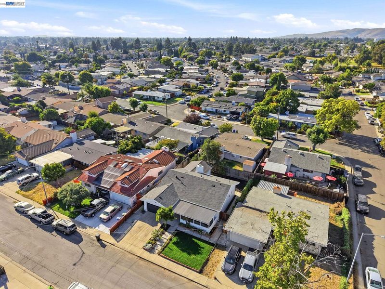
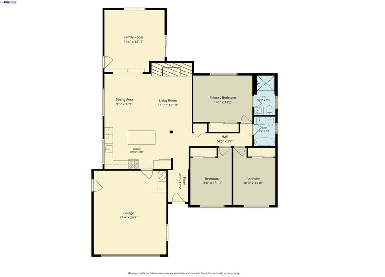
Opportunity to own a fully updated home with top-rated Fremont schools, including Irvington High School (rated 10/10)! Thoughtfully updated throughout, this move-in-ready home features new flooring, fresh interior and exterior paint, a beautifully remodeled kitchen with new cabinets, new appliances and a spacious island perfect for everyday meals, entertaining or gathering with family and friends. The remodeled bathrooms offer a fresh and stylish feel, while the separate living room and family room provide plenty of space to relax and make the home your own. Cozy up by the electric fireplace on cooler evenings or enjoy your morning coffee on the spacious front porch before starting the day. The home also features central heating and AC for year-round comfort. Outside, the updated front yard landscaping creates inviting curb appeal while the low-maintenance backyard offers an easy space to unwind, entertain or enjoy the Bay Area weather. Located close to top-rated Fremont schools, including highly rated Irvington High School, as well as everyday shopping, dining, parks and other conveniences. Easy access to I-680 and I-880 makes commuting throughout the Bay Area simple and convenient. Combining thoughtful updates, comfortable living spaces and an excellent Irvington location, this is a home designed to be enjoyed for years to come. Come check it out!

- Current Status
- New
- Original Price
- $1,498,000
- List Price
- $1,498,000
- On Market Date
- Aug 19, 2026
- Property Type
- Detached
- D/N/S
- Irvington Area
- Zip Code
- 94538
- MLS ID
- 41145545
- APN
- 525161254
- Year Built
- 1954
- Stories in Building
- 1
- Possession
- Close Of Escrow
- Data Source
- MAXEBRDI
- Origin MLS System
- BAY EAST
E. M. Grimmer Elementary School
Public K-6 Elementary
Students: 481 Distance: 0.2mi
Averroes High School
Private 9-12
Students: 52 Distance: 0.2mi
Harvey Green Elementary School
Public K-6 Elementary
Students: 517 Distance: 0.5mi
Robertson High (Continuation) School
Public 9-12 Continuation
Students: 176 Distance: 0.9mi
Vista Alternative School
Public 7-12 Alternative
Students: 34 Distance: 0.9mi
Mission Peak Christian
Private K-12 Combined Elementary And Secondary, Religious, Nonprofit
Students: NA Distance: 0.9mi
- Bed
- 3
- Bath
- 2
- Parking
- 2
- Attached
- SQ FT
- 1,422
- SQ FT Source
- Measured
- Lot SQ FT
- 5,016.0
- Lot Acres
- 0.12 Acres
- Pool Info
- None
- Kitchen
- Dishwasher, Gas Range, Refrigerator, Stone Counters, Eat-in Kitchen, Gas Range/Cooktop, Kitchen Island, Pantry, Updated Kitchen, Other
- Cooling
- Central Air
- Disclosures
- Disclosure Package Avail
- Entry Level
- Exterior Details
- Back Yard, Front Yard, Side Yard, Sprinklers Front, Other, Landscape Back, Landscape Front, Yard Space
- Flooring
- Laminate, Other
- Foundation
- Fire Place
- Electric, Living Room
- Heating
- Central, Fireplace(s)
- Laundry
- Hookups Only, In Garage
- Main Level
- 3 Bedrooms, 2 Baths
- Possession
- Close Of Escrow
- Architectural Style
- Other
- Construction Status
- Existing
- Additional Miscellaneous Features
- Back Yard, Front Yard, Side Yard, Sprinklers Front, Other, Landscape Back, Landscape Front, Yard Space
- Location
- Other, Back Yard, Front Yard, Landscaped
- Roof
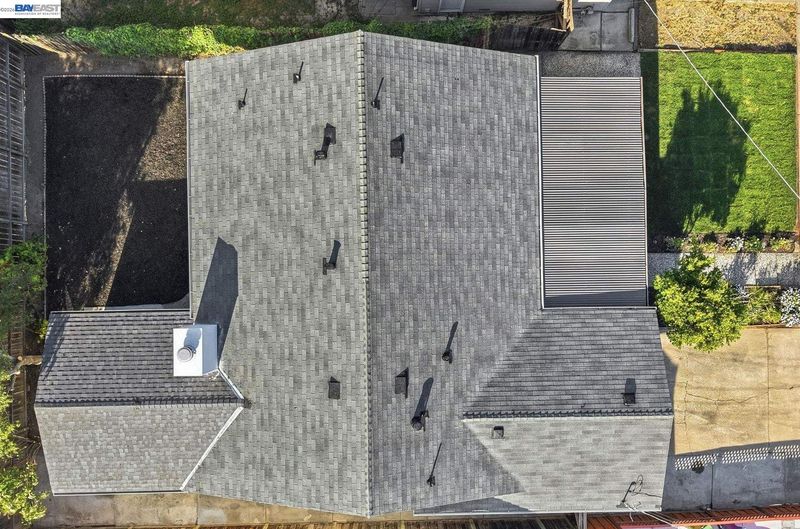
- Other, Shingle
- Water and Sewer
- Public
- Fee
- Unavailable
MLS and other Information regarding properties for sale as shown in Theo have been obtained from various sources such as sellers, public records, agents and other third parties. This information may relate to the condition of the property, permitted or unpermitted uses, zoning, square footage, lot size/acreage or other matters affecting value or desirability. Unless otherwise indicated in writing, neither brokers, agents nor Theo have verified, or will verify, such information. If any such information is important to buyer in determining whether to buy, the price to pay or intended use of the property, buyer is urged to conduct their own investigation with qualified professionals, satisfy themselves with respect to that information, and to rely solely on the results of that investigation.
School data provided by GreatSchools. School service boundaries are intended to be used as reference only. To verify enrollment eligibility for a property, contact the school directly.