

$1,498,000
1,324
SQ FT
$1,131
SQ/FT
5557 Beau Ct
@ Shana St - Blacow, Fremont

- 4 Bed
- 2 Bath
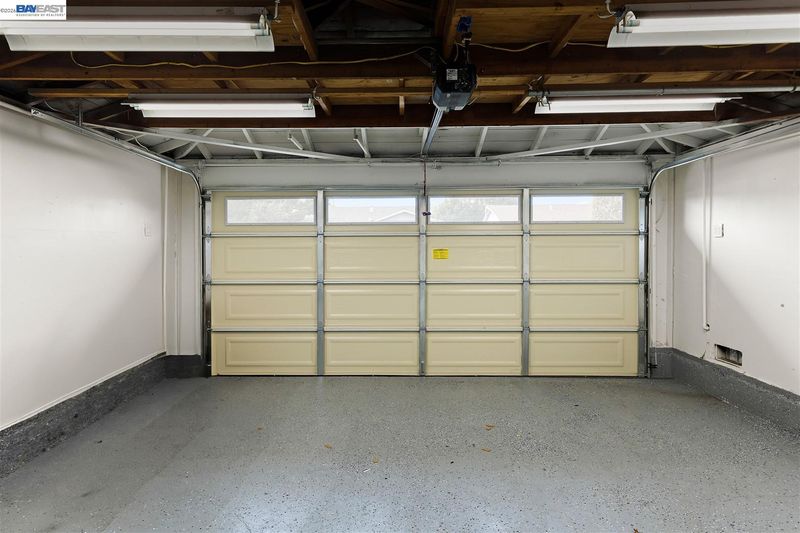
- 2 Park
- 1,324 sqft
- Fremont
-

-
Sat Aug 22, 1:00 pm - 4:00 pm
Open house Sat 8/22 and Sun 8/23 from 1pm - 4pm
-
Sun Aug 23, 1:00 pm - 4:00 pm
Open house Sat 8/22 and Sun 8/23 from 1pm - 4pm
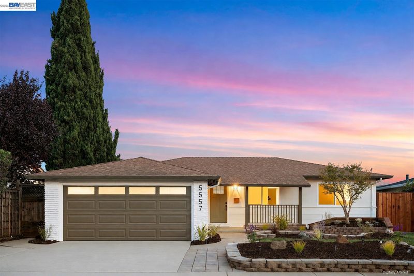
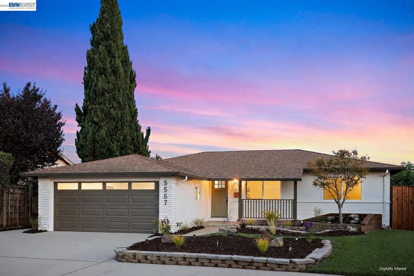
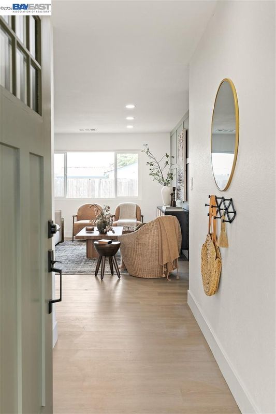
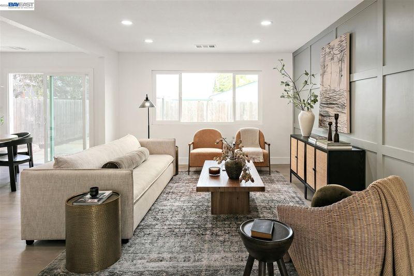
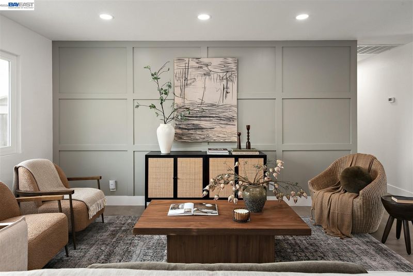
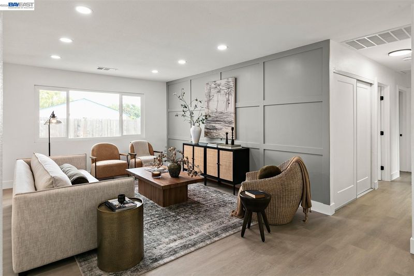
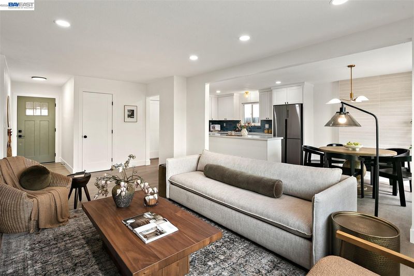
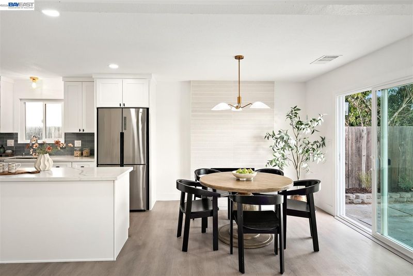
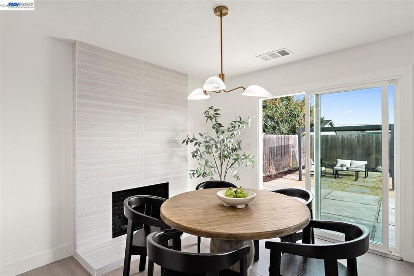
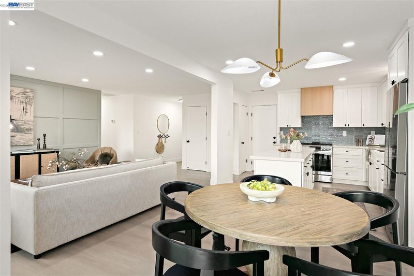
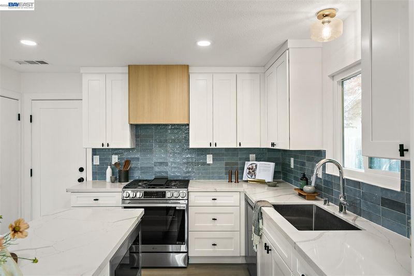
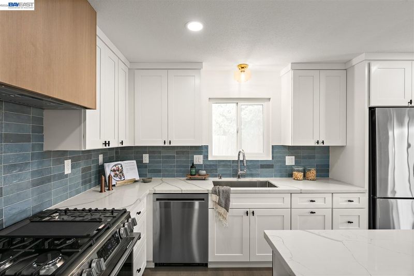
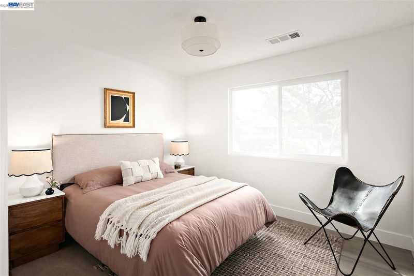
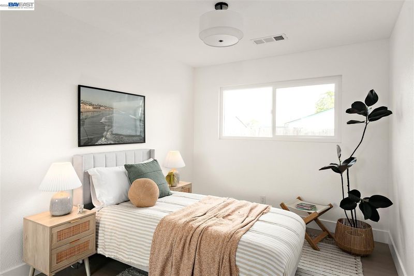
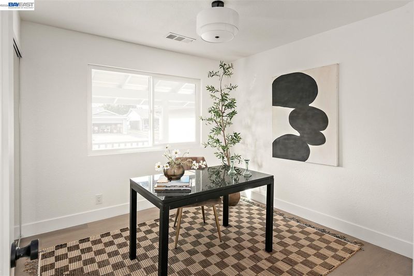
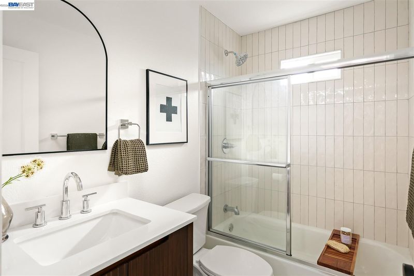
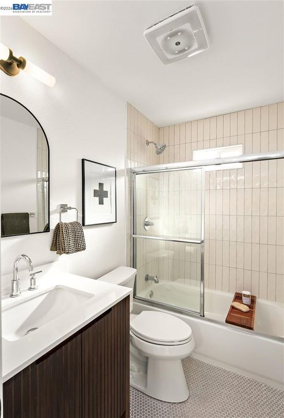
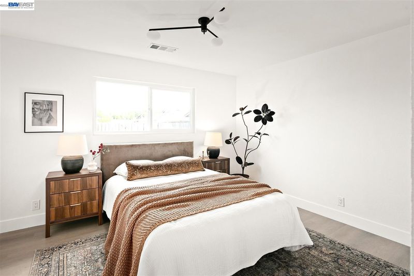
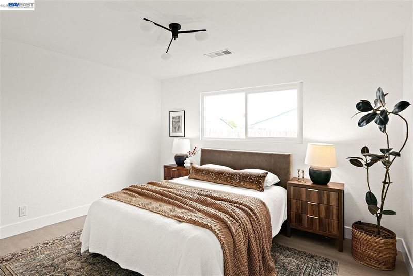
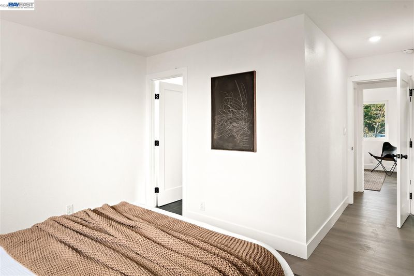
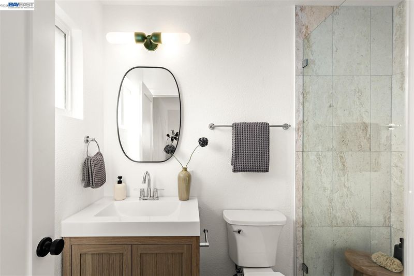
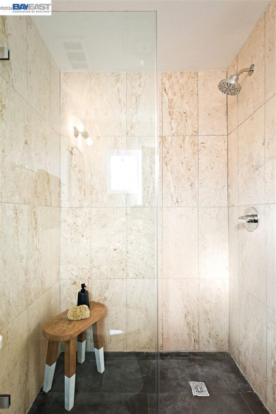
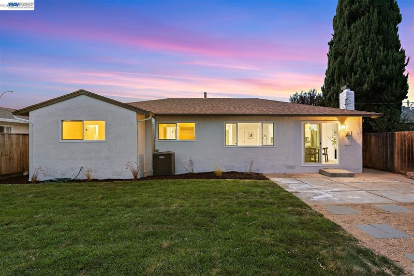
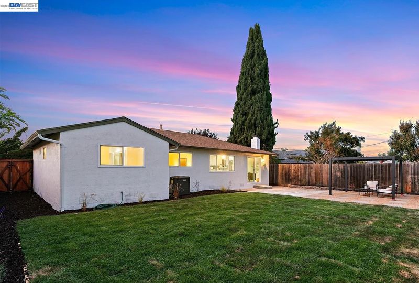
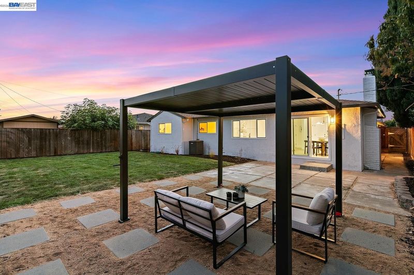
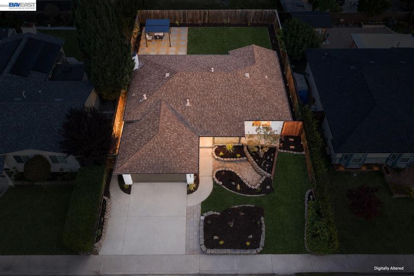
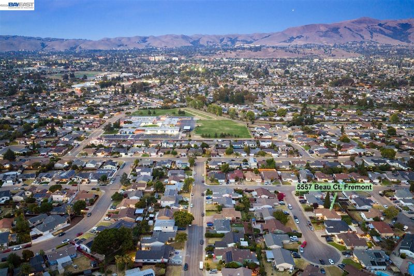
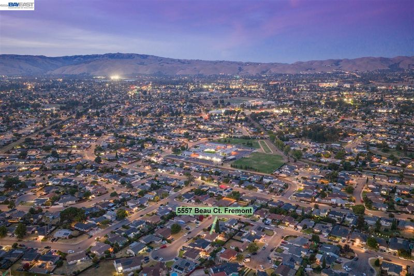
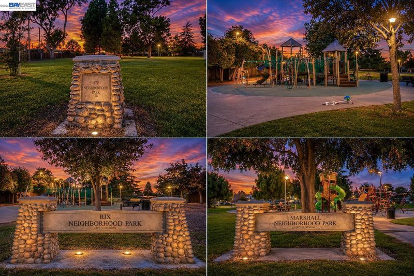
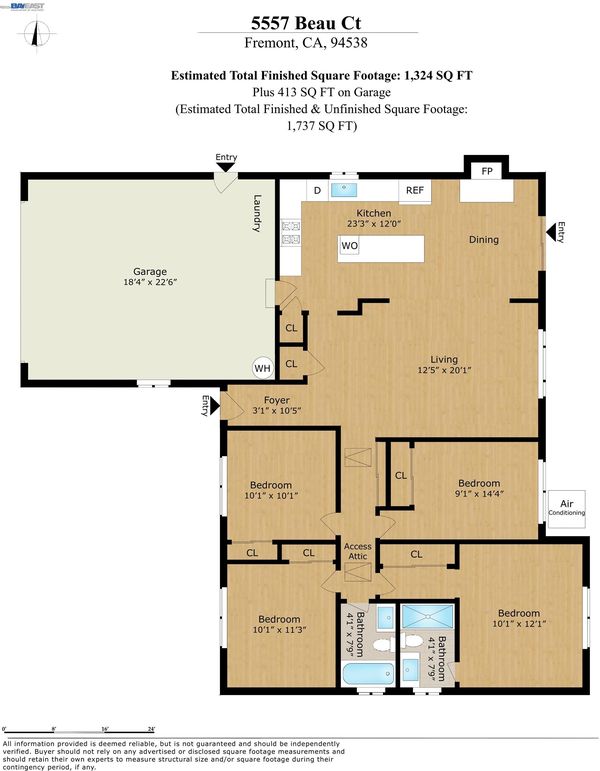
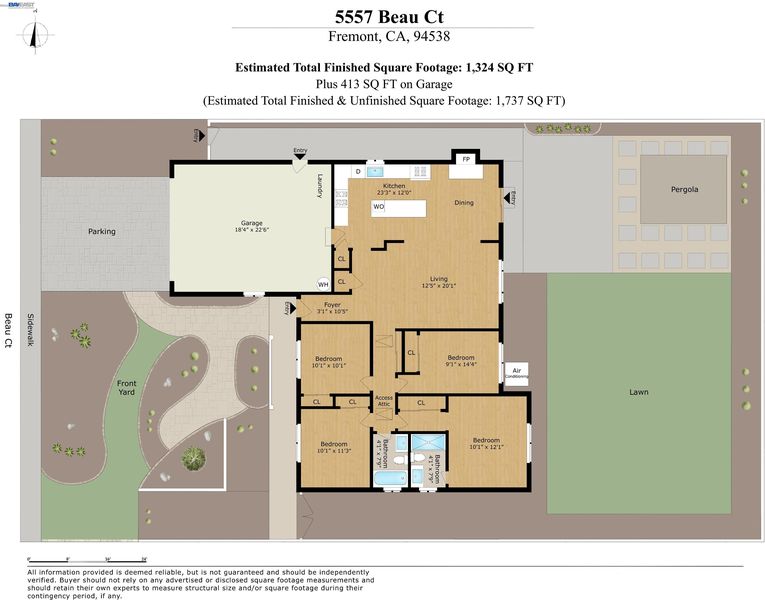
Fully renovated North/Northwest-facing home in one of Fremont’s most desirable neighborhoods with top-rated schools! Thoughtfully updated throughout, this move-in-ready home features new flooring, fresh interior and exterior paint, modern light fixtures, fully remodeled bathrooms and a tastefully renovated spacious kitchen designed for both everyday life and entertaining. Central heating and AC provide year-round comfort, while the functional layout creates a warm and inviting setting to settle in and truly make your own. Whether you're starting the morning in your refreshed kitchen, enjoying a quiet evening or having friends and family over for the weekend, the spaces throughout are designed for the moments that make a house feel like home. Step outside to a spacious backyard with plenty of room to host gatherings, unwind after a long day, garden or create an outdoor retreat that fits your lifestyle. With the major updates already completed, you can simply move in and start enjoying everything this property has to offer. Conveniently located near Rix Park and Steven Millard Elementary (rated 8/10) with access to Fremont's highly regarded schools. Enjoy easy access to I-880 and I-680 for commuting along with nearby shopping, dining, parks and all that Fremont has to offer. Combining thoughtful renovations, comfortable indoor and outdoor spaces and an excellent Fremont location, this home offers a place to settle in, make memories and enjoy for years to come. Come check it out!

- Current Status
- New
- Original Price
- $1,498,000
- List Price
- $1,498,000
- On Market Date
- Aug 20, 2026
- Property Type
- Detached
- D/N/S
- Blacow
- Zip Code
- 94538
- MLS ID
- 41145559
- APN
- 53121682
- Year Built
- 1962
- Stories in Building
- 1
- Possession
- Close Of Escrow
- Data Source
- MAXEBRDI
- Origin MLS System
- BAY EAST
Steven Millard Elementary School
Public K-6 Elementary
Students: 577 Distance: 0.3mi
Stratford School
Private K-8 Coed
Students: 411 Distance: 0.4mi
Irvington High School
Public 9-12 Secondary
Students: 2294 Distance: 0.6mi
Vista Alternative School
Public 7-12 Alternative
Students: 34 Distance: 0.7mi
Robertson High (Continuation) School
Public 9-12 Continuation
Students: 176 Distance: 0.7mi
John Blacow Elementary School
Public K-6 Elementary
Students: 447 Distance: 0.7mi
- Bed
- 4
- Bath
- 2
- Parking
- 2
- Attached
- SQ FT
- 1,324
- SQ FT Source
- Public Records
- Lot SQ FT
- 6,300.0
- Lot Acres
- 0.15 Acres
- Pool Info
- None
- Kitchen
- Dishwasher, Gas Range, Microwave, Refrigerator, Eat-in Kitchen, Gas Range/Cooktop, Updated Kitchen, Other
- Cooling
- Central Air
- Disclosures
- Disclosure Package Avail
- Entry Level
- Exterior Details
- Back Yard, Front Yard, Side Yard, Sprinklers Automatic, Sprinklers Front, Other, Landscape Back, Landscape Front, Yard Space
- Flooring
- Laminate, Other
- Foundation
- Fire Place
- Dining Room, Wood Burning
- Heating
- Central
- Laundry
- Hookups Only, In Garage
- Main Level
- 4 Bedrooms, 2 Baths, Laundry Facility, Other, Main Entry
- Possession
- Close Of Escrow
- Architectural Style
- Other
- Construction Status
- Existing
- Additional Miscellaneous Features
- Back Yard, Front Yard, Side Yard, Sprinklers Automatic, Sprinklers Front, Other, Landscape Back, Landscape Front, Yard Space
- Location
- Other, Back Yard, Front Yard, Landscaped, Sprinklers In Rear
- Roof
- Other, Shingle
- Water and Sewer
- Public
- Fee
- Unavailable
MLS and other Information regarding properties for sale as shown in Theo have been obtained from various sources such as sellers, public records, agents and other third parties. This information may relate to the condition of the property, permitted or unpermitted uses, zoning, square footage, lot size/acreage or other matters affecting value or desirability. Unless otherwise indicated in writing, neither brokers, agents nor Theo have verified, or will verify, such information. If any such information is important to buyer in determining whether to buy, the price to pay or intended use of the property, buyer is urged to conduct their own investigation with qualified professionals, satisfy themselves with respect to that information, and to rely solely on the results of that investigation.
School data provided by GreatSchools. School service boundaries are intended to be used as reference only. To verify enrollment eligibility for a property, contact the school directly.