

$699,000
1,092
SQ FT
$640
SQ/FT
16165 Via Harriet
@ Via Amigos - None, San Lorenzo

- 3 Bed
- 2 Bath
- 2 Park
- 1,092 sqft
- San Lorenzo
-

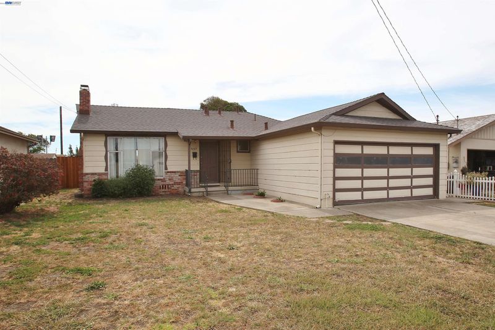
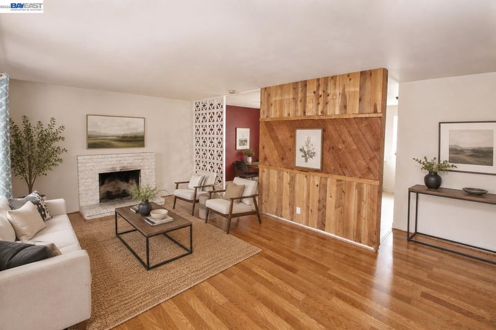
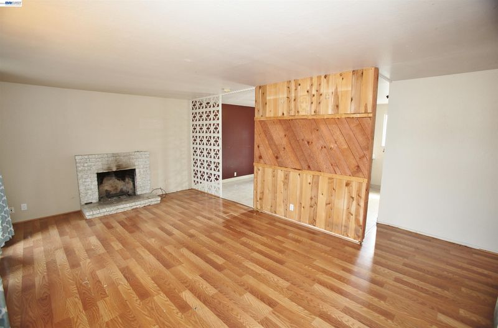
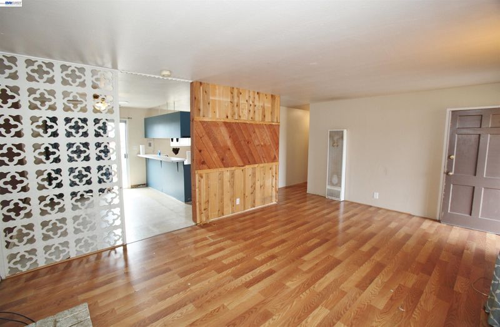
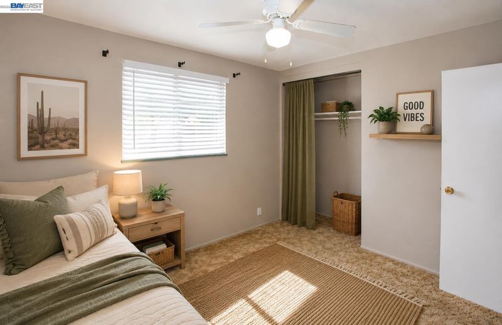
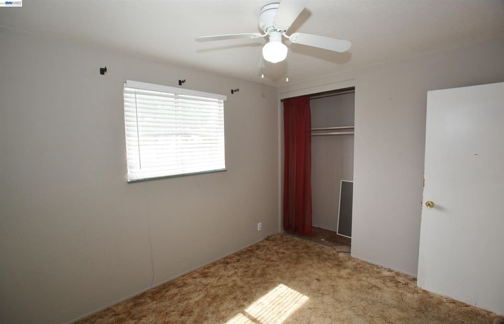
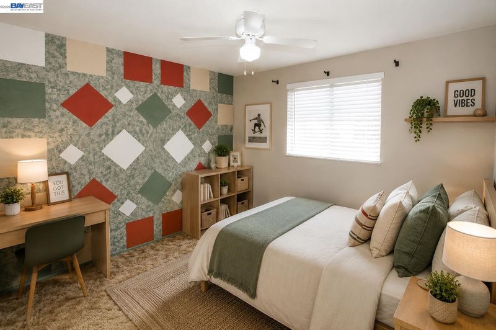
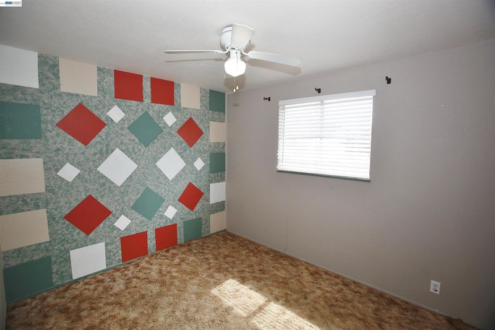
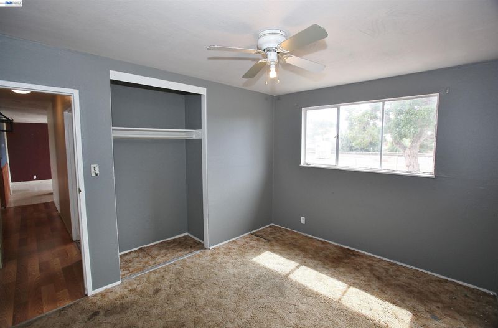
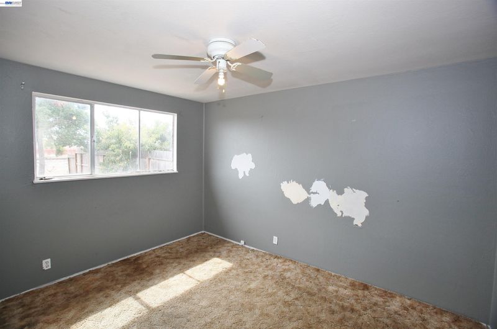
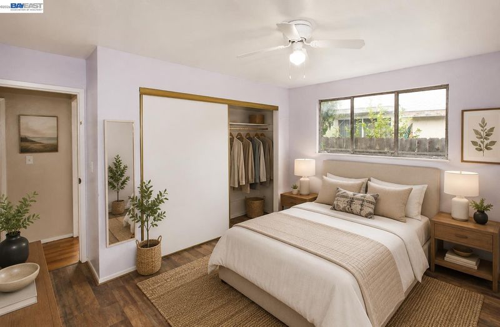
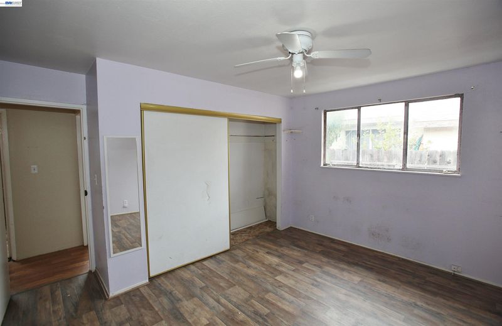
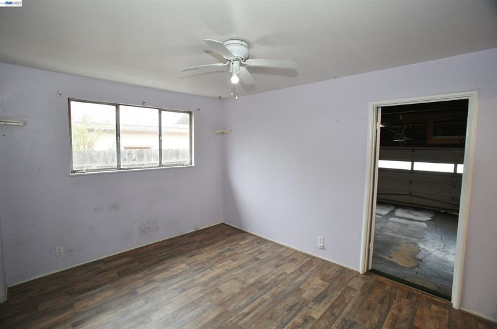
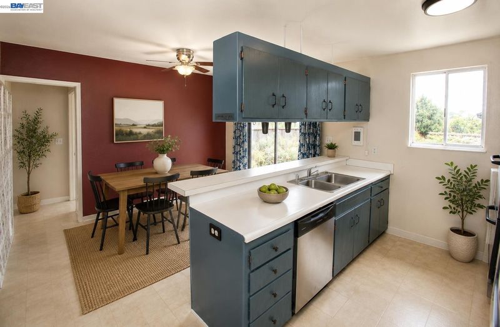
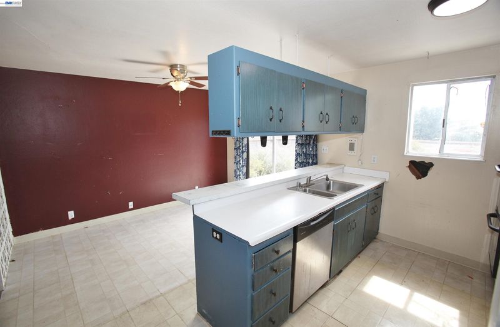
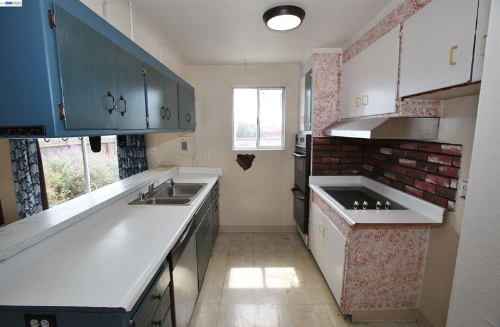
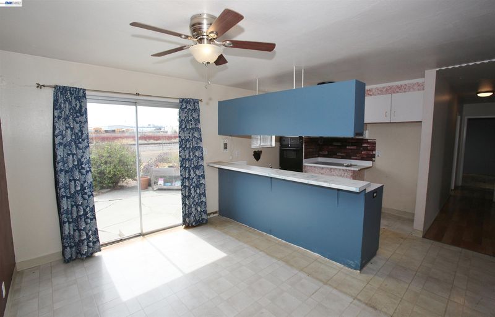
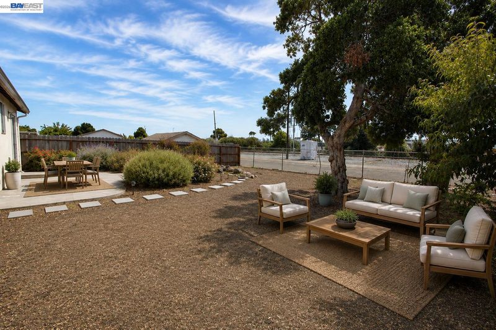
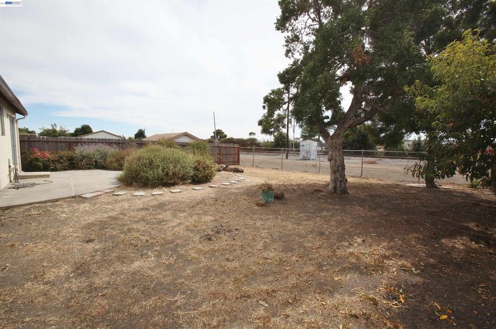
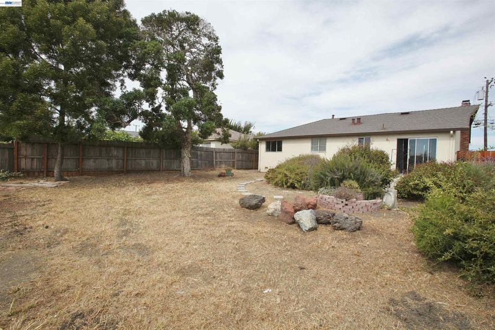
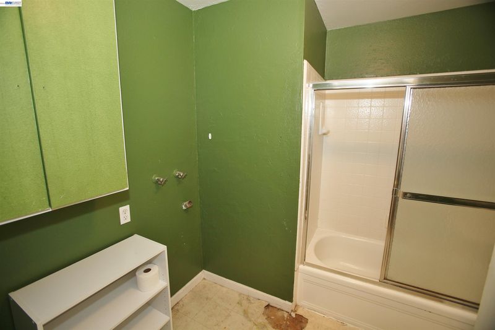
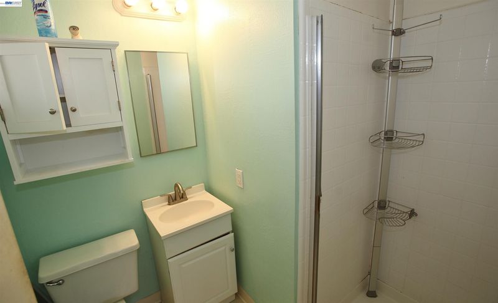
Located in the highly desirable city of San Lorenzo, this three-bedroom, two-bath, single-level home offers a great opportunity to make it your own. The home features approximately 1,092 square feet of living space, an attached twocar garage, and sits on an exceptionally large 9,463-square-foot lot—providing plenty of room for outdoor living, gardening, entertaining, the possibilities are endless, let your imgaination do the work. Just a short walk from San Lorenzo Community Park, the property offers a convenient location close to neighborhood amenities while maintaining the feel of an established residential setting. The home is in need of updating, but its functional single-level layout, generous lot size, and solid potential make it an excellent choice for a buyer looking to personalize a home or an investor seeking a value-add opportunity. With the right improvements, 16165 Via Harriet has the size, location, and layout to become a wonderful long-term family home with a spacious yard that is increasingly hard to find in the area. Property and inspection reports are available for review. *images are virtually staged

- Current Status
- New
- Original Price
- $699,000
- List Price
- $699,000
- On Market Date
- Aug 18, 2026
- Property Type
- Detached
- D/N/S
- None
- Zip Code
- 94580
- MLS ID
- 41145377
- APN
- 4114810
- Year Built
- 1956
- Stories in Building
- 1
- Possession
- Close Of Escrow
- Data Source
- MAXEBRDI
- Origin MLS System
- BAY EAST
Bay Elementary School
Public K-5 Elementary
Students: 493 Distance: 0.2mi
Shining Light Christian Academy
Private 1-12
Students: 6 Distance: 0.4mi
Shining Light Christian Academy
Private K-12 Religious, Coed
Students: NA Distance: 0.4mi
KIPP Summit Academy
Charter 5-8 Middle, Coed
Students: 413 Distance: 0.5mi
KIPP King Collegiate High School
Charter 9-12 Secondary, Kipp
Students: 642 Distance: 0.5mi
Del Rey Elementary School
Public K-5 Elementary
Students: 520 Distance: 0.6mi
- Bed
- 3
- Bath
- 2
- Parking
- 2
- Attached
- SQ FT
- 1,092
- SQ FT Source
- Public Records
- Lot SQ FT
- 9,464.0
- Lot Acres
- 0.22 Acres
- Pool Info
- None
- Kitchen
- Dishwasher, Double Oven, Electric Range, Breakfast Bar, Laminate Counters, Eat-in Kitchen, Electric Range/Cooktop
- Cooling
- Ceiling Fan(s)
- Disclosures
- Other - Call/See Agent
- Entry Level
- Exterior Details
- Back Yard
- Flooring
- Linoleum, Carpet
- Foundation
- Fire Place
- Living Room
- Heating
- Wall Furnace
- Laundry
- Hookups Only
- Main Level
- 3 Bedrooms, 2 Baths
- Possession
- Close Of Escrow
- Architectural Style
- Contemporary
- Construction Status
- Existing
- Additional Miscellaneous Features
- Back Yard
- Location
- Level
- Roof
- Composition Shingles
- Water and Sewer
- Public
- Fee
- Unavailable
MLS and other Information regarding properties for sale as shown in Theo have been obtained from various sources such as sellers, public records, agents and other third parties. This information may relate to the condition of the property, permitted or unpermitted uses, zoning, square footage, lot size/acreage or other matters affecting value or desirability. Unless otherwise indicated in writing, neither brokers, agents nor Theo have verified, or will verify, such information. If any such information is important to buyer in determining whether to buy, the price to pay or intended use of the property, buyer is urged to conduct their own investigation with qualified professionals, satisfy themselves with respect to that information, and to rely solely on the results of that investigation.
School data provided by GreatSchools. School service boundaries are intended to be used as reference only. To verify enrollment eligibility for a property, contact the school directly.