

$1,150,000
2,988
SQ FT
$385
SQ/FT
3685 Virden Ave
@ Victor - Redwood Hts, Oakland

- 4 Bed
- 2.5 (2/1) Bath
- 2 Park
- 2,988 sqft
- Oakland
-

-
Sat Aug 22, 1:00 pm - 4:00 pm
Welcome to your new HOME!
-
Sun Aug 23, 12:00 pm - 3:00 pm
Welcome to your NEW Home!
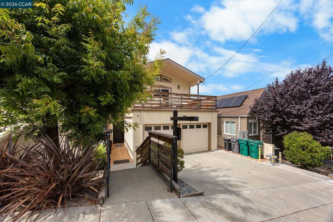
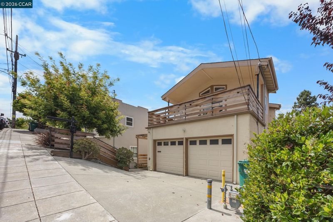
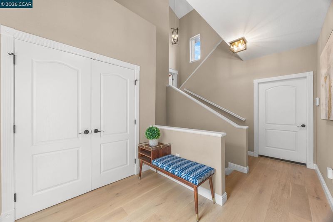
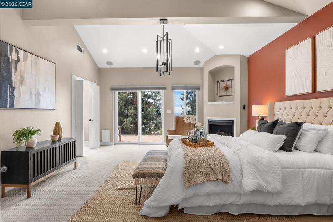
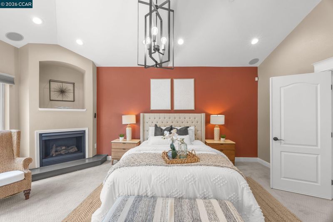
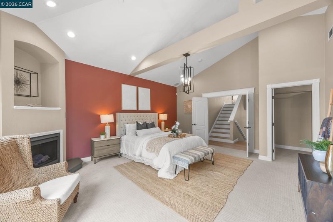
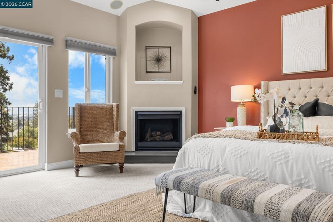
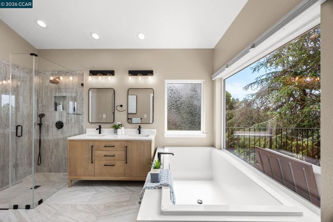
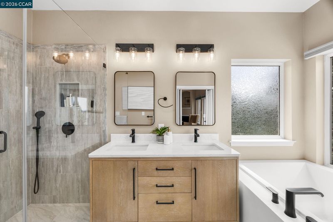
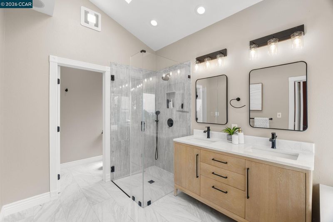
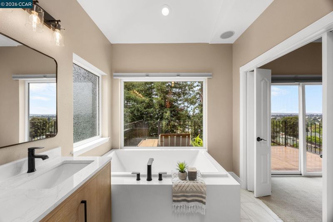
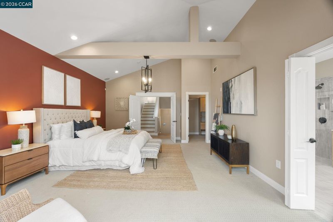
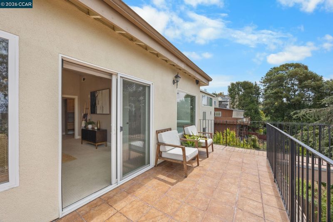
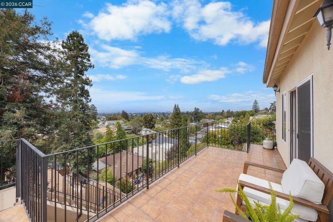
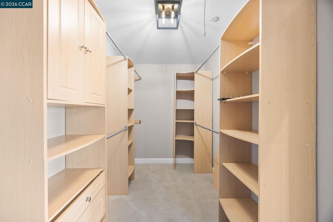
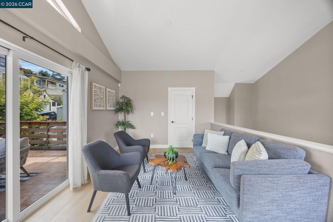
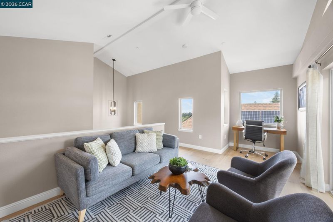
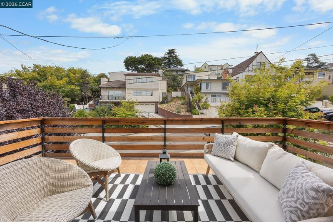
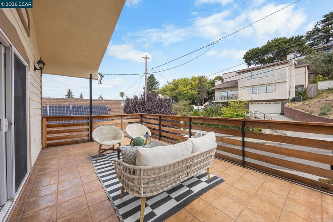
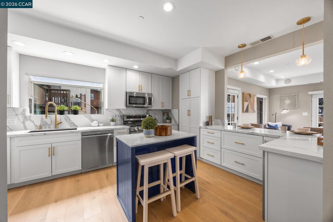
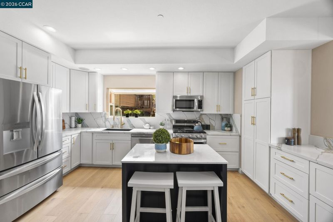
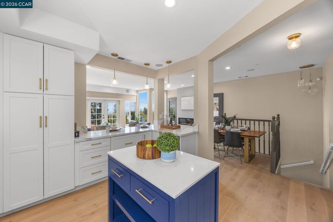
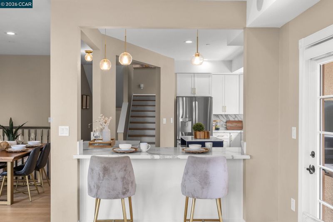
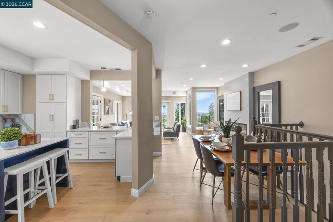
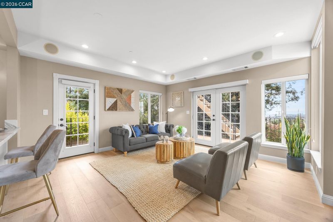
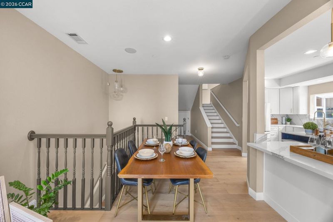
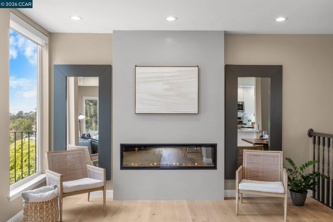
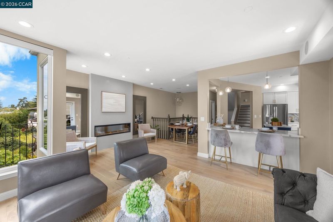
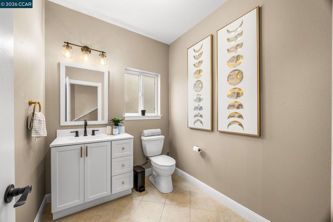
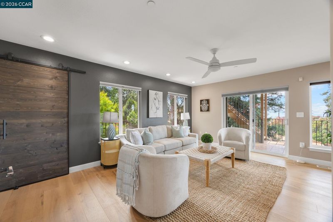
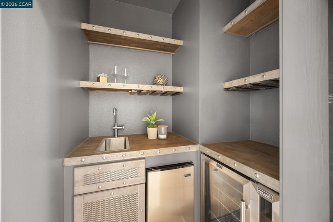
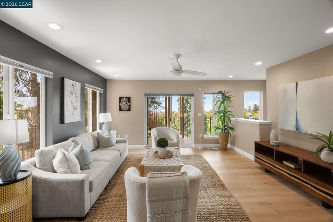
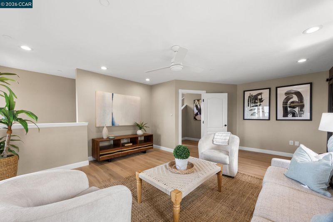
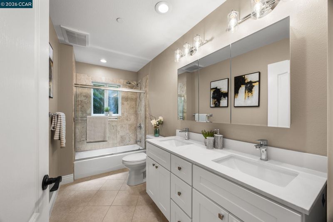
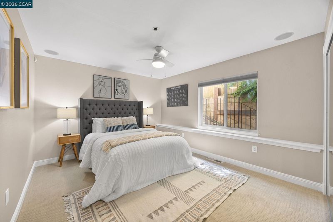
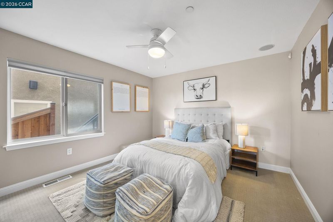
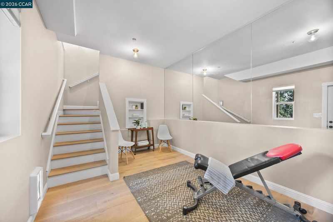
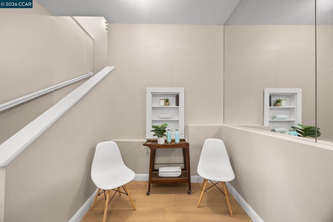
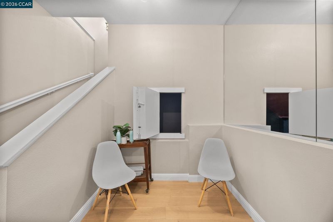
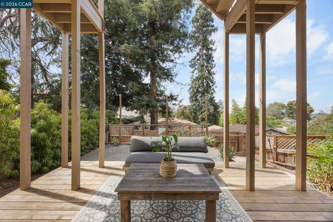
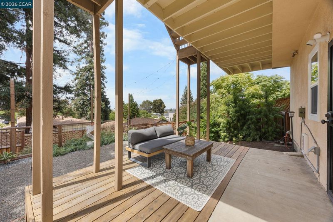
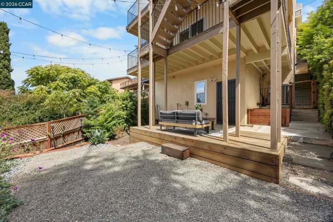
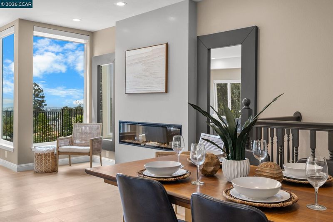
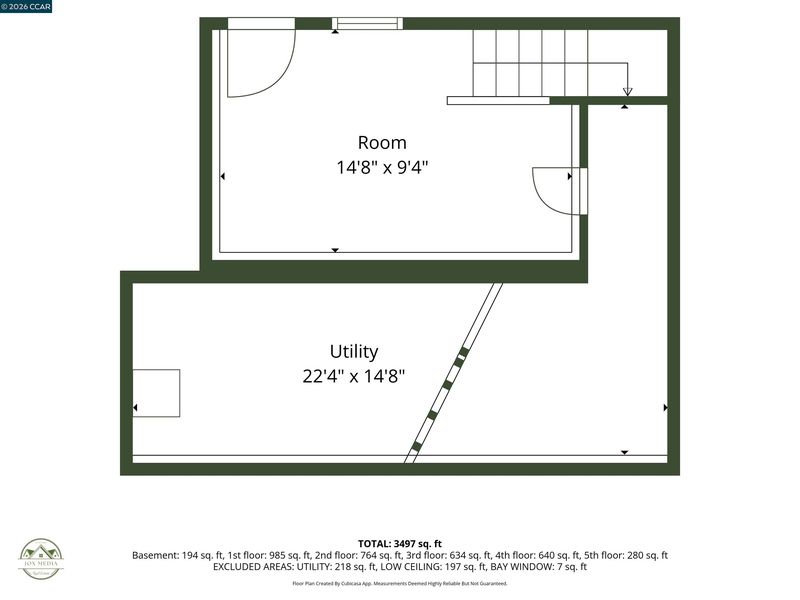
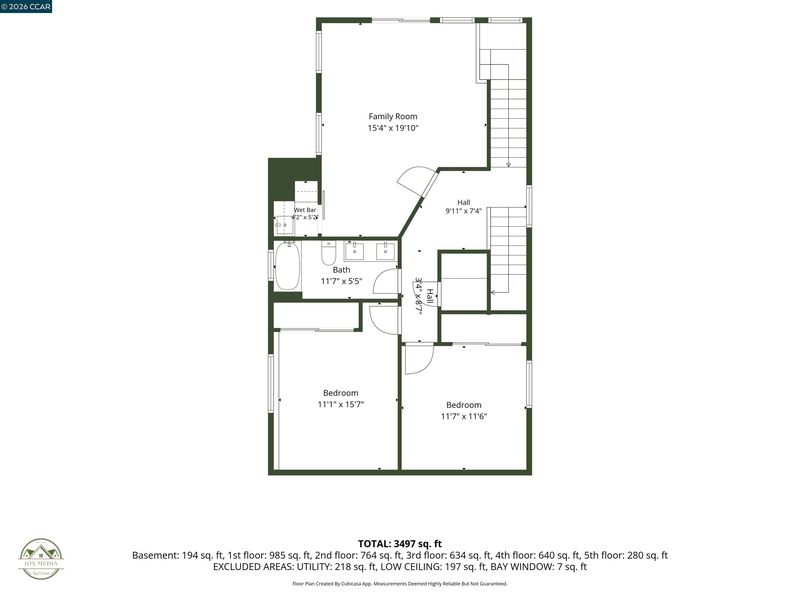
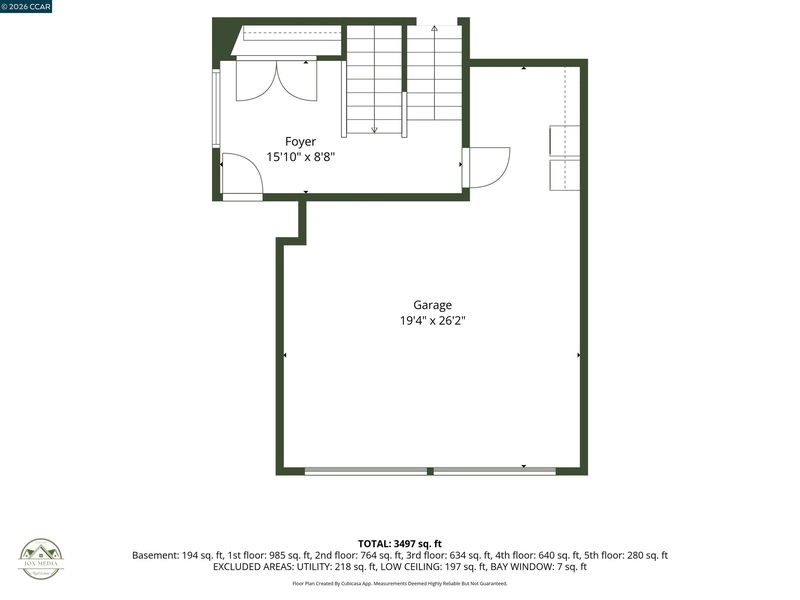
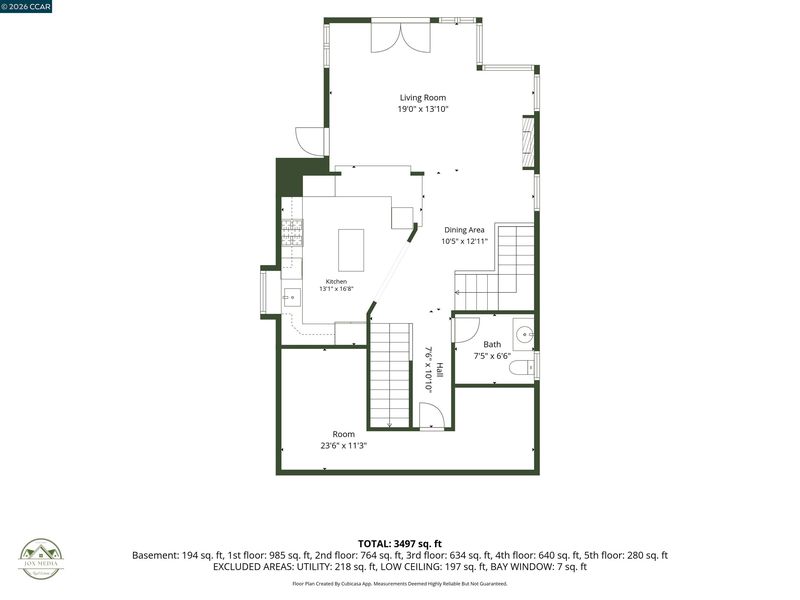
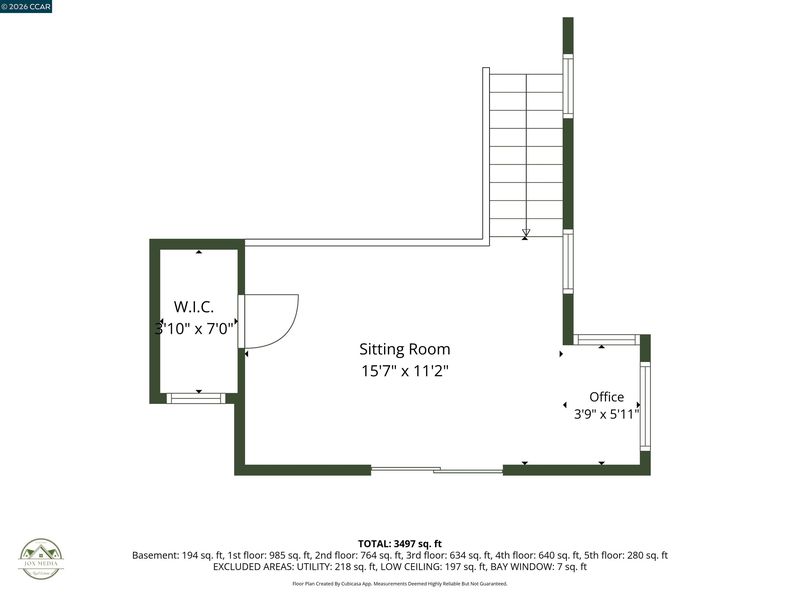
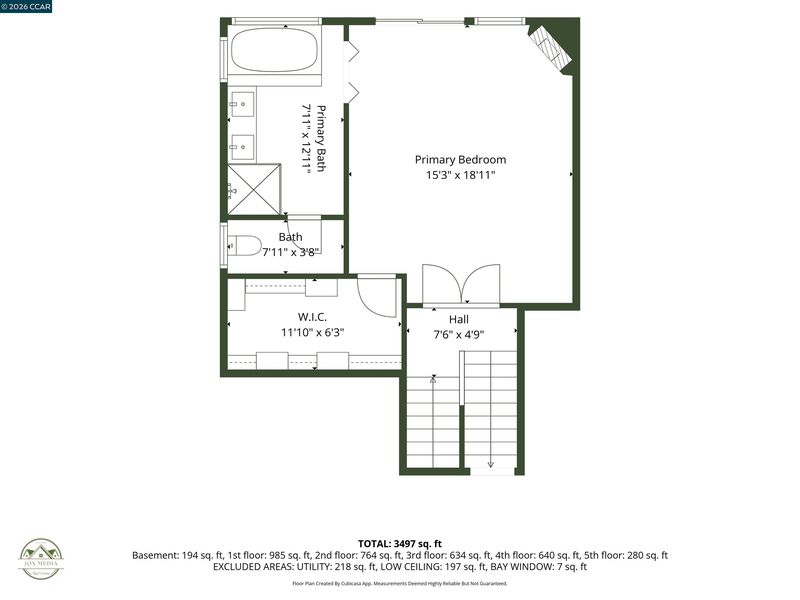
Turnkey luxury and effortless living await in this contemporary hillside sanctuary with multiple Bay, Oakland and San Francisco views, features almost 3,000 sq ft of meticulously upgraded living space. Perched atop the rolling hills of Redwood Heights, this stunning 4-bedroom, 2.5-bathroom home blends soaring vaulted ceilings and abundant natural light with over 1,200 sq ft of expansive viewing decks. The open-concept great room effortlessly connects to a chef’s dream, fully remodeled kitchen equipped with premium appliances, sleek countertops, and refined designer fixtures throughout. Unwind in the luxurious primary suite, complete with sweeping bay vistas and a newly remodeled spa-inspired ensuite bathroom. Entertainment reaches a whole new level in the family/media room, boasting surround sound, a sophisticated custom built-in bar, and a charming hidden secret speakeasy/storage room tucked away behind concealed entry. Step outside to discover fully redone, professionally designed backyard landscaping—creating an idyllic private oasis for outdoor dining, entertaining, or simply soaking in the sunset. Additional highlights include a versatile private loft, yoga/hobby space, updated fixtures throughout, attached two-car garage, newer garage doors, on-demand hot water, central A/C, and furnace. Offering the ultimate blend of style, comfort, and convenience with quick access to Highways 580/13 and minutes to East Bay regional park trails—WELCOME HOME!

- Current Status
- New
- Original Price
- $1,150,000
- List Price
- $1,150,000
- On Market Date
- Aug 20, 2026
- Property Type
- Detached
- D/N/S
- Redwood Hts
- Zip Code
- 94619
- MLS ID
- 41145551
- APN
- 30187850
- Year Built
- 2006
- Stories in Building
- 3
- Possession
- Close Of Escrow
- Data Source
- MAXEBRDI
- Origin MLS System
- CONTRA COSTA
Redwood Heights Elementary School
Public K-5 Elementary
Students: 372 Distance: 0.3mi
Laurel Elementary School
Public K-5 Elementary
Students: 475 Distance: 0.3mi
Raskob Learning Institute And Day School
Private 2-8 Special Education, Elementary, Coed
Students: 71 Distance: 0.5mi
St. Lawrence O'toole Elementary School
Private K-8 Elementary, Religious, Coed
Students: 180 Distance: 0.5mi
Cornerstone Christian Academy
Private PK-10 Coed
Students: 16 Distance: 0.5mi
First Covenant Treehouse Preschool & Kindergarten
Private K Preschool Early Childhood Center, Religious, Coed
Students: 107 Distance: 0.5mi
- Bed
- 4
- Bath
- 2.5 (2/1)
- Parking
- 2
- Attached, Garage Door Opener
- SQ FT
- 2,988
- SQ FT Source
- Assessor Auto-Fill
- Lot SQ FT
- 3,325.0
- Lot Acres
- 0.08 Acres
- Pool Info
- None
- Kitchen
- Dishwasher, Refrigerator, Dryer, Washer, Gas Water Heater, Counter - Solid Surface, Stone Counters, Disposal
- Cooling
- Central Air
- Disclosures
- Nat Hazard Disclosure, Rent Control
- Entry Level
- Exterior Details
- Back Yard
- Flooring
- Laminate, Carpet
- Foundation
- Fire Place
- Living Room, Master Bedroom
- Heating
- Forced Air
- Laundry
- Dryer, Washer
- Upper Level
- 1 Bath, Primary Bedrm Suite - 1
- Main Level
- Laundry Facility, Main Entry
- Possession
- Close Of Escrow
- Architectural Style
- Contemporary
- Construction Status
- Existing
- Additional Miscellaneous Features
- Back Yard
- Location
- Sloped Down
- Roof
- Other
- Water and Sewer
- Water District
- Fee
- Unavailable
MLS and other Information regarding properties for sale as shown in Theo have been obtained from various sources such as sellers, public records, agents and other third parties. This information may relate to the condition of the property, permitted or unpermitted uses, zoning, square footage, lot size/acreage or other matters affecting value or desirability. Unless otherwise indicated in writing, neither brokers, agents nor Theo have verified, or will verify, such information. If any such information is important to buyer in determining whether to buy, the price to pay or intended use of the property, buyer is urged to conduct their own investigation with qualified professionals, satisfy themselves with respect to that information, and to rely solely on the results of that investigation.
School data provided by GreatSchools. School service boundaries are intended to be used as reference only. To verify enrollment eligibility for a property, contact the school directly.