

$1,550,000
1,290
SQ FT
$1,202
SQ/FT
1619 Saint Francis Way
@ Elm Street - 352 - El Sereno Corte Etc., San Carlos

- 3 Bed
- 2 (1/1) Bath
- 1 Park
- 1,290 sqft
- SAN CARLOS
-

-
Sun Oct 4, 1:00 pm - 4:00 pm
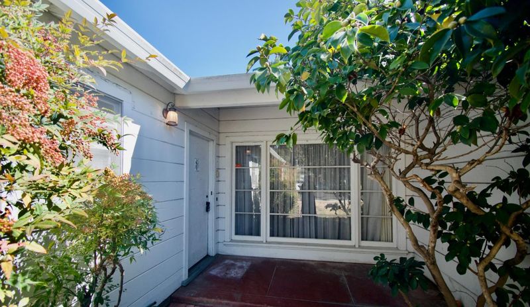
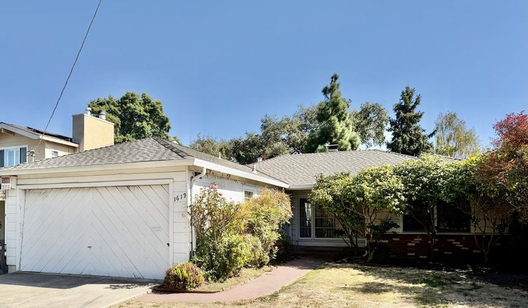
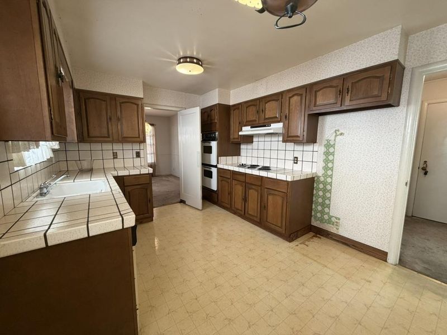
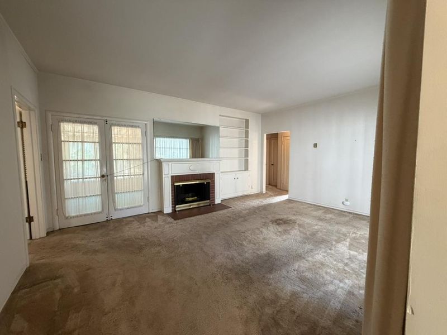
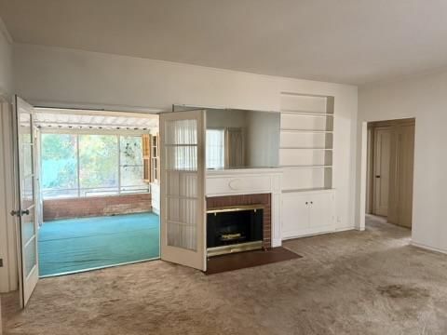
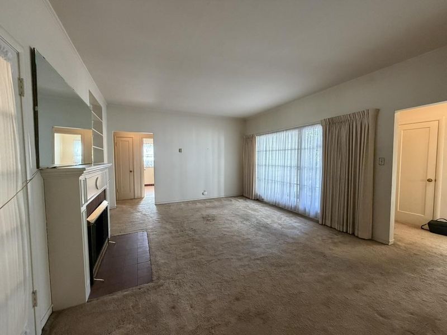
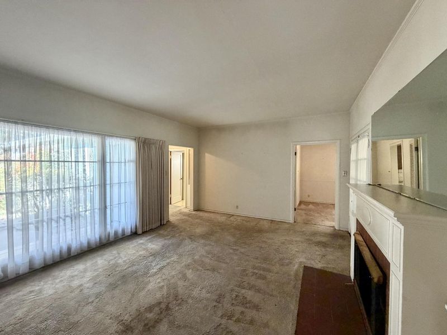
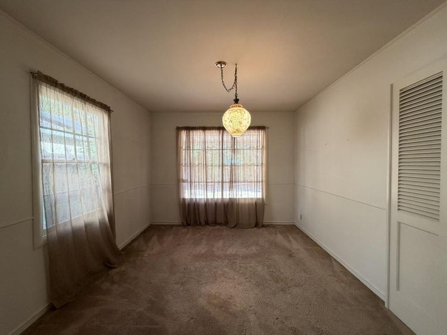
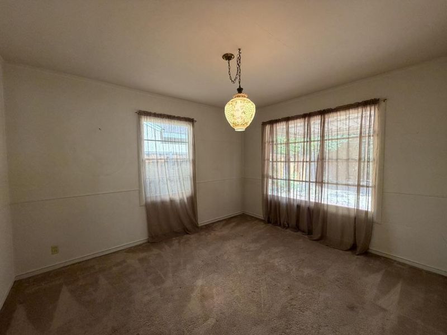
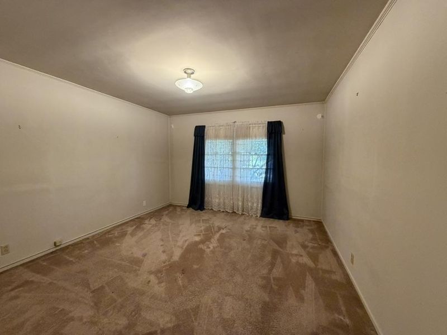
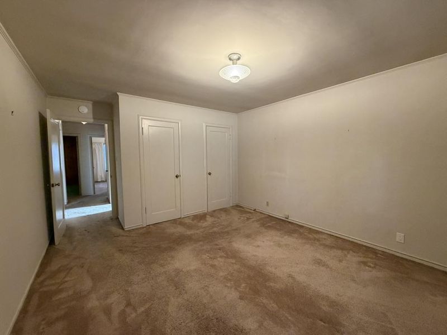
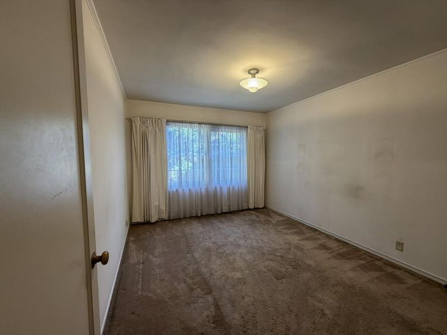
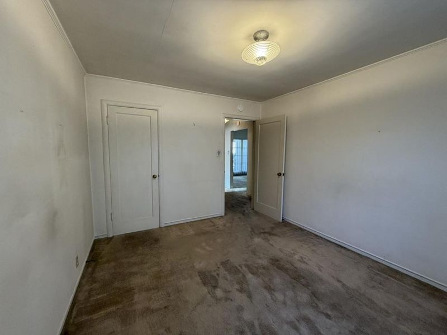
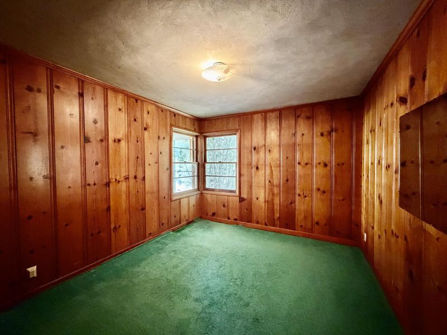
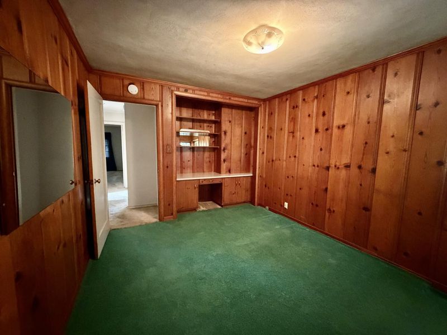
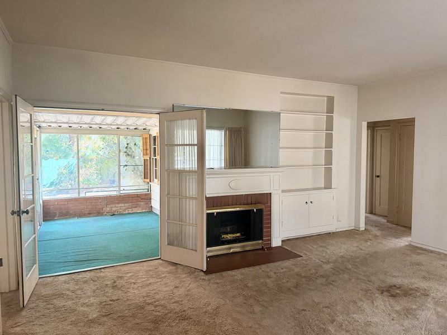
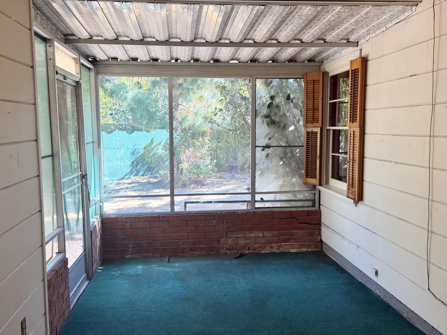
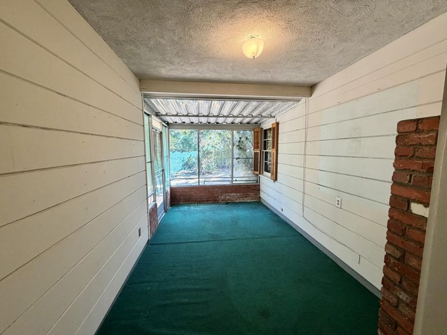
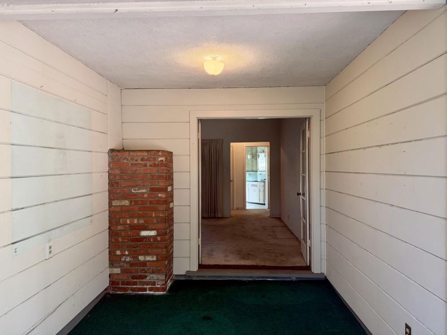
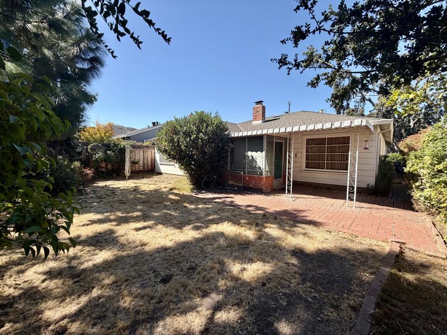
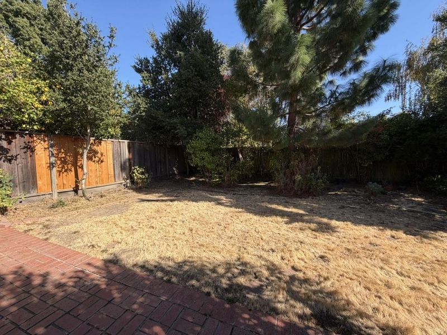
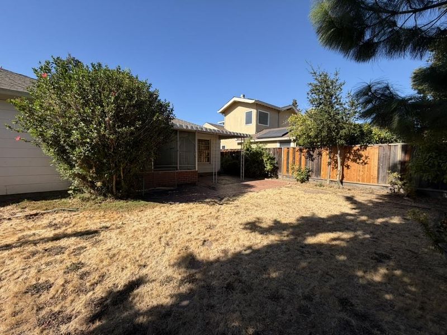
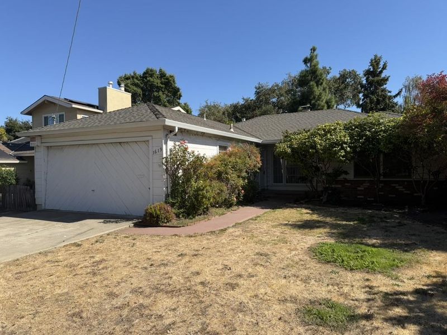
Opportunity awaits in White Oaks. This original 3 bed, 1.5 bath is situated on a 5500 SF flat lot. With large living room, formal dining room, and an enclosed patio - your imagination and personal touch can turn this house into a home.
-
Sun Oct 11, 1:00 pm - 4:00 pm
Opportunity awaits in White Oaks. This original 3 bed, 1.5 bath is situated on a 5500 SF flat lot. With large living room, formal dining room, and an enclosed patio - your imagination and personal touch can turn this house into a home.
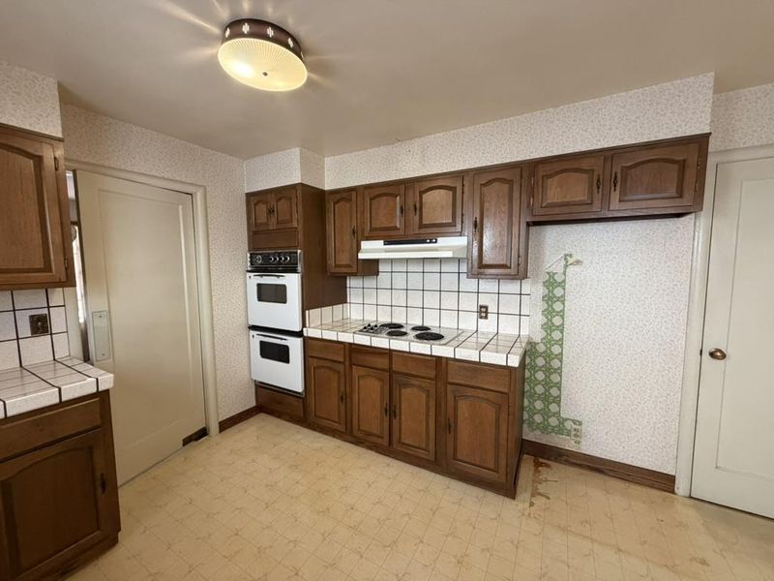
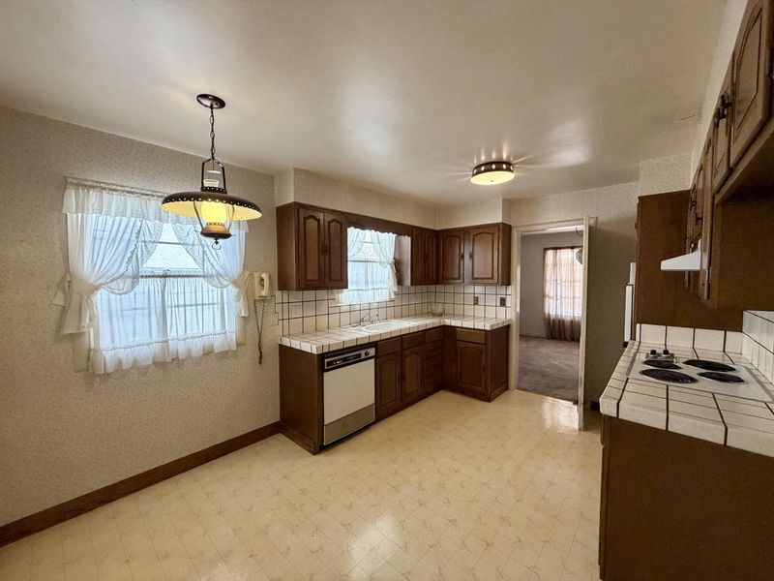
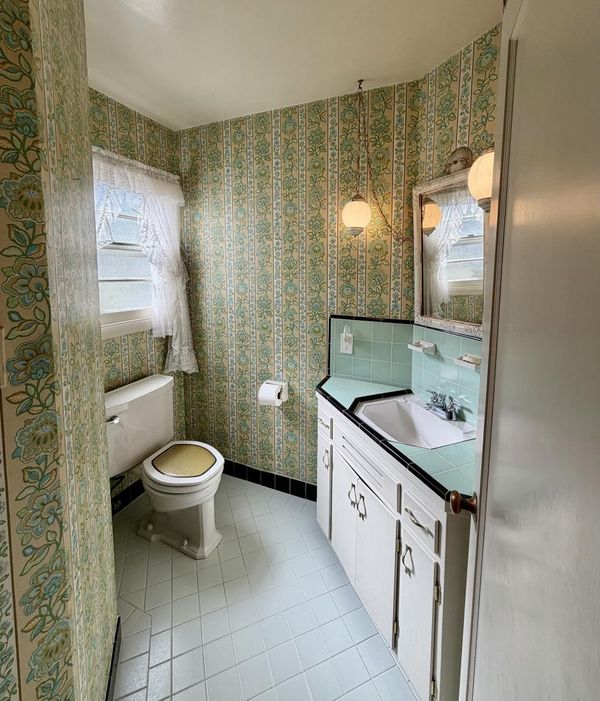
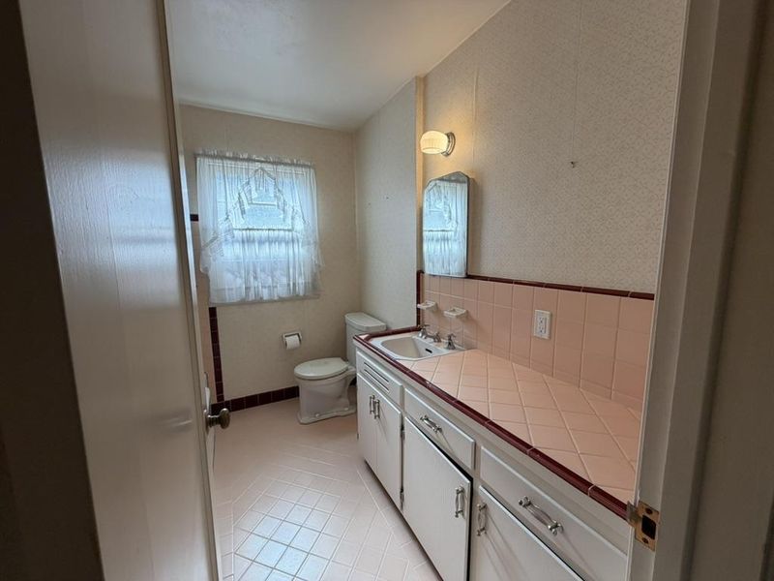
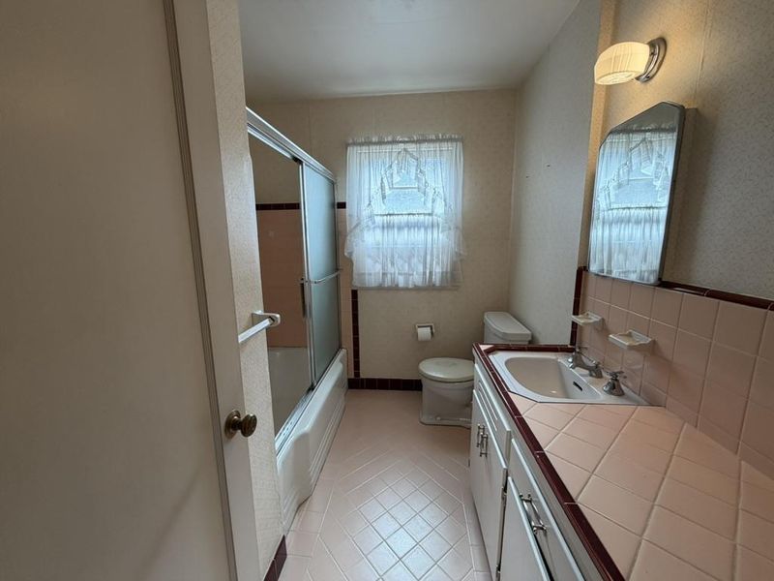
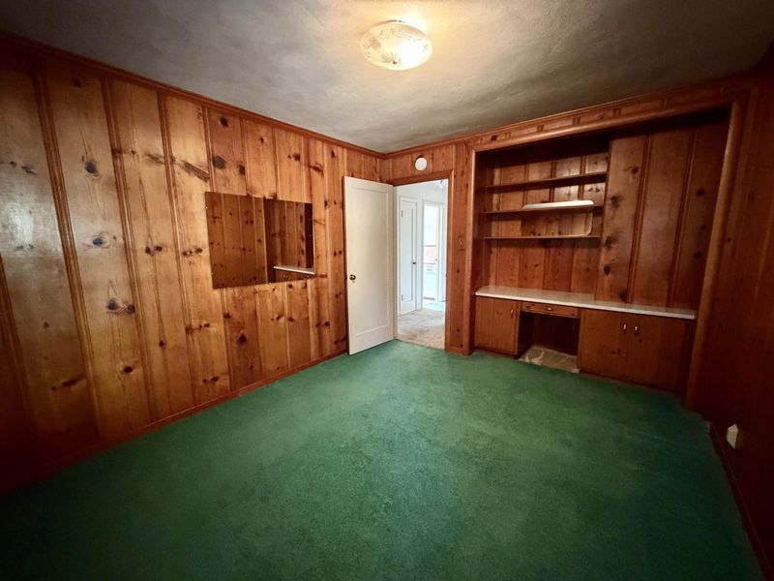
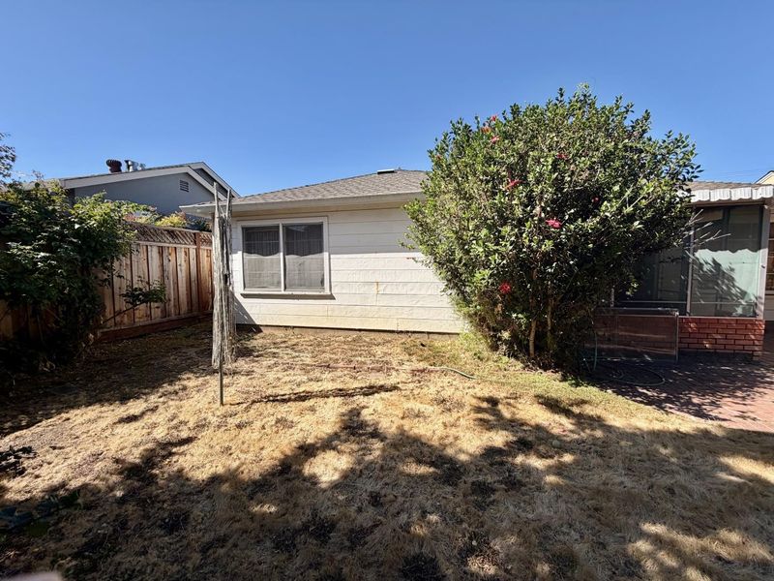
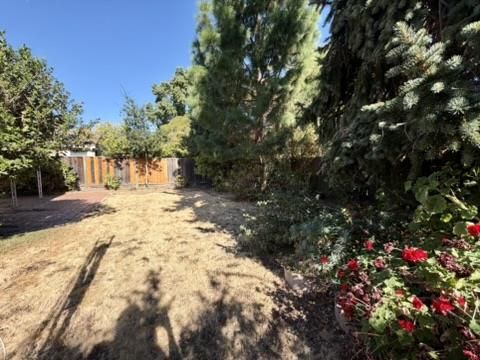
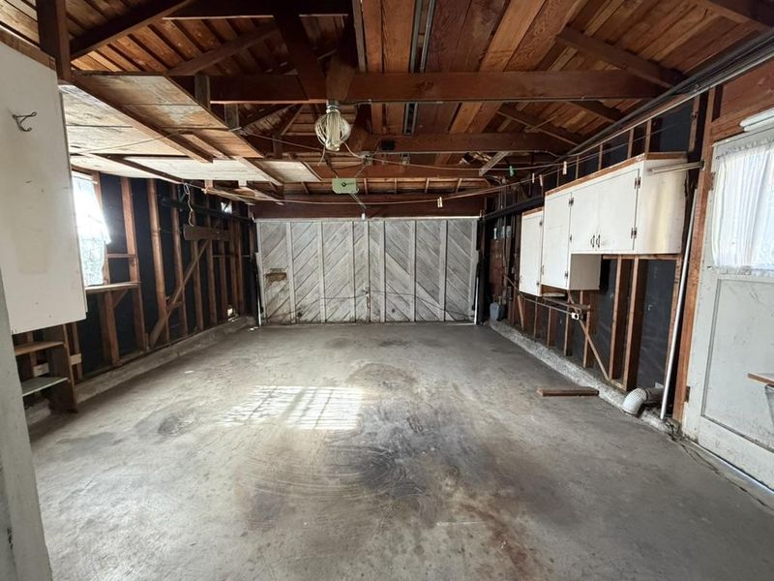
Welcome to this prime White Oaks neighborhood in San Carlos. 1619 Saint Francis Way offers an opportunity for buyers to embrace the possibilities this 3 bedroom 1.5 bath home has to offer. The spacious eat in kitchen adjoins the formal dining room and will be the perfect place for daily meals or entertaining. The good sized living room with wood burning fireplace invites relaxation. Owners and guests will appreciate the half-bath powder room conveniently located adjacent the entry. Three spacious bedrooms and full bath with shower over tub make this home a delight. The large yard and enclosed patio off the living room are perfect for year-round enjoyment. The attached garage includes laundry hook-ups for convenience. Enjoy nearby top rated San Carlos Schools, Burton Park, downtown Laurel Street with its many shops and restaurants. Easy access to public transportation, CalTrain, SamTrans, Hwy 101. Welcome home.

- Days on Market
- 2 days
- Current Status
- Active
- Original Price
- $1,550,000
- List Price
- $1,550,000
- On Market Date
- Oct 2, 2026
- Property Type
- Single Family Home
- Area
- 352 - El Sereno Corte Etc.
- Zip Code
- 94070
- MLS ID
- ML82063416
- APN
- 051-401-280
- Year Built
- 1948
- Stories in Building
- 1
- Possession
- COE
- Data Source
- MLSL
- Origin MLS System
- MLSListings, Inc.
White Oaks Elementary School
Charter K-3 Elementary
Students: 306 Distance: 0.2mi
West Bay High School
Private 9-12 Combined Elementary And Secondary, Coed
Students: 14 Distance: 0.3mi
Redwood High School
Public 9-12 Continuation
Students: 227 Distance: 0.3mi
Kindercourt Academy
Private K Preschool Early Childhood Center, Elementary, Coed
Students: 82 Distance: 0.5mi
Arbor Bay School
Private K-8 Special Education, Special Education Program, Elementary, Nonprofit
Students: 45 Distance: 0.7mi
Sequoia High School
Public 9-12 Secondary
Students: 2067 Distance: 0.8mi
- Bed
- 3
- Bath
- 2 (1/1)
- Full on Ground Floor, Half on Ground Floor, Shower over Tub - 1, Tile
- Parking
- 1
- Attached Garage, Off-Street Parking
- SQ FT
- 1,290
- SQ FT Source
- Unavailable
- Lot SQ FT
- 5,500.0
- Lot Acres
- 0.126263 Acres
- Kitchen
- 220 Volt Outlet, Cooktop - Electric, Countertop - Tile, Dishwasher, Exhaust Fan, Garbage Disposal, Hood Over Range, Oven - Built-In, Oven - Double, Oven - Electric
- Cooling
- None
- Dining Room
- Formal Dining Room
- Disclosures
- Lead Base Disclosure, NHDS Report
- Family Room
- No Family Room
- Flooring
- Carpet, Tile, Vinyl / Linoleum
- Foundation
- Concrete Slab
- Fire Place
- Living Room, Wood Burning
- Heating
- Heat Pump, Radiant
- Laundry
- Electricity Hookup (220V), In Garage
- Views
- Neighborhood
- Possession
- COE
- Architectural Style
- Traditional
- Fee
- Unavailable
MLS and other Information regarding properties for sale as shown in Theo have been obtained from various sources such as sellers, public records, agents and other third parties. This information may relate to the condition of the property, permitted or unpermitted uses, zoning, square footage, lot size/acreage or other matters affecting value or desirability. Unless otherwise indicated in writing, neither brokers, agents nor Theo have verified, or will verify, such information. If any such information is important to buyer in determining whether to buy, the price to pay or intended use of the property, buyer is urged to conduct their own investigation with qualified professionals, satisfy themselves with respect to that information, and to rely solely on the results of that investigation.
School data provided by GreatSchools. School service boundaries are intended to be used as reference only. To verify enrollment eligibility for a property, contact the school directly.