

$775,000
1,186
SQ FT
$653
SQ/FT
4429 Summerfield Dr
@ Salvador Ave - Other, Napa

- 3 Bed
- 2 Bath
- 2 Park
- 1,186 sqft
- Napa
-

-
Sat Aug 22, 11:00 am - 2:00 pm
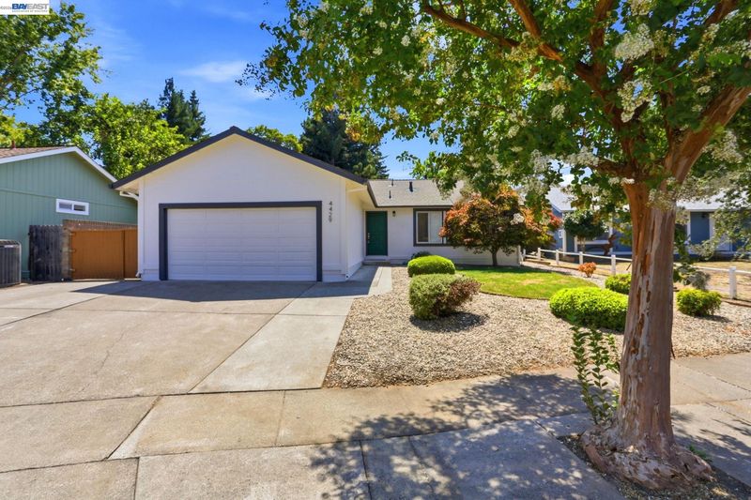
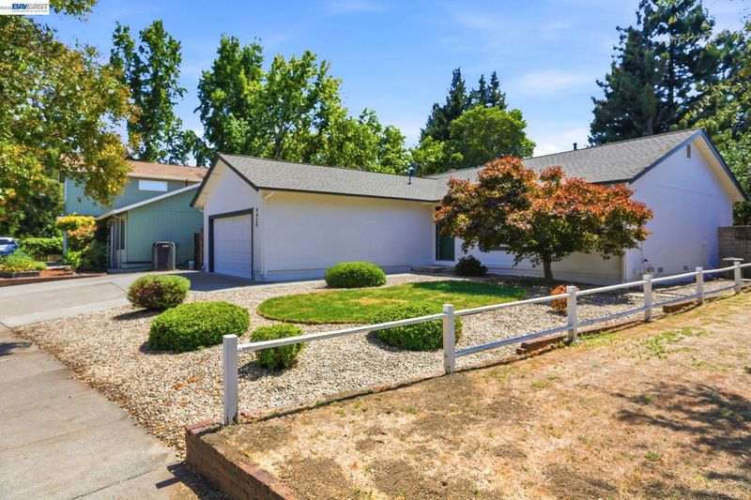
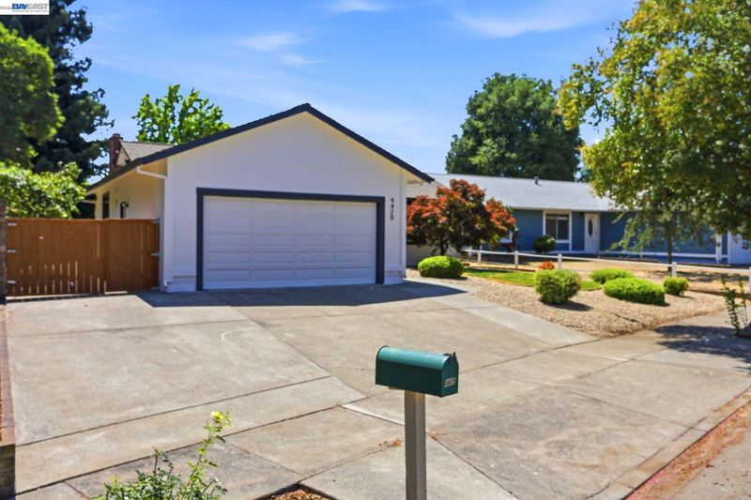
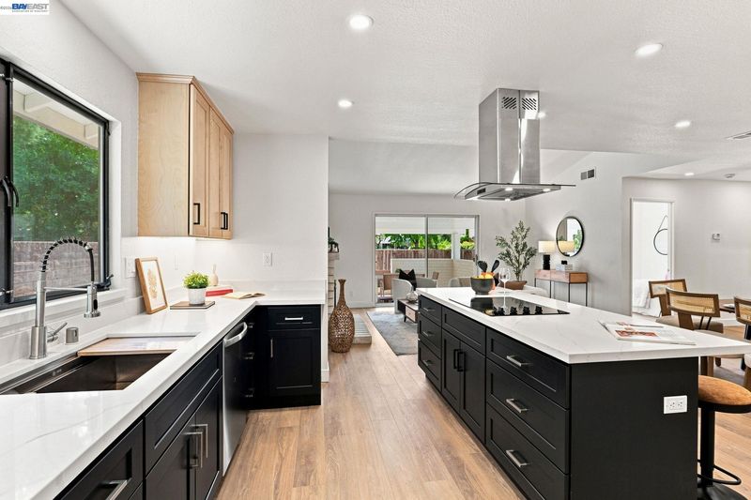
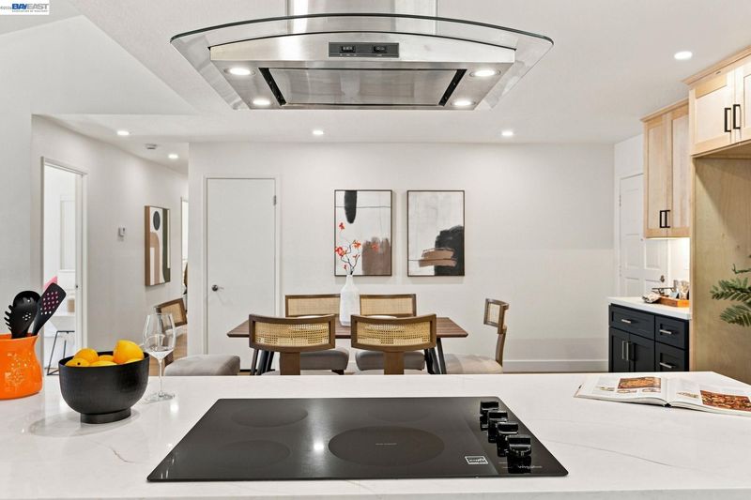
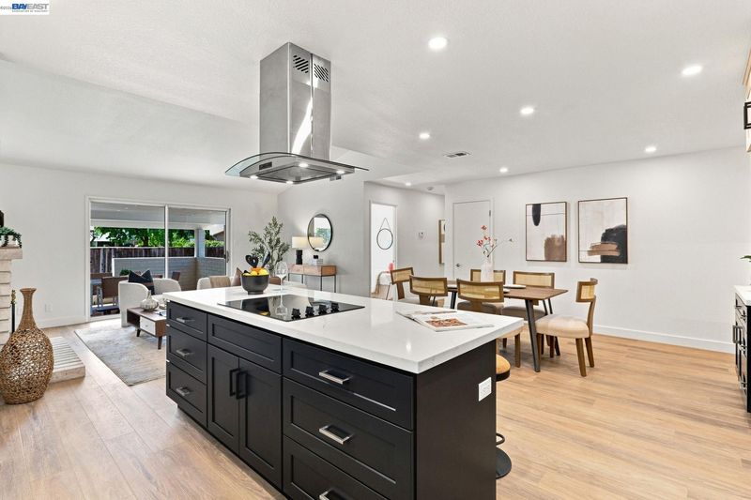
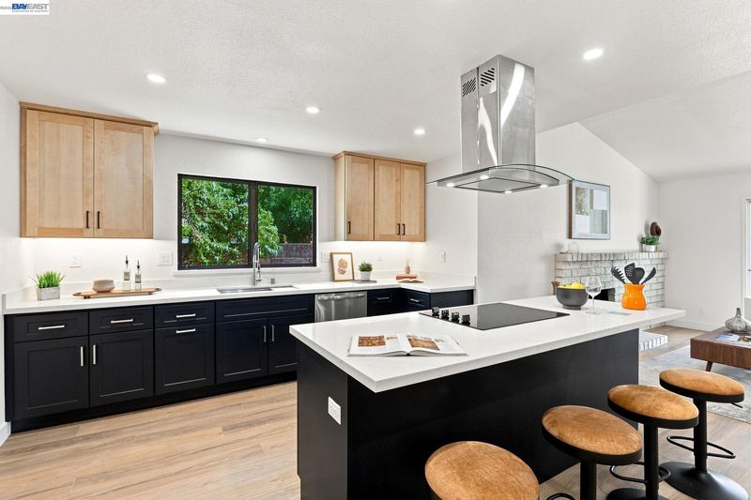
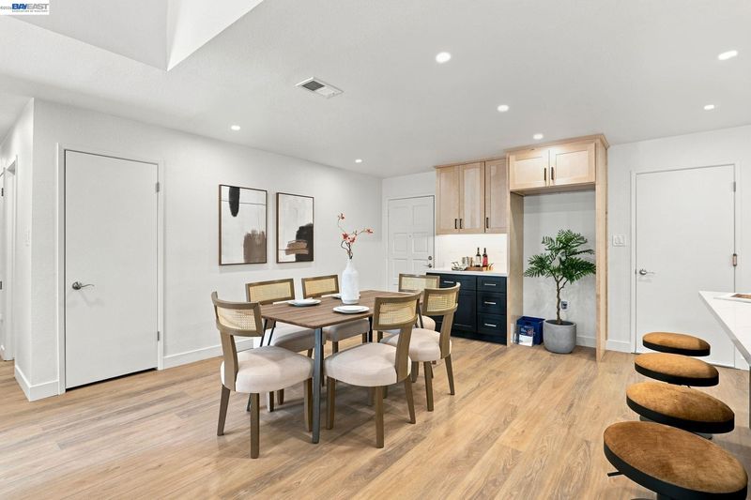
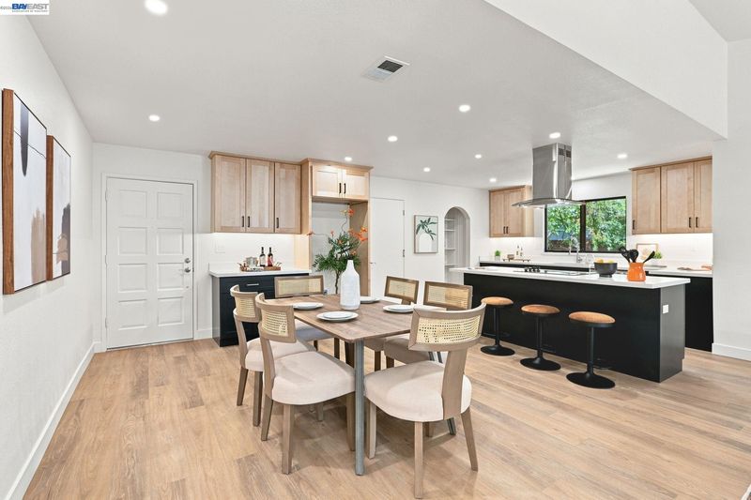
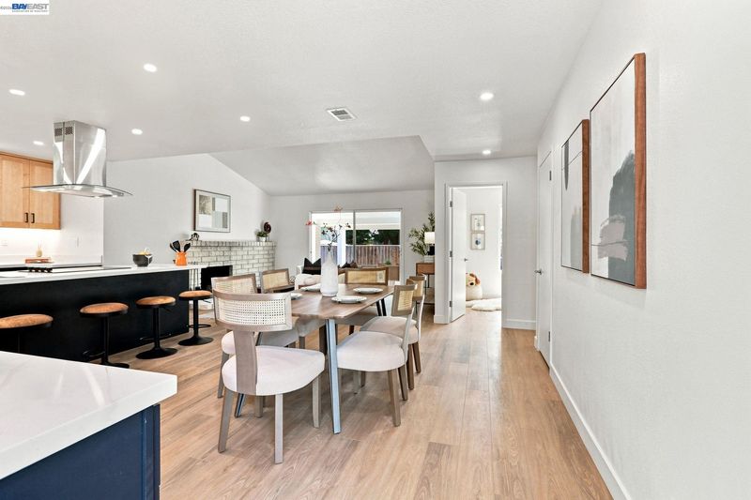
BEAUTIFULLY REMODELED SINGLE-STORY HOME IN SPRINGWOOD ESTATES! 3 beds | 2 baths | Plus Outdoor ! Open floor plan | Indoor-outdoor living Turn-key and move-in ready, with easy access to downtown Napa, dining, wine tasting, and local amenities. New oven on backorder—installation guaranteed prior to close.
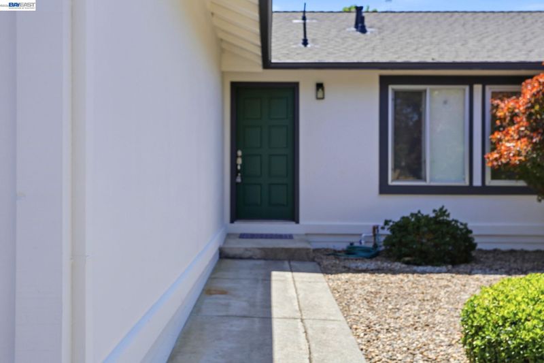
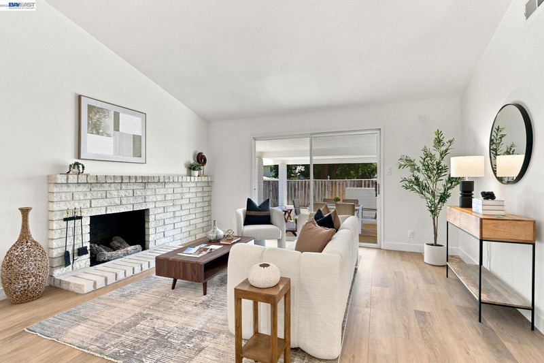
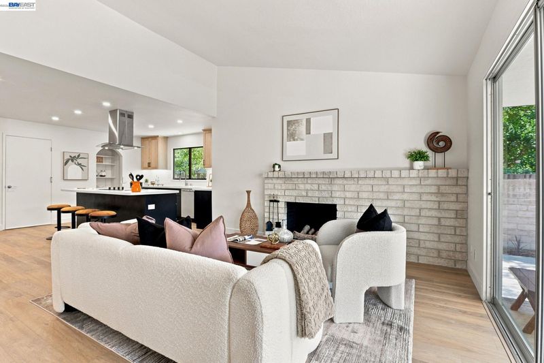
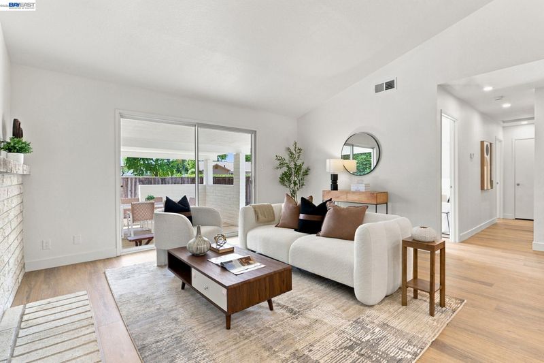
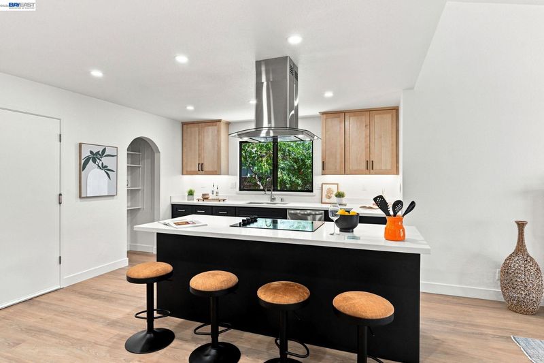
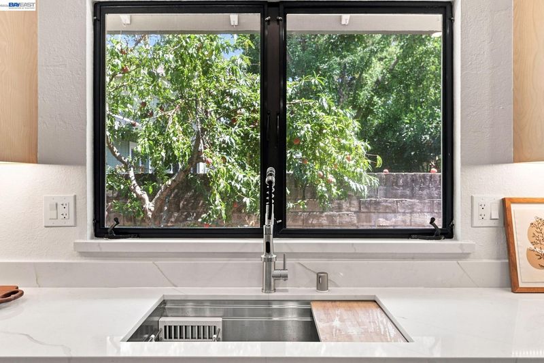
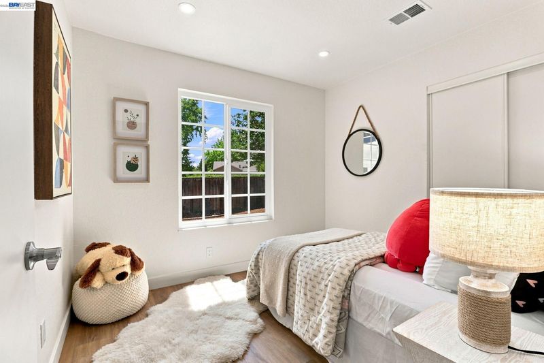
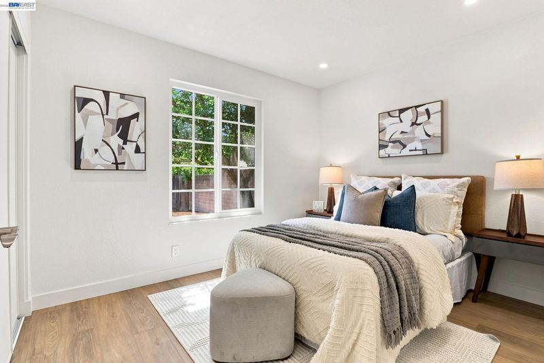
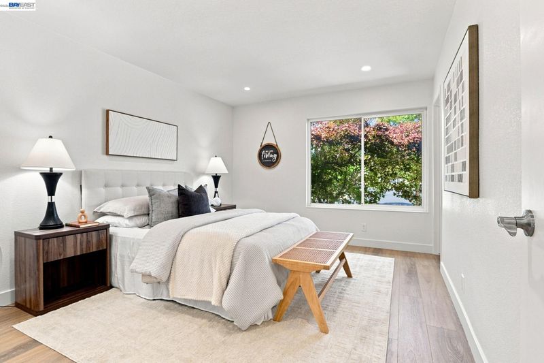
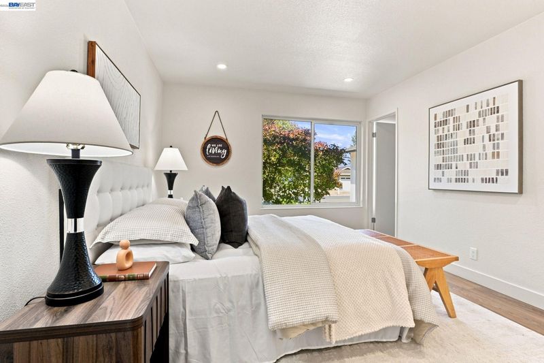
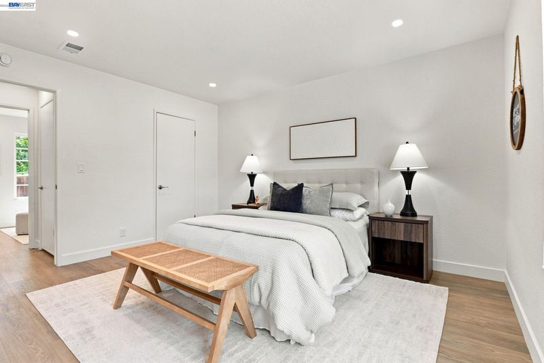
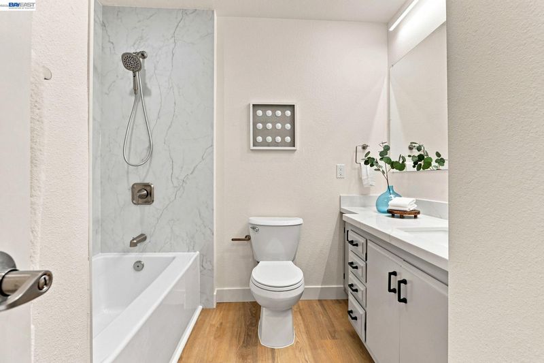
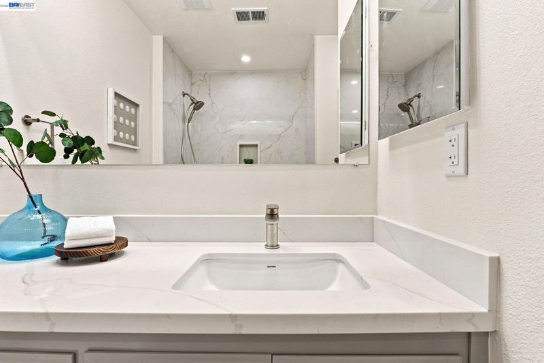
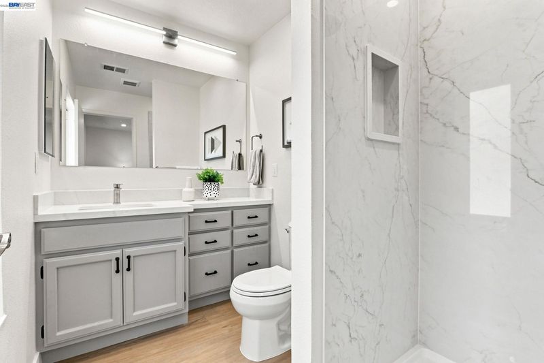
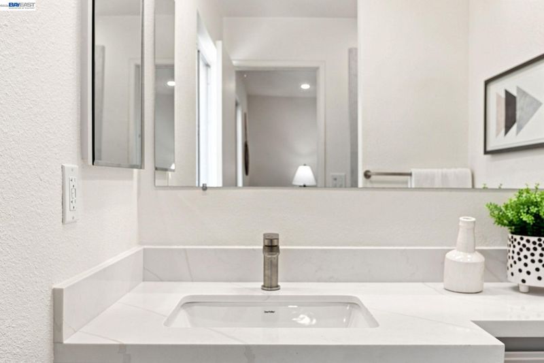
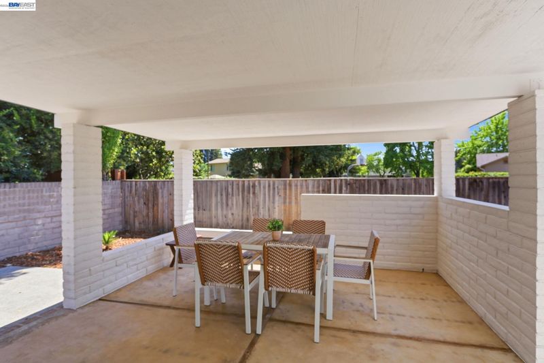
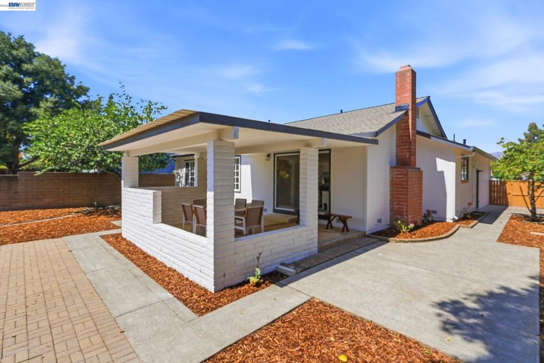
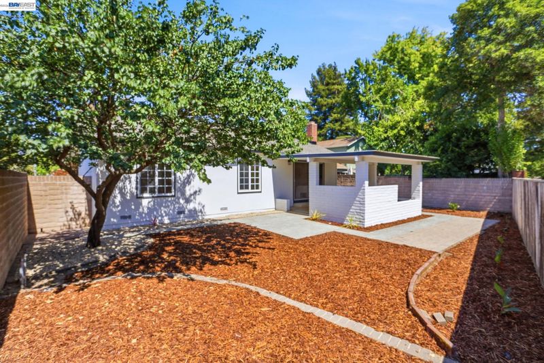
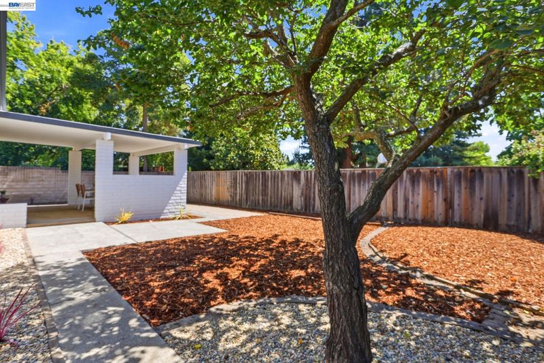
Lifestyle Reimagined in Springwood Estates! STOP BY OUR OPEN HOUSE THIS WEEKEND! Backing directly to open space and a vibrant community park, this home features an unbeatable setting complete with LOCATION near community park making it use of the expansive lawns, playgrounds, BBQ, basketball court, and seating areas. Situated across a quiet court, the property captures refreshing natural breezes from the large beautiful trees and the open area in the front allows air flow to complement central air conditioning for year-round comfort. Step inside this BEAUTIFUL REMODELED single-story residence where designer taste meets everyday functionality. Offering 3 bedrooms and 2 bathrooms, the home is thoughtfully updated with clean lines, smart storage, and an effortless OPEN FLOOR plan. An expansive outdoor patio directly off the main living space seamlessly extends your indoor-outdoor entertaining options. The light-filled kitchen boasts a central island and premium finishes, while curated bathrooms offer a high-end sensibility without sacrificing practicality. A cozy brick gas fireplace serves as the warm centerpiece of the living area, and the immaculate garage provides versatile space for parking, storage, or recreation. Every detail blends Napa Valley charm with turn-key convenience. Move-in ready and just minutes from downtown Napa’s world-class dining, wine tasting, and local amenities. (Note: Brand-new oven on backorder; installation guaranteed prior to close).

- Current Status
- Active
- Original Price
- $775,000
- List Price
- $775,000
- On Market Date
- Aug 14, 2026
- Property Type
- Detached
- D/N/S
- Other
- Zip Code
- 94558
- MLS ID
- 41145112
- APN
- 036322026000
- Year Built
- 1973
- Stories in Building
- 1
- Possession
- Close Of Escrow, Immediate, Negotiable
- Data Source
- MAXEBRDI
- Origin MLS System
- BAY EAST
Sunrise Montessori Of Napa Valley
Private K-6 Montessori, Elementary, Coed
Students: 73 Distance: 0.2mi
Salvador Elementary School
Public 2-5 Elementary
Students: 132 Distance: 0.6mi
Aldea Non-Public
Private 6-12 Special Education, Combined Elementary And Secondary, All Male
Students: 7 Distance: 0.7mi
Vintage High School
Public 9-12 Secondary
Students: 1801 Distance: 1.0mi
Justin-Siena High School
Private 9-12 Secondary, Religious, Coed
Students: 660 Distance: 1.1mi
St. Apollinaris Elementary School
Private K-8 Elementary, Religious, Core Knowledge
Students: 278 Distance: 1.2mi
- Bed
- 3
- Bath
- 2
- Parking
- 2
- Attached, Garage Door Opener
- SQ FT
- 1,186
- SQ FT Source
- Public Records
- Lot SQ FT
- 6,206.0
- Lot Acres
- 0.14 Acres
- Pool Info
- None
- Kitchen
- Dishwasher, Kitchen Island, Other
- Cooling
- Central Air
- Disclosures
- None
- Entry Level
- Exterior Details
- Back Yard, Front Yard
- Flooring
- Laminate
- Foundation
- Fire Place
- Brick
- Heating
- Central
- Laundry
- Hookups Only
- Main Level
- 3 Bedrooms, 2 Baths
- Views
- Vineyard
- Possession
- Close Of Escrow, Immediate, Negotiable
- Basement
- Crawl Space
- Architectural Style
- Brown Shingle
- Non-Master Bathroom Includes
- Shower Over Tub
- Construction Status
- Existing
- Additional Miscellaneous Features
- Back Yard, Front Yard
- Location
- Rectangular Lot
- Pets
- Yes, Other
- Roof
- Composition Shingles
- Water and Sewer
- Public
- Fee
- Unavailable
MLS and other Information regarding properties for sale as shown in Theo have been obtained from various sources such as sellers, public records, agents and other third parties. This information may relate to the condition of the property, permitted or unpermitted uses, zoning, square footage, lot size/acreage or other matters affecting value or desirability. Unless otherwise indicated in writing, neither brokers, agents nor Theo have verified, or will verify, such information. If any such information is important to buyer in determining whether to buy, the price to pay or intended use of the property, buyer is urged to conduct their own investigation with qualified professionals, satisfy themselves with respect to that information, and to rely solely on the results of that investigation.
School data provided by GreatSchools. School service boundaries are intended to be used as reference only. To verify enrollment eligibility for a property, contact the school directly.