 Price Reduced




$669,000
1,780
SQ FT
$376
SQ/FT
1580 Wright Ave
@ Marina Way S - Marina Bay, Richmond

- 3 Bed
- 3 Bath
- 2 Park
- 1,780 sqft
- Richmond
-

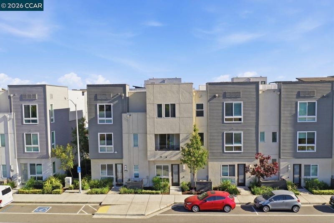
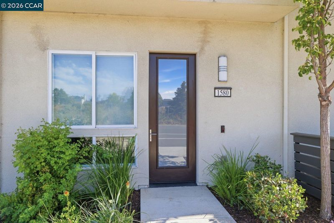
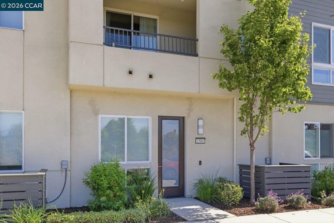
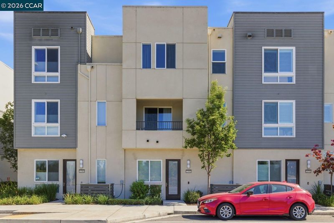
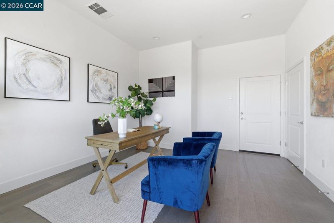
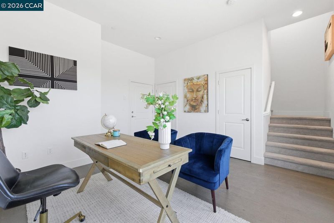
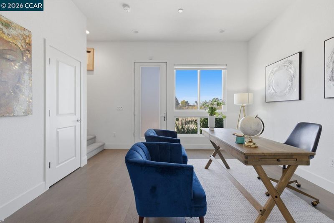
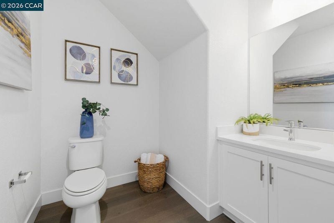
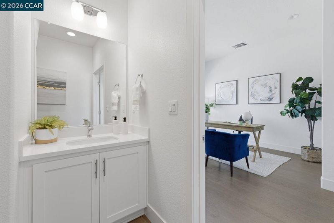
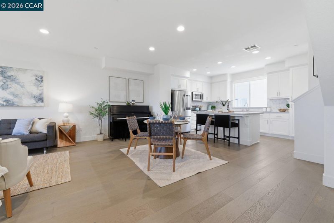
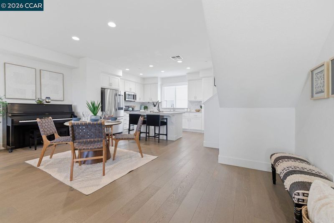
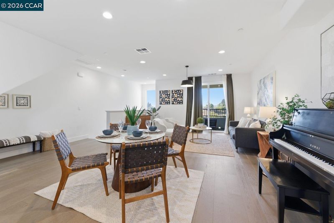
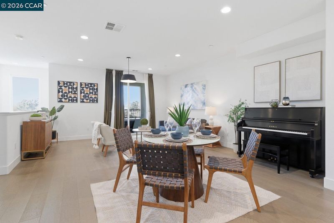
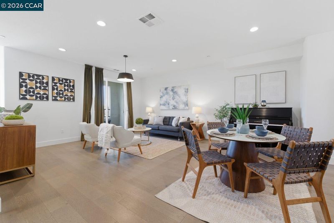
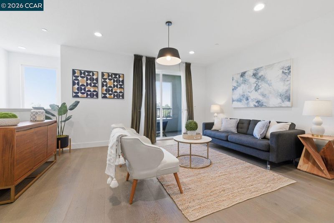
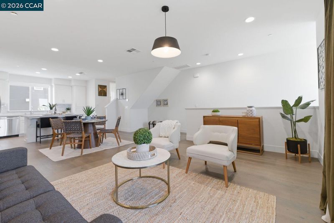
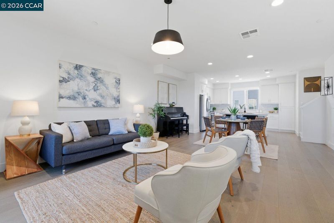
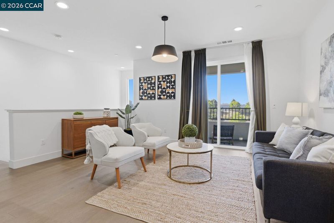
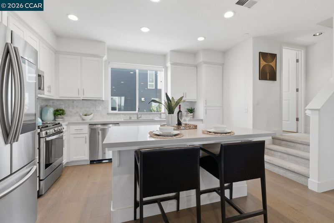
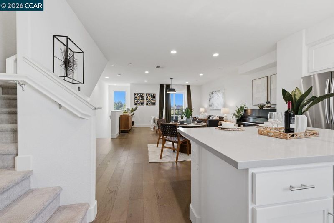
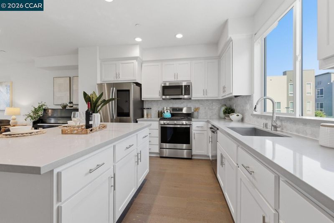
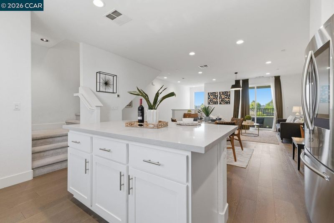
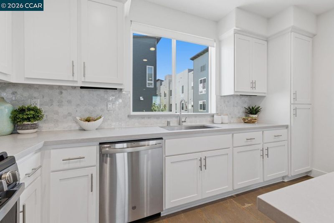
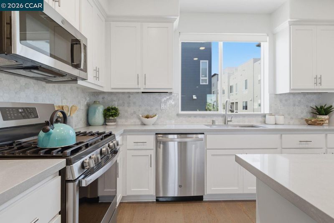
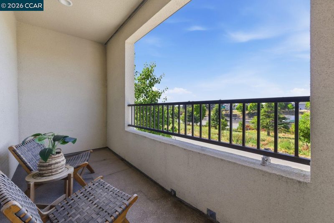
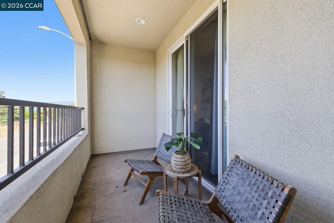
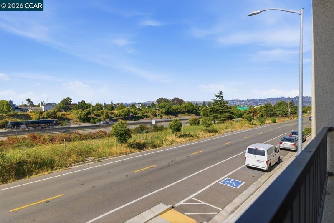
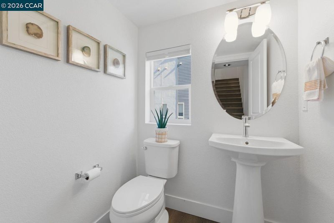
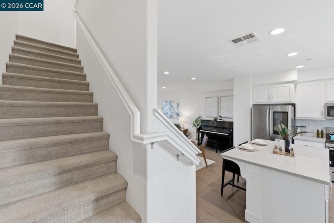
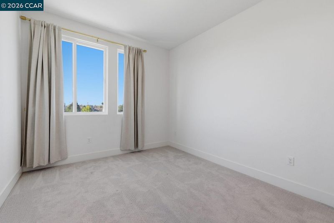
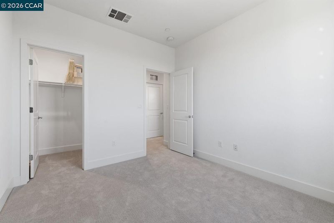
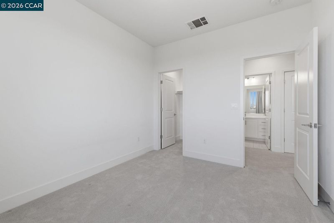
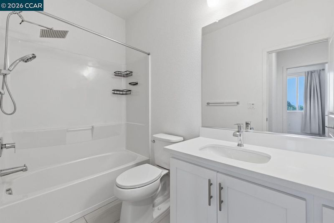
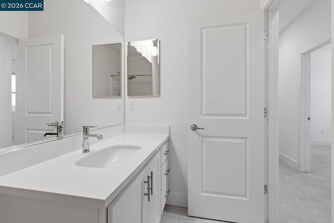
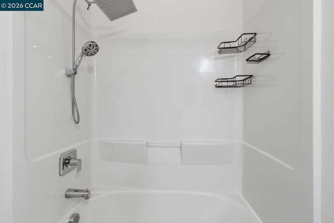
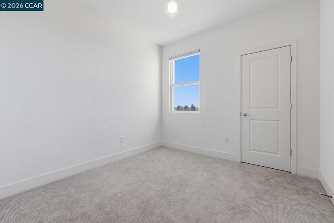
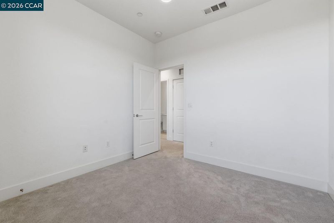
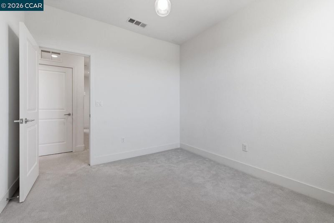
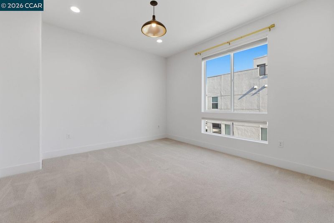
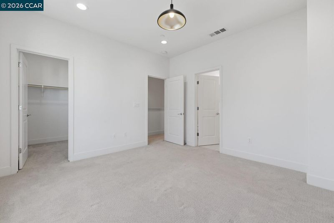
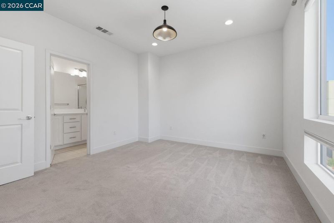
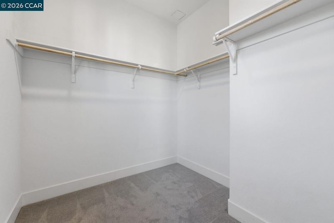
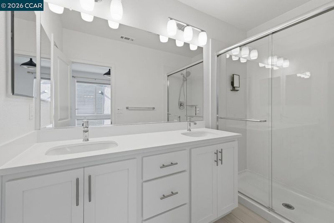
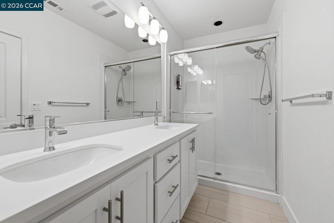
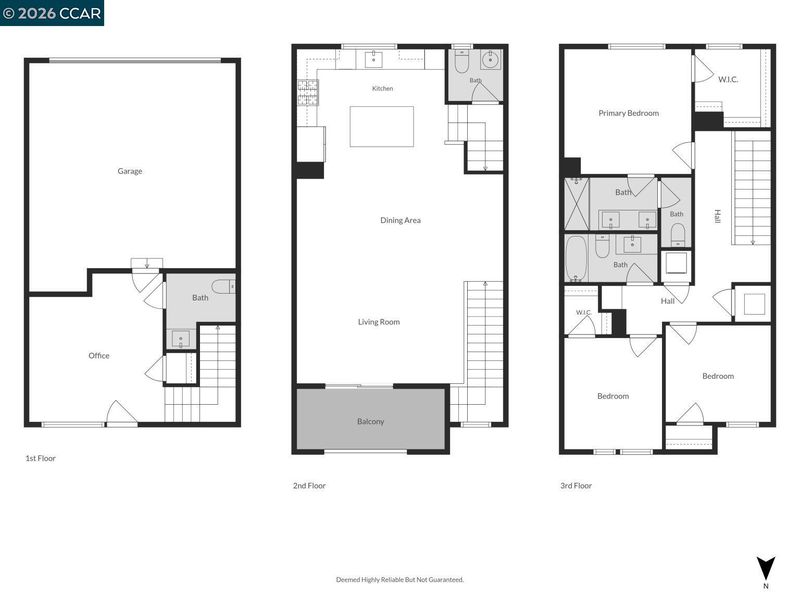
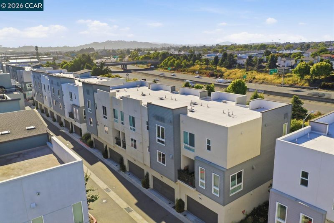
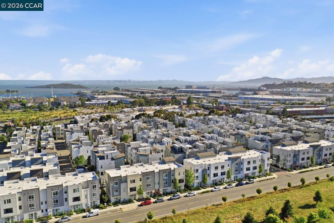
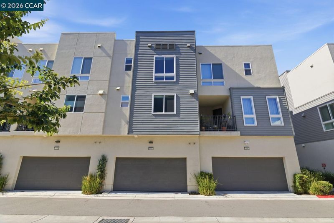
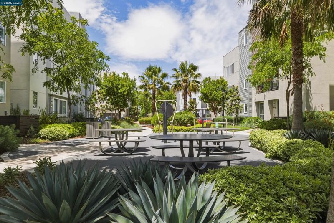
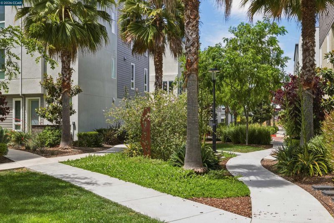
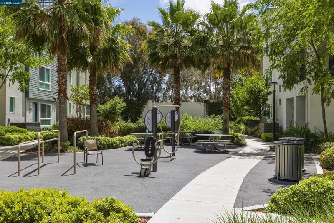
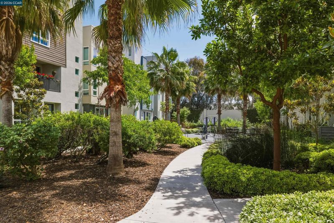
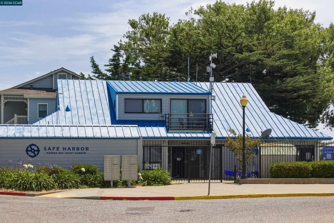
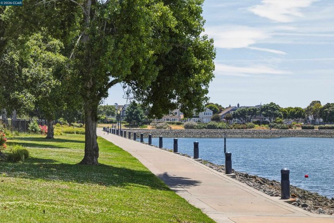
Built in 2021, this beautifully designed three-level townhome combines modern construction, flexible living space, and low-maintenance HOA living in one of Richmond's most desirable waterfront communities. The ground level features a spacious flex room with a convenient half bath ideal as a home office, guest suite, fitness space, or media room along with an attached two-car garage equipped with an electric car charger and tankless water heater for energy efficiency. The main living level offers a bright, open-concept floor plan designed for comfortable everyday living and effortless entertaining. The spacious living and dining areas flow seamlessly into the modern kitchen, featuring stainless steel appliances, including a smart refrigerator, dishwasher, range, and hood. Step out onto the private balcony to enjoy your morning coffee or unwind in the evening. A second half bath adds convenience for guests. The third level includes three bedrooms, two full bathrooms, and a dedicated laundry room. The spacious primary suite features a walk-in closet and an en-suite bathroom, creating a comfortable private retreat. Beyond your front door, the Marina Bay Townhomes HOA delivers resort-style perks a clubhouse, game room, BBQ area, exercise court, and greenbelt. Just steps from the Bay Trail and minutes from the Richmond Ferry, this home puts waterfront walks, marina-front dining, and an easy commute to San Francisco, Oakland, and Berkeley right at your doorstep with I-580 and I-80 both close by for driving anywhere else in the East Bay.

- Current Status
- Price change
- Original Price
- $699,000
- List Price
- $669,000
- On Market Date
- Jun 6, 2026
- Property Type
- Condominium
- D/N/S
- Marina Bay
- Zip Code
- 94804
- MLS ID
- 41137476
- APN
- 5608301759
- Year Built
- 2021
- Stories in Building
- 3
- Possession
- Close Of Escrow, Immediate
- Data Source
- MAXEBRDI
- Origin MLS System
- CONTRA COSTA
Coronado Elementary School
Public K-6 Elementary
Students: 435 Distance: 0.5mi
John Henry High
Charter 9-12
Students: 320 Distance: 0.6mi
Nystrom Elementary School
Public K-6 Elementary
Students: 520 Distance: 0.6mi
Richmond College Preparatory School
Charter K-8 Elementary, Yr Round
Students: 542 Distance: 0.6mi
Richmond Charter Elementary-Benito Juarez
Charter K-5
Students: 421 Distance: 0.7mi
Richmond Charter Academy
Charter 6-8 Coed
Students: 269 Distance: 0.7mi
- Bed
- 3
- Bath
- 3
- Parking
- 2
- Attached, Electric Vehicle Charging Station(s), Garage Faces Rear, On Street
- SQ FT
- 1,780
- SQ FT Source
- Assessor Auto-Fill
- Pool Info
- None
- Kitchen
- Gas Range, Microwave, Refrigerator, Dryer, Washer, Tankless Water Heater, Breakfast Bar, Counter - Solid Surface, Gas Range/Cooktop, Kitchen Island
- Cooling
- Central Air
- Disclosures
- None
- Entry Level
- 1
- Exterior Details
- Storage
- Flooring
- Laminate, Tile, Carpet
- Foundation
- Fire Place
- None
- Heating
- Forced Air
- Laundry
- Dryer, Laundry Room, Washer
- Main Level
- 3 Bedrooms, 3 Baths
- Possession
- Close Of Escrow, Immediate
- Architectural Style
- Other
- Construction Status
- Existing
- Additional Miscellaneous Features
- Storage
- Location
- Level, Curb(s)
- Roof
- Unknown, Composition
- Water and Sewer
- Public
- Fee
- $367
MLS and other Information regarding properties for sale as shown in Theo have been obtained from various sources such as sellers, public records, agents and other third parties. This information may relate to the condition of the property, permitted or unpermitted uses, zoning, square footage, lot size/acreage or other matters affecting value or desirability. Unless otherwise indicated in writing, neither brokers, agents nor Theo have verified, or will verify, such information. If any such information is important to buyer in determining whether to buy, the price to pay or intended use of the property, buyer is urged to conduct their own investigation with qualified professionals, satisfy themselves with respect to that information, and to rely solely on the results of that investigation.
School data provided by GreatSchools. School service boundaries are intended to be used as reference only. To verify enrollment eligibility for a property, contact the school directly.