

$799,888
3,290
SQ FT
$243
SQ/FT
39 Keith Ct
@ Malicoat Ave. - Not Listed, Oakley

- 5 Bed
- 3.5 (3/1) Bath
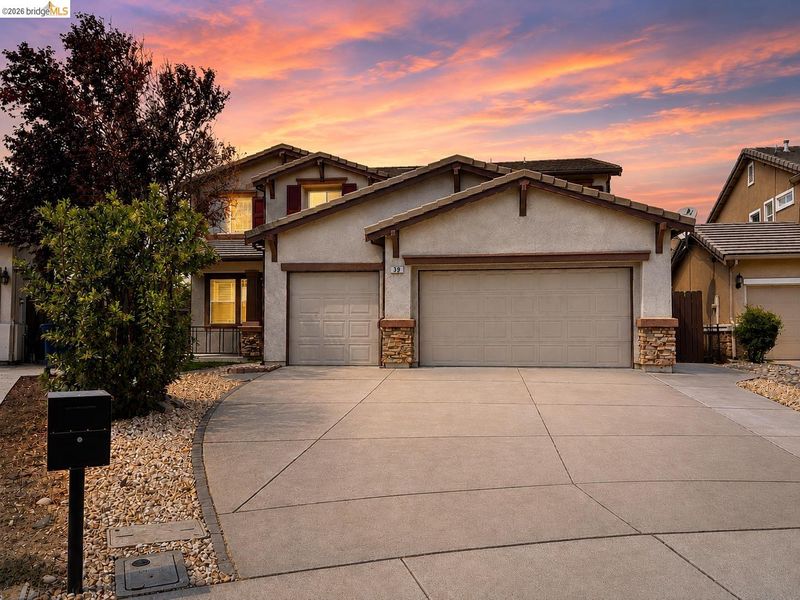
- 3 Park
- 3,290 sqft
- Oakley
-

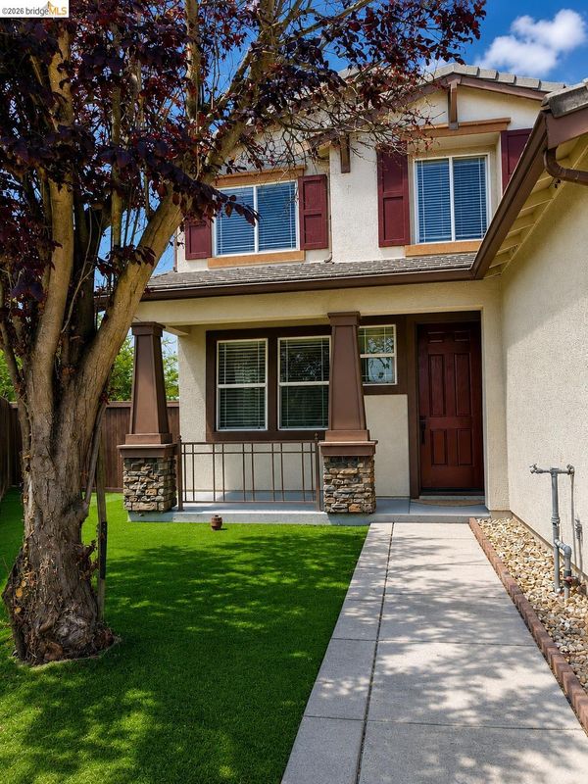
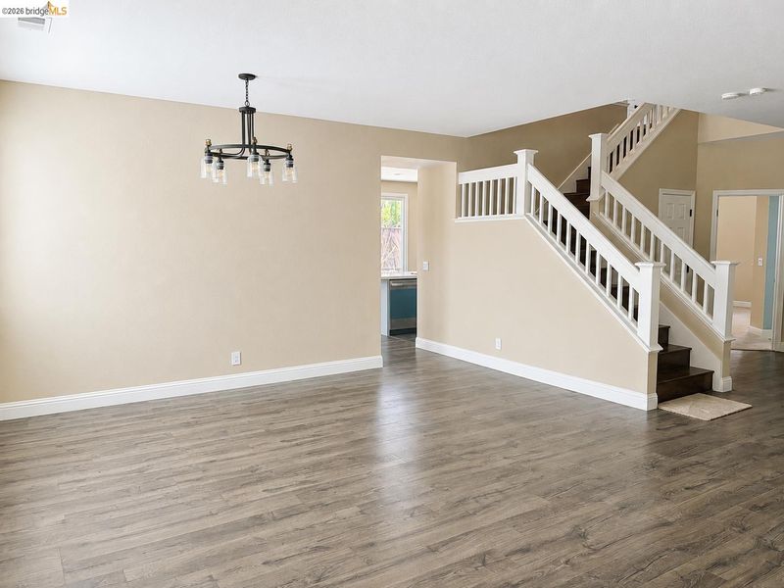
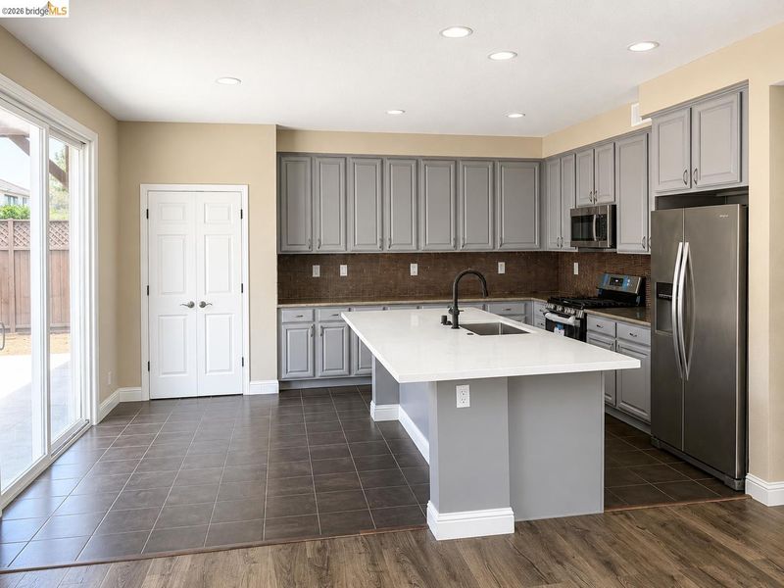
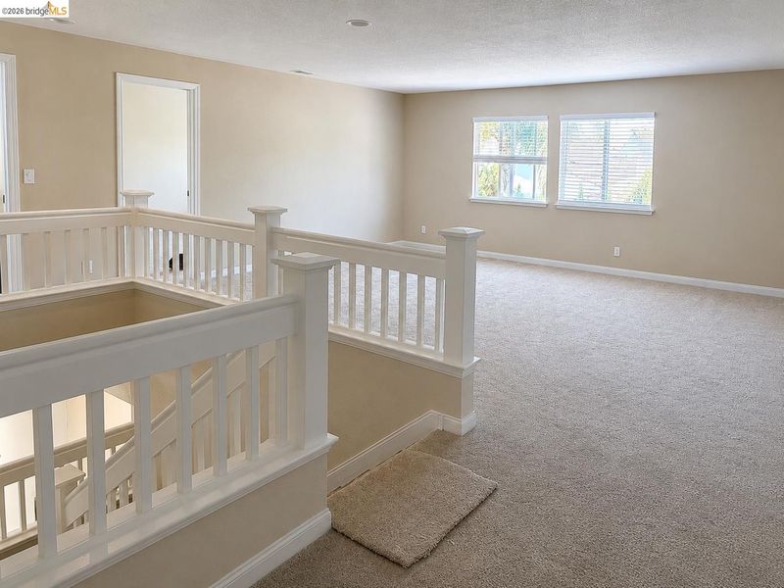
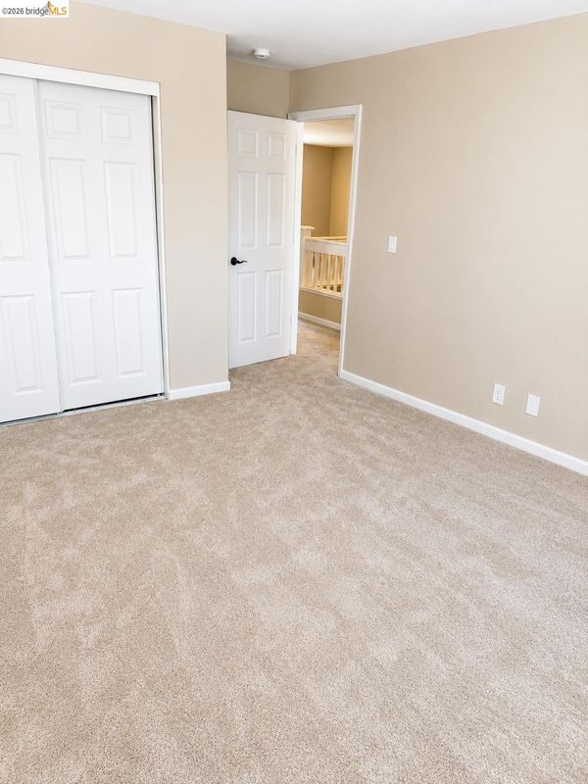
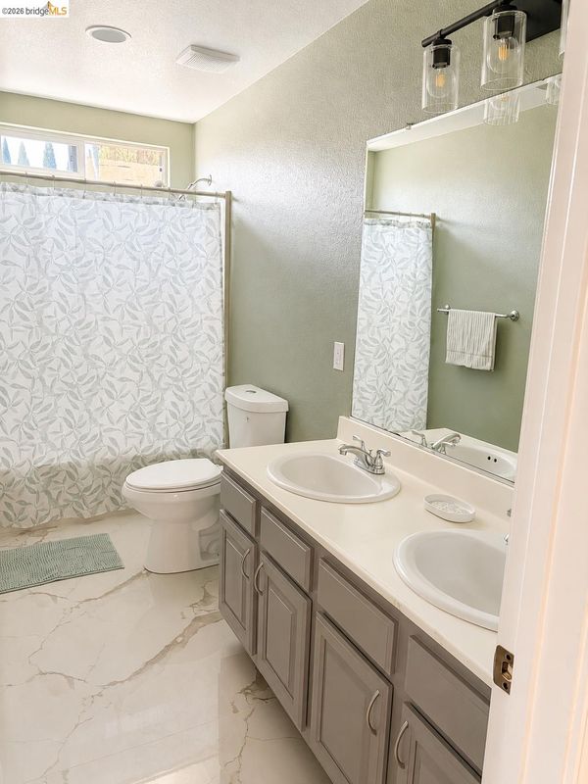
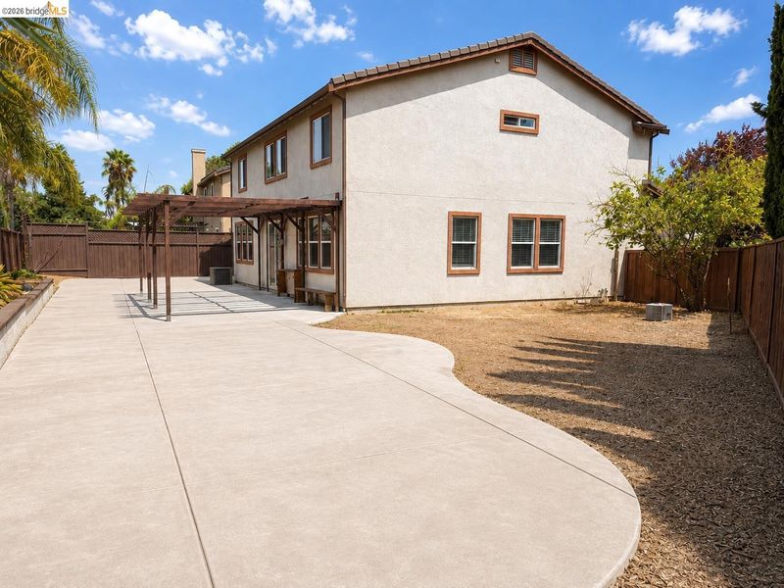
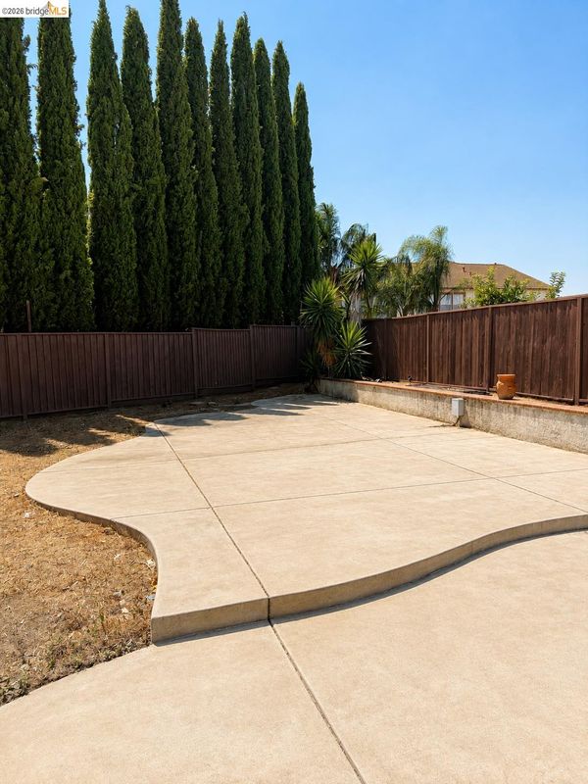
Welcome to 39 Keith Court, where space, flexibility, and functionality come together in a home designed for comfortable everyday living. Offering approximately 3,290 square feet, this expansive 5-bedroom, 3.5-bath home provides plenty of room to gather, work, entertain, and still have space to retreat. One of the home's standout features is the main-level primary suite, providing privacy and separation from the additional bedrooms upstairs. This thoughtful layout works beautifully for a large or multigenerational household, with convenient main-level living and plenty of additional space for family or guests upstairs. Beyond the five bedrooms, a spacious loft creates another living or recreation area, while a separate bonus room offers endless possibilities as a game room, home theater, playroom, gym, hobby room, or additional gathering space. There's even a small but efficient dedicated office/recording studio space — ideal for remote work, content creation, podcasting, studying, or simply having a quiet place to focus. The home has been refreshed with fresh interior paint and new carpet in the bedrooms, creating a clean, updated feel that's ready for its next owners. At the heart of the home, the kitchen features an island and breakfast nook with plenty of room for everyday meals and gathering. A dedicated laundry room, generous backyard, and 3-car attached garage add even more functionality. Situated on a court in Oakley, the home offers convenient access to schools, parks, shopping, recreation, and commuter routes while enjoying the character of Oakley's Delta community. With five bedrooms, a downstairs primary suite, loft, bonus room, dedicated office/studio space, fresh paint, new bedroom carpet, and a three-car garage, 39 Keith Court offers something increasingly hard to find — a home with enough space and flexibility to grow with you for years to come.

- Current Status
- New
- Original Price
- $799,888
- List Price
- $799,888
- On Market Date
- Aug 19, 2026
- Property Type
- Detached
- D/N/S
- Not Listed
- Zip Code
- 94561
- MLS ID
- 41145416
- APN
- 0333700383
- Year Built
- 2001
- Stories in Building
- 2
- Possession
- Close Of Escrow
- Data Source
- MAXEBRDI
- Origin MLS System
- Bridge AOR
Faith Christian Learning Center
Private K-12 Religious, Nonprofit
Students: 6 Distance: 0.5mi
Gehringer Elementary School
Public K-5 Elementary
Students: 786 Distance: 0.7mi
Iron House Elementary School
Public K-5 Elementary
Students: 809 Distance: 1.3mi
Delta Vista Middle School
Public 6-8 Middle
Students: 904 Distance: 1.3mi
Knightsen Elementary School
Public K-8 Elementary, Yr Round
Students: 364 Distance: 1.4mi
Bouton-Shaw Academy
Private 1-12
Students: 6 Distance: 1.5mi
- Bed
- 5
- Bath
- 3.5 (3/1)
- Parking
- 3
- Attached
- SQ FT
- 3,290
- SQ FT Source
- Public Records
- Lot SQ FT
- 7,840.0
- Lot Acres
- 0.18 Acres
- Pool Info
- None
- Kitchen
- Dishwasher, Gas Range, Refrigerator, Dryer, Washer, Breakfast Nook, Gas Range/Cooktop, Kitchen Island
- Cooling
- Ceiling Fan(s), Central Air
- Disclosures
- Nat Hazard Disclosure
- Entry Level
- Exterior Details
- Back Yard, Front Yard, Side Yard
- Flooring
- Laminate, Carpet
- Foundation
- Fire Place
- None
- Heating
- Central
- Laundry
- Dryer, Washer
- Main Level
- Main Entry
- Possession
- Close Of Escrow
- Architectural Style
- Craftsman
- Construction Status
- Existing
- Additional Miscellaneous Features
- Back Yard, Front Yard, Side Yard
- Location
- Court
- Roof
- Composition Shingles
- Water and Sewer
- Public
- Fee
- Unavailable
MLS and other Information regarding properties for sale as shown in Theo have been obtained from various sources such as sellers, public records, agents and other third parties. This information may relate to the condition of the property, permitted or unpermitted uses, zoning, square footage, lot size/acreage or other matters affecting value or desirability. Unless otherwise indicated in writing, neither brokers, agents nor Theo have verified, or will verify, such information. If any such information is important to buyer in determining whether to buy, the price to pay or intended use of the property, buyer is urged to conduct their own investigation with qualified professionals, satisfy themselves with respect to that information, and to rely solely on the results of that investigation.
School data provided by GreatSchools. School service boundaries are intended to be used as reference only. To verify enrollment eligibility for a property, contact the school directly.