


$615,000
2,142
SQ FT
$287
SQ/FT
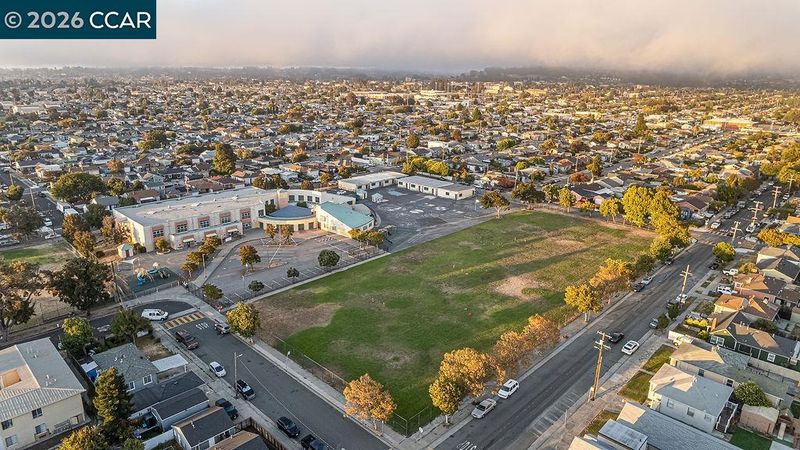
1419 Esmond Ave
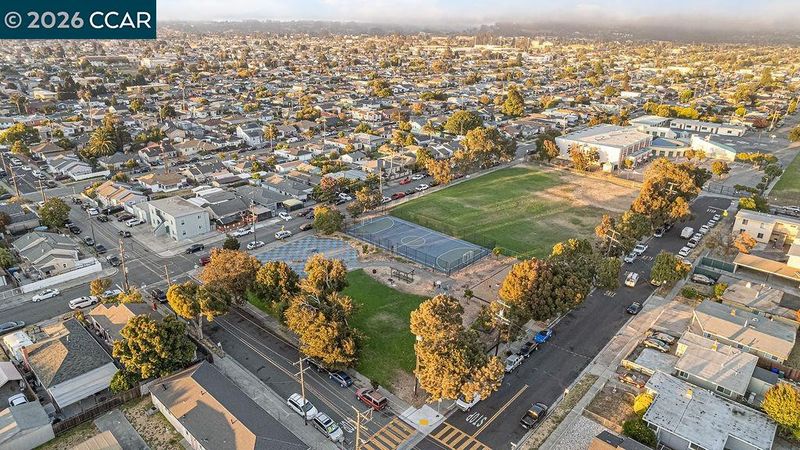
@ 15 St - Andrade Park, Richmond

- 4 Bed
- 3 Bath
- 1 Park
- 2,142 sqft
- Richmond
-

-
Sat Aug 22, 10:00 am - 12:00 pm
Open House!
-
Sun Aug 23, 1:00 pm - 4:00 pm
Open House!

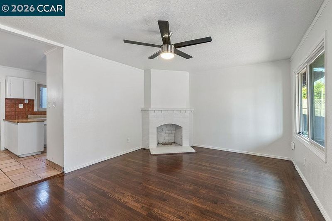
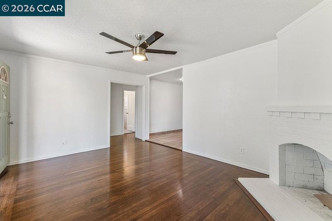
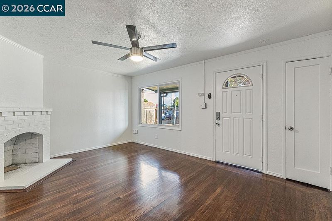
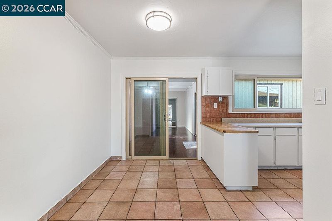
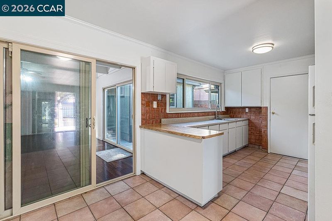
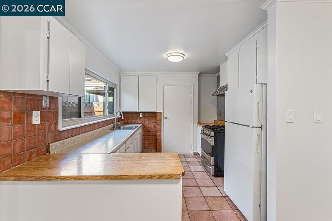
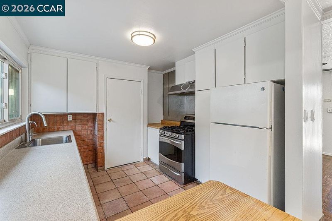
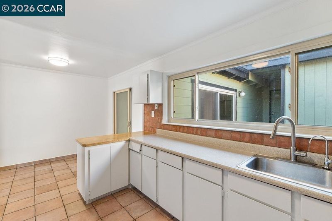
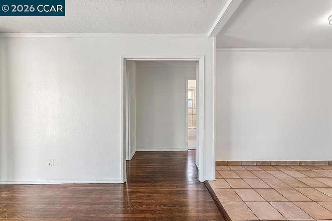
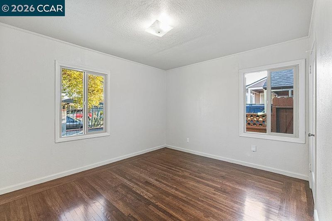
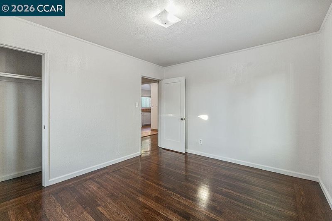
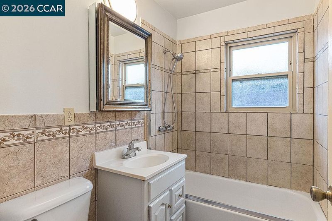
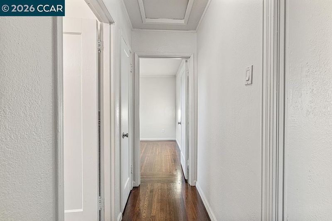
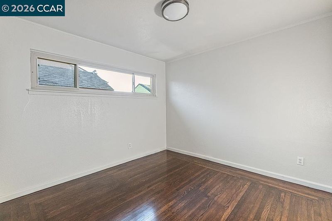
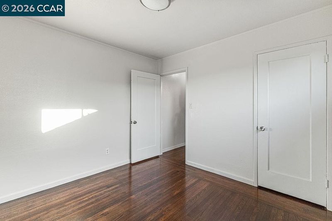
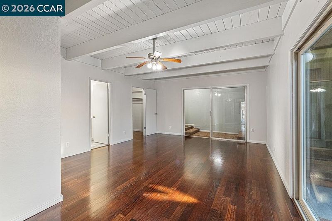
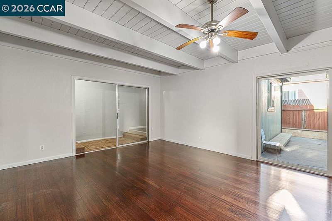
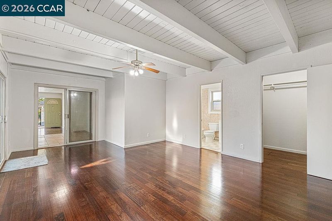
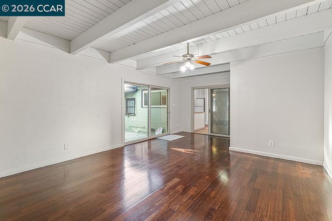
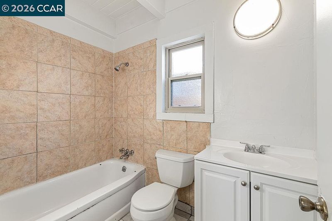
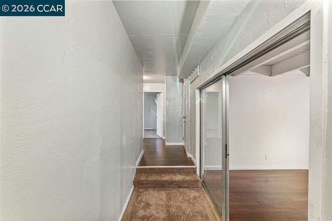
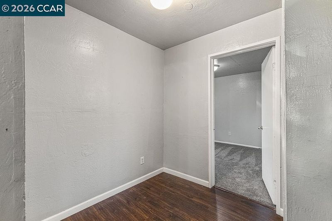
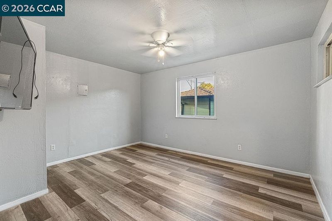
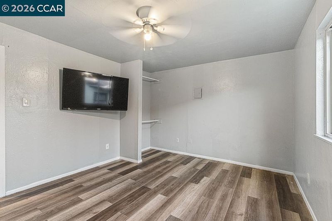
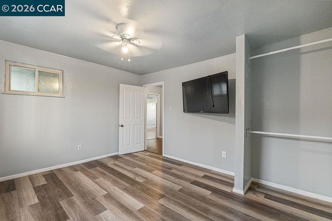
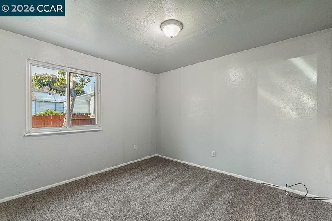
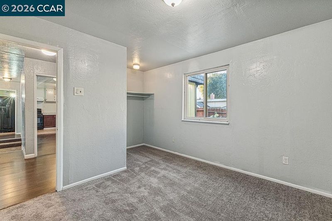
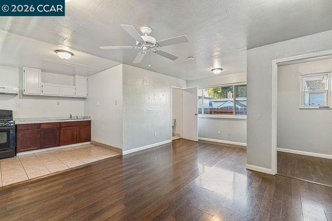
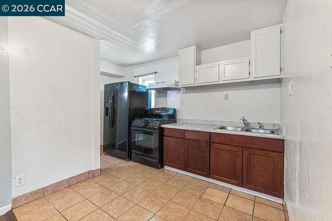

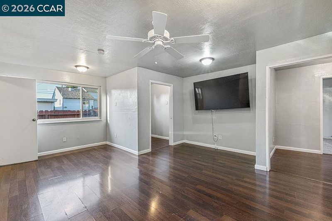
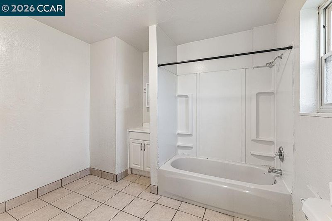
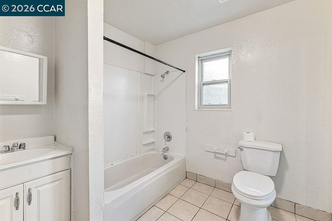
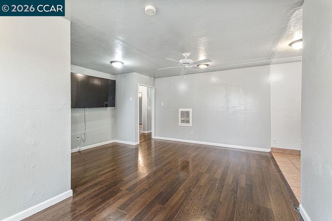
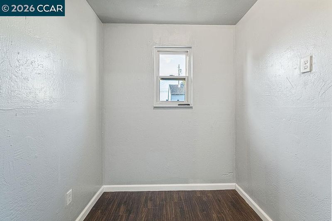
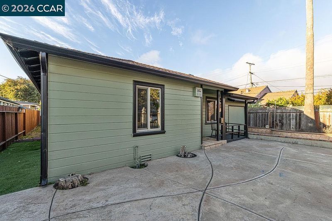
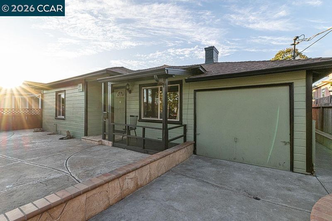
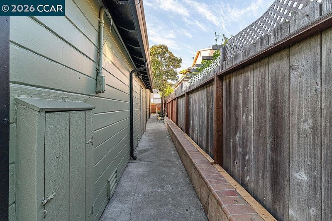
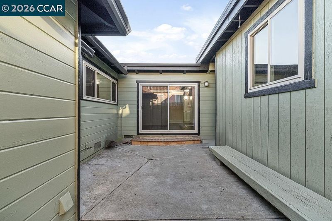
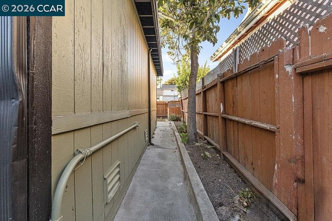
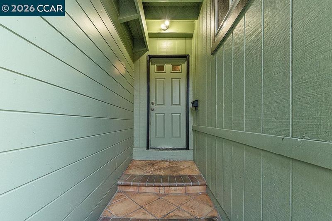
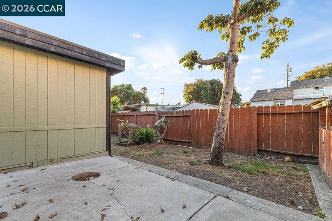
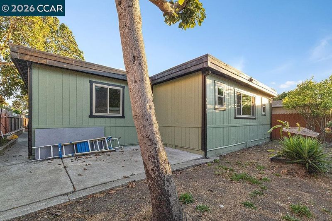
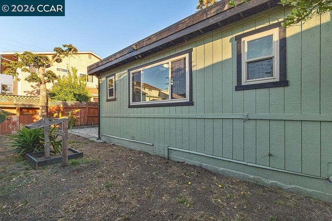
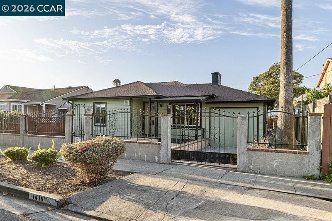
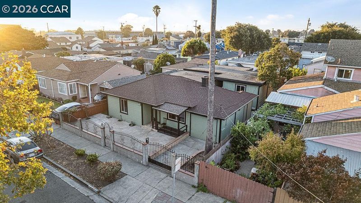
Welcome to this well-cared-for 4-bedroom, 3-bath home offering a flexible layout and plenty of opportunity to make it your own. Recent improvements include newly refinished hardwood floors, fresh interior paint, select newer windows, updated lighting and door hardware, a new bathroom vanity, and new carpet in the rear hallway and bedroom. The current configuration features multiple living areas and two kitchens, providing an abundance of space and flexibility for today’s lifestyle. The layout offers a variety of possibilities for multigenerational living, extended family, guests, a home office, or simply having additional space while keeping the home connected as one residence. The home has been cleaned, maintained, and thoughtfully cared for, while still offering room for a new owner to bring their own vision to the kitchen, bathrooms, and other cosmetic areas. Whether you envision a light refresh or a more comprehensive modernization, the foundation is here to create a home that reflects your style and needs. Outside, enjoy a front yard, backyard, and private side courtyard that provides additional outdoor space and an additional exterior entrance. With its generous living space, flexible floor plan, recent improvements, and room to add your own personal touch, this home offers a compelling opportunity for buyers looking for space, versatility, and future potential. Come see the possibilities for yourself!

- Current Status
- New
- Original Price
- $615,000
- List Price
- $615,000
- On Market Date
- Aug 19, 2026
- Property Type
- Detached
- D/N/S
- Andrade Park
- Zip Code
- 94801
- MLS ID
- 41145477
- APN
- 5290200137
- Year Built
- 1942
- Stories in Building
- 1
- Possession
- Close Of Escrow
- Data Source
- MAXEBRDI
- Origin MLS System
- CONTRA COSTA
Cesar E. Chavez Elementary School
Public K-6 Elementary
Students: 556 Distance: 0.1mi
Williams-Brown Academy
Private K-5 Elementary, Coed
Students: 5 Distance: 0.4mi
Edward M. Downer Elementary School
Public K-6 Elementary
Students: 592 Distance: 0.5mi
Peres Elementary School
Public K-6 Elementary
Students: 549 Distance: 0.5mi
Malcolm X Academy
Private 1-12 Coed
Students: NA Distance: 0.5mi
Vista Christian School
Private K-8 Elementary, Religious, Coed
Students: 45 Distance: 0.6mi
- Bed
- 4
- Bath
- 3
- Parking
- 1
- Attached
- SQ FT
- 2,142
- SQ FT Source
- Public Records
- Lot SQ FT
- 5,000.0
- Lot Acres
- 0.12 Acres
- Pool Info
- None
- Kitchen
- Refrigerator, Counter - Solid Surface
- Cooling
- Ceiling Fan(s)
- Disclosures
- Disclosure Package Avail
- Entry Level
- Exterior Details
- Back Yard, Front Yard, Entry Gate, Low Maintenance
- Flooring
- Hardwood, Tile, Carpet
- Foundation
- Fire Place
- Brick, Living Room
- Heating
- None
- Laundry
- Hookups Only, In Garage
- Main Level
- 4 Bedrooms, 3 Baths, Main Entry
- Possession
- Close Of Escrow
- Architectural Style
- Ranch
- Construction Status
- Existing
- Additional Miscellaneous Features
- Back Yard, Front Yard, Entry Gate, Low Maintenance
- Location
- Back Yard, Front Yard
- Roof
- Composition Shingles
- Water and Sewer
- Public
- Fee
- Unavailable
MLS and other Information regarding properties for sale as shown in Theo have been obtained from various sources such as sellers, public records, agents and other third parties. This information may relate to the condition of the property, permitted or unpermitted uses, zoning, square footage, lot size/acreage or other matters affecting value or desirability. Unless otherwise indicated in writing, neither brokers, agents nor Theo have verified, or will verify, such information. If any such information is important to buyer in determining whether to buy, the price to pay or intended use of the property, buyer is urged to conduct their own investigation with qualified professionals, satisfy themselves with respect to that information, and to rely solely on the results of that investigation.
School data provided by GreatSchools. School service boundaries are intended to be used as reference only. To verify enrollment eligibility for a property, contact the school directly.