

$2,399,000
3,630
SQ FT
$661
SQ/FT
2722 Harland Court
@ Snyder - Northgate, Walnut Creek

- 5 Bed
- 3 Bath
- 3 Park
- 3,630 sqft
- Walnut Creek
-

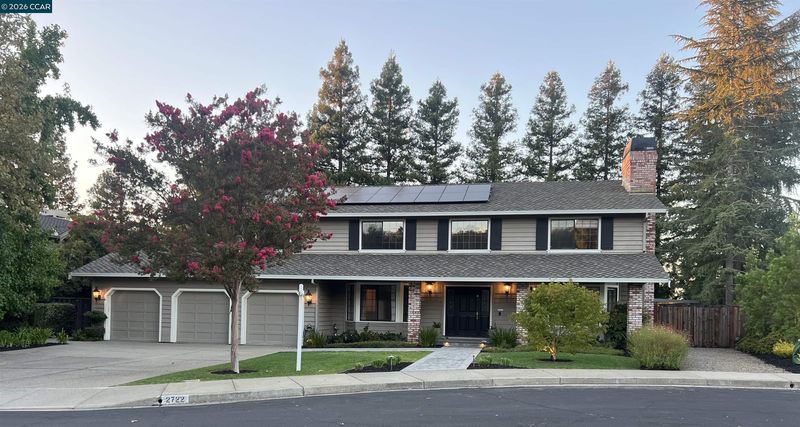
Open houses Sept 5 and 6, 1-4 pm Welcome to 2722 Harland Court, a beautifully remodeled two-story home tucked away on a desirable cul-de-sac in the heart of Northgate. With 5 bedrooms and 3 baths, this inviting residence combines stylish upgrades, everyday comfort, and the space buyers want for both relaxed living and memorable gatherings. The welcoming living room centers around a gas fireplace while the dining room offers spacious comfort for family and friends. The kitchen offers Stone countertops, eat-in dining area, and modern appliances—including a built-in double oven and gas cooktop—create an appealing setting for casual breakfasts, entertaining, and shared meals. High ceilings, abundant windows, and newer hardwood flooring connect the kitchen and family room- all filling the home with light and an appealing atmosphere. The spacious attached 3-car garage offers convenient interior access and valuable storage flexibility with a new professionally applied epoxy floor. Central heating and newer air conditioning help maintain year-round comfort, while the substantial solar system supports excellent energy efficiency. Step outside to a spectacular backyard framed by mature trees, a generous patio and sparkling in-ground pool, creating an inviting outdoor retreat for relaxing, entertaining, and enjoying Walnut Creek’s beautiful weather. The location adds even more appeal, with 12 years of highly regarded Northgate-area schools, including Walnut Acres Elementary, Foothill Middle School, and Northgate High School. Restaurants, shopping, Boundary Oak Golf Course, and everything Northgate has to offer are also close by. This special home is a 10 PLUS delivering the combination buyers value most: generous space, privacy, thoughtful upgrades, an exceptional setting, and a convenient Northgate location.

- Current Status
- Active - Coming Soon
- Original Price
- $2,399,000
- List Price
- $2,399,000
- On Market Date
- Aug 29, 2026
- Property Type
- Detached
- D/N/S
- Northgate
- Zip Code
- 94598
- MLS ID
- 41146618
- APN
- Year Built
- 1990
- Stories in Building
- 2
- Possession
- Close Of Escrow
- Data Source
- MAXEBRDI
- Origin MLS System
- CONTRA COSTA
Eagle Peak Montessori School
Charter 1-8 Elementary, Coed
Students: 286 Distance: 0.3mi
Spectrum Center-Northgate Campus
Private 9-12 Coed
Students: NA Distance: 0.4mi
Northgate High School
Public 9-12 Secondary
Students: 1490 Distance: 0.4mi
Walnut Acres Elementary School
Public K-5 Elementary
Students: 634 Distance: 0.8mi
Foothill Middle School
Public 6-8 Middle
Students: 974 Distance: 0.9mi
Indian Valley Elementary School
Public K-5 Elementary
Students: 395 Distance: 1.1mi
- Bed
- 5
- Bath
- 3
- Parking
- 3
- Attached, Int Access From Garage, Side Yard Access, Garage Faces Front, Garage Door Opener
- SQ FT
- 3,630
- SQ FT Source
- Public Records
- Lot SQ FT
- 14,300.0
- Lot Acres
- 0.33 Acres
- Pool Info
- Gas Heat, Gunite, In Ground, Pool Cover, Pool Sweep, Solar Heat, Pool/Spa Combo, Outdoor Pool
- Kitchen
- Dishwasher, Double Oven, Gas Range, Plumbed For Ice Maker, Microwave, Oven, Range, Refrigerator, Self Cleaning Oven, Gas Water Heater, Breakfast Nook, Counter - Solid Surface, Eat-in Kitchen, Disposal, Gas Range/Cooktop, Ice Maker Hookup, Kitchen Island, Oven Built-in, Range/Oven Built-in, Self-Cleaning Oven, Updated Kitchen
- Cooling
- Central Air
- Disclosures
- Disclosure Package Avail, Disclosure Statement
- Entry Level
- Exterior Details
- Back Yard, Front Yard, Garden/Play, Side Yard, Sprinklers Automatic, Sprinklers Front, Sprinklers Side, Landscape Back, Landscape Front
- Flooring
- Hardwood, Hardwood Flrs Throughout, Tile, Carpet
- Foundation
- Fire Place
- Family Room, Insert, Gas Starter, Living Room, Raised Hearth, Wood Burning, Gas Piped
- Heating
- Forced Air, Natural Gas
- Laundry
- 220 Volt Outlet, Gas Dryer Hookup, Hookups Only, Laundry Room, Cabinets
- Upper Level
- 4 Bedrooms, 2 Baths
- Main Level
- 1 Bedroom, 1 Bath, Laundry Facility, Main Entry
- Views
- Mt Diablo
- Possession
- Close Of Escrow
- Basement
- Crawl Space
- Architectural Style
- Traditional
- Non-Master Bathroom Includes
- Shower Over Tub, Solid Surface, Split Bath, Tile, Tub, Updated Baths, Double Vanity, Window
- Construction Status
- Existing
- Additional Miscellaneous Features
- Back Yard, Front Yard, Garden/Play, Side Yard, Sprinklers Automatic, Sprinklers Front, Sprinklers Side, Landscape Back, Landscape Front
- Location
- Court, Cul-De-Sac, Level, Back Yard, Curb(s), Front Yard, Landscaped, Sprinklers In Rear
- Pets
- No
- Roof
- Composition Shingles
- Water and Sewer
- Public, Meter on Site, Water District
- Fee
- Unavailable
MLS and other Information regarding properties for sale as shown in Theo have been obtained from various sources such as sellers, public records, agents and other third parties. This information may relate to the condition of the property, permitted or unpermitted uses, zoning, square footage, lot size/acreage or other matters affecting value or desirability. Unless otherwise indicated in writing, neither brokers, agents nor Theo have verified, or will verify, such information. If any such information is important to buyer in determining whether to buy, the price to pay or intended use of the property, buyer is urged to conduct their own investigation with qualified professionals, satisfy themselves with respect to that information, and to rely solely on the results of that investigation.
School data provided by GreatSchools. School service boundaries are intended to be used as reference only. To verify enrollment eligibility for a property, contact the school directly.