

$515,000
980
SQ FT
$526
SQ/FT
1156 Francine Ct
@ Marilyn Way - Cowell Terrace, Concord

- 3 Bed
- 1 Bath
- 1 Park
- 980 sqft
- Concord
-

-
Sat Aug 22, 1:00 pm - 4:00 pm
Open Sat 08/22
-
Sun Aug 23, 1:00 pm - 4:00 pm
Open Sunday 08/23 1-4
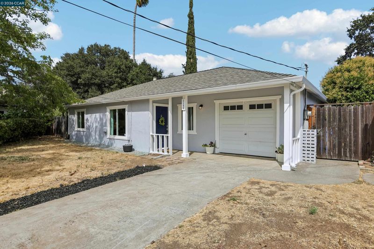
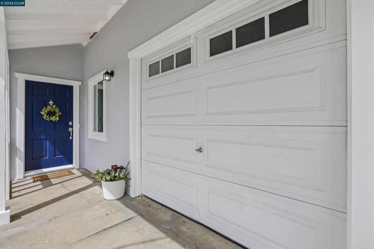
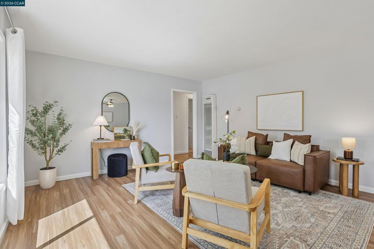
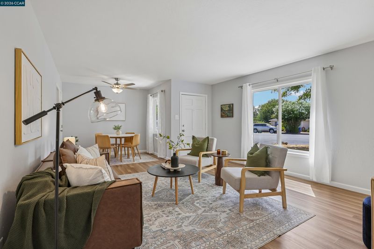
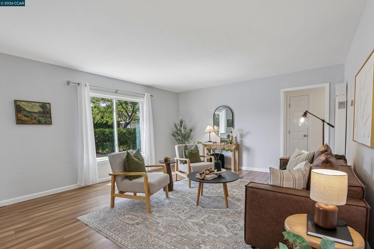
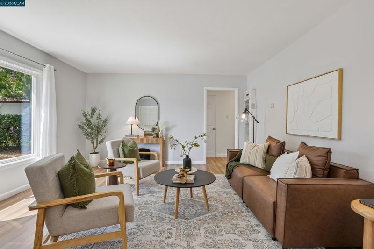
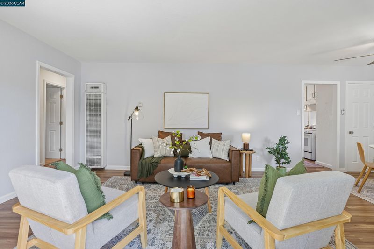
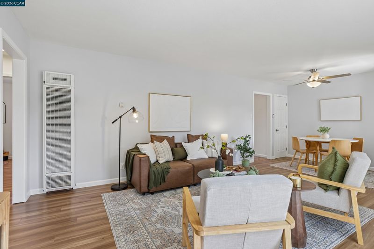
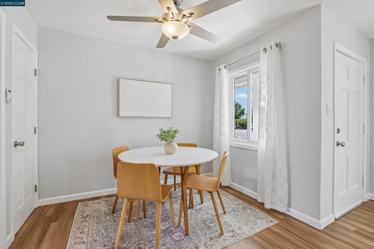
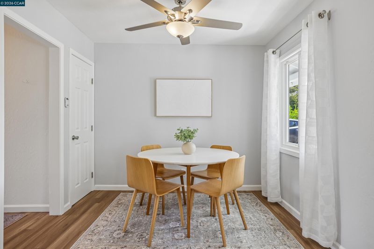
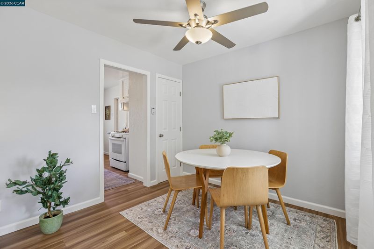
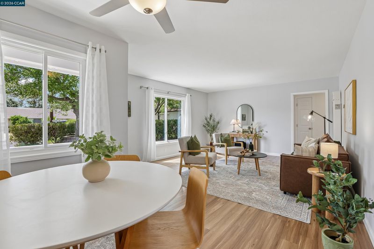
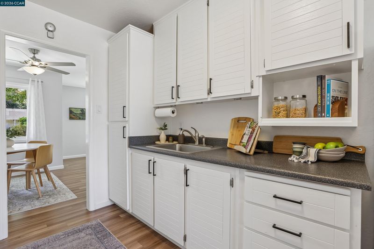
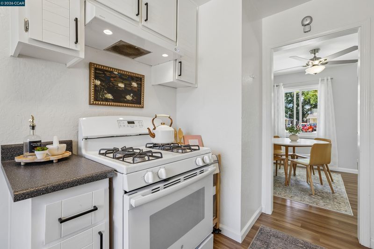
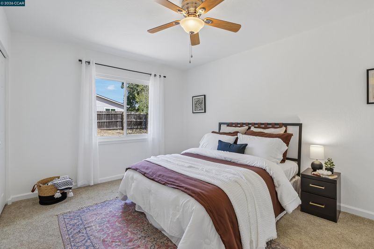
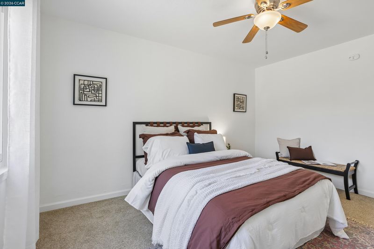
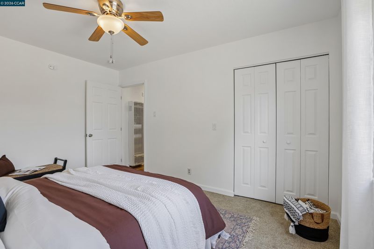
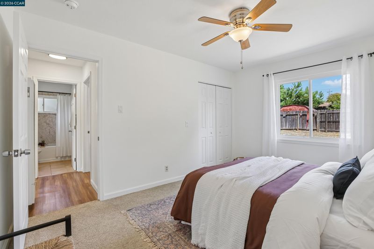
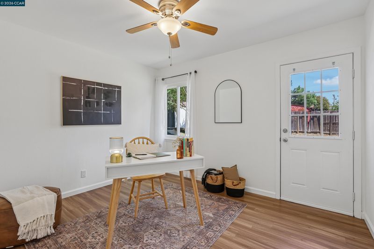
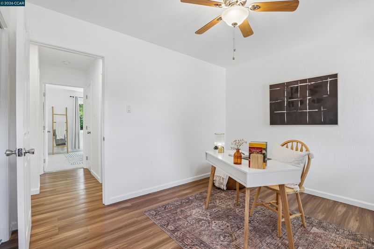
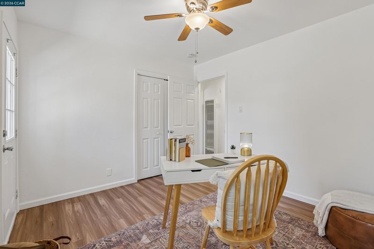
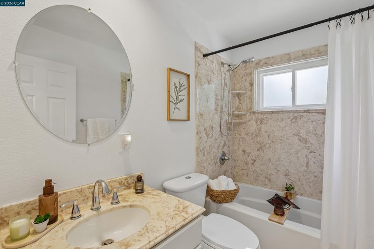
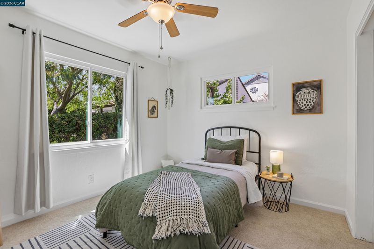
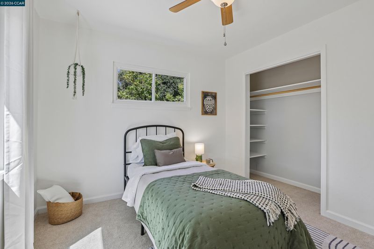
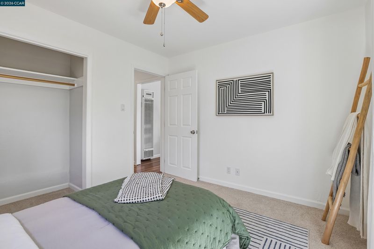
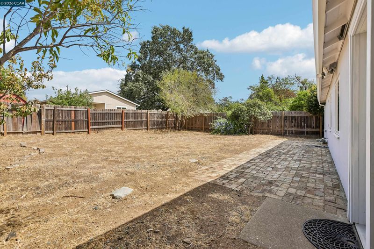
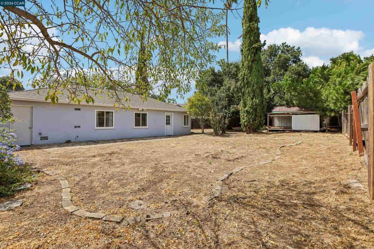
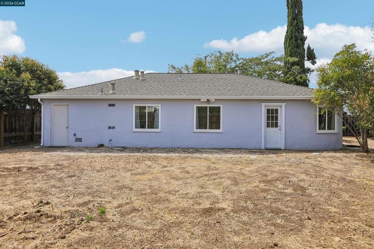
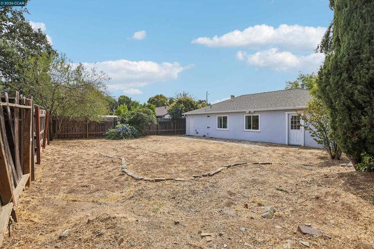
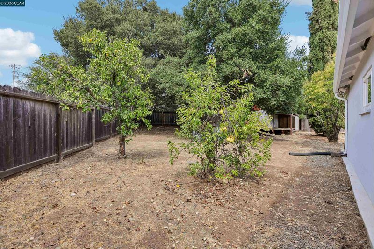
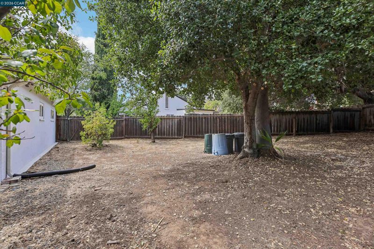
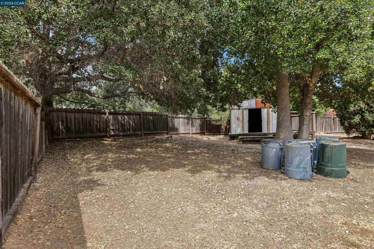
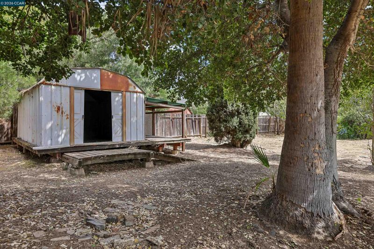
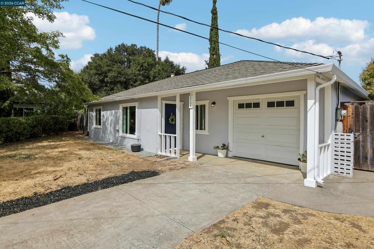
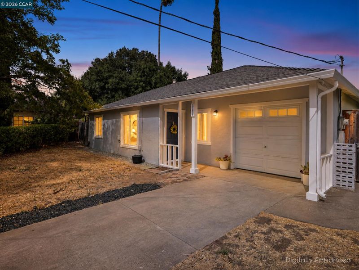
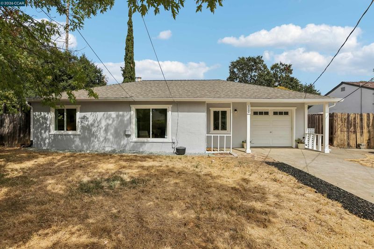
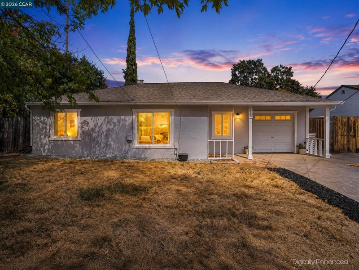
Held in the same family since 1962, this well-maintained 3-bedroom, 1-bath single-story rancher offers comfortable, turn-key living today with exciting possibilities for tomorrow. Filled with natural light, the welcoming interior features dual-pane windows, laminate flooring, fresh finishes, and thoughtful, practical improvements made over the years. The functional floor plan feels bright and easy, while the generous lot provides plenty of outdoor space and a wonderful canvas for future ideas, whether that means gardening, entertaining, or exploring expansion possibilities down the road. Ideally located just minutes from downtown Concord, Todos Santos Plaza, BART, Costco, shopping, dining, parks, and major commuter routes, this home brings together convenience, comfort, and long-term potential.

- Current Status
- New
- Original Price
- $515,000
- List Price
- $515,000
- On Market Date
- Jul 29, 2026
- Property Type
- Detached
- D/N/S
- Cowell Terrace
- Zip Code
- 94518
- MLS ID
- 41143141
- APN
- 1261820060
- Year Built
- 1951
- Stories in Building
- 1
- Possession
- Close Of Escrow
- Data Source
- MAXEBRDI
- Origin MLS System
- CONTRA COSTA
Loma Vista Adult Center
Public n/a
Students: NA Distance: 0.2mi
The Cameron Academy
Private K-12 Religious, Coed
Students: NA Distance: 0.3mi
Meadow Homes Elementary School
Public K-5 Elementary
Students: 825 Distance: 0.5mi
Concordia School, The
Private K-6 Montessori, Elementary, Coed
Students: 71 Distance: 0.5mi
Diablo Valley
Private K-12 Combined Elementary And Secondary, Coed
Students: 43 Distance: 0.6mi
Crossroads High (Continuation) School
Public 9-12 Continuation
Students: 33 Distance: 0.8mi
- Bed
- 3
- Bath
- 1
- Parking
- 1
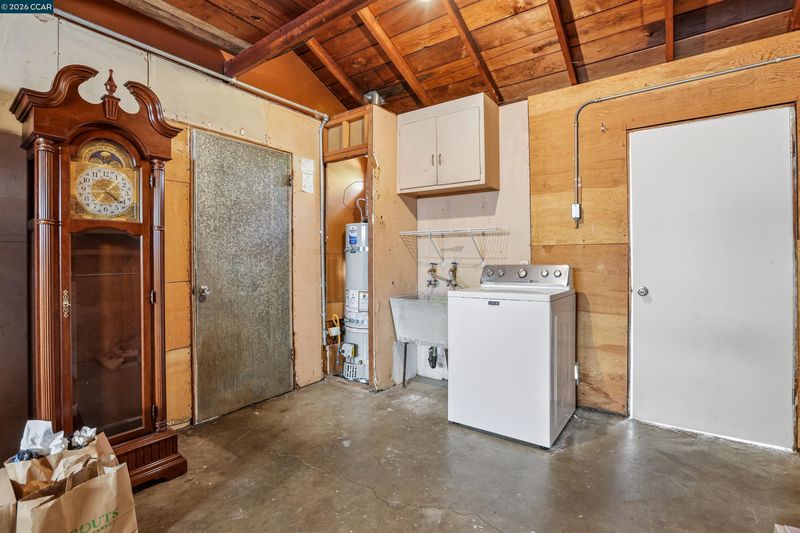
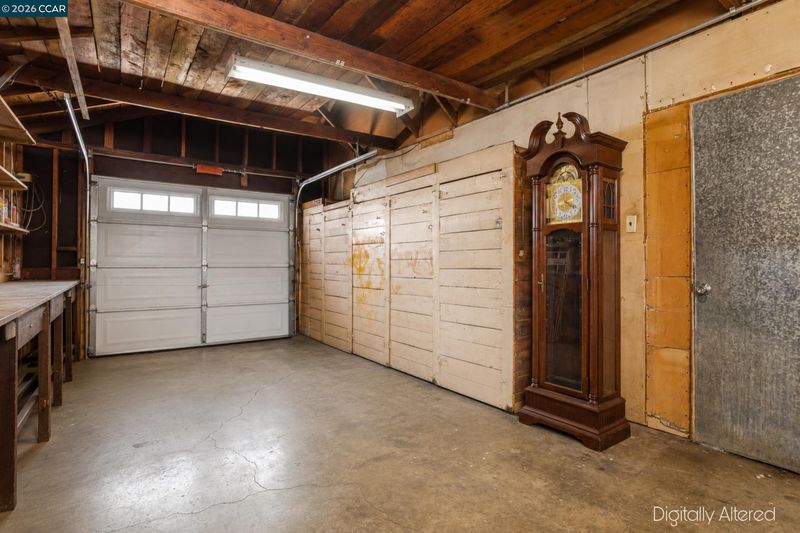
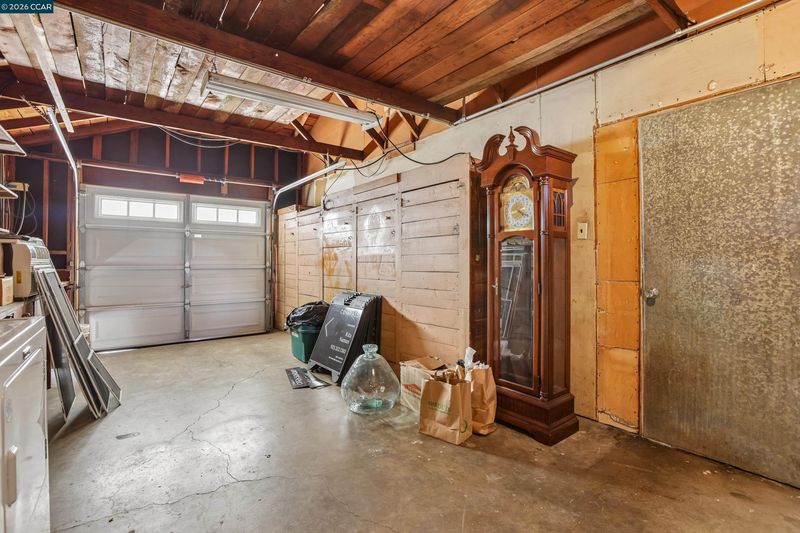
- Attached, Int Access From Garage
- SQ FT
- 980
- SQ FT Source
- Public Records
- Lot SQ FT
- 8,000.0
- Lot Acres
- 0.18 Acres
- Pool Info
- Possible Pool Site, None
- Kitchen
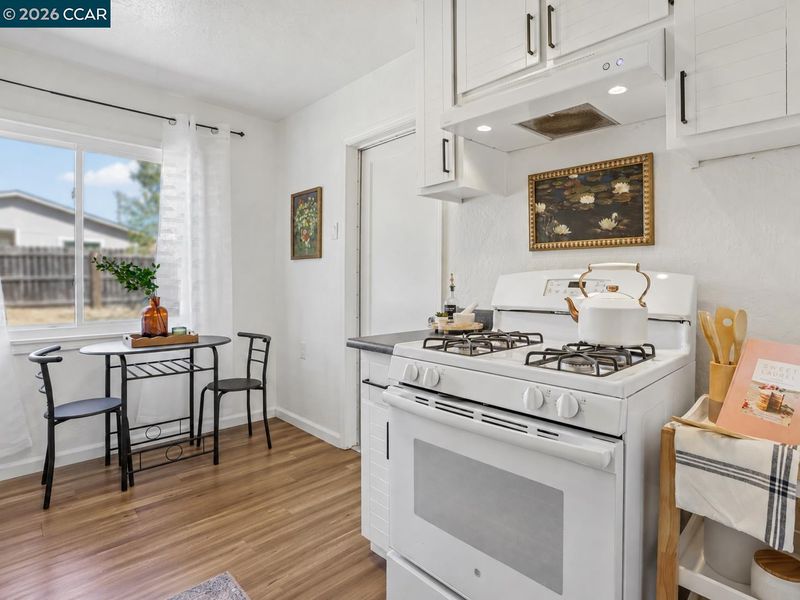
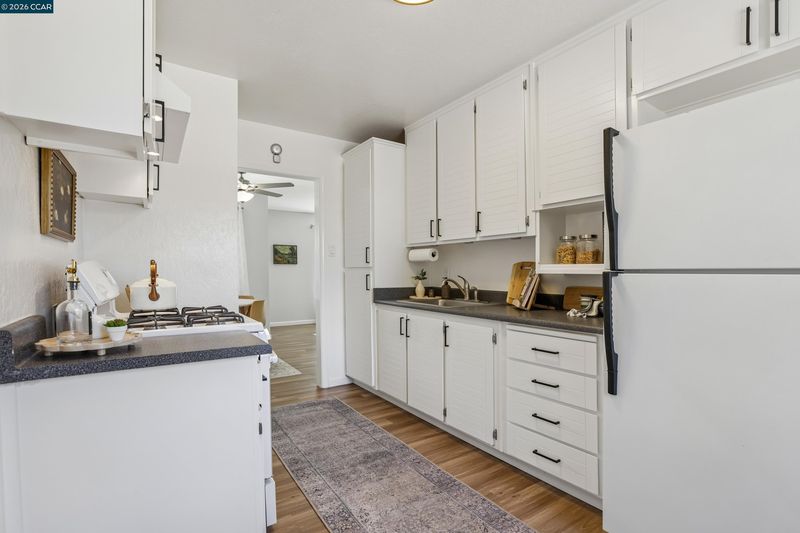
- Gas Range, Free-Standing Range, Refrigerator, Dryer, Washer, Gas Range/Cooktop, Range/Oven Free Standing
- Cooling
- Ceiling Fan(s)
- Disclosures
- Disclosure Package Avail
- Entry Level
- Exterior Details
- Back Yard, Front Yard
- Flooring
- Laminate, Tile, Carpet
- Foundation
- Fire Place
- None
- Heating
- Wall Furnace
- Laundry
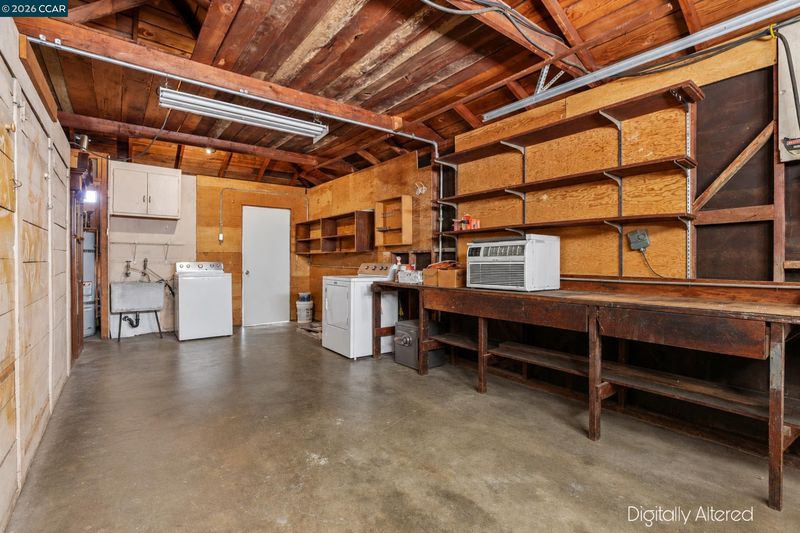
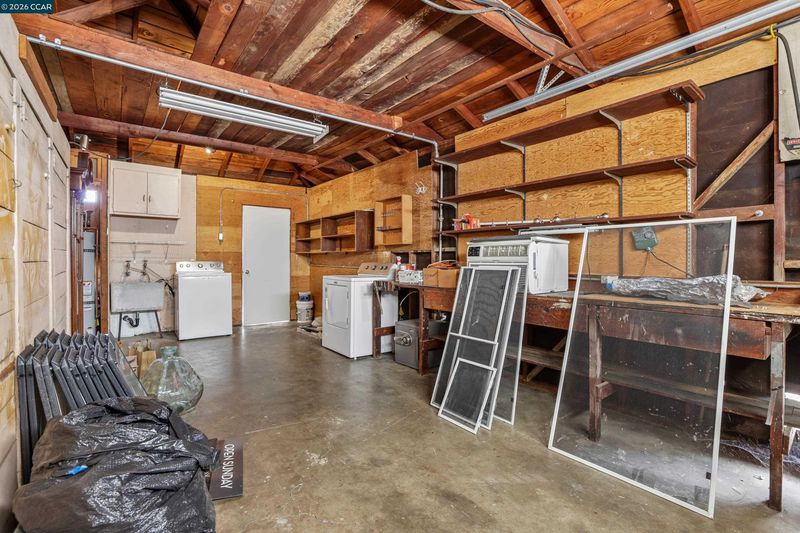
- Dryer, Gas Dryer Hookup, In Garage, Washer, Sink
- Main Level
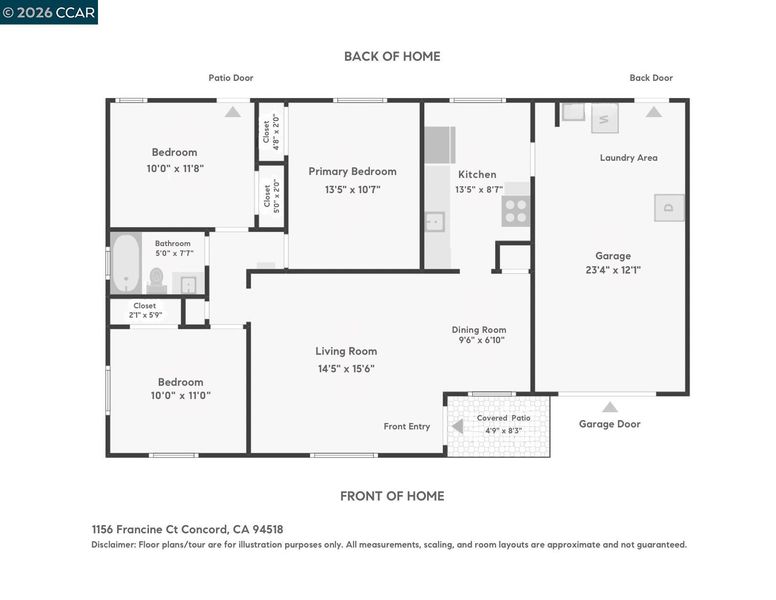
- 3 Bedrooms, 1 Bath, No Steps to Entry, Main Entry
- Possession
- Close Of Escrow
- Architectural Style
- Ranch
- Construction Status
- Existing
- Additional Miscellaneous Features
- Back Yard, Front Yard
- Location
- Court, Level, Back Yard, Front Yard
- Roof
- Composition Shingles
- Water and Sewer
- Public
- Fee
- Unavailable
MLS and other Information regarding properties for sale as shown in Theo have been obtained from various sources such as sellers, public records, agents and other third parties. This information may relate to the condition of the property, permitted or unpermitted uses, zoning, square footage, lot size/acreage or other matters affecting value or desirability. Unless otherwise indicated in writing, neither brokers, agents nor Theo have verified, or will verify, such information. If any such information is important to buyer in determining whether to buy, the price to pay or intended use of the property, buyer is urged to conduct their own investigation with qualified professionals, satisfy themselves with respect to that information, and to rely solely on the results of that investigation.
School data provided by GreatSchools. School service boundaries are intended to be used as reference only. To verify enrollment eligibility for a property, contact the school directly.