

$695,000
440
SQ FT
$1,580
SQ/FT
1019 Hillside Avenue
@ Patterson Lane - 134 - Del Monte Park, Pacific Grove

- 1 Bed
- 1 Bath
- 0 Park
- 440 sqft
- PACIFIC GROVE
-

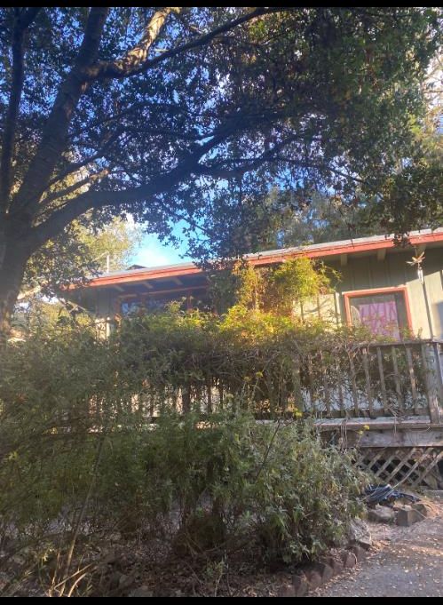
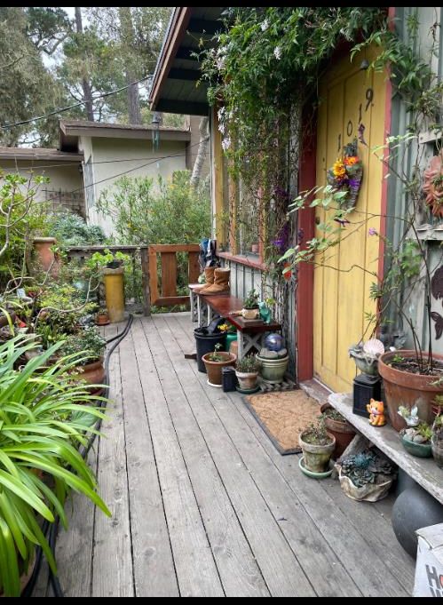
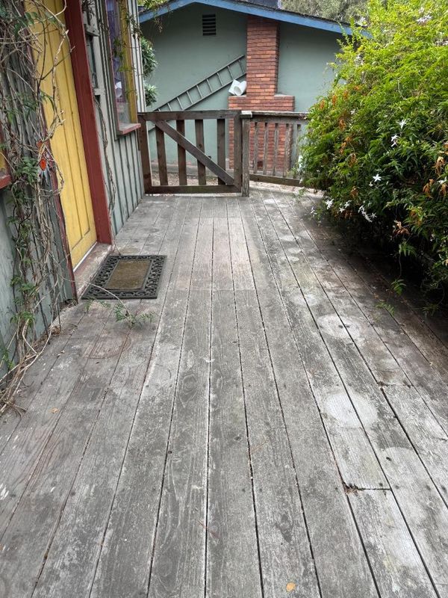
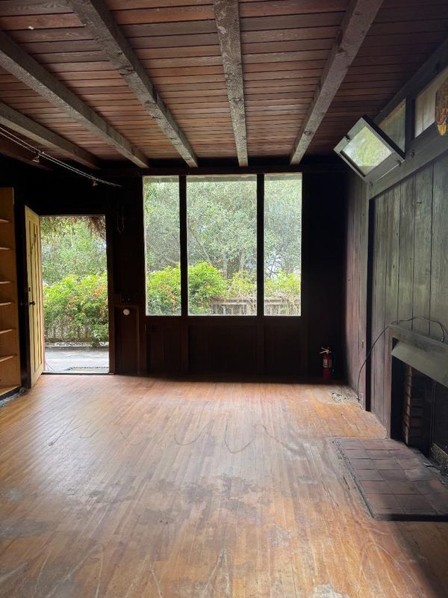
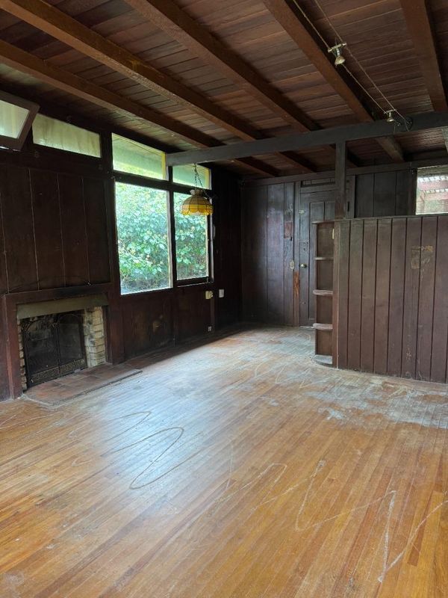
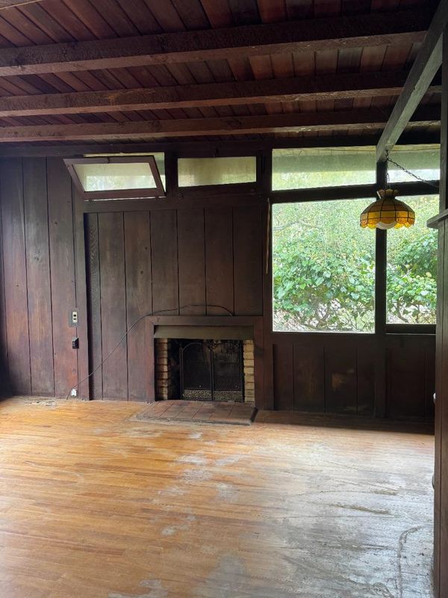
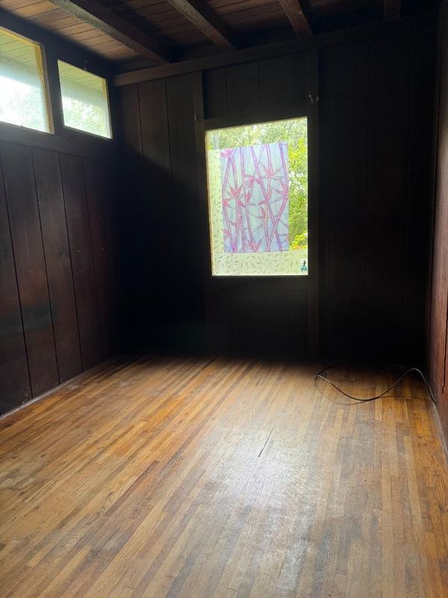
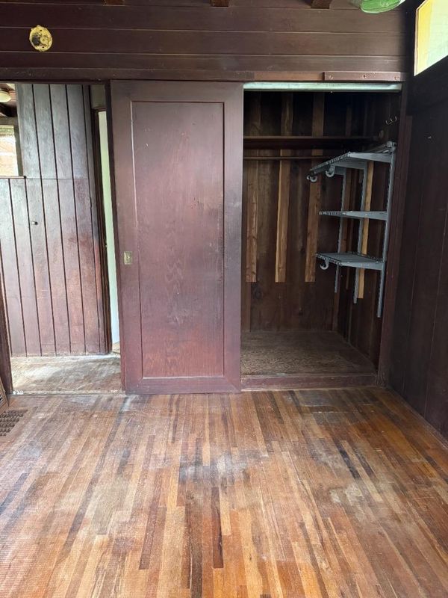
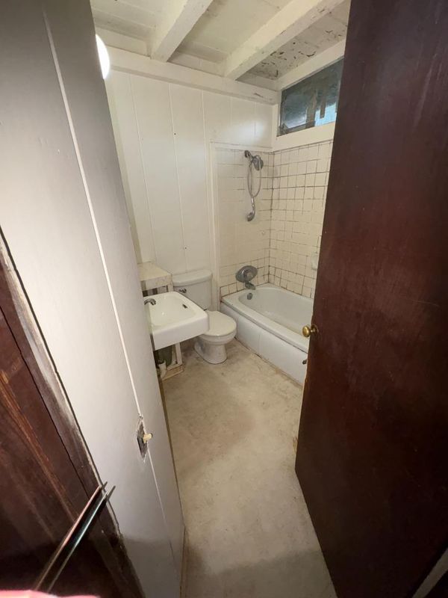
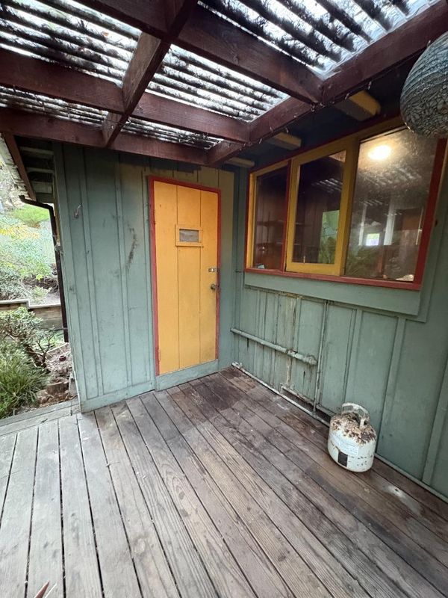
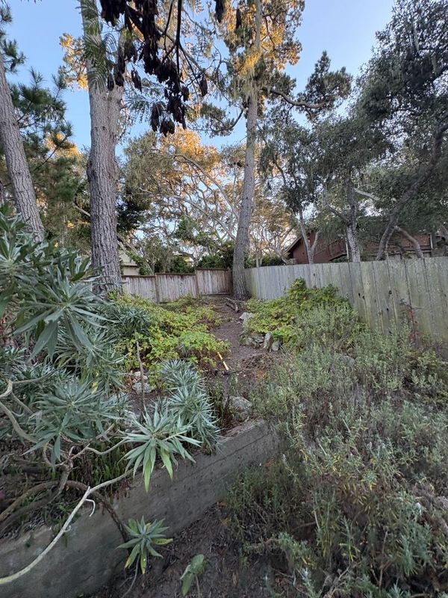
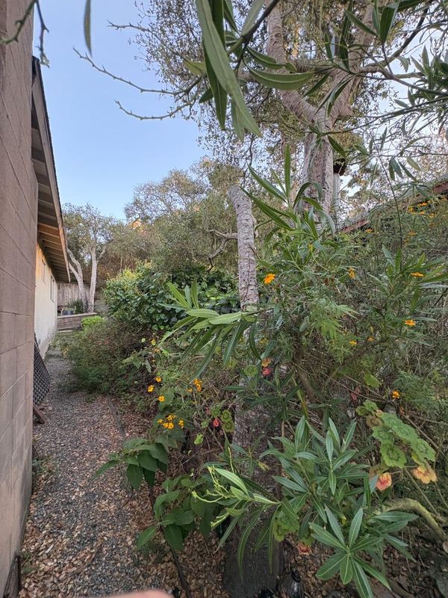
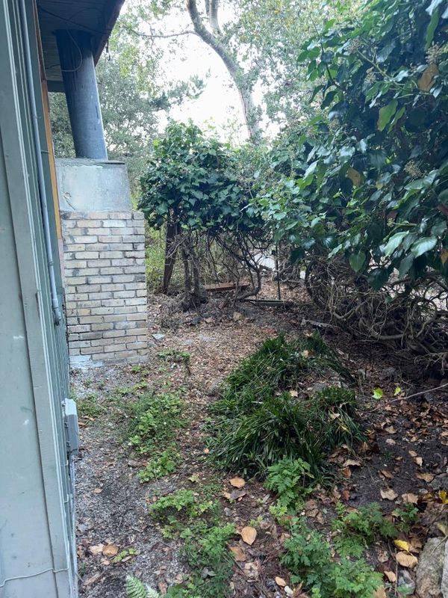
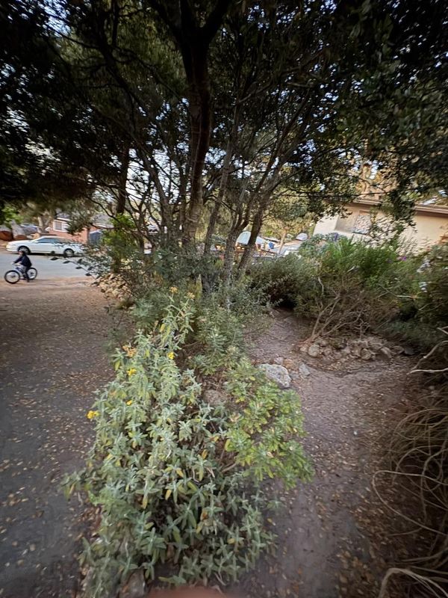
Discover the potential of 1019 Hillside Ave in beautiful Pacific Grove. This cozy home sits on a spacious lot in a highly desirable area and offers a slight ocean view. With plenty of room to reimagine, renovate, or create your ideal coastal retreat, this property presents an exciting opportunity for homeowners, investors, and builders alike. Bring your vision and unlock the possibilities of this uniquely situated property near the Monterey Peninsulas renowned coastal attractions. Buyer to verify all property details, development potential, permits, zoning, and views. Listed by Garren Daniels | DRE# 02213829

- Days on Market
- 5 days
- Current Status
- Active
- Original Price
- $695,000
- List Price
- $695,000
- On Market Date
- Oct 1, 2026
- Property Type
- Single Family Home
- Area
- 134 - Del Monte Park
- Zip Code
- 93950
- MLS ID
- ML82061143
- APN
- 007-592-020-000
- Year Built
- 1950
- Stories in Building
- 1
- Possession
- Unavailable
- Data Source
- MLSL
- Origin MLS System
- MLSListings, Inc.
Pacific Oaks Children's School
Private PK-2 Alternative, Coed
Students: NA Distance: 0.2mi
Community High (Continuation) School
Public 9-12 Continuation
Students: 21 Distance: 0.2mi
Monterey Bay Charter School
Charter K-8 Elementary, Waldorf
Students: 464 Distance: 0.2mi
Forest Grove Elementary School
Public K-5 Elementary
Students: 444 Distance: 0.6mi
Pacific Grove High School
Public 9-12 Secondary
Students: 621 Distance: 0.6mi
Pacific Grove Middle School
Public 6-8 Middle
Students: 487 Distance: 0.9mi
- Bed
- 1
- Bath
- 1
- Tub
- Parking
- 0
- On Street, Other
- SQ FT
- 440
- SQ FT Source
- Unavailable
- Lot SQ FT
- 6,500.0
- Lot Acres
- 0.149219 Acres
- Kitchen
- Countertop - Tile
- Cooling
- Ceiling Fan, Central AC
- Dining Room
- No Formal Dining Room
- Disclosures
- NHDS Report
- Family Room
- Kitchen / Family Room Combo
- Foundation
- Concrete Slab
- Fire Place
- Wood Burning
- Heating
- Common, Fireplace
- Laundry
- In Utility Room, Washer / Dryer
- Architectural Style
- Rustic
- Fee
- Unavailable
MLS and other Information regarding properties for sale as shown in Theo have been obtained from various sources such as sellers, public records, agents and other third parties. This information may relate to the condition of the property, permitted or unpermitted uses, zoning, square footage, lot size/acreage or other matters affecting value or desirability. Unless otherwise indicated in writing, neither brokers, agents nor Theo have verified, or will verify, such information. If any such information is important to buyer in determining whether to buy, the price to pay or intended use of the property, buyer is urged to conduct their own investigation with qualified professionals, satisfy themselves with respect to that information, and to rely solely on the results of that investigation.
School data provided by GreatSchools. School service boundaries are intended to be used as reference only. To verify enrollment eligibility for a property, contact the school directly.