

$1,495,000
1,830
SQ FT
$817
SQ/FT
12143 Dunbar Road
@ Sylvia Drive - Sonoma, Glen Ellen

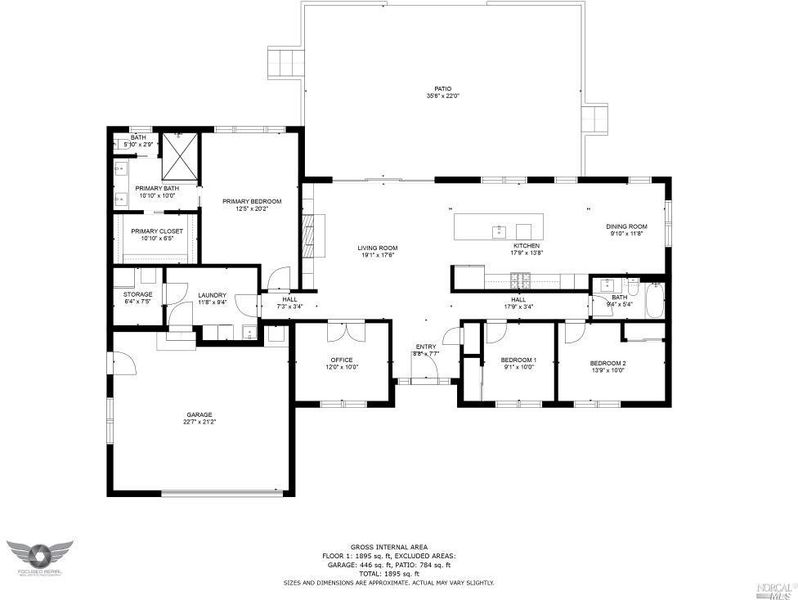
- 3 Bed
- 2 Bath
- 8 Park
- 1,830 sqft
- Glen Ellen
-

-
Fri Aug 21, 4:00 pm - 6:00 pm
-
Sat Aug 22, 1:00 pm - 4:00 pm
-
Sun Aug 23, 1:00 pm - 4:00 pm
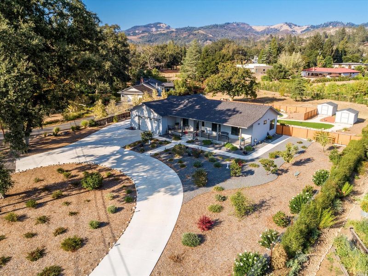
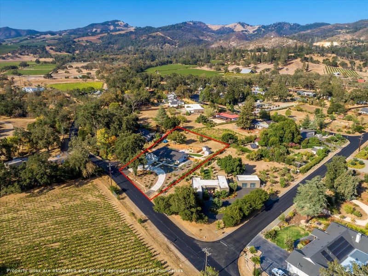
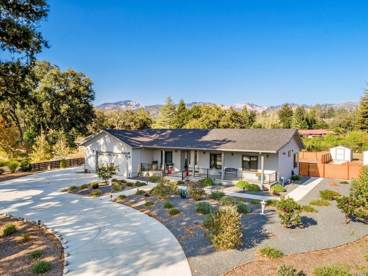
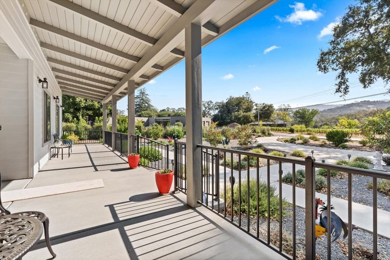
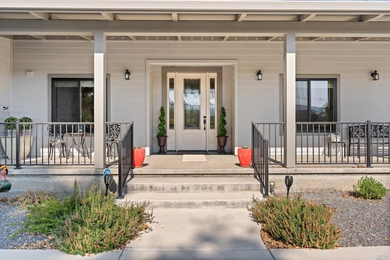
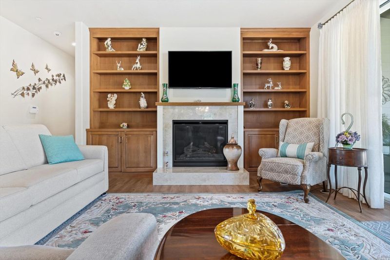
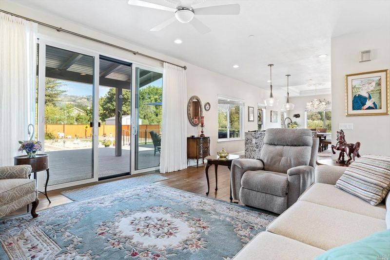
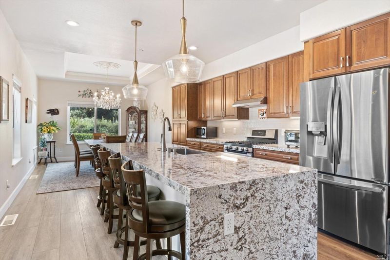
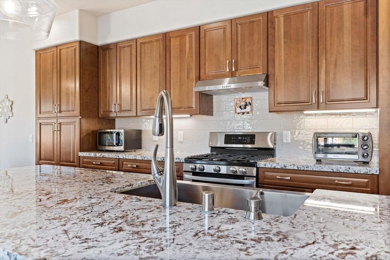
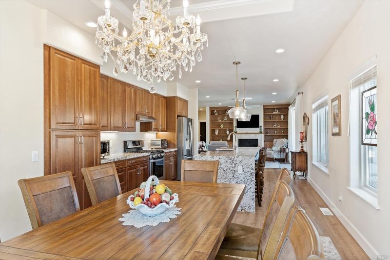
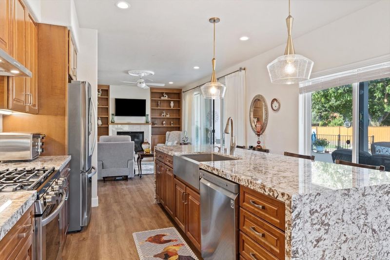
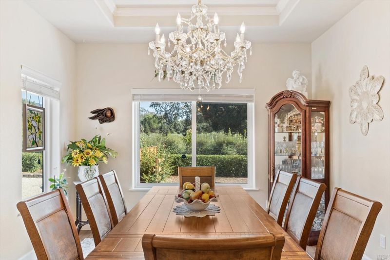
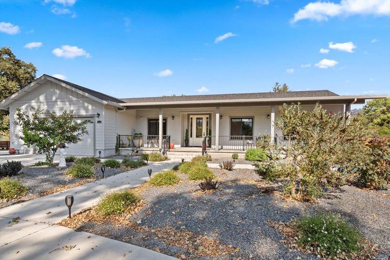
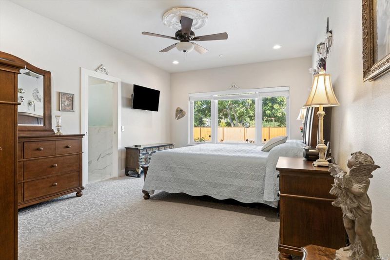
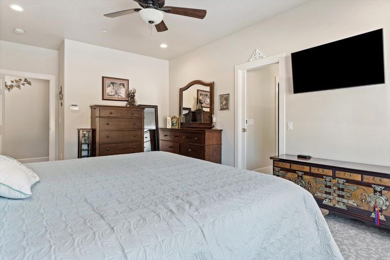
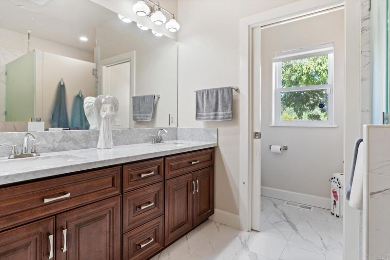
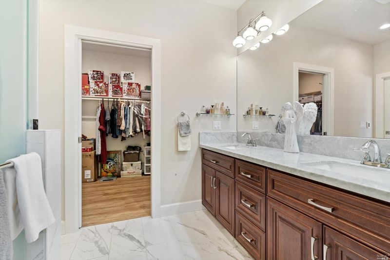
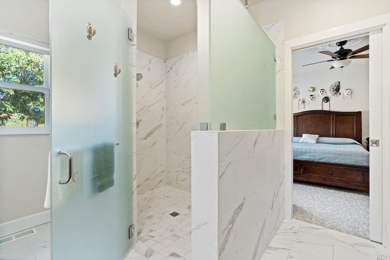
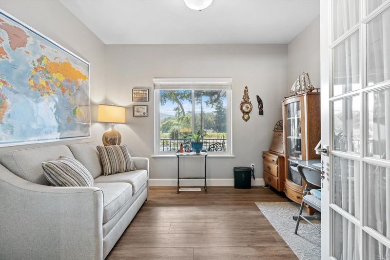
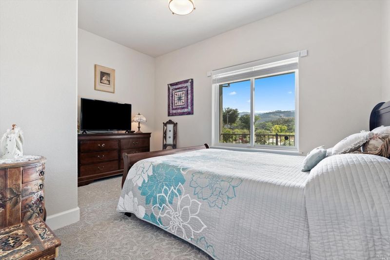
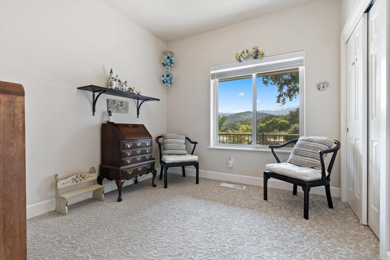
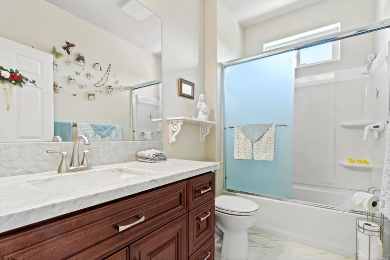
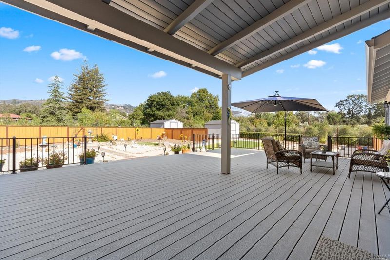
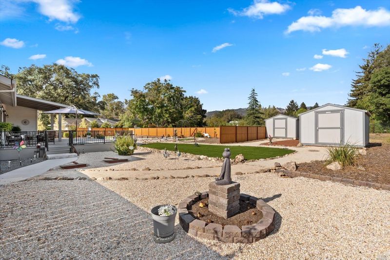
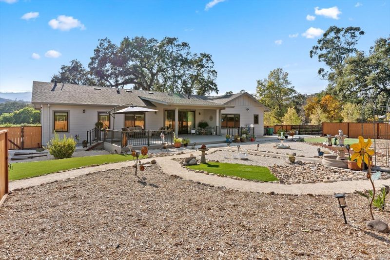
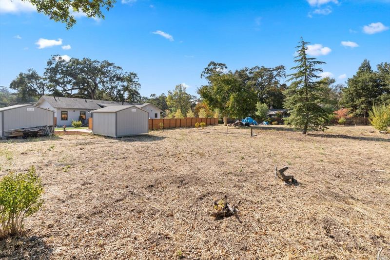
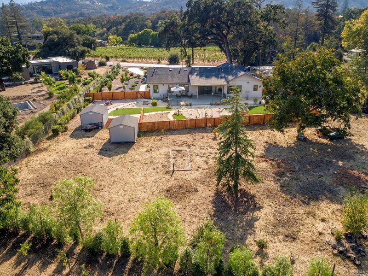
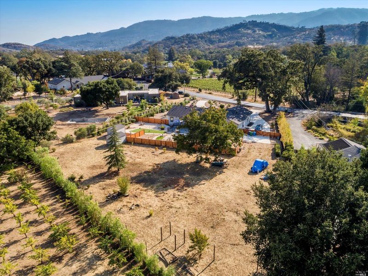
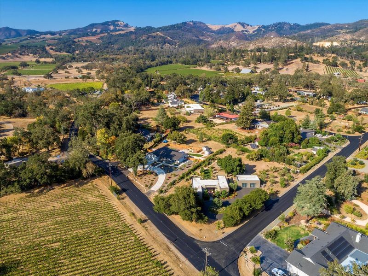
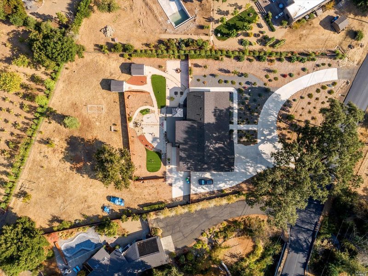
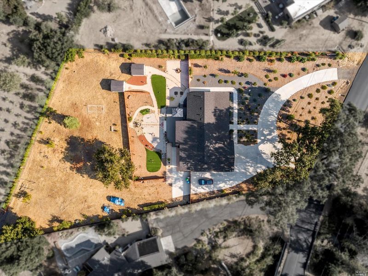
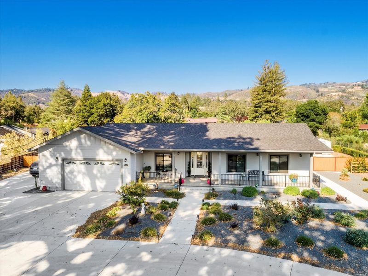
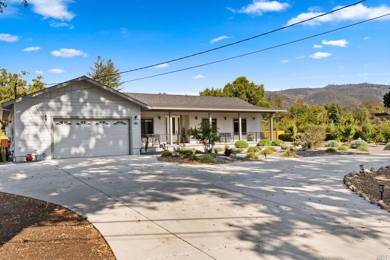
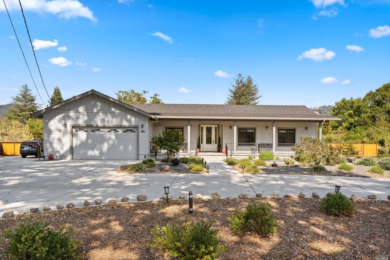
This stunning single level home, built in 2020, offers all the modern amenities and serenity you could hope for. Upon entering, take in the picturesque views from every window. From here, it's easy to see why Glen Ellen is such a desirable spot - surrounded by vineyards and hillsides, yet still close enough to town for conveniences. The kitchen will inspire your inner chef with its waterfall island, granite countertops, soft-close drawers & pull-outs in all cupboards (plus stainless steel appliances), & a gas stove. You'll love spending time cooking & dining together around the large granite island or the adjacent dining room. The primary bathroom features radiant floors while the living room warms you up with a cozy gas fireplace. Additional features of this well-designed home include AC, plenty of storage, a 2 car garage (wired for electric vehicles), extra parking & even potential expansion opportunities for an ADU or pool!(buyer to confirm) Come home to your own private retreat.

- Days on Market
- 0 days
- Current Status
- Active
- Original Price
- $1,495,000
- List Price
- $1,495,000
- On Market Date
- Aug 19, 2026
- Property Type
- Single Family Residence
- Area
- Sonoma
- Zip Code
- 95442
- MLS ID
- 326068885
- APN
- 053-220-014-000
- Year Built
- 2020
- Stories in Building
- Unavailable
- Possession
- Close Of Escrow
- Data Source
- BAREIS
- Origin MLS System
Dunbar Elementary School
Public K-5 Elementary
Students: 198 Distance: 0.1mi
Kenwood Elementary School
Public K-6 Elementary
Students: 138 Distance: 2.9mi
Archbishop Hanna High School
Private 8-12 Secondary, Religious, All Male
Students: 100 Distance: 4.5mi
Sonoma Charter School
Charter K-8 Elementary
Students: 205 Distance: 4.5mi
New Song School
Private 1-12 Combined Elementary And Secondary, Religious, Coed
Students: 22 Distance: 5.0mi
Flowery Elementary School
Public K-5 Elementary
Students: 339 Distance: 5.0mi
- Bed
- 3
- Bath
- 2
- Granite, Low-Flow Shower(s), Low-Flow Toilet(s), Radiant Heat, Shower Stall(s), Walk-In Closet, Window
- Parking
- 8
- Attached, Garage Door Opener, Garage Facing Front, Guest Parking Available, Interior Access, RV Possible, Side-by-Side, See Remarks
- SQ FT
- 1,830
- SQ FT Source
- Assessor Auto-Fill
- Lot SQ FT
- 43,560.0
- Lot Acres
- 1.0 Acres
- Kitchen
- Granite Counter, Island
- Cooling
- Ceiling Fan(s), Central
- Dining Room
- Formal Area
- Living Room
- Deck Attached, Great Room
- Flooring
- Carpet, Laminate, Other
- Foundation
- Concrete
- Fire Place
- Gas Log, Living Room
- Heating
- Central, Gas, Radiant Floor
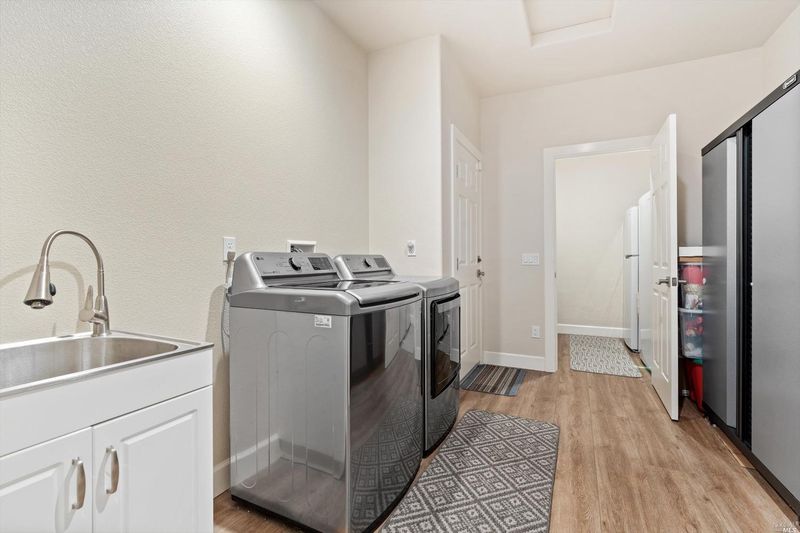
- Laundry
- Inside Room, Sink
- Main Level
- Bedroom(s), Dining Room, Garage, Kitchen, Primary Bedroom, Street Entrance
- Views
- Hills, Ridge, Vineyard
- Possession
- Close Of Escrow
- Basement
- None
- Architectural Style
- Ranch
- Fee
- $0
MLS and other Information regarding properties for sale as shown in Theo have been obtained from various sources such as sellers, public records, agents and other third parties. This information may relate to the condition of the property, permitted or unpermitted uses, zoning, square footage, lot size/acreage or other matters affecting value or desirability. Unless otherwise indicated in writing, neither brokers, agents nor Theo have verified, or will verify, such information. If any such information is important to buyer in determining whether to buy, the price to pay or intended use of the property, buyer is urged to conduct their own investigation with qualified professionals, satisfy themselves with respect to that information, and to rely solely on the results of that investigation.
School data provided by GreatSchools. School service boundaries are intended to be used as reference only. To verify enrollment eligibility for a property, contact the school directly.