

$1,550,000
2,691
SQ FT
$576
SQ/FT
109 Mt Trinity Ct
@ Mountaire PKWY - Dana Hills, Clayton

- 5 Bed
- 3 Bath
- 3 Park
- 2,691 sqft
- Clayton
-

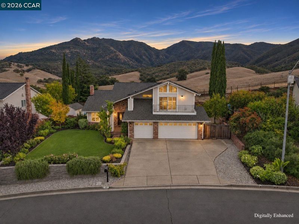
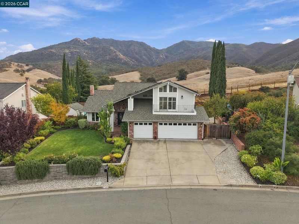
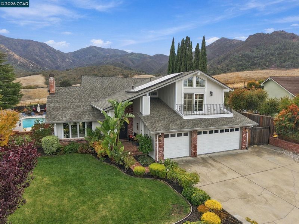
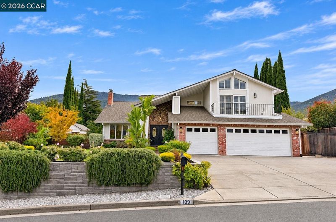
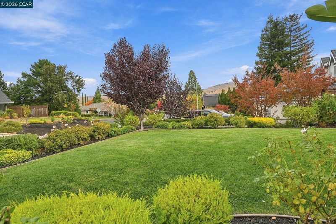
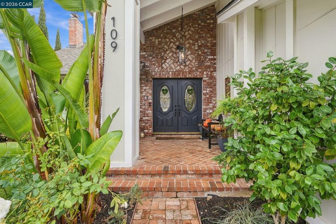
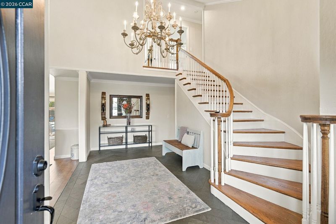
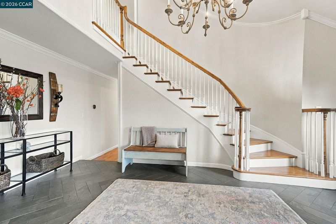
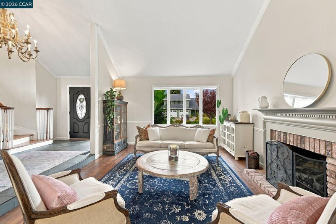
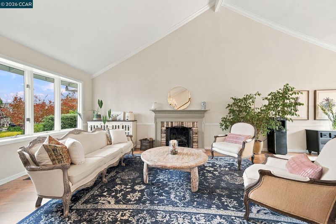
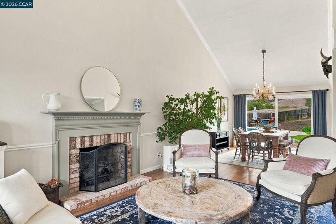
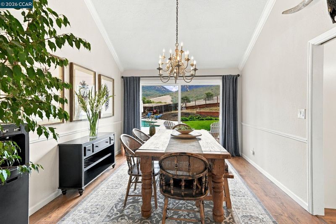
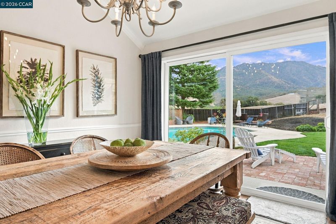
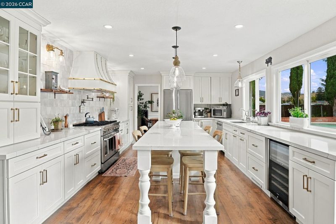
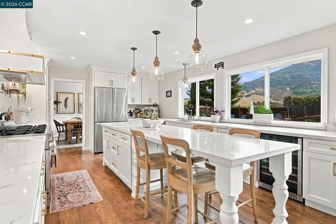
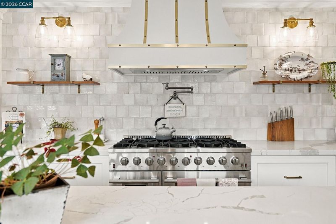
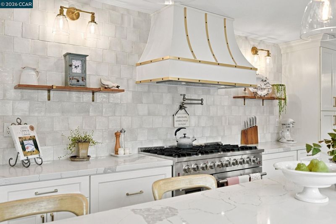
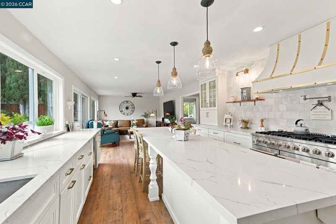
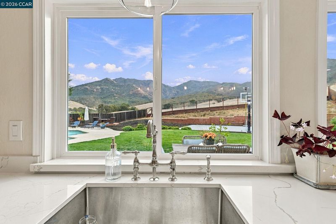
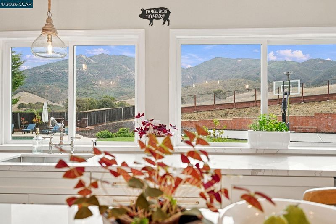
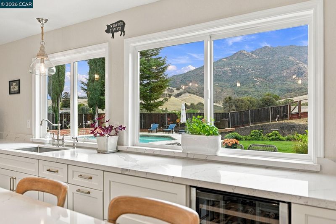
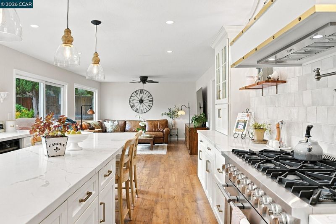
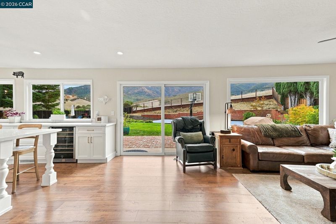
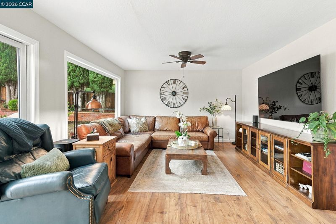
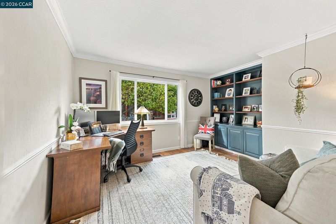
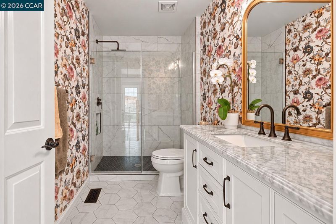
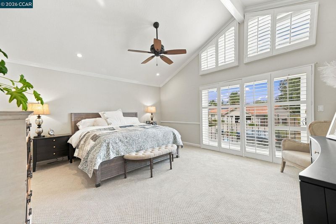
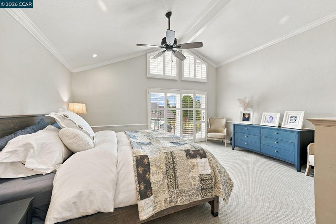
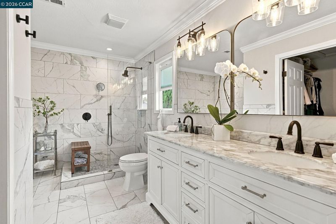
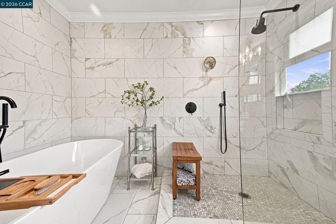
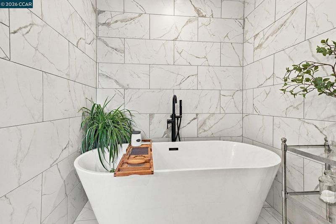
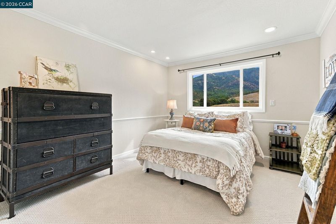
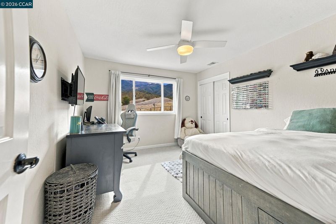
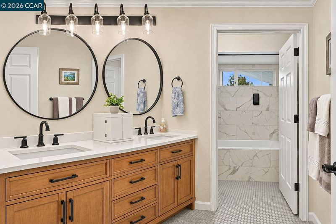
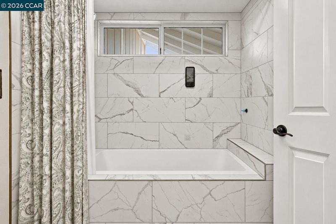
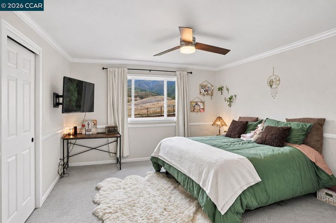
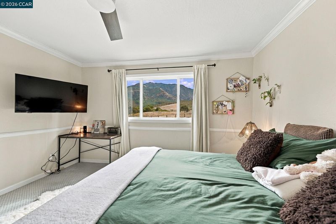
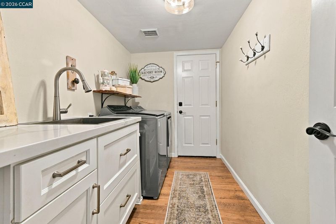
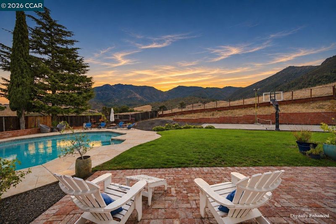
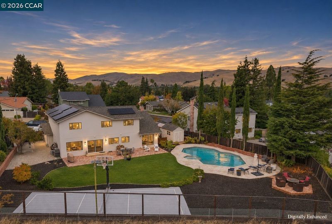
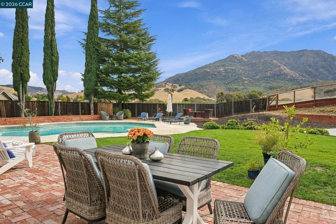
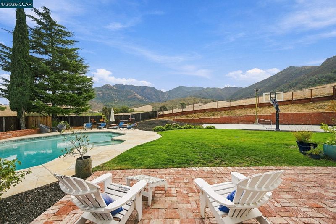
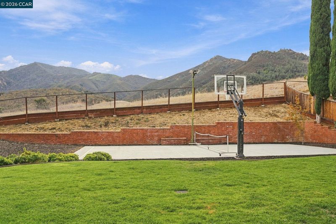
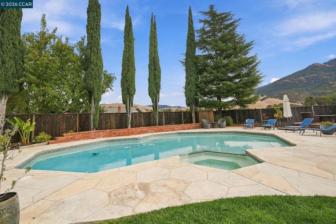
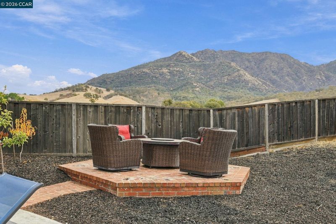
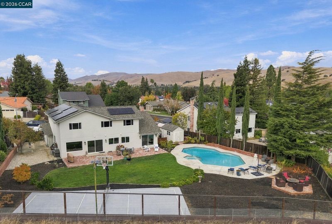
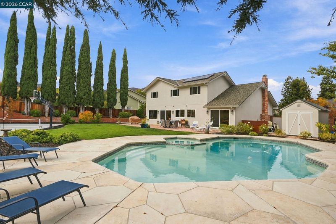
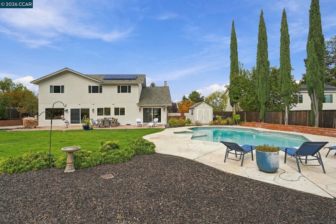
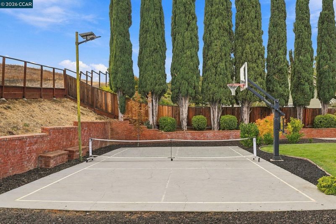
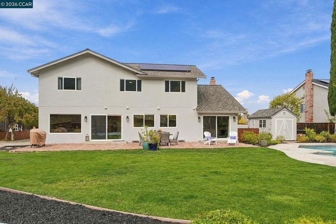
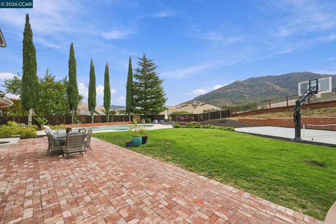
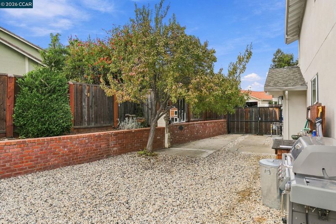
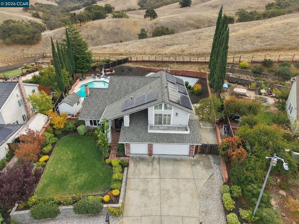
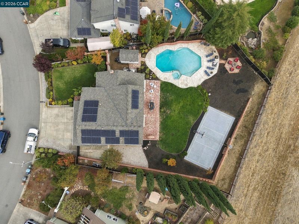
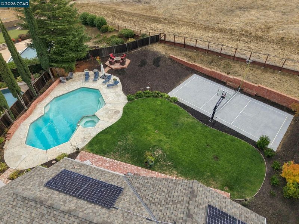
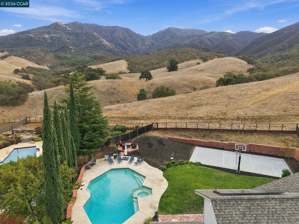
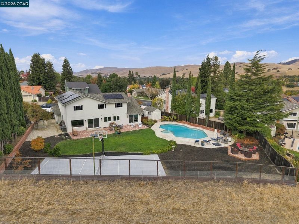
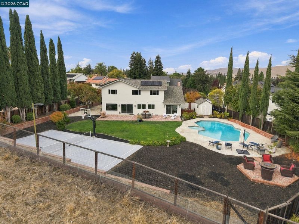
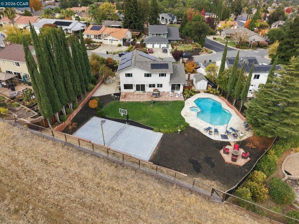
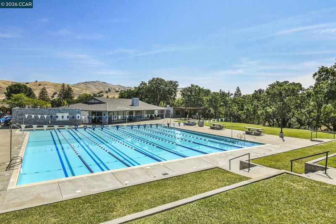
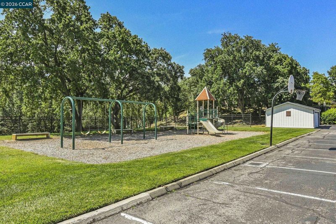
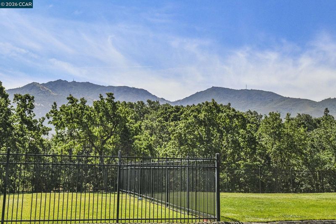
Coming on the market this Sat. Nov 7 open 1-4. This home has one of the most spectacular views and backyards in Dana Hills. Backs to open space with unobstructed views of Mt. Diablo. Large mostly flat yard with pool, spa, lite sports court, patios and large lawn area for play and entertaining. The inside of the home doesn't disappoint either and has been completely updated throughout with a gorgeous light and bright chefs kitchen with a 6 burner gas stove, SS appliances, wine fridge, extensive white cabinetry and quartz slab counters & middle island with seating. Kitchen is open to the family room where the slider opens to the backyard and brick patio for alfresco dining. 5 bedrooms, 3 full bathrooms (one of each on the main level) Primary bedroom has vaulted ceilings with a wall of windows and slider that opens to a balcony. Primary bathroom is elegantly updated and feels like a spa with a freestanding soaking tub, separate walk in shower, dual sinks and walk in closet. Full guest bathroom upstairs has dual sinks and shower over a soaking tub. When you enter the home you are greeted with a sweeping staircase, herringbone slate tile floor, open to the formal Living room with an inviting gas log fireplace and open to the formal dining room. Laundry room with deep sink and counter space. 3 car garage plus extended driveway for possible side yard parking. Court location. Gate from backyard perfect for immediate trail access. Community pool, basketball hoops, playground and miles of greenbelt and paved trails within the Dana Hills community. Close to schools, downtown and trails.

- Current Status
- Active - Coming Soon
- Original Price
- $1,550,000
- List Price
- $1,550,000
- On Market Date
- Nov 3, 2026
- Property Type
- Detached
- D/N/S
- Dana Hills
- Zip Code
- 94517
- MLS ID
- 41152873
- APN
- 1195200066
- Year Built
- 1977
- Stories in Building
- 2
- Possession
- Close Of Escrow
- Data Source
- MAXEBRDI
- Origin MLS System
- CONTRA COSTA
Matthew Thornton Academy
Private 1-12
Students: NA Distance: 0.3mi
Diablo View Middle School
Public 6-8 Middle
Students: 688 Distance: 0.8mi
American Christian Academy - Ext
Private 1-12
Students: 15 Distance: 1.2mi
Mt. Diablo Elementary School
Public K-5 Elementary
Students: 798 Distance: 1.5mi
Pine Hollow Middle School
Public 6-8 Middle
Students: 569 Distance: 1.9mi
Highlands Elementary School
Public K-5 Elementary
Students: 542 Distance: 2.0mi
- Bed
- 5
- Bath
- 3
- Parking
- 3
- Attached, Side Yard Access
- SQ FT
- 2,691
- SQ FT Source
- Assessor Auto-Fill
- Lot SQ FT
- 17,040.0
- Lot Acres
- 0.39 Acres
- Pool Info
- Gunite, In Ground, Pool/Spa Combo, Sport, Outdoor Pool
- Kitchen
- Dishwasher, Gas Range, Free-Standing Range, Gas Water Heater, Breakfast Bar, Counter - Solid Surface, Eat-in Kitchen, Gas Range/Cooktop, Kitchen Island, Range/Oven Free Standing, Updated Kitchen
- Cooling
- Central Air
- Disclosures
- Fire Hazard Area, Nat Hazard Disclosure
- Entry Level
- Exterior Details
- Garden, Back Yard, Front Yard, Garden/Play, Side Yard, Landscape Back, Landscape Front, Private Entrance
- Flooring
- Laminate, Tile
- Foundation
- Fire Place
- Gas, Living Room
- Heating
- Forced Air
- Laundry
- Hookups Only, Laundry Room, Cabinets, Sink
- Upper Level
- 4 Bedrooms, 2 Baths, Primary Bedrm Suite - 1
- Main Level
- 1 Bedroom, 1 Bath, Laundry Facility
- Views
- Hills, Mountain(s), Mt Diablo, Panoramic, Pasture, Ridge
- Possession
- Close Of Escrow
- Basement
- Crawl Space
- Architectural Style
- Traditional
- Non-Master Bathroom Includes
- Shower Over Tub, Solid Surface, Stall Shower, Updated Baths
- Construction Status
- Existing
- Additional Miscellaneous Features
- Garden, Back Yard, Front Yard, Garden/Play, Side Yard, Landscape Back, Landscape Front, Private Entrance
- Location
- Court, Level, Premium Lot, Back Yard, Front Yard, Landscaped, Private
- Roof
- Composition Shingles
- Water and Sewer
- Public
- Fee
- $277
MLS and other Information regarding properties for sale as shown in Theo have been obtained from various sources such as sellers, public records, agents and other third parties. This information may relate to the condition of the property, permitted or unpermitted uses, zoning, square footage, lot size/acreage or other matters affecting value or desirability. Unless otherwise indicated in writing, neither brokers, agents nor Theo have verified, or will verify, such information. If any such information is important to buyer in determining whether to buy, the price to pay or intended use of the property, buyer is urged to conduct their own investigation with qualified professionals, satisfy themselves with respect to that information, and to rely solely on the results of that investigation.
School data provided by GreatSchools. School service boundaries are intended to be used as reference only. To verify enrollment eligibility for a property, contact the school directly.