



$4,200,000
3,352
SQ FT
$1,253
SQ/FT
0 Le Roy Avenue
@ Santa Maria Avenue - 2301 - Berkeley Map Area 1, Berkeley

- 4 Bed
- 5 (4/1) Bath
- 2 Park
- 3,352 sqft
- BERKELEY
-

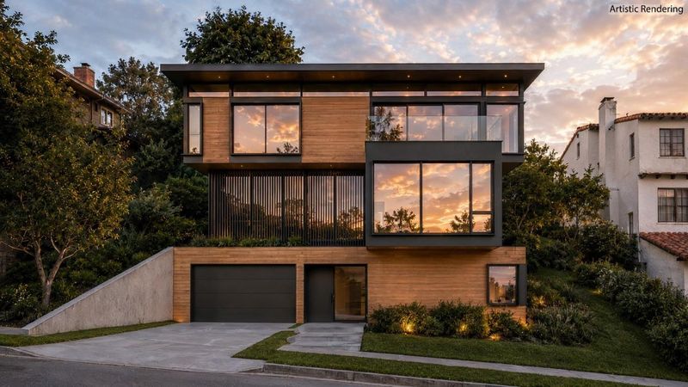
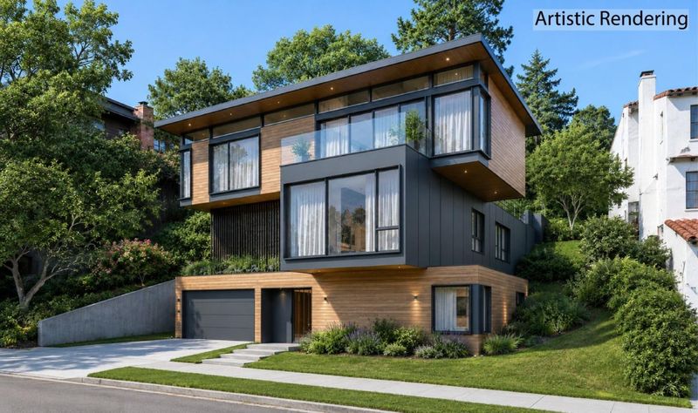
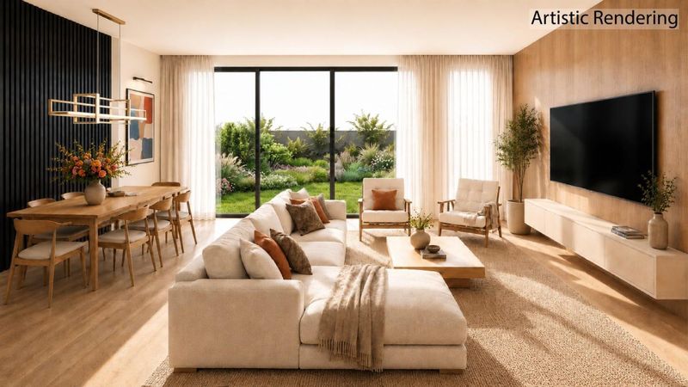
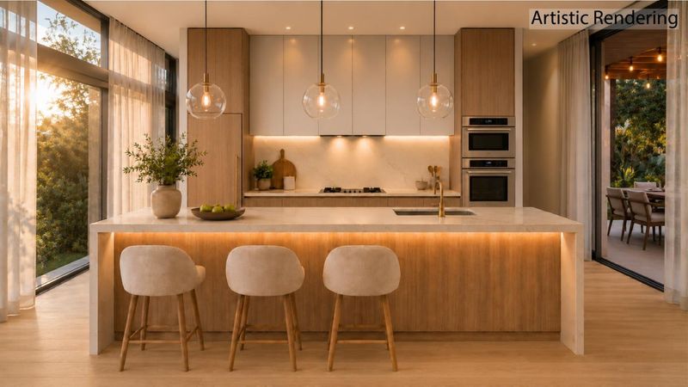
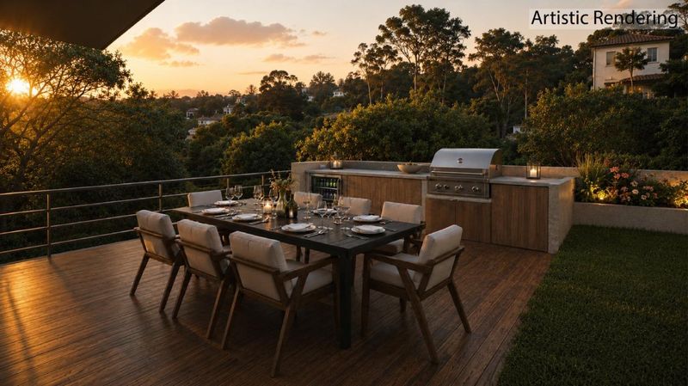
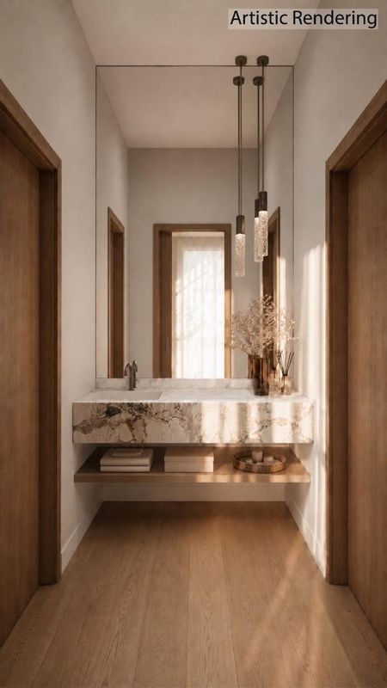
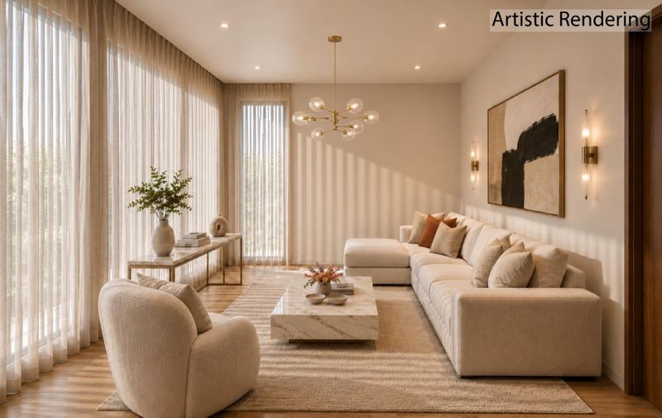
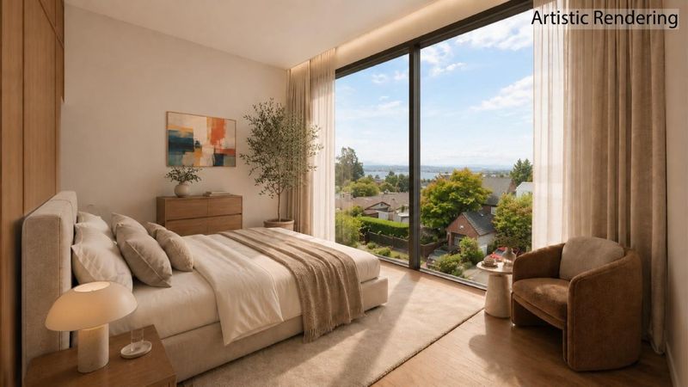
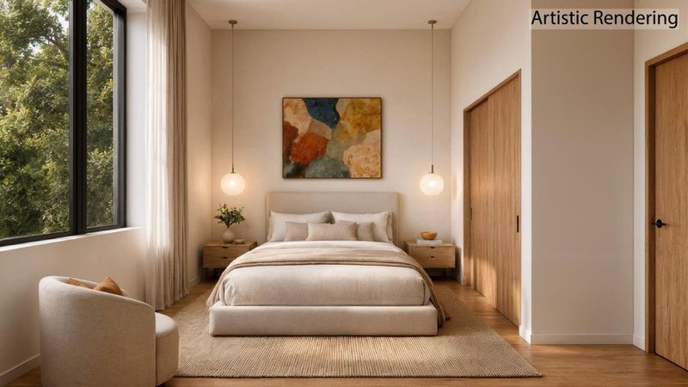
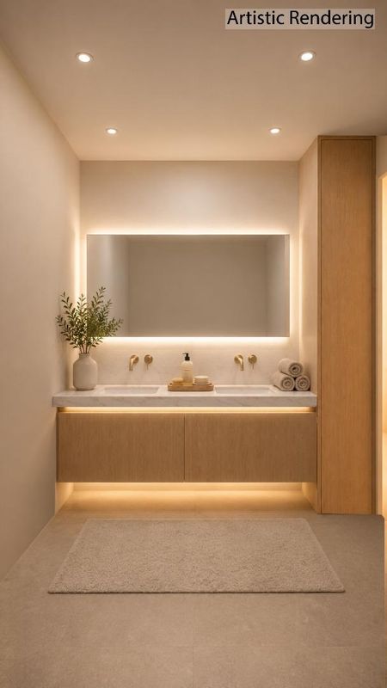
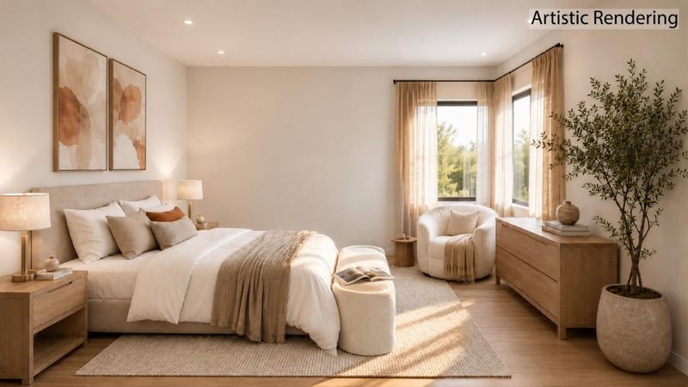
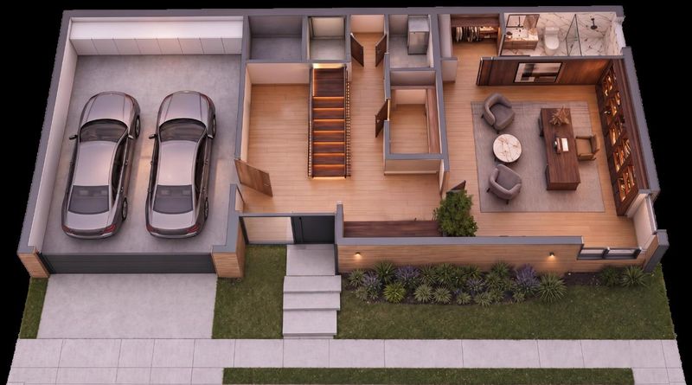
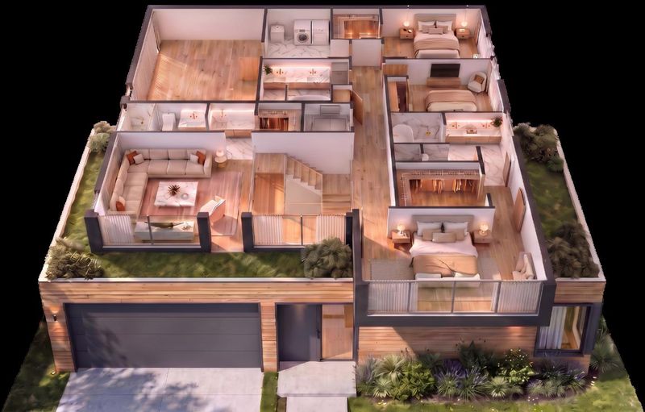

Currently under construction - move in within months, not years. A rare opportunity to own a brand-new, custom-quality home in Berkeley's coveted Greenwood Common, while still personalizing essentially all finishes, materials, fixtures, and many design details to your taste, depending on the stage of construction. Set on the last remaining homesite in this landmark mid-century enclave, the approximately 3,352 square foot residence was designed by one of Berkeley's most celebrated architecture firms. The three-level home offers 4 bedrooms, including a flexible bedroom/office, 4 1/2 bathrooms, a private elevator, and a 2-car garage. An expansive top-floor great room connects the kitchen, dining, and living spaces and opens through floor-to-ceiling glass to a roof deck with outdoor kitchen and views across the treetops, city, and Bay. Warm natural materials, mature oaks, a green roof, and private outdoor spaces create exceptional indoor-outdoor living. Near UC Berkeley, the Rose Garden, Codornices Park, Tilden, and North Berkeley dining and shops. New construction, architectural distinction, extensive personalization, views, and a near-term move-in without starting from scratch.

- Days on Market
- 1 day
- Current Status
- Active
- Original Price
- $4,200,000
- List Price
- $4,200,000
- On Market Date
- Aug 18, 2026
- Property Type
- Single Family Home
- Area
- 2301 - Berkeley Map Area 1
- Zip Code
- 94708
- MLS ID
- ML82058050
- APN
- 058-2244-025-01
- Year Built
- 2026
- Stories in Building
- 3
- Possession
- Unavailable
- Data Source
- MLSL
- Origin MLS System
- MLSListings, Inc.
Montessori Family School
Private PK-8 Preschool Early Childhood Center, Elementary, Coed
Students: 159 Distance: 0.4mi
Berkeley Rose Waldorf School
Private PK-5 Coed
Students: 145 Distance: 0.4mi
Berkeley Arts Magnet at Whittier School
Public K-5 Elementary
Students: 425 Distance: 0.7mi
Berkeley Arts Magnet at Whittier School
Public K-5 Elementary
Students: 412 Distance: 0.7mi
Oxford Elementary School
Public K-5 Elementary
Students: 281 Distance: 0.7mi
Oxford Elementary School
Public K-5 Elementary
Students: 302 Distance: 0.7mi
- Bed
- 4
- Bath
- 5 (4/1)
- Parking
- 2
- Attached Garage
- SQ FT
- 3,352
- SQ FT Source
- Unavailable
- Lot SQ FT
- 5,926.0
- Lot Acres
- 0.136042 Acres
- Cooling
- Other
- Dining Room
- Dining Area in Living Room
- Disclosures
- Natural Hazard Disclosure
- Family Room
- Separate Family Room
- Foundation
- Concrete Slab
- Heating
- Heat Pump, Heating - 2+ Zones
- Fee
- Unavailable
MLS and other Information regarding properties for sale as shown in Theo have been obtained from various sources such as sellers, public records, agents and other third parties. This information may relate to the condition of the property, permitted or unpermitted uses, zoning, square footage, lot size/acreage or other matters affecting value or desirability. Unless otherwise indicated in writing, neither brokers, agents nor Theo have verified, or will verify, such information. If any such information is important to buyer in determining whether to buy, the price to pay or intended use of the property, buyer is urged to conduct their own investigation with qualified professionals, satisfy themselves with respect to that information, and to rely solely on the results of that investigation.
School data provided by GreatSchools. School service boundaries are intended to be used as reference only. To verify enrollment eligibility for a property, contact the school directly.