

$443,186
1,058
SQ FT
$419
SQ/FT
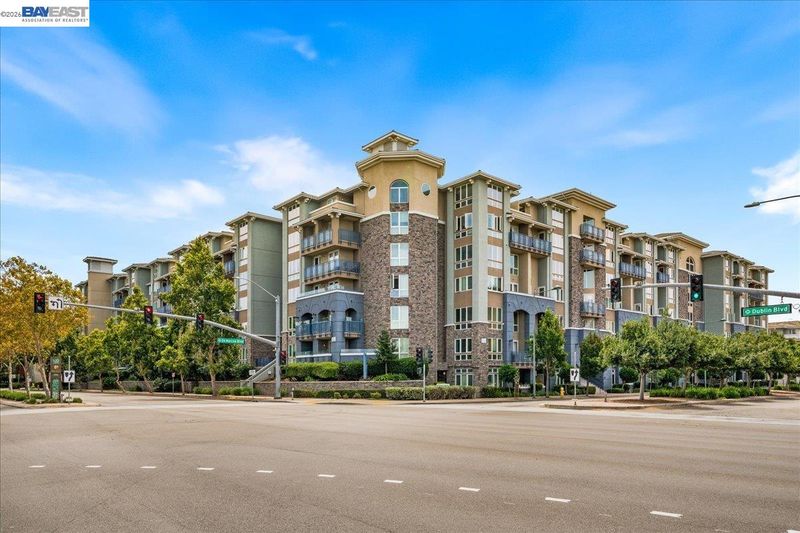
5501 De Marcus Blvd, #271
@ Dublin Blvd - Other, Dublin

- 2 Bed
- 2 Bath
- 1 Park
- 1,058 sqft
- Dublin
-

-
Sun Aug 23, 1:00 pm - 4:00 pm
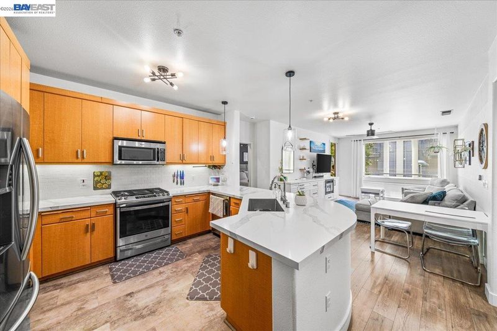
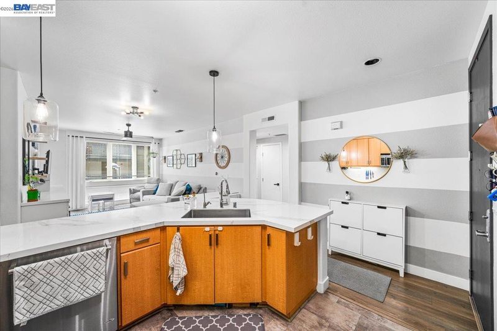
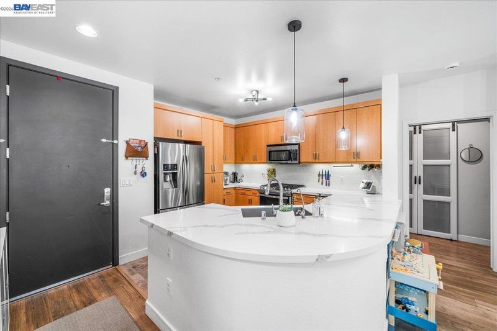
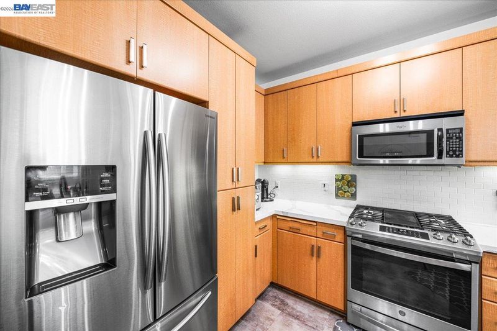
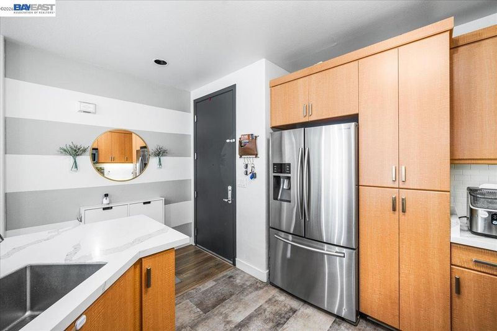
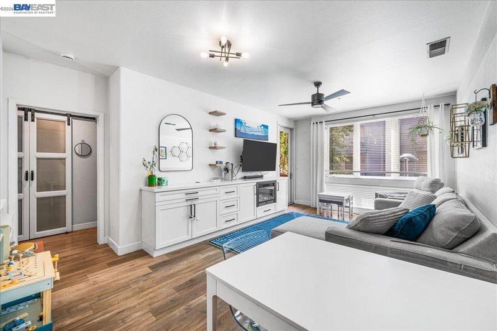
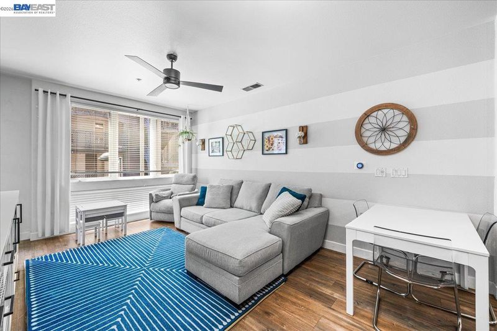
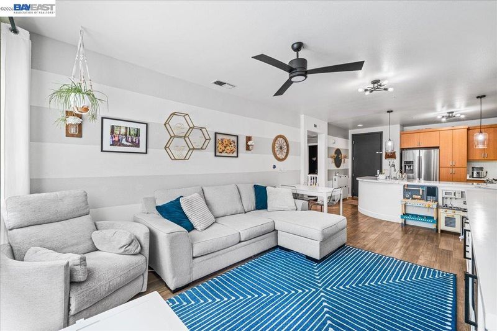
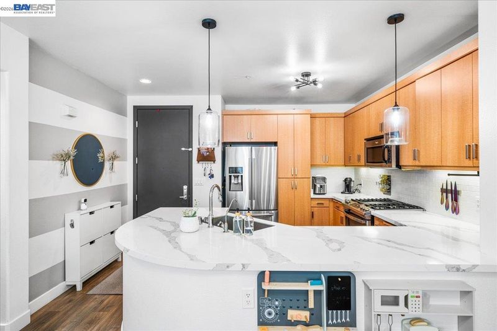
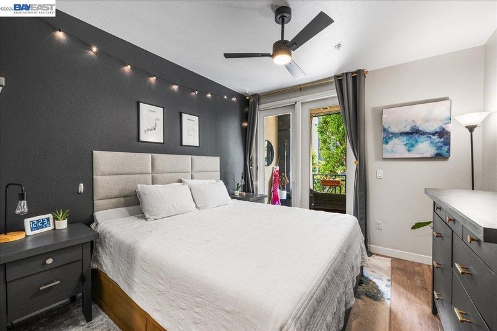
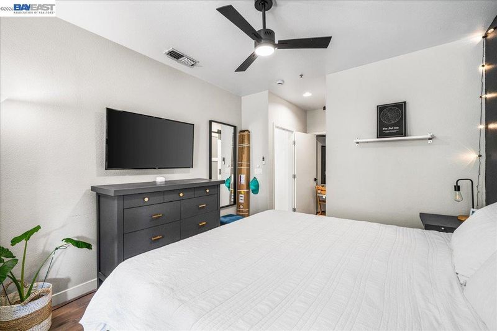
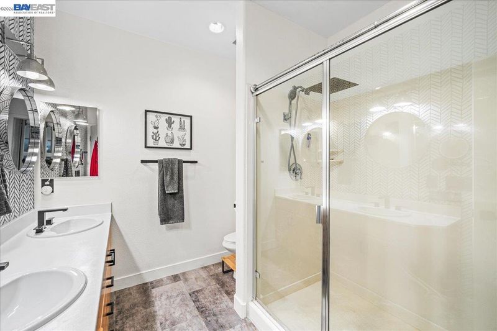
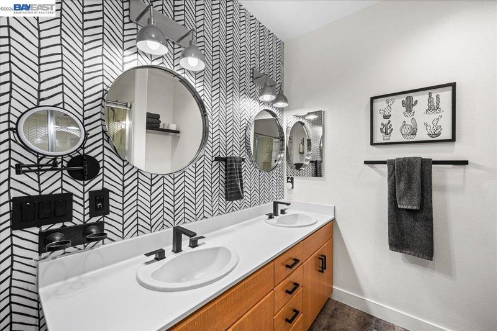
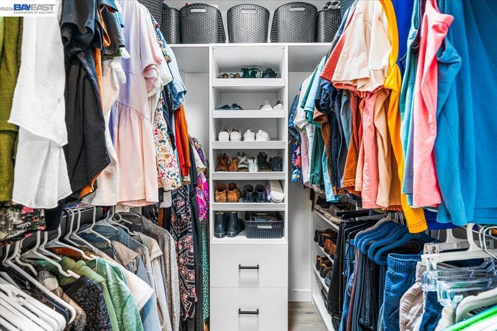
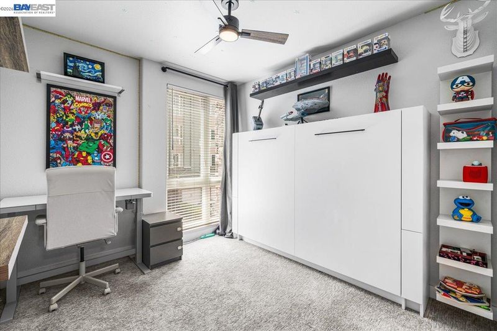
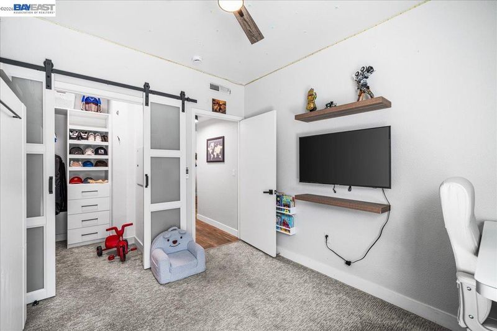
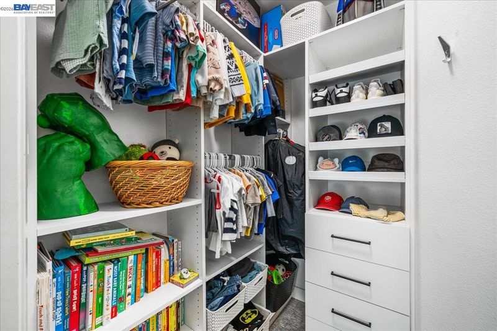
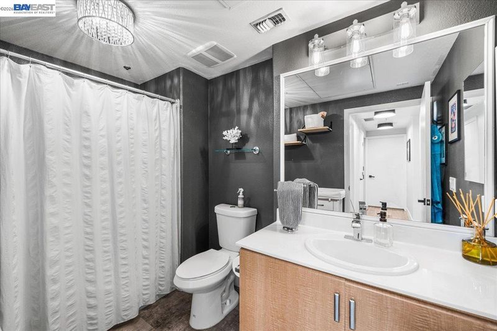
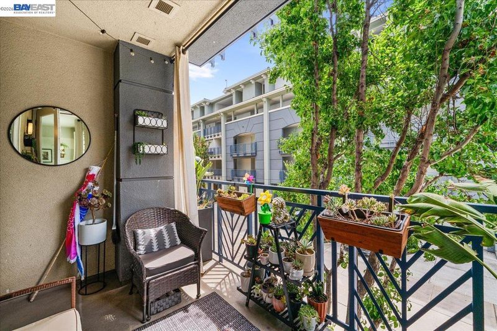
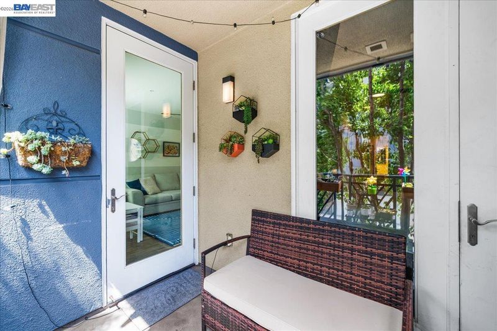
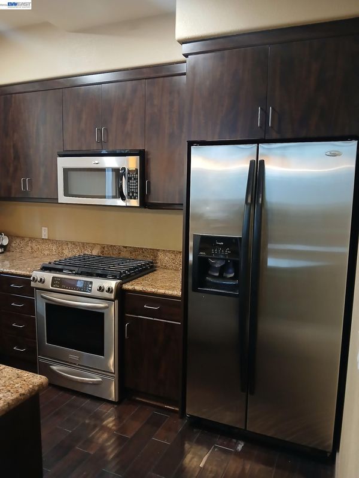
You’ll be wowed from the moment you walk in! This open floor plan features a gourmet kitchen with quartz countertops and stainless steel appliances, plus a bright living room with expansive windows, custom built-ins, and an electric fireplace. Enjoy private patio access. The primary suite offers dual patio doors, custom closet inserts with barn doors, and a spacious bath with low-step shower. The secondary bedroom also features barn doors and custom closet inserts. No Investor - Below Market Rate home subject to resale controls, monitoring & other restrictions. The unit must be owner-occupied by a 2–4 person household; must be1st-time homebuyer/income-eligible. No Investors. Max income: 2=$156,300, 3=$175,800, 4=$195,350; Open houses 08/20/2026 from 5pm to 7pm also on 08/23/2026 from 1pm to 4pm City prequalification application and loan pre-approval deadline 08/31/26 at 5:00 PM to the City of Dublin Housing Division at HousingInfo@dublin.ca.gov.
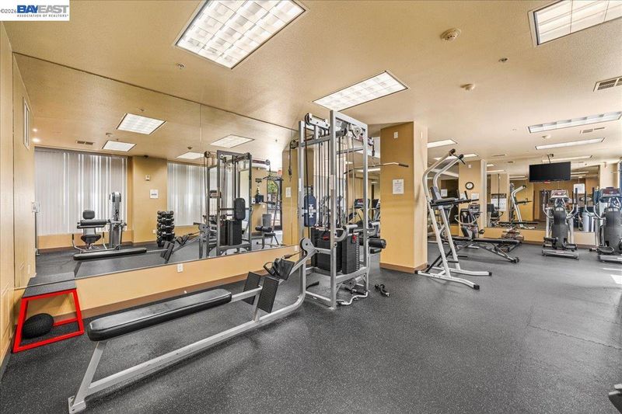
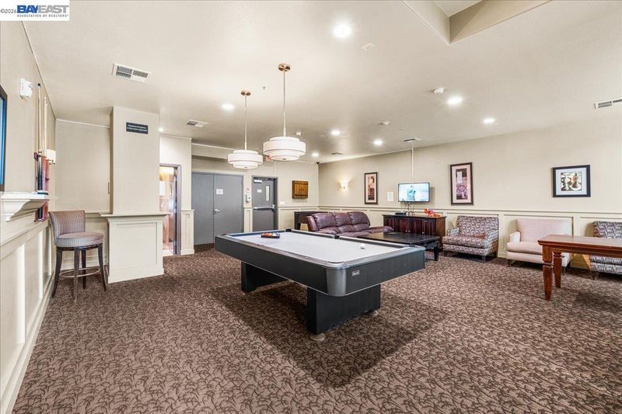
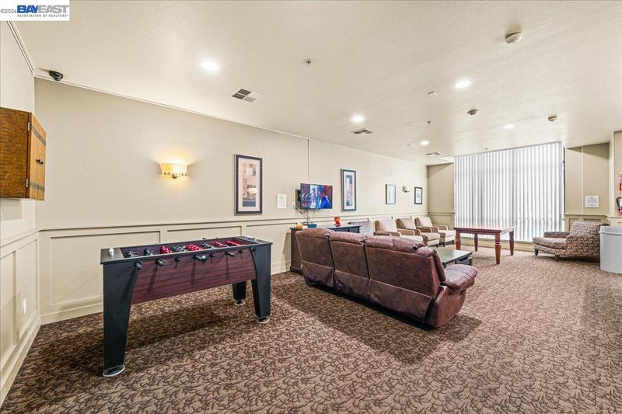
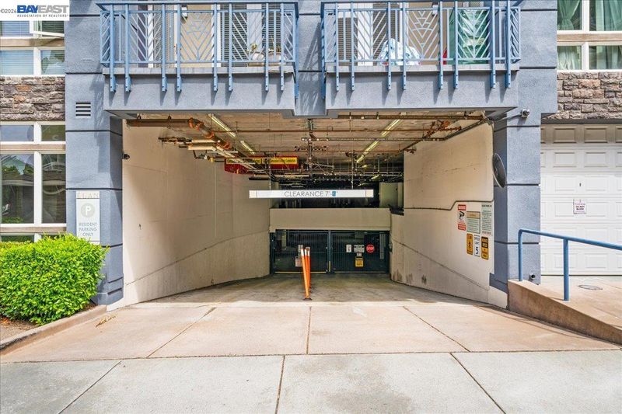
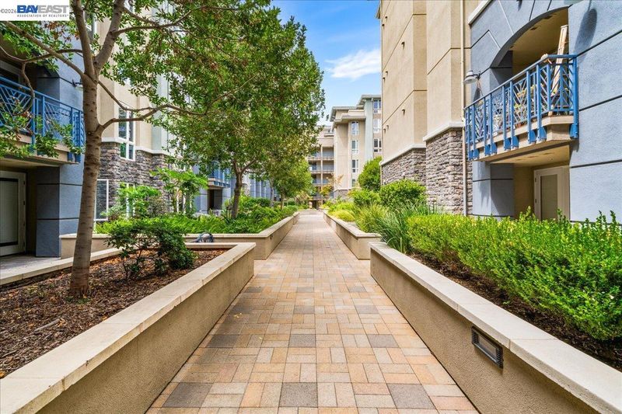
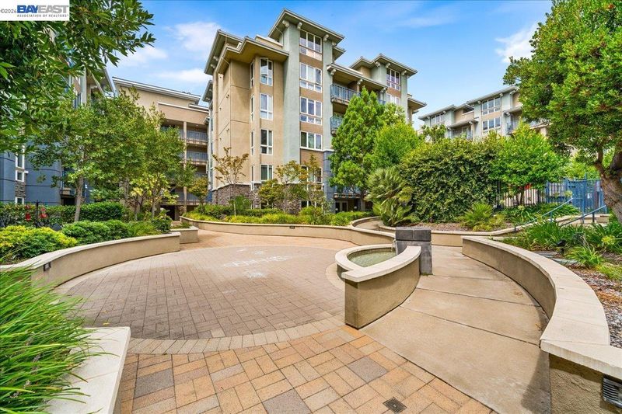
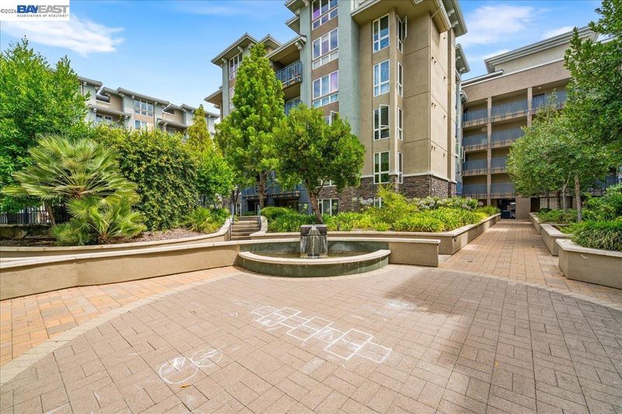
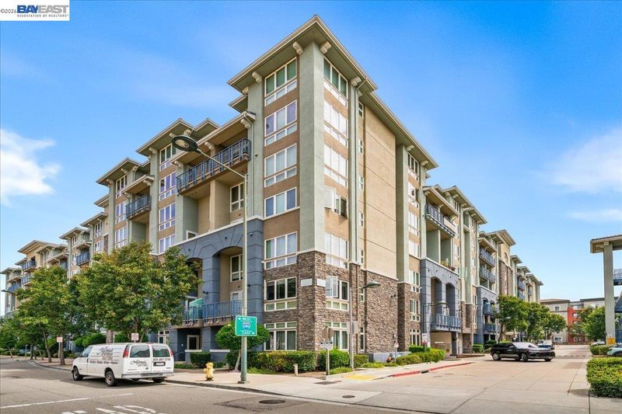
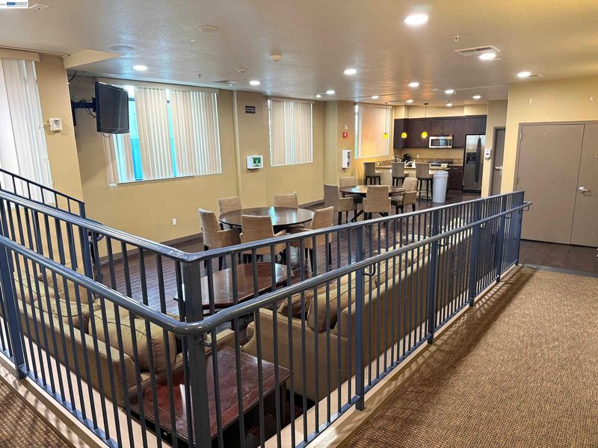
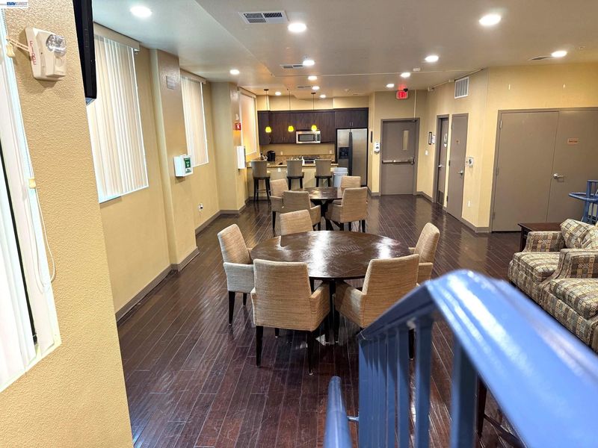
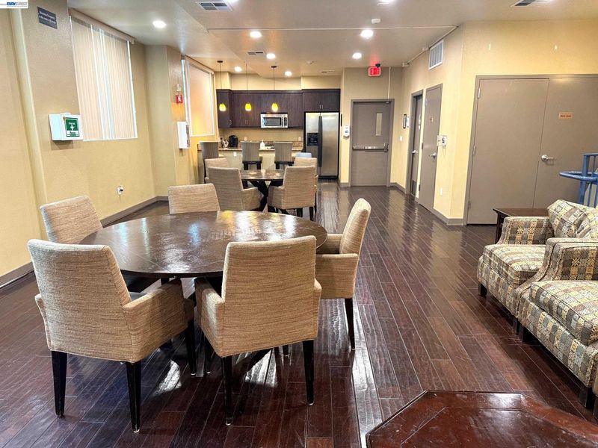
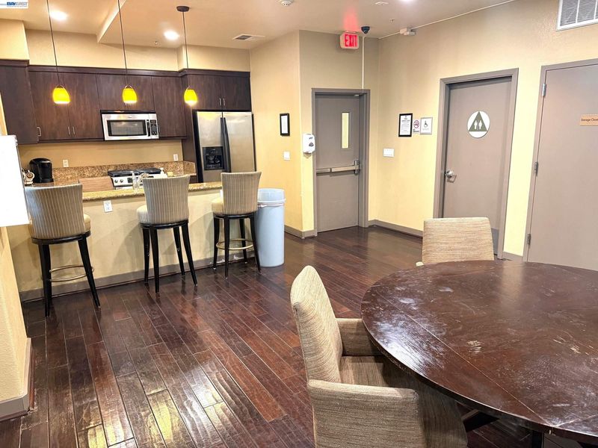
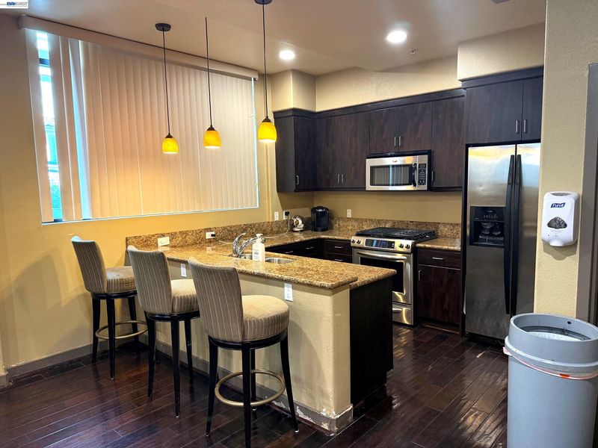
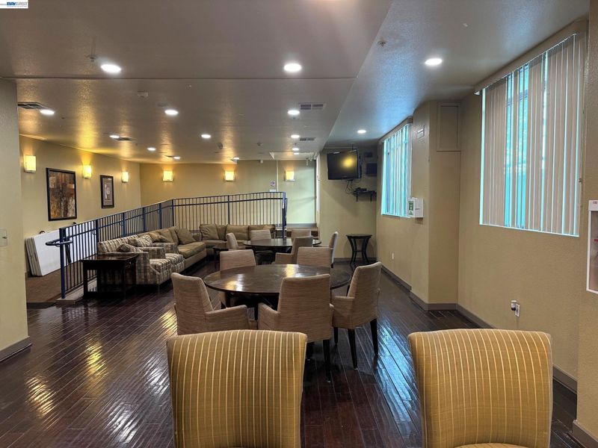
No Investor - Below Market Rate home subject to resale controls, monitoring & other restrictions. The unit must be owner-occupied by a 2–4 person household; must be1st-time homebuyer/income-eligible. No Investors. Max income: 2=$156,300, 3=$175,800, 4=$195,350; Open houses 08/20/2026 from 5pm to 7pm also on 08/23/2026 from 1pm to 4pm City prequalification application and loan pre-approval deadline 08/31/26 at 5:00 PM to the City of Dublin Housing Division at HousingInfo@dublin.ca.gov. Step inside and experience a beautifully designed home where modern style and effortless living come together. The open floor plan features a gourmet kitchen with quartz countertops and stainless-steel appliances, flowing seamlessly into a bright living room with expansive windows, custom built-ins, and an inviting electric fireplace. Step outside to enjoy your private patio, perfect for relaxing or entertaining. The spacious primary suite offers dual patio doors, custom closet inserts with stylish barn doors, and a beautifully appointed bath with a low-step shower. The secondary bedroom also features barn doors and custom closet inserts, providing thoughtful style and functionality throughout. Beyond your front door, the Elan community offers an exceptional collection of amenities, including a party room with full kitchen, game room, fitness center, outdoor green space, garden, and covered guest parking. Ideally located within a short walk to Whole Foods, BART, and Don Biddle Community Park, this home offers the perfect blend of modern comfort, community amenities, and everyday convenience.

- Current Status
- New
- Original Price
- $443,186
- List Price
- $443,186
- On Market Date
- Aug 18, 2026
- Property Type
- Condominium
- D/N/S
- Other
- Zip Code
- 94568
- MLS ID
- 41145348
- APN
- 9863758
- Year Built
- 2007
- Stories in Building
- 1
- Possession
- Close Of Escrow
- Data Source
- MAXEBRDI
- Origin MLS System
- BAY EAST
James Dougherty Elementary School
Public K-5 Elementary
Students: 890 Distance: 0.9mi
Futures Academy - Pleasanton
Private 6-12
Students: NA Distance: 1.0mi
Stratford School
Private K-5
Students: 248 Distance: 1.1mi
Wells Middle School
Public 6-8 Middle
Students: 996 Distance: 1.2mi
Valley High (Continuation) School
Public 9-12 Continuation
Students: 60 Distance: 1.2mi
Dublin Adult Education
Public n/a Adult Education
Students: NA Distance: 1.2mi
- Bed
- 2
- Bath
- 2
- Parking
- 1
- Underground
- SQ FT
- 1,058
- SQ FT Source
- Public Records
- Pool Info
- None
- Kitchen
- Dishwasher, Gas Range, Plumbed For Ice Maker, Microwave, Stone Counters, Disposal, Gas Range/Cooktop, Ice Maker Hookup
- Cooling
- Ceiling Fan(s)
- Disclosures
- Nat Hazard Disclosure
- Entry Level
- 2
- Exterior Details
- Balcony
- Flooring
- Laminate, Carpet
- Foundation
- Fire Place
- None
- Heating
- Natural Gas
- Laundry
- Laundry Room
- Main Level
- Other
- Possession
- Close Of Escrow
- Architectural Style
- Other
- Construction Status
- Existing
- Additional Miscellaneous Features
- Balcony
- Location
- Security Gate
- Roof
- Unknown
- Water and Sewer
- Public
- Fee
- $504
MLS and other Information regarding properties for sale as shown in Theo have been obtained from various sources such as sellers, public records, agents and other third parties. This information may relate to the condition of the property, permitted or unpermitted uses, zoning, square footage, lot size/acreage or other matters affecting value or desirability. Unless otherwise indicated in writing, neither brokers, agents nor Theo have verified, or will verify, such information. If any such information is important to buyer in determining whether to buy, the price to pay or intended use of the property, buyer is urged to conduct their own investigation with qualified professionals, satisfy themselves with respect to that information, and to rely solely on the results of that investigation.
School data provided by GreatSchools. School service boundaries are intended to be used as reference only. To verify enrollment eligibility for a property, contact the school directly.