

$1,050,000
2,071
SQ FT
$507
SQ/FT
2116 Vintage Circle
@ Parker Hill - Santa Rosa-Northeast, Santa Rosa

- 3 Bed
- 2.5 (2/1) Bath
- 4 Park
- 2,071 sqft
- Santa Rosa
-

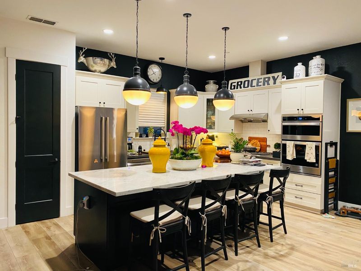
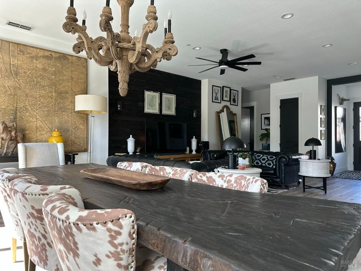
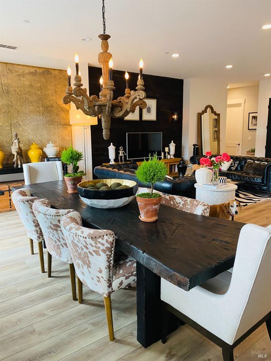
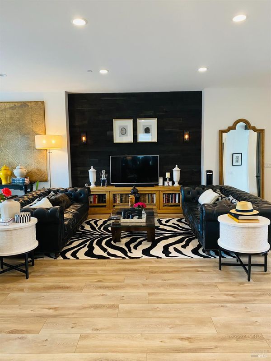
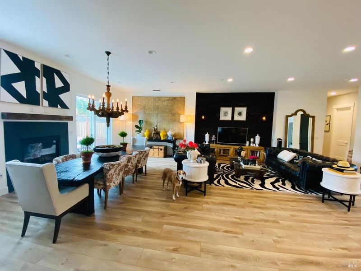
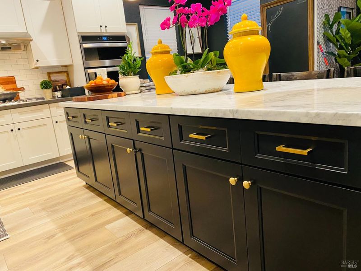
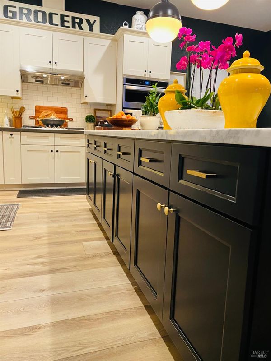
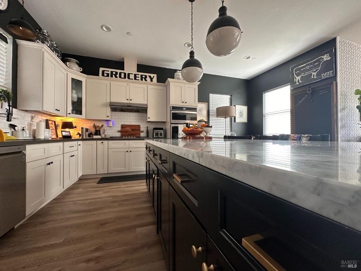
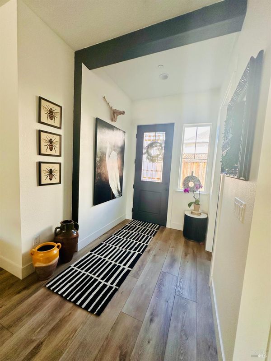
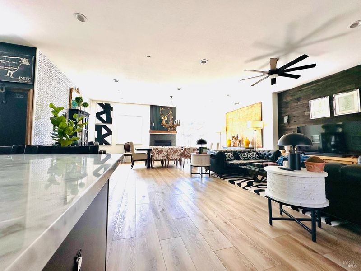
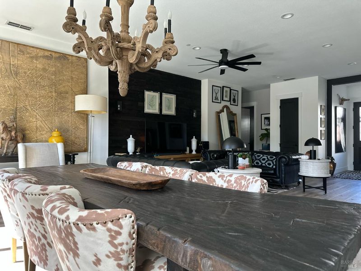
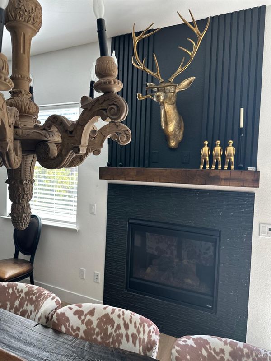
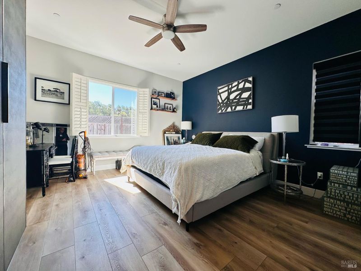
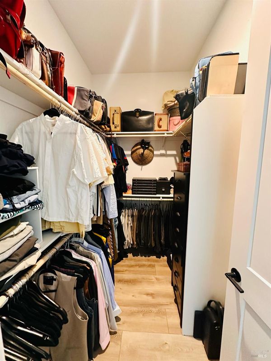
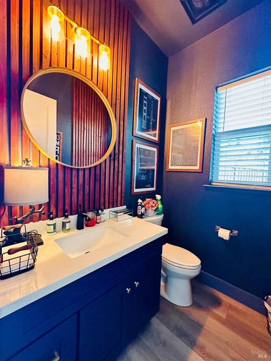
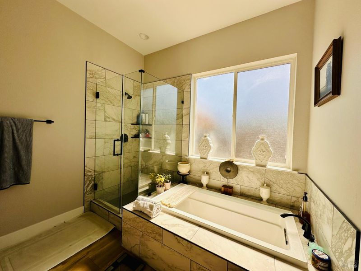
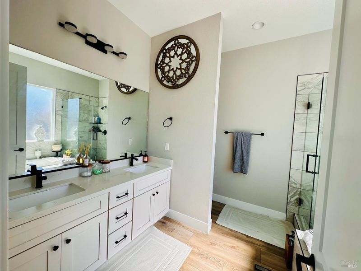
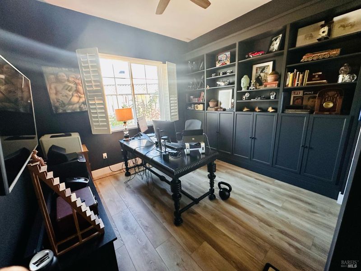
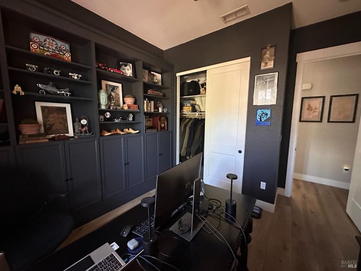
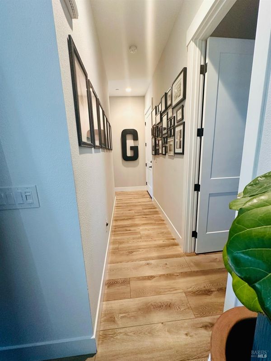
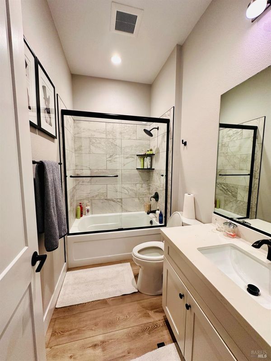
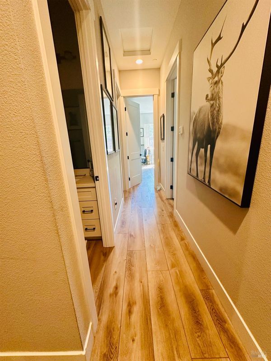
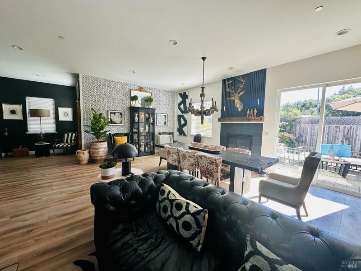
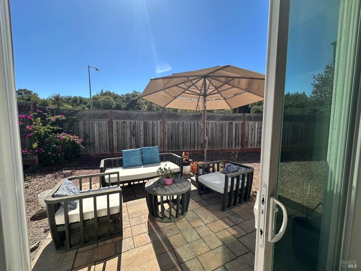
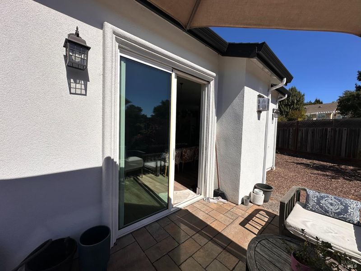
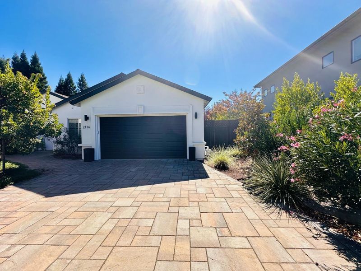
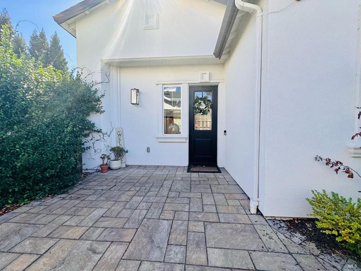
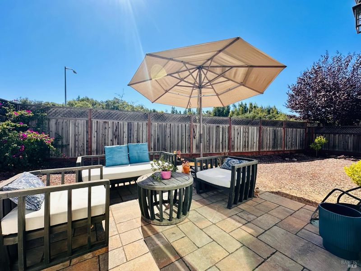
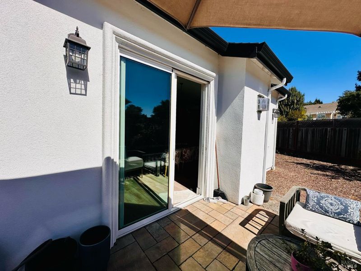
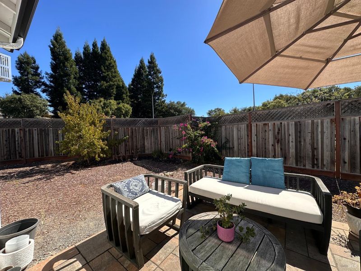
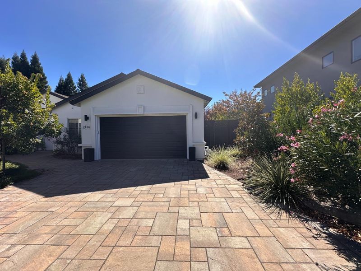
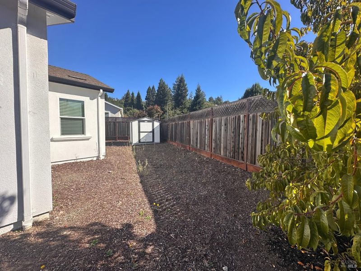
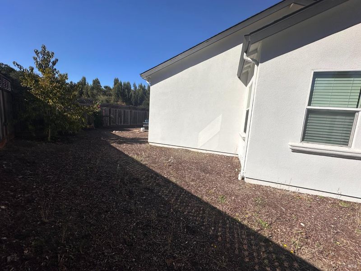
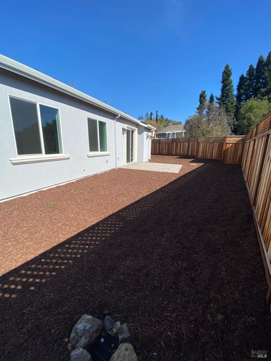
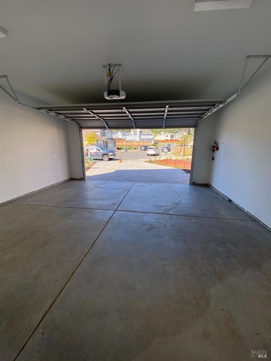
Rare Single Story custom-built Fountaingrove home with 10-foot ceilings and 8-foot doors. The breathtaking Great Room features an open kitchen with island, fireplace, ceiling fan, and sliding doors leading to the backyardperfect for family gatherings and entertaining. This beautiful home offers 3 bedrooms and 2.5 bathrooms, upgraded tile showers and baths, and walk-in closets in the primary bedroom. The spacious floor plan includes numerous upgrades, including quality cabinetry and appliances, an energy-efficient furnace and A/C, tankless water heater, quartz and granite countertops, and wide-plank, water- and scratch-resistant luxury vinyl flooring throughout. Driveway and rear patio pavers, along with an 8-foot redwood fence, create a private lot with no homes directly behind. Additional features include NO HOA, slab-on-grade construction with no crawl space, three-coat acrylic stucco siding, and a fire-rated slate shingle roof. A truly special Fountaingrove home with thoughtful upgrades throughout.

- Days on Market
- 7 days
- Current Status
- Active
- Original Price
- List Price
- $1,050,000
- On Market Date
- Sep 30, 2026
- Property Type
- Single Family Residence
- Area
- Santa Rosa-Northeast
- Zip Code
- 95404
- MLS ID
- 326081507
- APN
- 173570005000
- Year Built
- 2021
- Stories in Building
- 1
- Possession
- Close Of Escrow
- Data Source
- BAREIS
- Origin MLS System
Hidden Valley Elementary Satellite School
Public K-6 Elementary
Students: 536 Distance: 0.8mi
Anova Center for Education
Private K-12
Students: 200 Distance: 1.7mi
Lewis Opportunity School
Public 7-12 Opportunity Community
Students: 8 Distance: 1.8mi
Rincon Valley Christian School
Private PK-12 Combined Elementary And Secondary, Religious, Coed
Students: 482 Distance: 1.8mi
Pivot Online Charter - North Bay
Charter K-12 Coed
Students: 31 Distance: 1.8mi
Cardinal Newman High School
Private 9-12 Secondary, Religious, Coed
Students: 608 Distance: 1.8mi
- Bed
- 3
- Bath
- 2.5 (2/1)
- Double Vanity, Low-Flow Shower(s), Shower Stall(s), Tile
- Parking
- 4
- Attached, Enclosed, Garage Door Opener, Garage Faces Front, Inside Entrance, Uncovered Parking Spaces 2+
- SQ FT
- 2,071
- SQ FT Source
- Assessor Auto-Fill
- Lot SQ FT
- 6,991.0
- Lot Acres
- 0.1605 Acres
- Kitchen
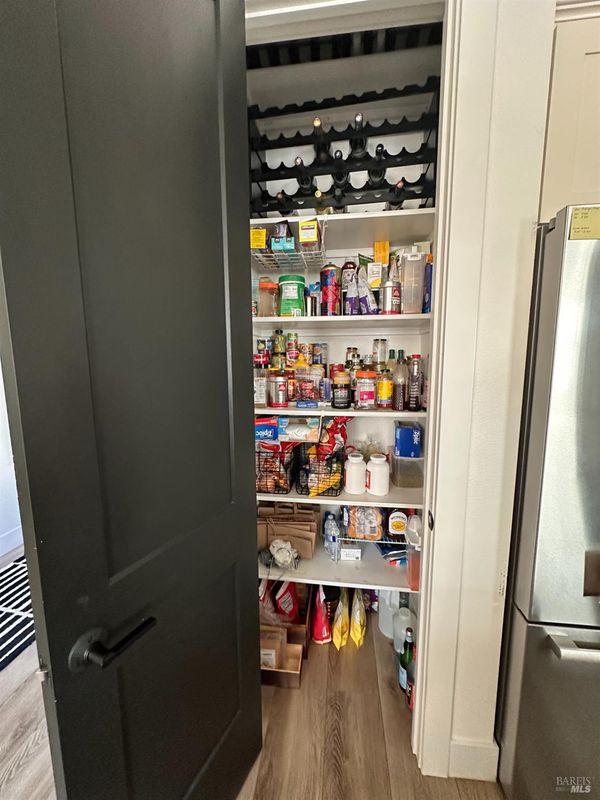
- Breakfast Area, Granite Counters, Kitchen Island, Kitchen/Family Combo, Pantry Cabinet, Pantry Closet, Quartz Counter
- Cooling
- Ceiling Fan(s), Central Air, MultiZone, Room Air
- Dining Room
- Dining/Living Combo
- Disclosures
- Offer As Is
- Family Room
- Great Room
- Living Room
- Deck Attached, Great Room, View
- Flooring
- Other
- Foundation
- Slab
- Fire Place
- Brick, Gas Starter, Kitchen, Living Room, Master Bedroom
- Heating
- Central, Fireplace(s), Gas, Solar w/Backup
- Laundry
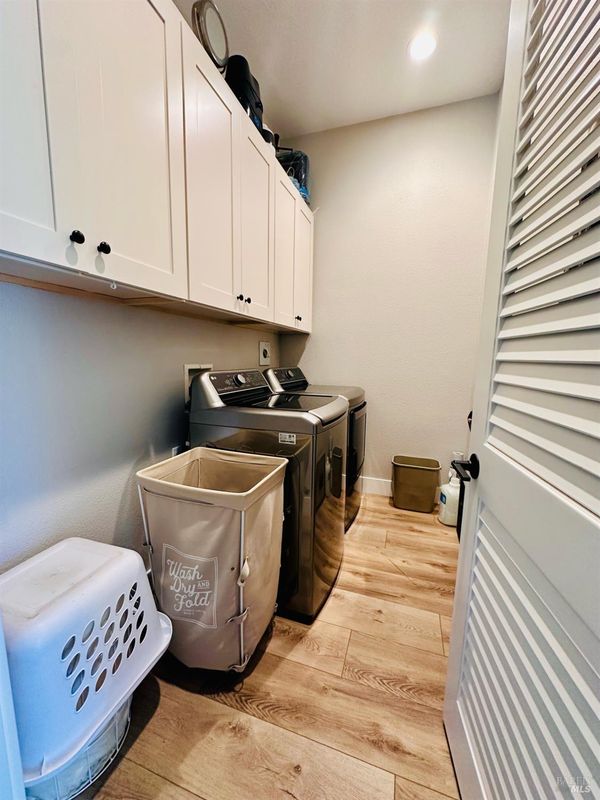
- Cabinets, Dryer Included, Inside Area, Laundry Closet, Washer Included
- Main Level
- Bedroom(s), Dining Room, Family Room, Full Bath(s), Garage, Kitchen, Living Room, Primary Bedroom, Partial Bath(s), Street Entrance
- Views
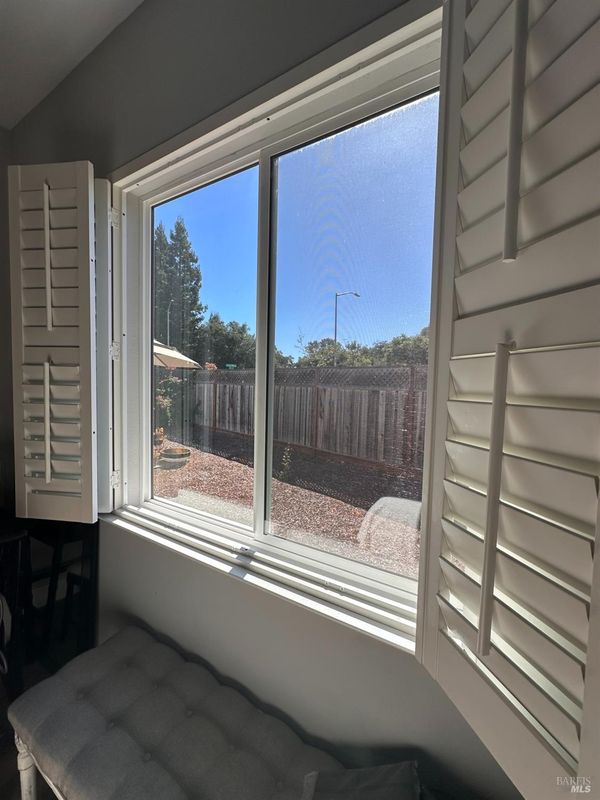
- Hills, Trees/Woods
- Possession
- Close Of Escrow
- Basement
- None
- Architectural Style
- Contemporary
- Fee
- $0
MLS and other Information regarding properties for sale as shown in Theo have been obtained from various sources such as sellers, public records, agents and other third parties. This information may relate to the condition of the property, permitted or unpermitted uses, zoning, square footage, lot size/acreage or other matters affecting value or desirability. Unless otherwise indicated in writing, neither brokers, agents nor Theo have verified, or will verify, such information. If any such information is important to buyer in determining whether to buy, the price to pay or intended use of the property, buyer is urged to conduct their own investigation with qualified professionals, satisfy themselves with respect to that information, and to rely solely on the results of that investigation.
School data provided by GreatSchools. School service boundaries are intended to be used as reference only. To verify enrollment eligibility for a property, contact the school directly.