

$899,000
1,488
SQ FT
$604
SQ/FT
5134 Willowview Ct
@ Maywood Drive - Stoneridge Condo, Pleasanton

- 3 Bed
- 2 Bath
- 2 Park
- 1,488 sqft
- Pleasanton
-

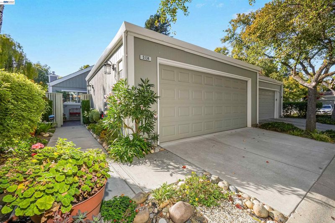
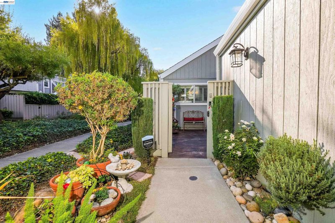
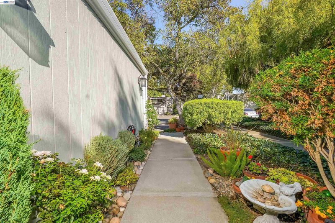
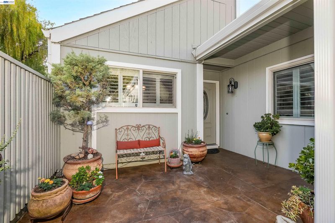
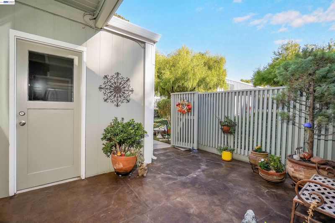
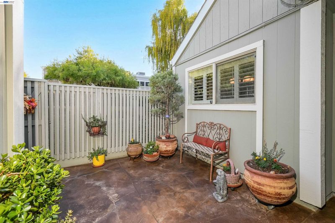
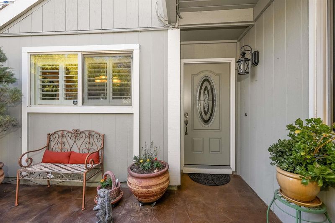
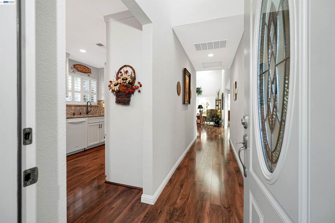
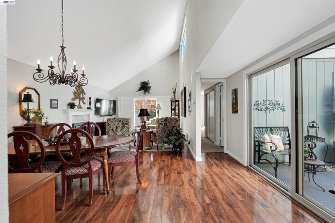
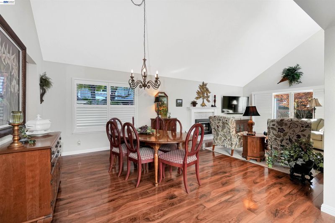
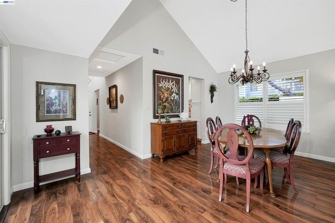
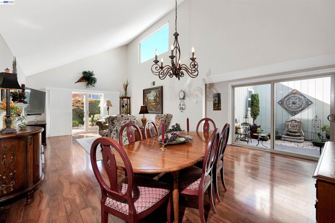
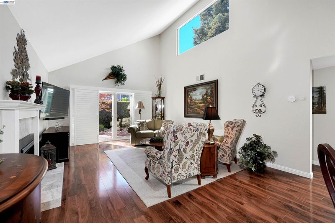
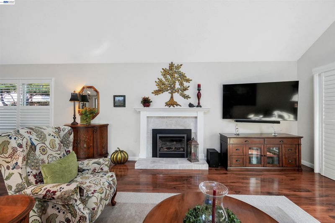
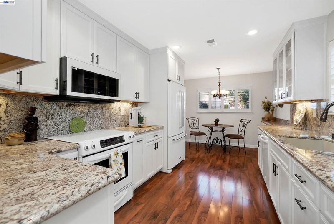
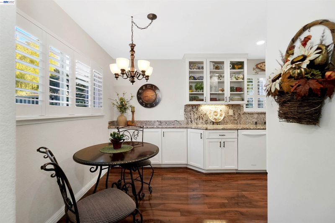
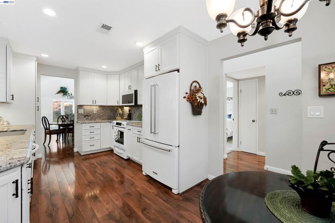
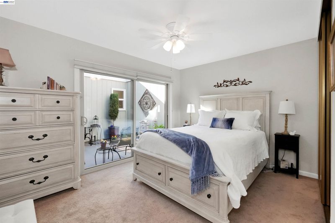
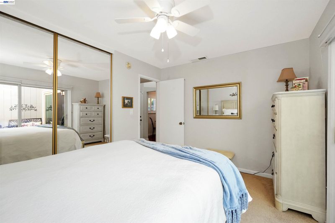
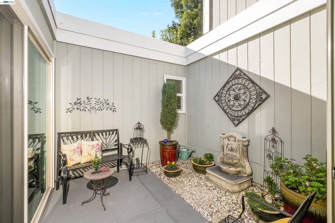
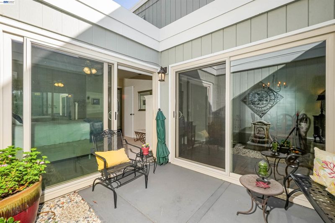
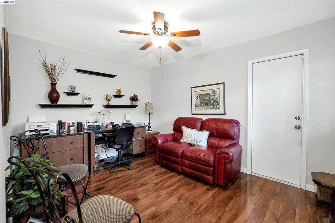
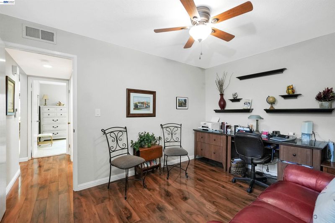
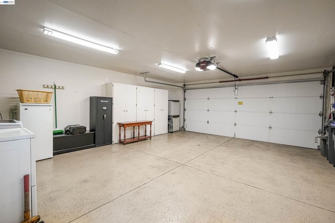
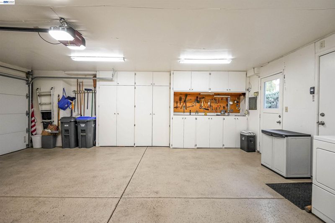
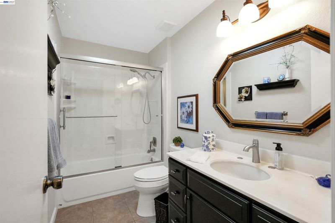
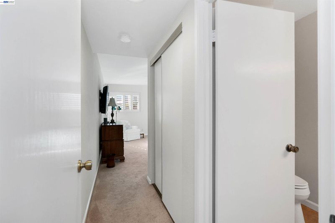
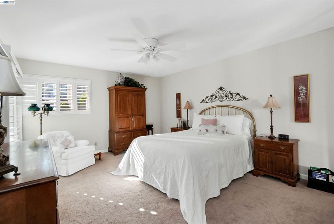
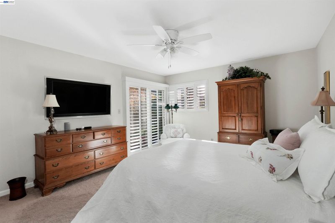
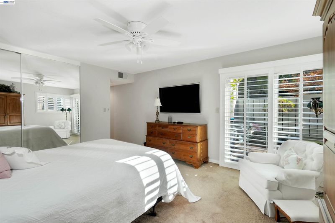
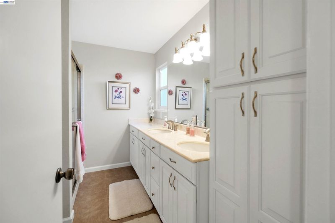
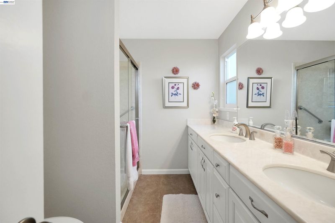
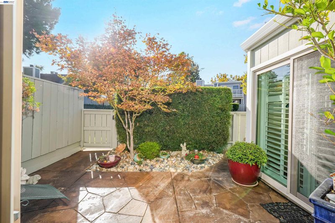
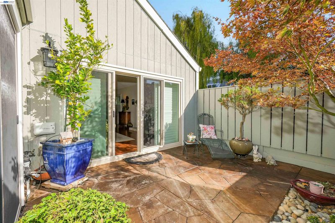
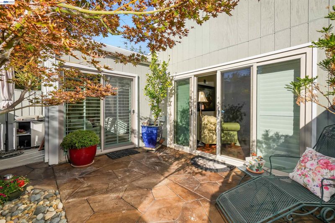
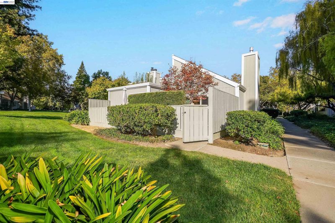
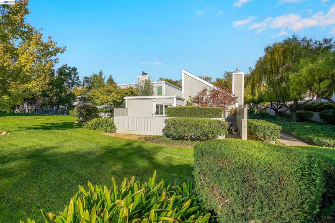
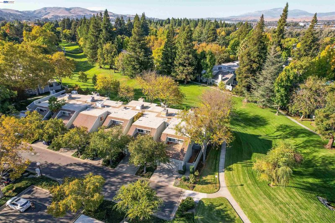
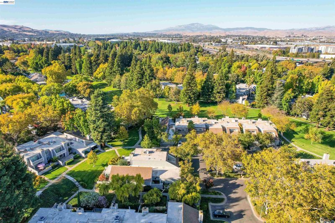
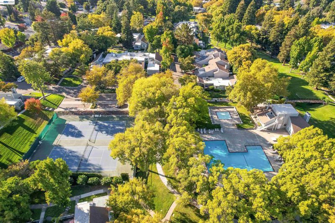
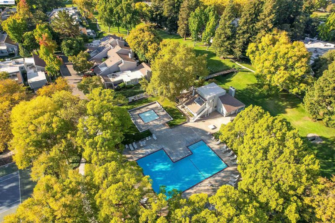
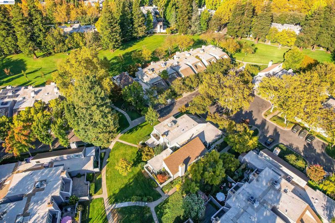
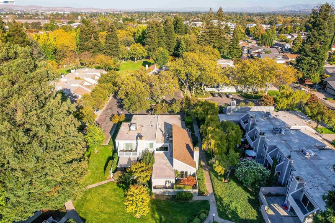
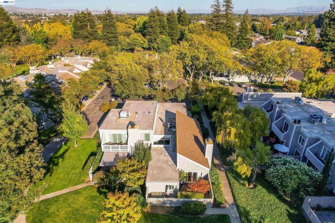
Welcome to this charming 3 bedroom, 2 bathroom Single Story, End Unit townhome! Located in the highly desirable, beautifully landscaped Stoneridge Townhome Community. Step inside to soaring vaulted ceilings, creating an open, airy feel. The thoughtful layout and abundance of natural light creates a comfortable space that feels both inviting and functional. One of the stand out features is its multiple outdoor spaces, including private front and back patios plus a lovely atrium, perfect for morning coffee, entertaining friends, gardening or simply enjoying a little fresh air. New refrigerator & washer. HVAC system replaced in the last 5 years. Community offers 3 swimming pools, tennis & pickleball courts, clubhouse & RV/Boat Storage when available. Prime location near BART, shopping, restaurants, award winning schools, and quick access to 680/580. Come discover the charm, privacy & lifestyle this special townhome has to offer! OPEN HOUSES SATURDAY, OCTOBER 3RD AND SUNDAY, OCTOBER 4TH FROM 1-4PM

- Current Status
- New
- Original Price
- $899,000
- List Price
- $899,000
- On Market Date
- Oct 2, 2026
- Property Type
- Townhouse
- D/N/S
- Stoneridge Condo
- Zip Code
- 94588
- MLS ID
- 41150179
- APN
- 941105269
- Year Built
- 1973
- Stories in Building
- 1
- Possession
- Close Of Escrow
- Data Source
- MAXEBRDI
- Origin MLS System
- BAY EAST
Lydiksen Elementary School
Public K-5 Elementary
Students: 666 Distance: 0.4mi
Donlon Elementary School
Public K-5 Elementary
Students: 758 Distance: 0.7mi
Fountainhead Montessori School
Private PK-1 Nonprofit
Students: 250 Distance: 1.0mi
Foothill High School
Public 9-12 Secondary
Students: 2178 Distance: 1.1mi
Stratford School
Private K-5
Students: 248 Distance: 1.2mi
Thomas S. Hart Middle School
Public 6-8 Middle
Students: 1201 Distance: 1.2mi
- Bed
- 3
- Bath
- 2
- Parking
- 2
- Attached, Garage, Int Access From Garage, Guest, Garage Door Opener
- SQ FT
- 1,488
- SQ FT Source
- Public Records
- Lot SQ FT
- 2,660.0
- Lot Acres
- 0.06 Acres
- Pool Info
- In Ground, Community
- Kitchen
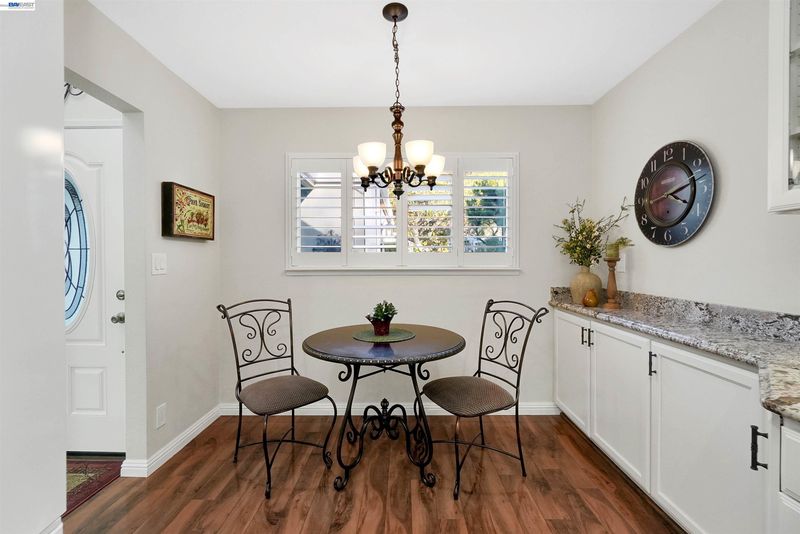
- Dishwasher, Microwave, Range, Refrigerator, Dryer, Washer, Gas Water Heater, Stone Counters, Eat-in Kitchen, Disposal, Range/Oven Built-in, Updated Kitchen
- Cooling
- Ceiling Fan(s), Central Air
- Disclosures
- Nat Hazard Disclosure
- Entry Level
- 1
- Exterior Details
- Sprinklers Automatic, Sprinklers Front
- Flooring
- Laminate, Tile, Carpet
- Foundation
- Fire Place
- Gas, Living Room
- Heating
- Forced Air
- Laundry
- Dryer, In Garage, Washer
- Main Level
- 3 Bedrooms, 2 Baths, Primary Bedrm Suite - 1, Laundry Facility, No Steps to Entry, Main Entry
- Views
- None
- Possession
- Close Of Escrow
- Architectural Style
- Contemporary
- Non-Master Bathroom Includes
- Shower Over Tub, Skylight(s), Updated Baths
- Construction Status
- Existing
- Additional Miscellaneous Features
- Sprinklers Automatic, Sprinklers Front
- Location
- Corner Lot, Level
- Roof
- Composition Shingles
- Water and Sewer
- Public
- Fee
- $629
MLS and other Information regarding properties for sale as shown in Theo have been obtained from various sources such as sellers, public records, agents and other third parties. This information may relate to the condition of the property, permitted or unpermitted uses, zoning, square footage, lot size/acreage or other matters affecting value or desirability. Unless otherwise indicated in writing, neither brokers, agents nor Theo have verified, or will verify, such information. If any such information is important to buyer in determining whether to buy, the price to pay or intended use of the property, buyer is urged to conduct their own investigation with qualified professionals, satisfy themselves with respect to that information, and to rely solely on the results of that investigation.
School data provided by GreatSchools. School service boundaries are intended to be used as reference only. To verify enrollment eligibility for a property, contact the school directly.