

$585,000
1,431
SQ FT
$409
SQ/FT
4651 Teakwood Court
@ Main St. - Oakley

- 3 Bed
- 2 Bath
- 4 Park
- 1,431 sqft
- Oakley
-

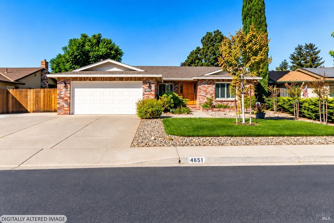
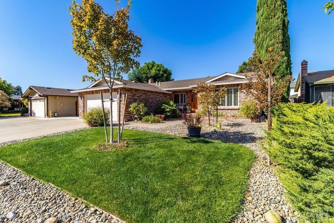
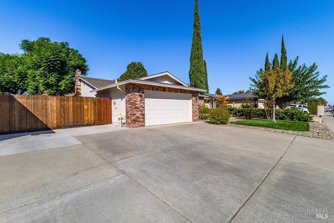
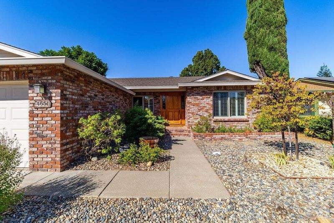
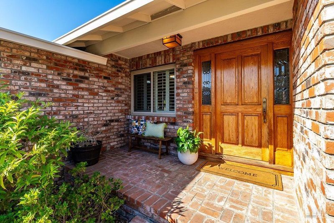
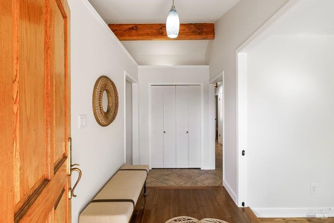
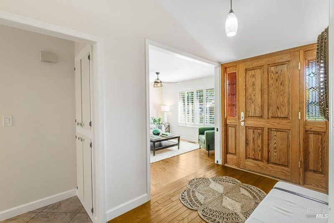
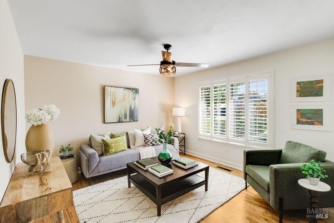
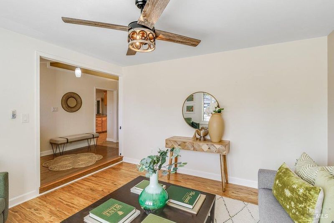
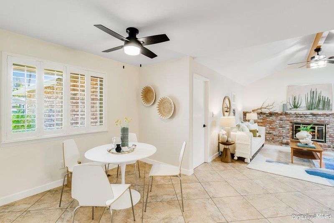
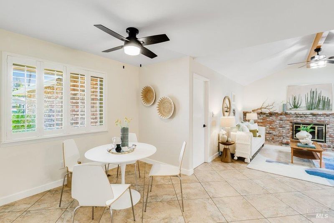
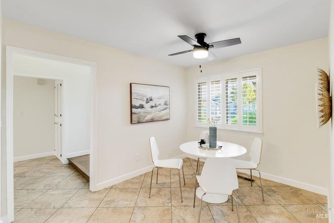
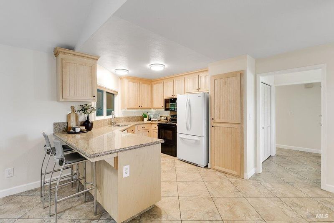
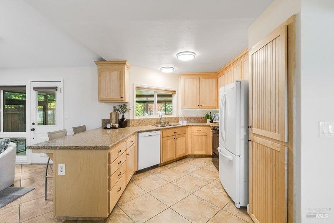
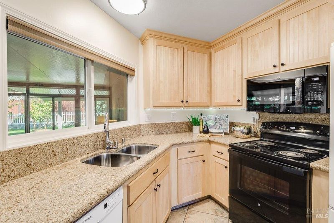
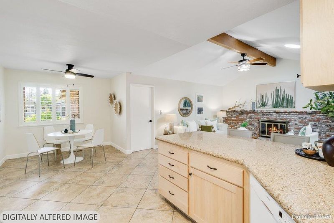
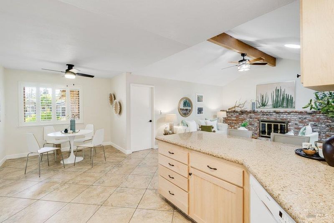
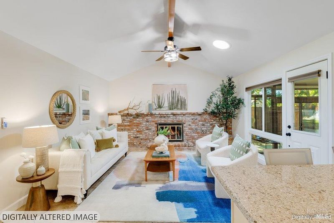
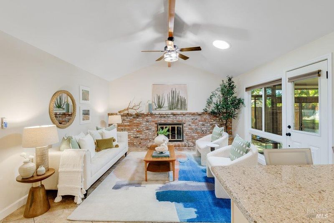
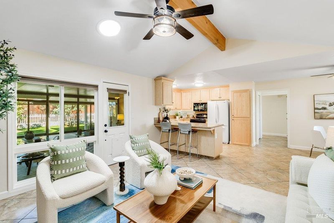
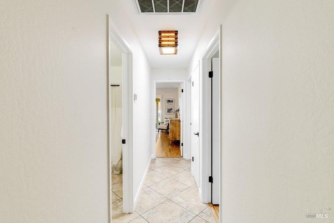
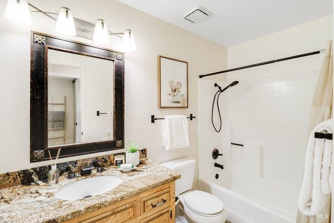
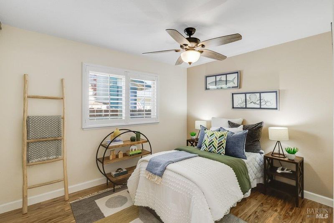
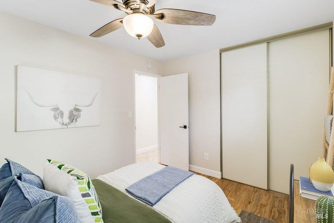
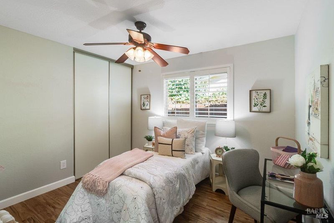
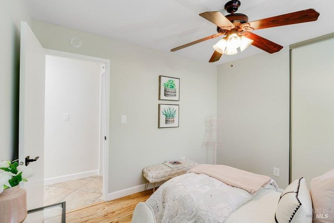
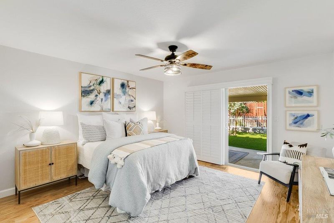
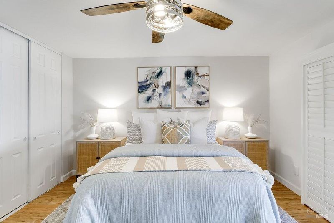
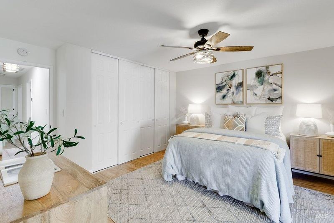
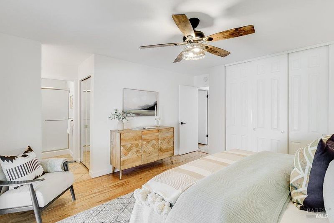
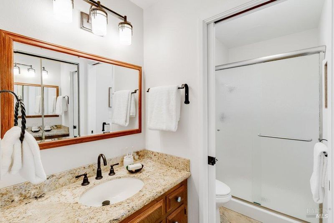
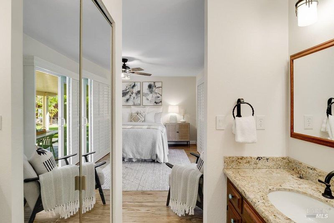
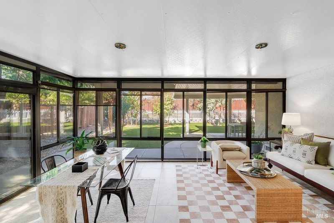
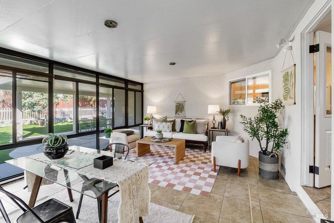
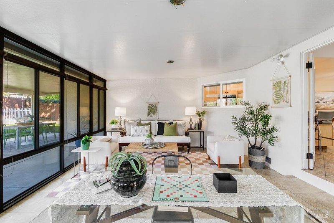
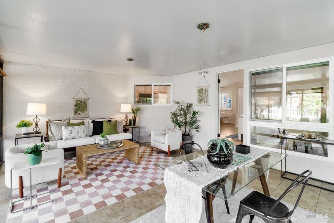
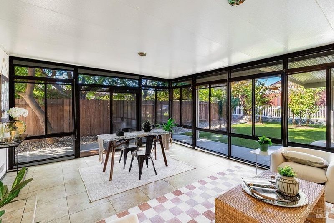
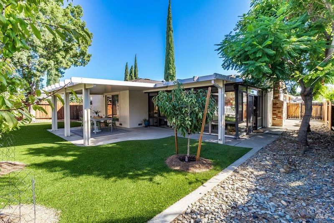
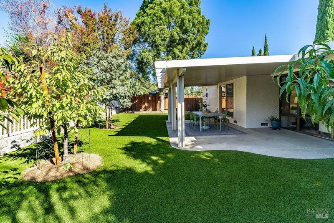
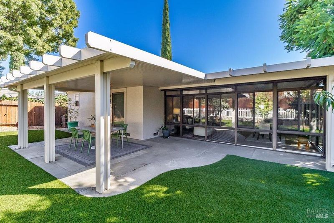
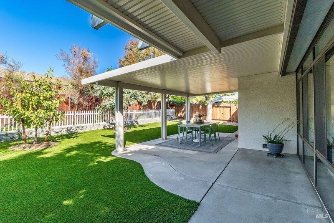
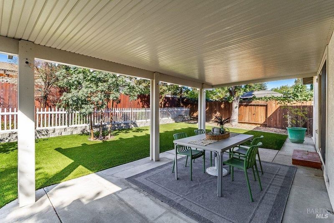
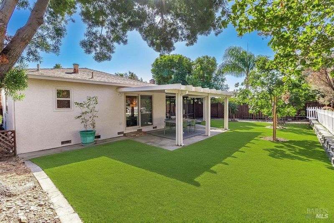
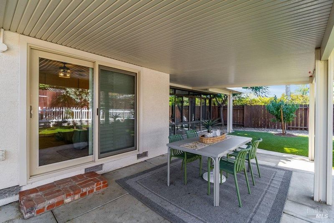
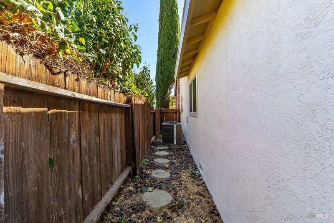
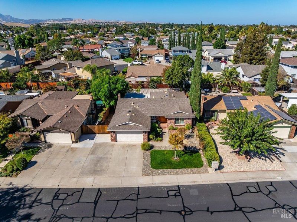
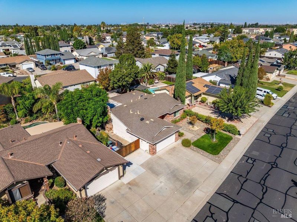
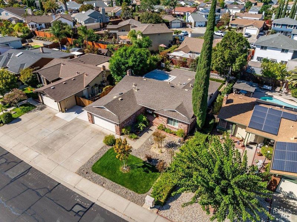
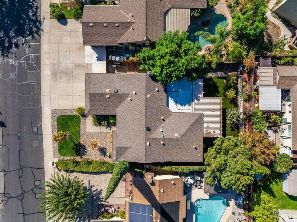
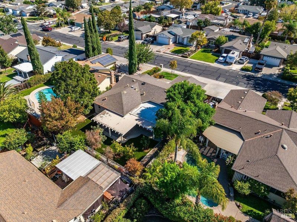
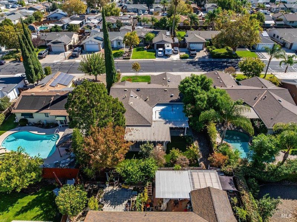
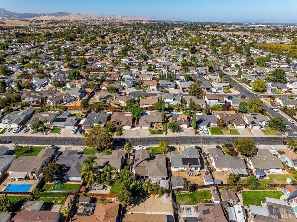
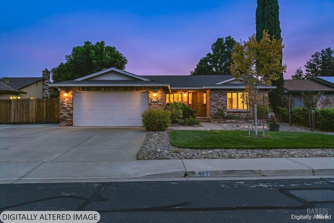
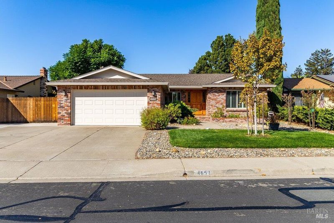
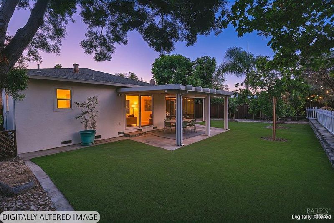
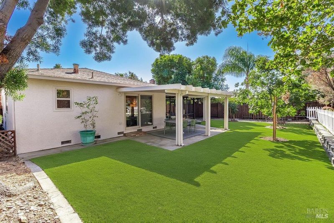
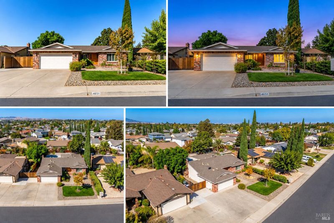
Packed with upgrades, this single level home is ready to impress! Thoughtfully updated throughout, it offers a warm, welcoming feel with plantation shutters, stylish finishes and comfortable spaces designed for everyday living. The beautifully designed patio room creates the perfect extension of the home...ideal for entertaining, relaxing or enjoying the backyard year round. Step outside to a lovingly landscaped yard filled with mature fruit trees and inviting spaces to gather, garden or simply unwind. From the thoughtful improvements inside to the special outdoor spaces, there is so much to love here. Beautifully cared for, move in ready and priced to make your decision easy come see it before someone else calls it home!

- Days on Market
- 7 days
- Current Status
- Active
- Original Price
- List Price
- $585,000
- On Market Date
- Sep 30, 2026
- Property Type
- Single Family Residence
- Area
- Oakley
- Zip Code
- 94561
- MLS ID
- 326083427
- APN
- 0355410010
- Year Built
- 1984
- Stories in Building
- 1
- Possession
- Close Of Escrow
- Data Source
- BAREIS
- Origin MLS System
Oakley Elementary School
Public K-5 Elementary
Students: 418 Distance: 0.6mi
O'hara Park Middle School
Public 6-8 Middle
Students: 813 Distance: 0.8mi
Laurel Elementary School
Public K-5 Elementary
Students: 488 Distance: 0.9mi
Trinity Christian Schools
Private PK-11 Elementary, Religious, Nonprofit
Students: 178 Distance: 0.9mi
Vintage Parkway Elementary School
Public K-5 Elementary
Students: 534 Distance: 0.9mi
Orchard Park School
Public K-8 Elementary
Students: 724 Distance: 0.9mi
- Bed
- 3
- Bath
- 2
- Parking
- 4
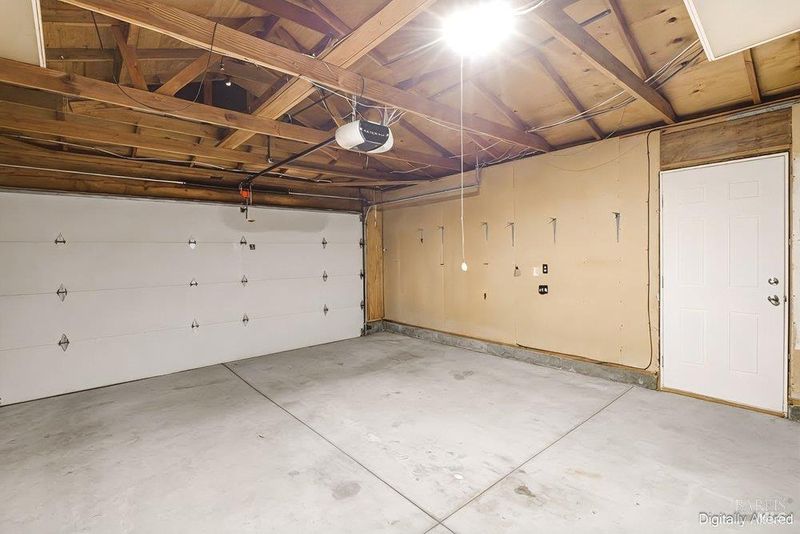
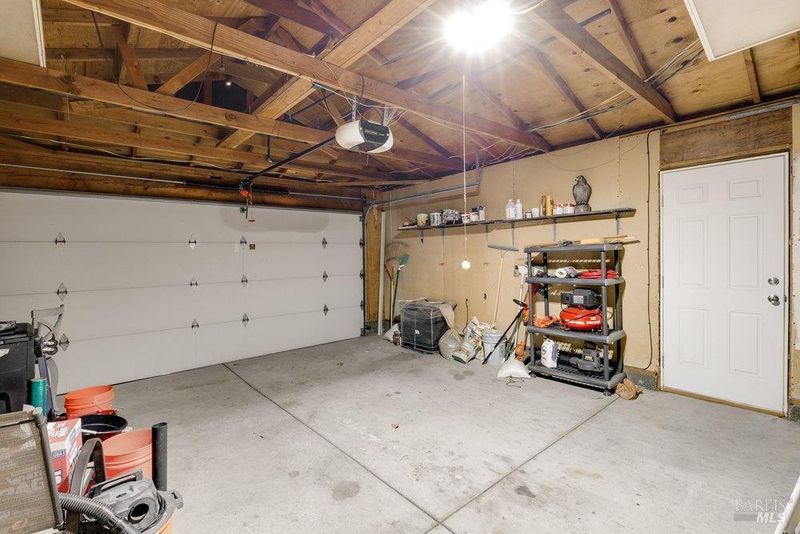
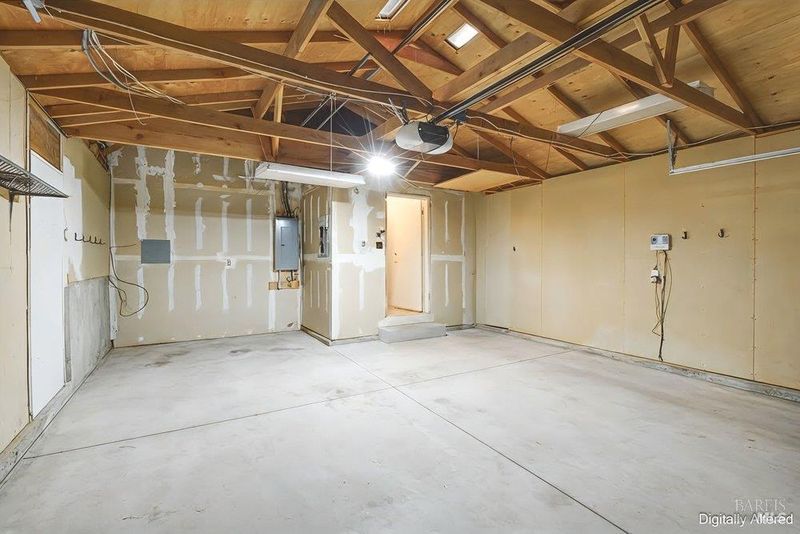
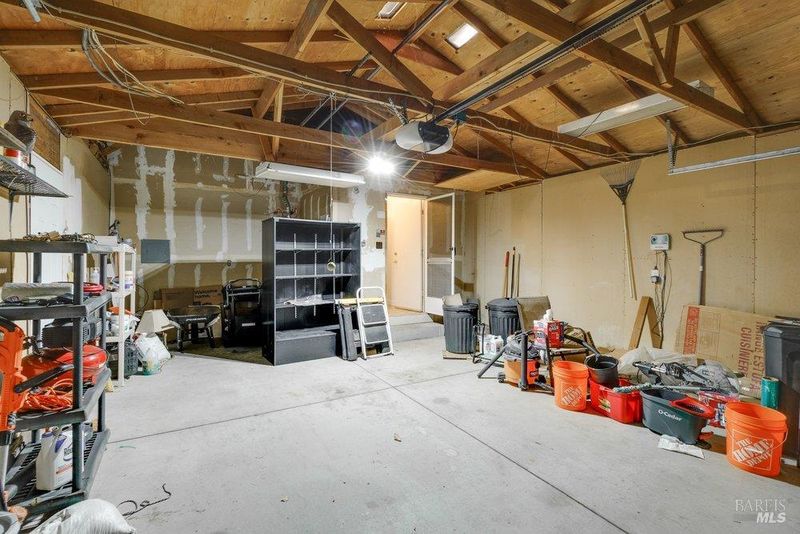
- Attached, Inside Entrance, Side-by-Side
- SQ FT
- 1,431
- SQ FT Source
- Assessor Auto-Fill
- Lot SQ FT
- 6,599.0
- Lot Acres
- 0.1515 Acres
- Kitchen
- Kitchen/Family Combo
- Cooling
- Central Air
- Dining Room
- Breakfast Nook
- Disclosures
- Standard
- Family Room
- Great Room
- Flooring
- Simulated Wood, Tile
- Fire Place
- Brick, Family Room
- Heating
- Central
- Laundry
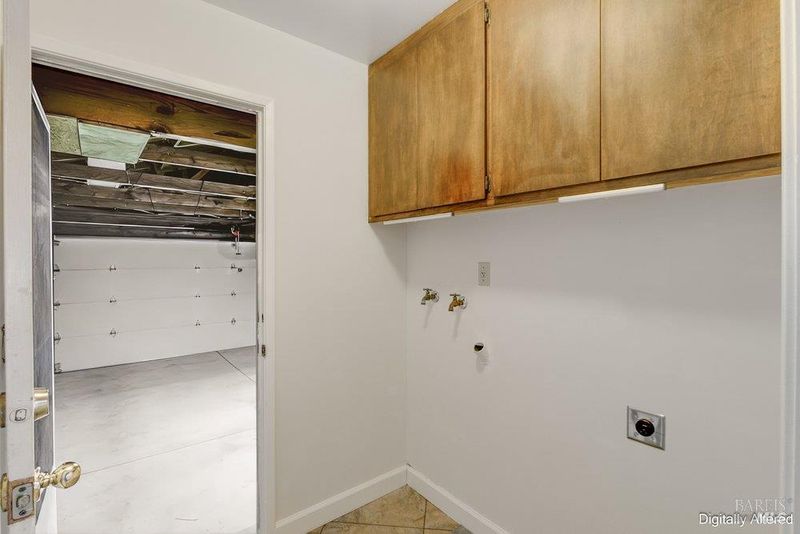
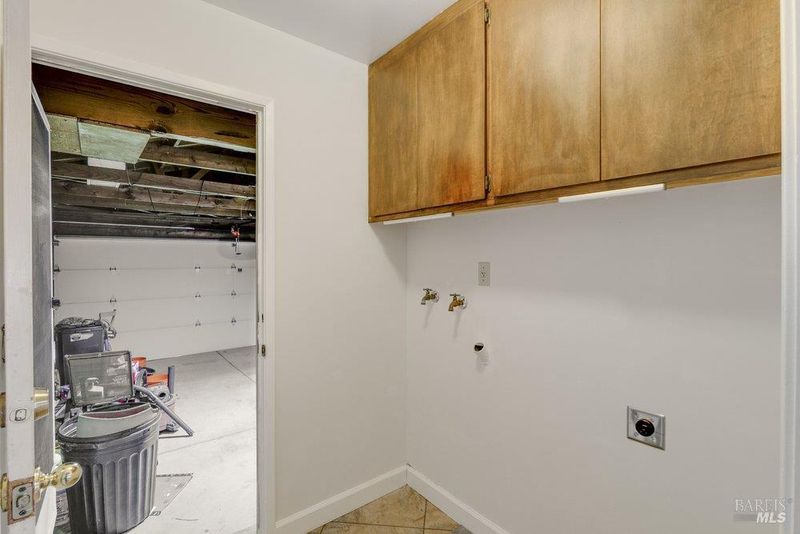
- Hookups Only, Inside Area
- Main Level
- Bedroom(s), Family Room, Full Bath(s), Garage, Kitchen, Living Room, Primary Bedroom, Street Entrance
- Possession
- Close Of Escrow
- Basement
- None
- Architectural Style
- Ranch
- Fee
- $0
MLS and other Information regarding properties for sale as shown in Theo have been obtained from various sources such as sellers, public records, agents and other third parties. This information may relate to the condition of the property, permitted or unpermitted uses, zoning, square footage, lot size/acreage or other matters affecting value or desirability. Unless otherwise indicated in writing, neither brokers, agents nor Theo have verified, or will verify, such information. If any such information is important to buyer in determining whether to buy, the price to pay or intended use of the property, buyer is urged to conduct their own investigation with qualified professionals, satisfy themselves with respect to that information, and to rely solely on the results of that investigation.
School data provided by GreatSchools. School service boundaries are intended to be used as reference only. To verify enrollment eligibility for a property, contact the school directly.