





$4,463,000
3,232
SQ FT
$1,381
SQ/FT
201 Capra Way
@ Scott - SF District 7 - Marina, San Francisco

- 2 Bed
- 2 Bath
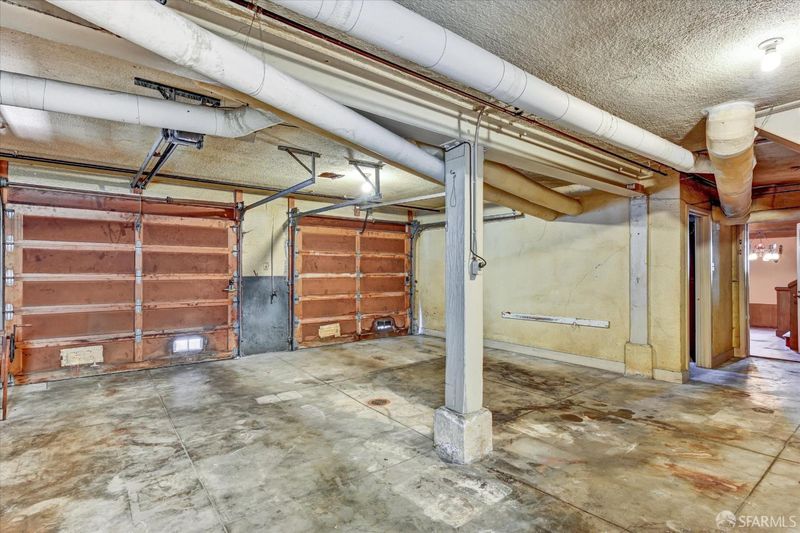
- 2 Park
- 3,232 sqft
- San Francisco
-

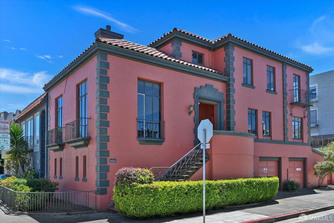
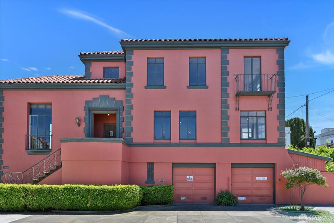
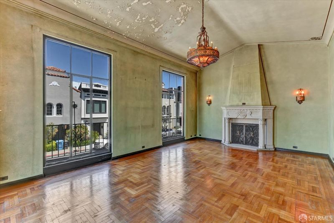
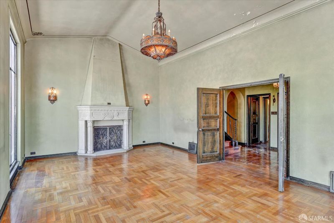
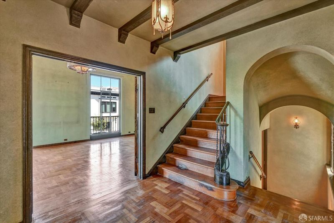
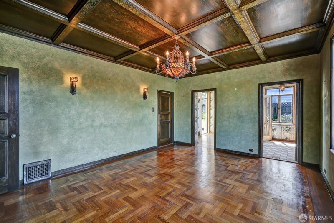
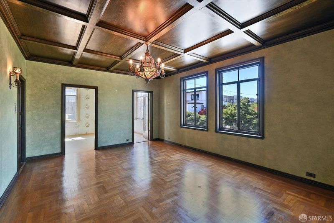
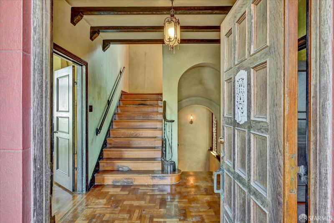
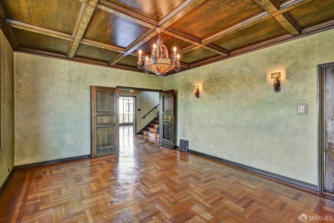
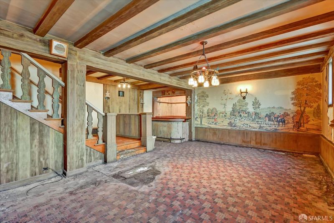
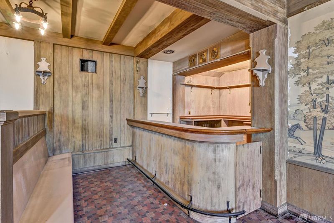
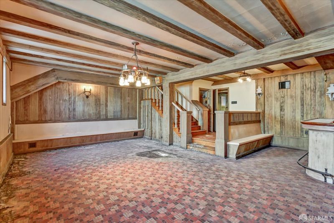
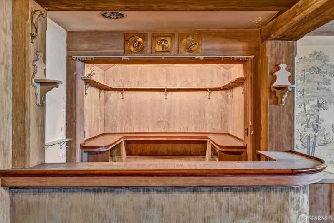
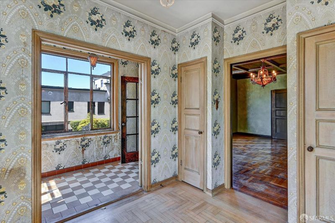
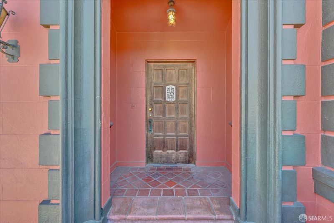
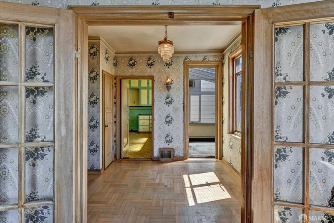
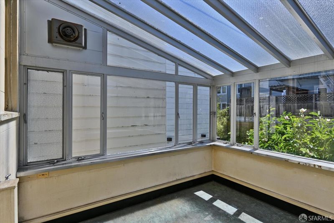
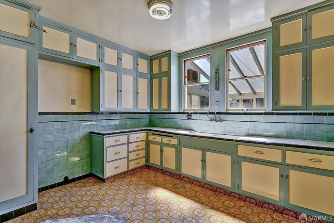
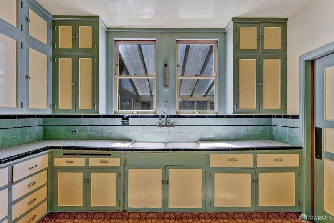
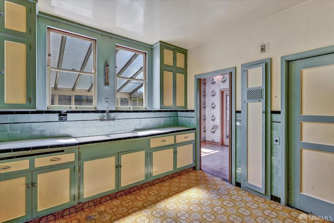
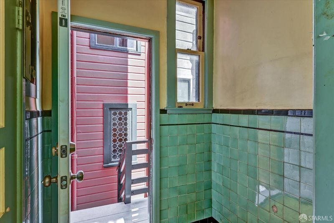
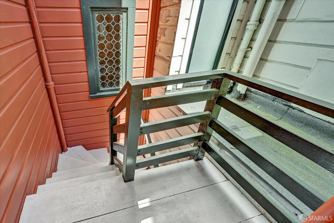
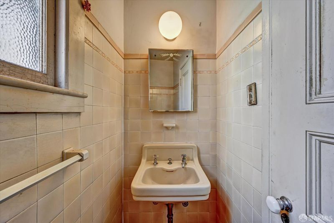
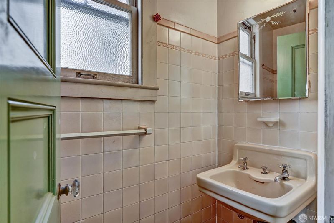
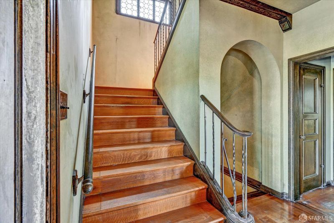
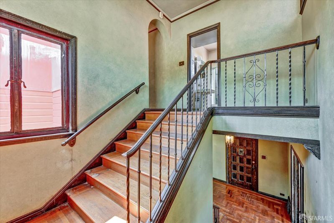
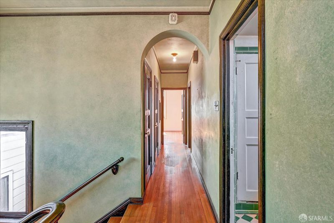
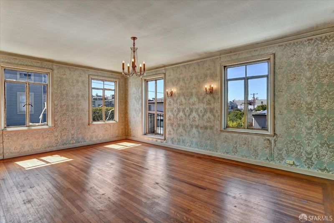
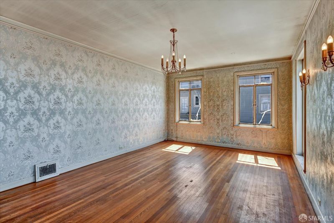
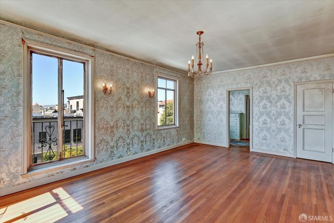
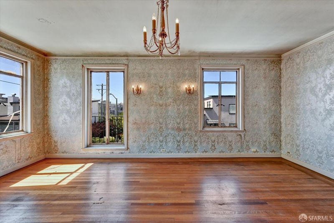
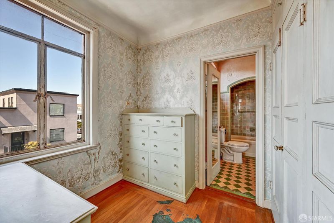
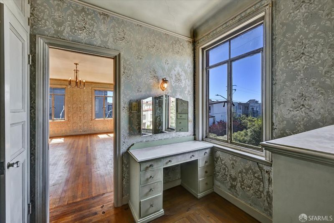
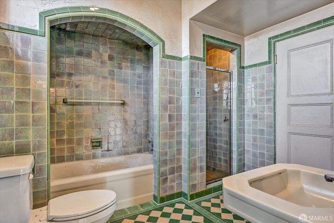
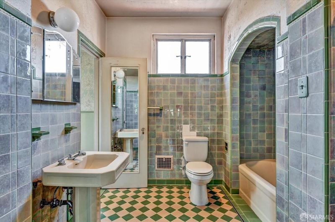
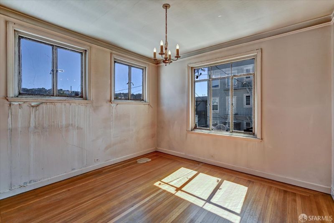
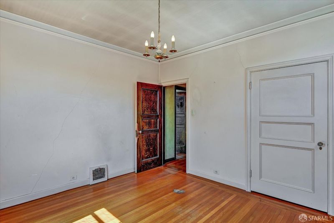
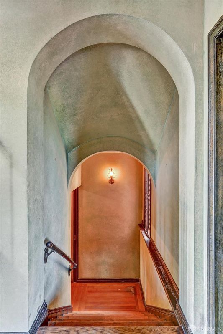
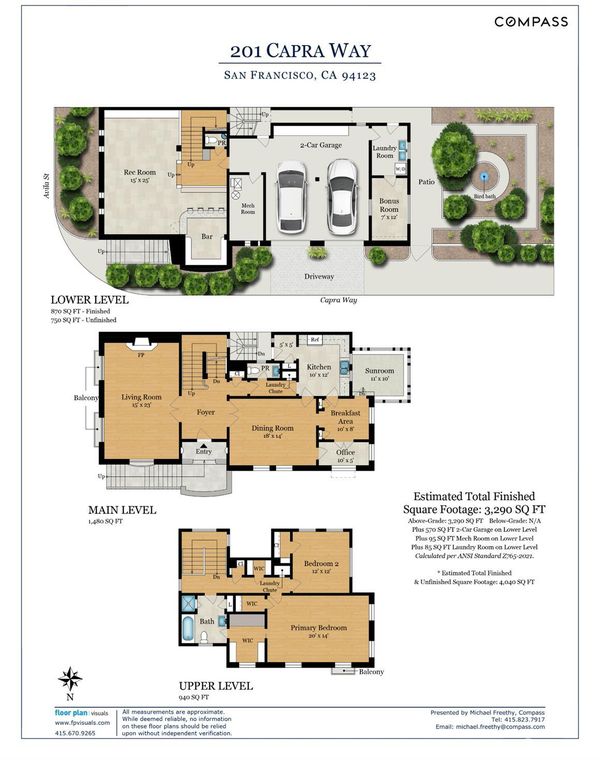
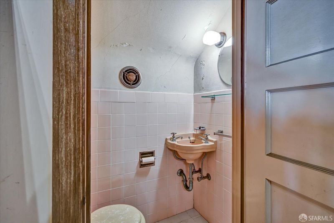
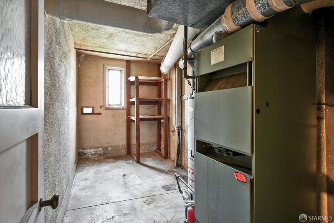
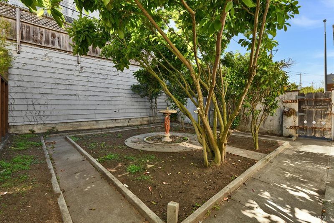
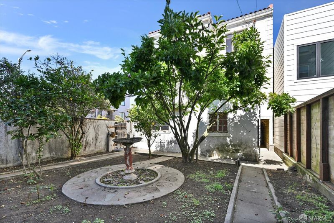
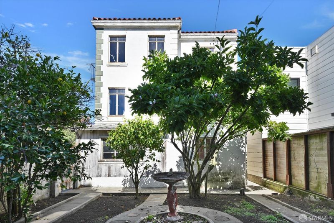
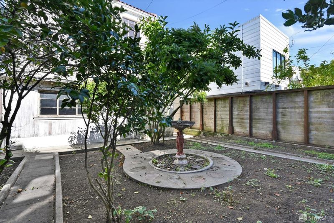
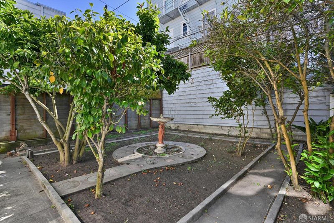
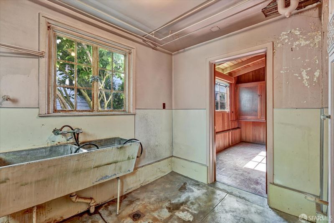
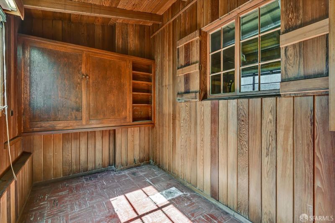
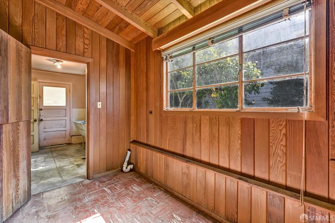
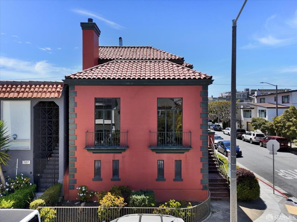
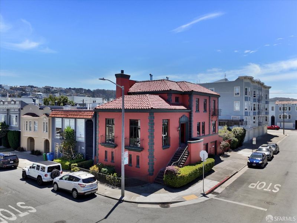
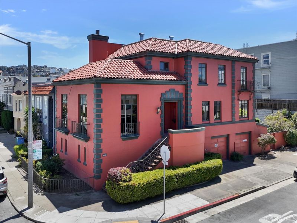
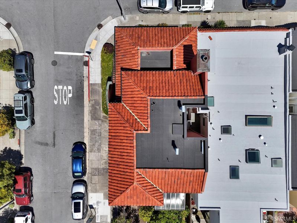
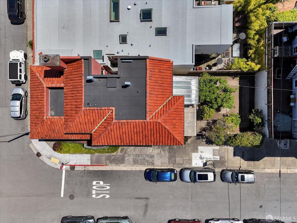
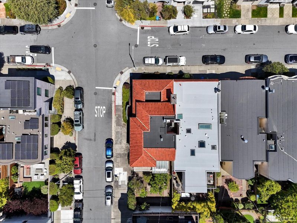
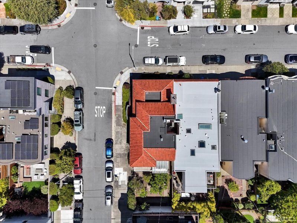
Step into a time capsule of Mediterranean elegance in the heart of the Marina. This expansive fixer corner residence, preserved in its original 1931 grandeur, offers a rare opportunity to restore a true gem to its full potential. From the moment you enter, the scale is breathtaking. The living room boasts soaring 13-ft ceilings, 10-ft windows & ornate fireplace. Parquet HW flrs flow into the formal dining room with box beam ceilings. Throughout the home, spectacular vintage chandeliers & light fixtures serve as reminders of a golden era. Original kitchen opens into a breakfast nook, sitting room & sunroom. A half bath completes this floor. Grand staircase leads to the upper floor, with 2 BRs, one a primary suite with dressing room and full bath. The lower level is a true conversation piece, featuring a speakeasy-style social room with vintage bar, plus a half bath. This level also includes a 2-car, side-by-side garage & ample storage space. Positioned on a premier block, this home puts the best of San Francisco right outside your door. Enjoy easy access to Chestnut St shops & dining, plus the Marina Green, Presidio and ocean vistas of Crissy Field and the Golden Gate Bridge just moments away, the lifestyle possibilities are as endless as the home's potential. Bring your vision and revive this Mediterranean masterpiece.

- Days on Market
- 24 days
- Current Status
- Active
- Original Price
- $3,250,000
- List Price
- $4,463,000
- On Market Date
- Jun 12, 2026
- Property Type
- Single Family Residence
- District
- SF District 7 - Marina
- Zip Code
- 94123
- MLS ID
- 531353452
- APN
- 0465A001
- Year Built
- 1931
- Stories in Building
- 2
- Possession
- Close Of Escrow
- Data Source
- SFAR
- Origin MLS System
Lilienthal (Claire) Elementary School
Public K-8 Elementary
Students: 697 Distance: 0.1mi
Marina Middle School
Public 6-8 Middle
Students: 790 Distance: 0.3mi
Amici World School
Private 1-6 Coed
Students: 8 Distance: 0.3mi
AltSchool Fort Mason
Private PK-8 Coed
Students: 70 Distance: 0.4mi
Saint Vincent De Paul
Private K-8 Elementary, Religious, Coed
Students: 270 Distance: 0.5mi
Cow Hollow Kindergarten
Private K Coed
Students: 8 Distance: 0.6mi
- Bed
- 2
- Bath
- 2
- Parking
- 2
- Driveway, Inside Entrance, Side By Side, Side by Side, On Site (Single Family Only)
- SQ FT
- 3,232
- SQ FT Source
- Assessor Auto-Fill
- Lot SQ FT
- 3,676.46
- Lot Acres
- 0.0844 Acres
- Kitchen
- Breakfast Room
- Dining Room
- Formal Room
- Entry Level
- 0
- Flooring
- Parquet, Tile
- Fire Place
- Living Room
- Upper Level
- Bedroom(s), Full Bath(s), Primary Bedroom
- Main Level
- Dining Room, Full Bath(s), Kitchen, Living Room
- Possession
- Close Of Escrow
- Architectural Style
- Mediterranean
- Fee
- $0
MLS and other Information regarding properties for sale as shown in Theo have been obtained from various sources such as sellers, public records, agents and other third parties. This information may relate to the condition of the property, permitted or unpermitted uses, zoning, square footage, lot size/acreage or other matters affecting value or desirability. Unless otherwise indicated in writing, neither brokers, agents nor Theo have verified, or will verify, such information. If any such information is important to buyer in determining whether to buy, the price to pay or intended use of the property, buyer is urged to conduct their own investigation with qualified professionals, satisfy themselves with respect to that information, and to rely solely on the results of that investigation.
School data provided by GreatSchools. School service boundaries are intended to be used as reference only. To verify enrollment eligibility for a property, contact the school directly.