



$848,000
1,794
SQ FT
$473
SQ/FT
17548 Mason Lane
@ E. Main Avenue/Butterfield - 1 - Morgan Hill / Gilroy / San Martin, Morgan Hill

- 3 Bed
- 4 (3/1) Bath
- 2 Park
- 1,794 sqft
- Morgan Hill
-

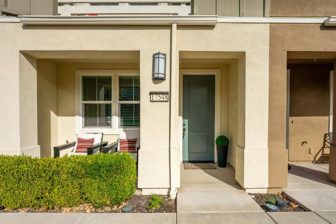
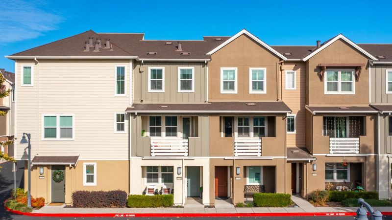
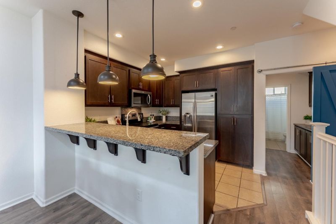
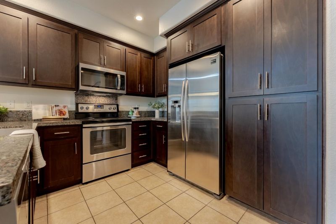
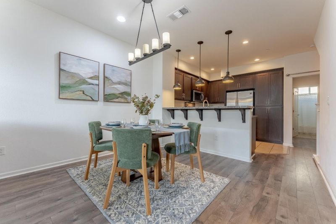
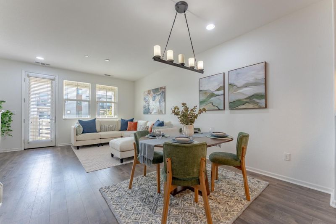
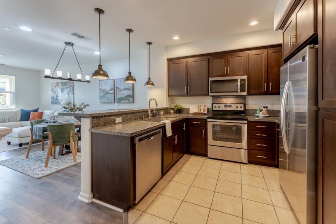
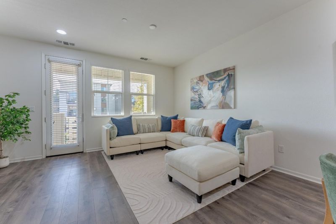
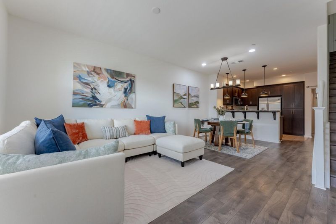
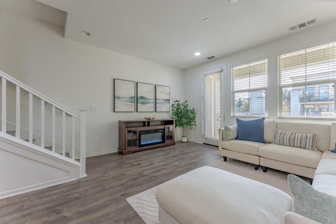
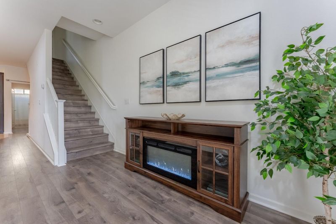
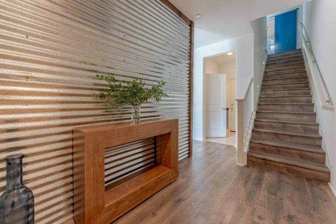
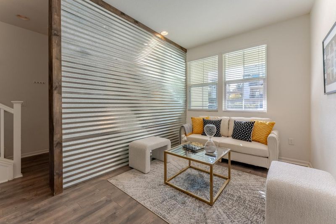
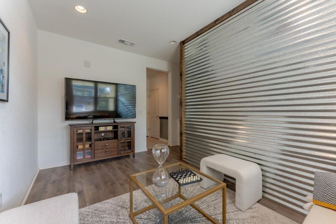
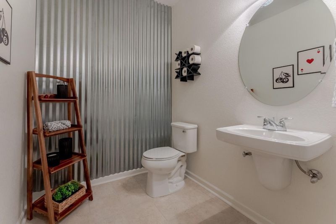
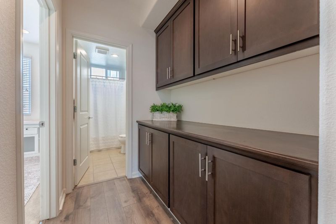
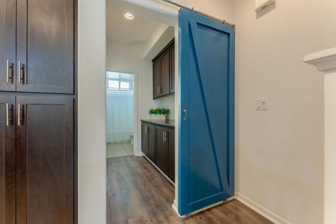
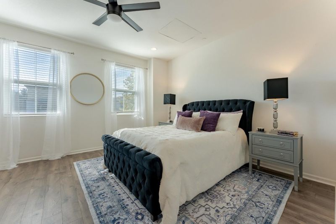
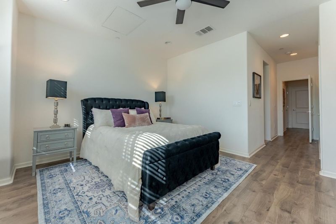
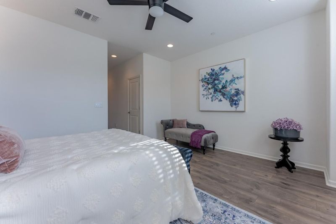
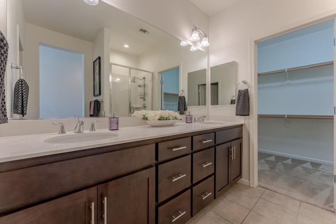
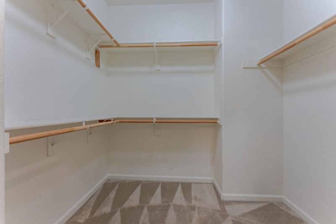
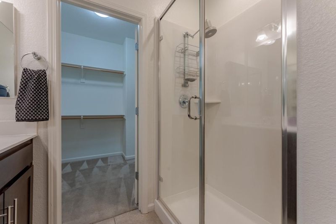
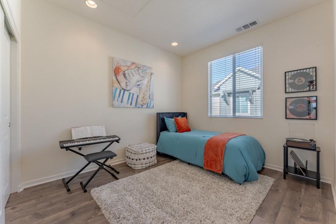
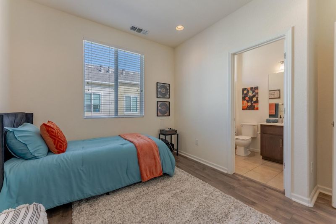
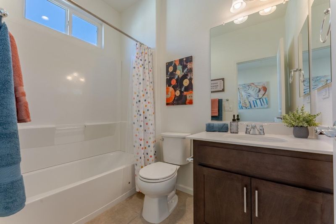
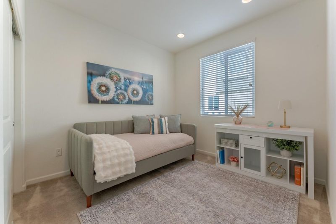
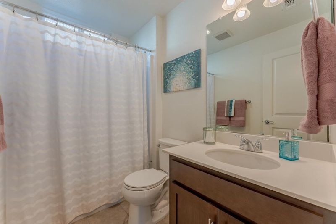
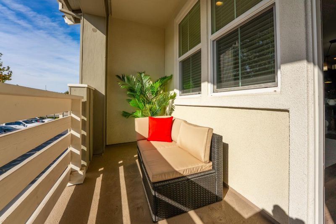
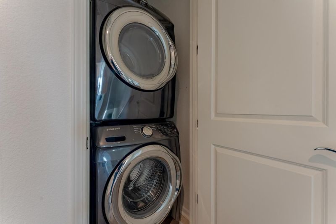
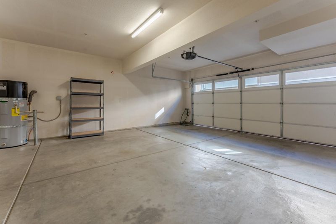
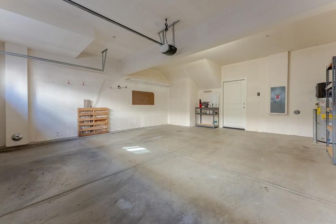
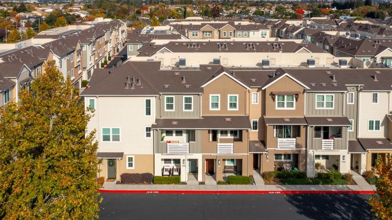
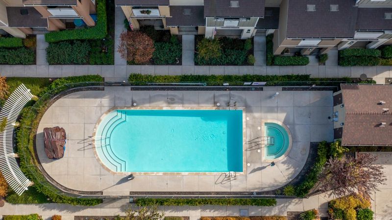
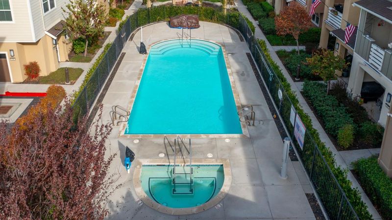
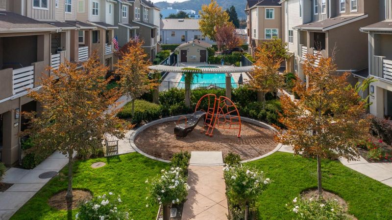
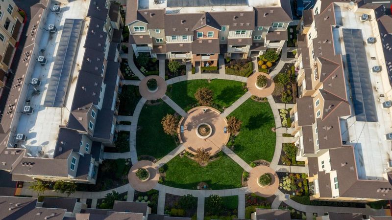
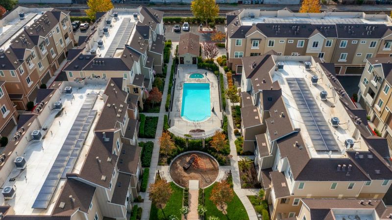
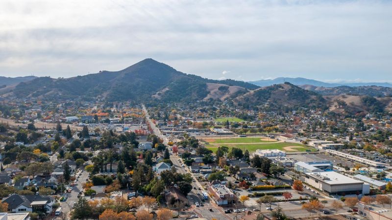
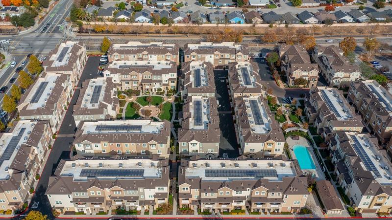
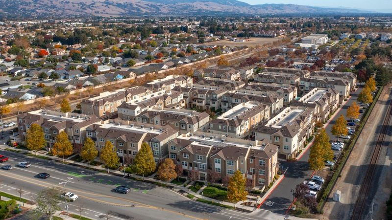
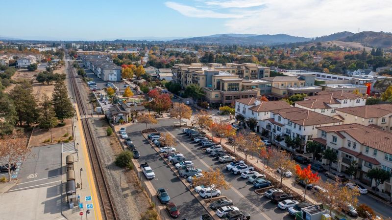
Ideal Location! Additional parking across driveway! Convenient location-easy walking distance to restaurants, shopping, entertaining, Cal Train, Farmers market etc. In the heart of downtown Morgan Hill! First level offers 1//2 bath plus room that's ideal for office, game room or bedroom plus spacious closet under stairwell Second floor offers bedroom, bathroom featuring shower over tub, kitchen with granite counters, stainless steel appliances including refrigerator, breakfast bar plus dining area open to living room. Third floor features bedroom, bathroom w/ shower over tub, full size washer/dryer plus primary bedroom with walk-in closet plus 2nd closet! Primary bath features double sinks & walk in shower. Rich luxury vinyl thru out, two of the bedrooms offer neutral carpet. Balcony off living room ideal for enjoying beautiful sunsets! Two car attached garage Solar is owned so you will be pleased with your utility bills while enjoying a/c or heater!. Great, quite Brighton Oaks Community with community pool, spa. BBQ area & play area!

- Days on Market
- 2 days
- Current Status
- Active
- Original Price
- $848,000
- List Price
- $848,000
- On Market Date
- Nov 16, 2026
- Property Type
- Condominium
- Area
- 1 - Morgan Hill / Gilroy / San Martin
- Zip Code
- 95037
- MLS ID
- ML82067462
- APN
- 726-51-092
- Year Built
- 2015
- Stories in Building
- 3
- Possession
- COE
- Data Source
- MLSL
- Origin MLS System
- MLSListings, Inc.
Lewis H. Britton Middle School
Public 6-8 Combined Elementary And Secondary
Students: 773 Distance: 0.3mi
Shadow Mountain Baptist School
Private PK-12 Combined Elementary And Secondary, Religious, Nonprofit
Students: 106 Distance: 0.3mi
Community Adult
Public n/a Adult Education
Students: NA Distance: 0.5mi
Crossroads Christian School
Private K-8 Elementary, Religious, Coed
Students: NA Distance: 0.6mi
P. A. Walsh Elementary School
Public K-5 Elementary, Coed
Students: 417 Distance: 0.6mi
St. Catherine Elementary School
Private K-8 Elementary, Religious, Coed
Students: 315 Distance: 0.6mi
- Bed
- 3
- Bath
- 4 (3/1)
- Double Sinks, Half on Ground Floor, Primary - Stall Shower(s), Showers over Tubs - 2+, Solid Surface, Tile
- Parking
- 2
- Attached Garage, Guest / Visitor Parking
- SQ FT
- 1,794
- SQ FT Source
- Unavailable
- Pool Info
- Community Facility, Pool - Fenced, Pool - In Ground, Spa - In Ground
- Kitchen
- Countertop - Granite, Dishwasher, Garbage Disposal, Hood Over Range, Hookups - Ice Maker, Microwave, Oven - Self Cleaning, Oven Range - Electric
- Cooling
- Central AC, Multi-Zone, Ceiling Fan
- Dining Room
- Breakfast Bar, No Formal Dining Room, Dining Area, Dining Area in Family Room, Dining Bar
- Disclosures
- Natural Hazard Disclosure
- Family Room
- Kitchen / Family Room Combo
- Flooring
- Laminate, Tile, Carpet, Vinyl / Linoleum
- Foundation
- Concrete Slab
- Heating
- Central Forced Air, Heating - 2+ Zones, Solar
- Laundry
- Inside, Upper Floor
- Views
- Neighborhood
- Possession
- COE
- * Fee
- $380
- Name
- Brighton Oaks
- Phone
- 925-426-1508
- *Fee includes
- Maintenance - Exterior, Exterior Painting, Landscaping / Gardening, Management Fee, Pool, Spa, or Tennis, Reserves, Roof, Common Area Electricity, Insurance - Common Area, and Maintenance - Common Area
MLS and other Information regarding properties for sale as shown in Theo have been obtained from various sources such as sellers, public records, agents and other third parties. This information may relate to the condition of the property, permitted or unpermitted uses, zoning, square footage, lot size/acreage or other matters affecting value or desirability. Unless otherwise indicated in writing, neither brokers, agents nor Theo have verified, or will verify, such information. If any such information is important to buyer in determining whether to buy, the price to pay or intended use of the property, buyer is urged to conduct their own investigation with qualified professionals, satisfy themselves with respect to that information, and to rely solely on the results of that investigation.
School data provided by GreatSchools. School service boundaries are intended to be used as reference only. To verify enrollment eligibility for a property, contact the school directly.