

$679,000
1,529
SQ FT
$444
SQ/FT
2135 Ascot Drive, #23
@ Moraga - Cedars, Moraga

- 2 Bed
- 2.5 (2/1) Bath
- 0 Park
- 1,529 sqft
- Moraga
-

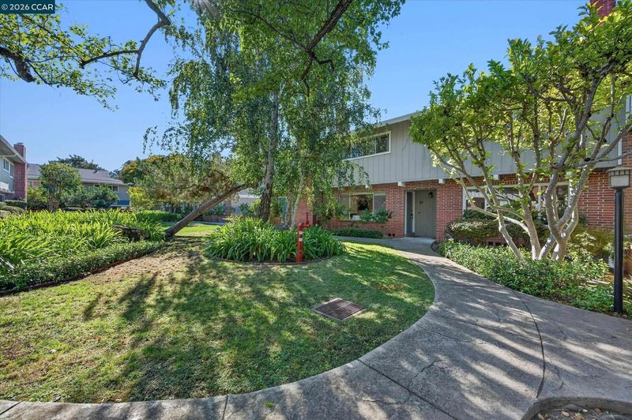
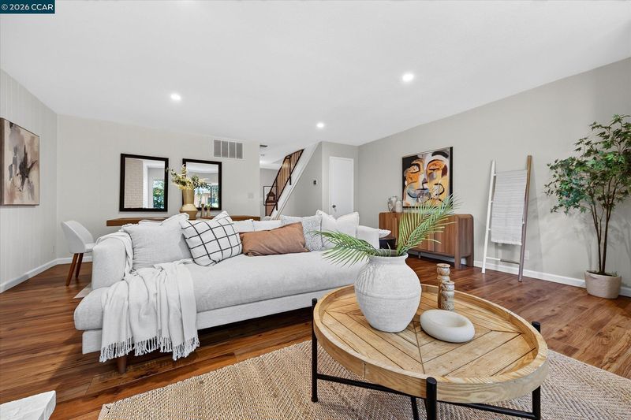
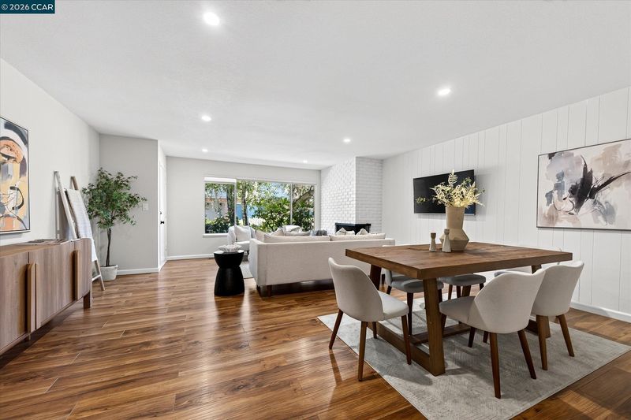
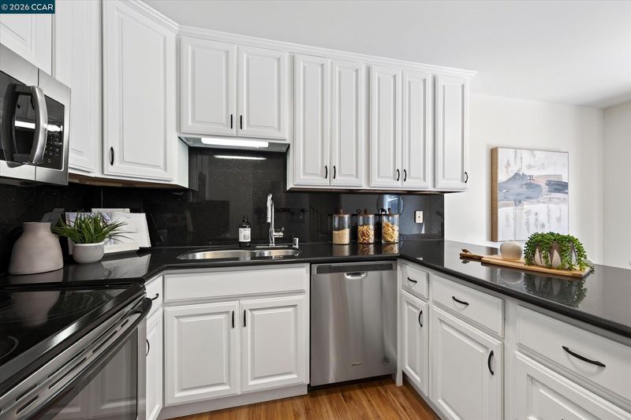
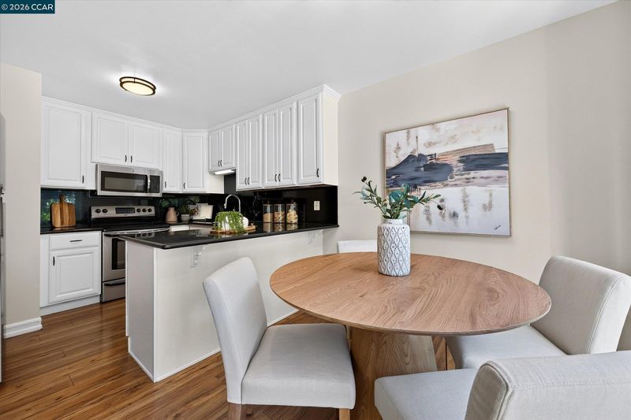
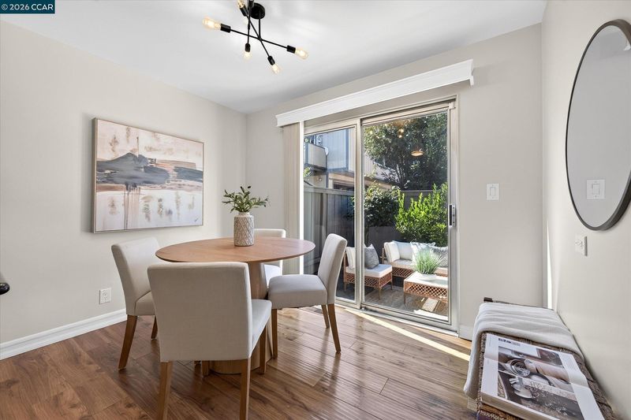
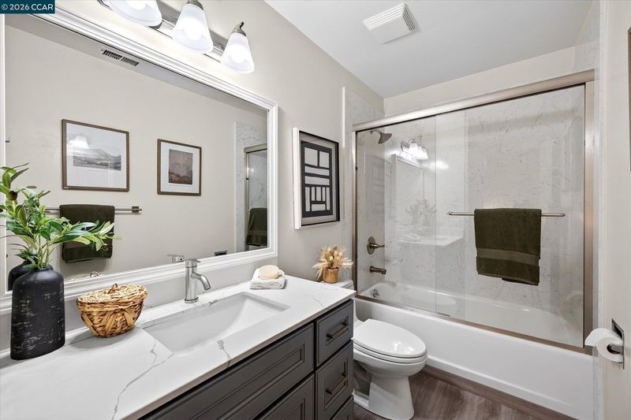
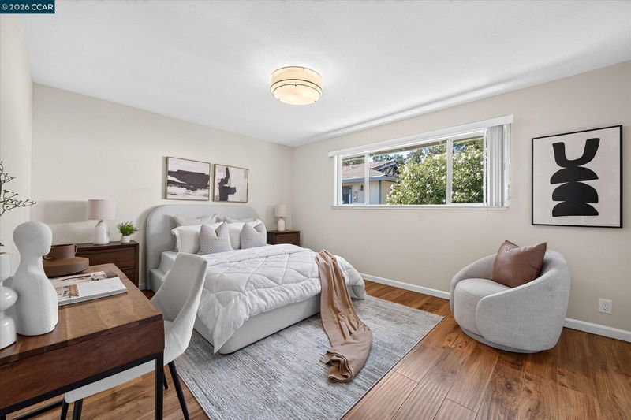
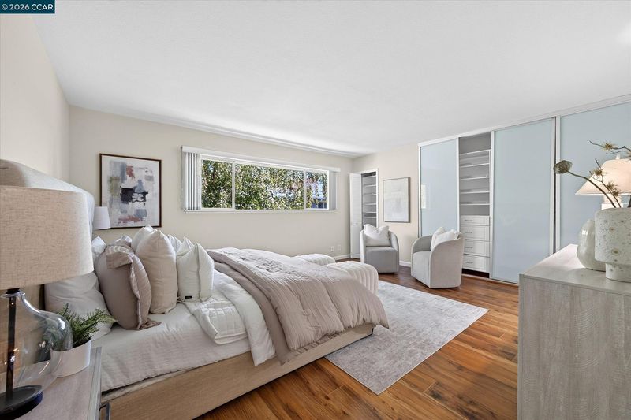
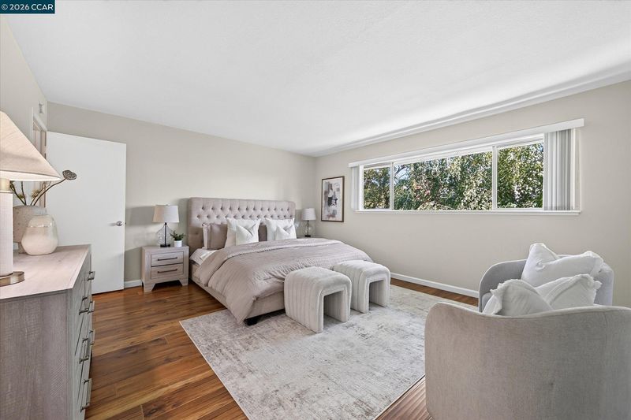
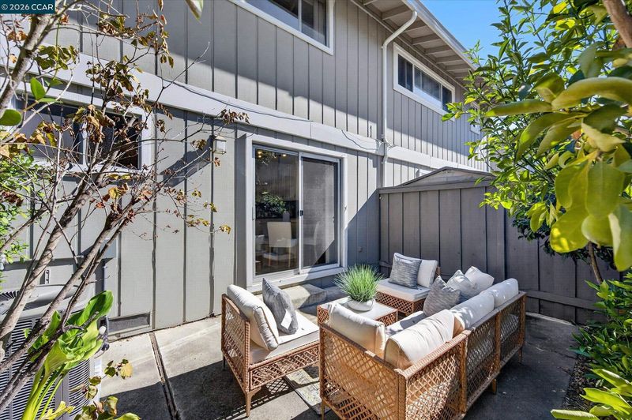
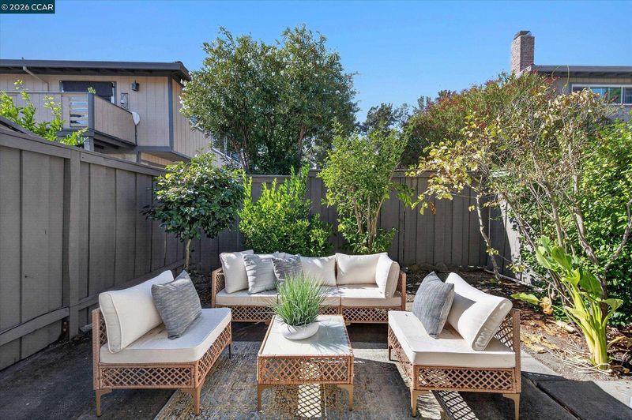
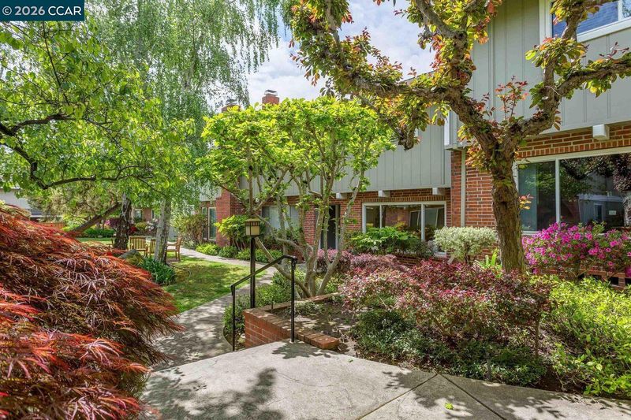
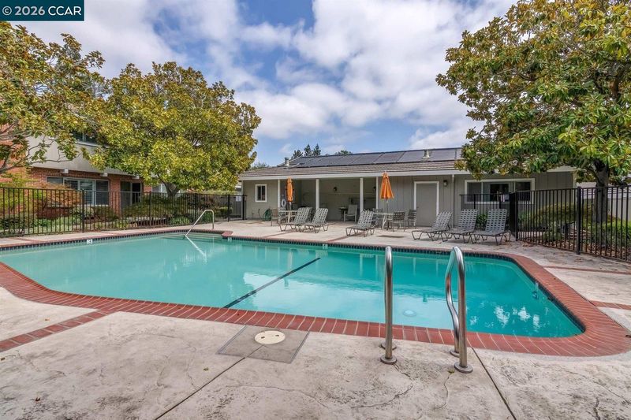
Discover an inviting opportunity to enjoy Moraga living with the space and comfort of a townhome and the ease of a low-maintenance lifestyle. Tucked within The Cedars, this beautifully updated, move-in-ready condo offers 1,529 square feet, two spacious bedroom suites, 2.5 bathrooms, and the privacy of having no neighbors directly above or below. Light-filled living and dining areas create a comfortable setting for everyday living and entertaining. The generous eat-in kitchen features stainless steel appliances and opens directly to a private patio, perfect for morning coffee, outdoor dining, or simply enjoying a quiet moment outside. Upstairs, two spacious bedroom suites each offer an updated bathroom and ample closet space, with conveniently located laundry between them. Thoughtful improvements throughout include refreshed bathrooms, fresh interior paint, a rebuilt staircase, recessed lighting, and a newer Lennox heating and air conditioning system. Enjoy landscaped community grounds, a swimming pool, and a convenient location near Moraga's highly regarded schools, parks, hiking trails, Saint Mary's College, Rheem shopping, restaurants, and the movie theater. With no one living above or below, generous living space, and meaningful updates throughout, this home offers the privacy and comfort of townhome-style living without the maintenance of a single-family home. *Interest-rate buydown subject to negotiated terms, buyer qualifications, lender approval, and applicable loan program limits. Actual rates and savings will vary.*

- Current Status
- New
- Original Price
- $679,000
- List Price
- $679,000
- On Market Date
- Nov 17, 2026
- Property Type
- Condominium
- D/N/S
- Cedars
- Zip Code
- 94556
- MLS ID
- 41153954
- APN
- 2557400237
- Year Built
- 1969
- Stories in Building
- 2
- Possession
- Close Of Escrow
- Data Source
- MAXEBRDI
- Origin MLS System
- CONTRA COSTA
Donald L. Rheem Elementary School
Public K-5 Elementary
Students: 410 Distance: 0.4mi
Orion Academy
Private 9-12 Special Education, Secondary, Coed
Students: 60 Distance: 0.5mi
Campolindo High School
Public 9-12 Secondary
Students: 1406 Distance: 0.6mi
Los Perales Elementary School
Public K-5 Elementary
Students: 417 Distance: 0.8mi
Orinda Intermediate School
Public 6-8 Middle
Students: 898 Distance: 1.1mi
Mount Eagle Academy
Private 1-12
Students: 65 Distance: 1.1mi
- Bed
- 2
- Bath
- 2.5 (2/1)
- Parking
- 0
- Carport, Covered, Assigned, Guest
- SQ FT
- 1,529
- SQ FT Source
- Public Records
- Pool Info
- Fenced, Community
- Kitchen
- Dishwasher, Dryer, Washer, 220 Volt Outlet, Breakfast Bar, Breakfast Nook, Counter - Solid Surface, Eat-in Kitchen
- Cooling
- Central Air
- Disclosures
- Nat Hazard Disclosure, Shopping Cntr Nearby, Restaurant Nearby, Disclosure Package Avail
- Entry Level
- 1
- Exterior Details
- Garden
- Flooring
- Linoleum, Tile, Carpet
- Foundation
- Fire Place
- Family Room
- Heating
- Forced Air
- Laundry
- Dryer, Laundry Closet, Washer
- Main Level
- 1 Bath, No Steps to Entry, Main Entry
- Possession
- Close Of Escrow
- Basement
- Crawl Space
- Architectural Style
- Contemporary
- Non-Master Bathroom Includes
- Shower Over Tub, Solid Surface, Updated Baths
- Construction Status
- Existing
- Additional Miscellaneous Features
- Garden
- Location
- Level, Landscaped, Paved
- Roof
- Composition Shingles
- Water and Sewer
- Public
- Fee
- $676
MLS and other Information regarding properties for sale as shown in Theo have been obtained from various sources such as sellers, public records, agents and other third parties. This information may relate to the condition of the property, permitted or unpermitted uses, zoning, square footage, lot size/acreage or other matters affecting value or desirability. Unless otherwise indicated in writing, neither brokers, agents nor Theo have verified, or will verify, such information. If any such information is important to buyer in determining whether to buy, the price to pay or intended use of the property, buyer is urged to conduct their own investigation with qualified professionals, satisfy themselves with respect to that information, and to rely solely on the results of that investigation.
School data provided by GreatSchools. School service boundaries are intended to be used as reference only. To verify enrollment eligibility for a property, contact the school directly.