





$950,000
1,784
SQ FT
$533
SQ/FT
475 Diller St
@ Mitchell - Alameda Landing, Alameda

- 3 Bed
- 3.5 (3/1) Bath
- 2 Park
- 1,784 sqft
- Alameda
-

-
Sun Oct 11, 2:00 pm - 4:00 pm
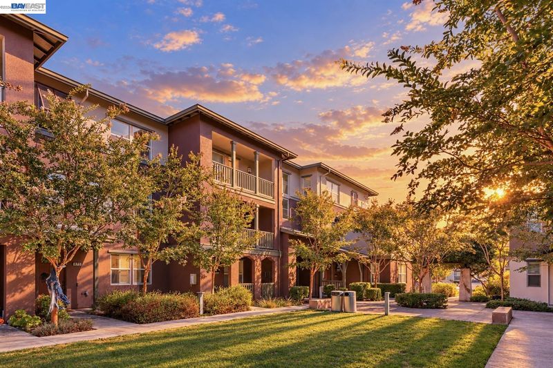
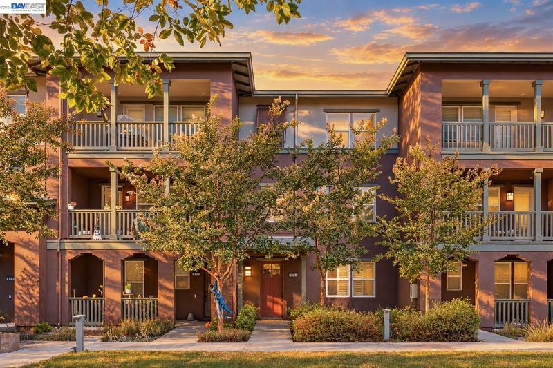
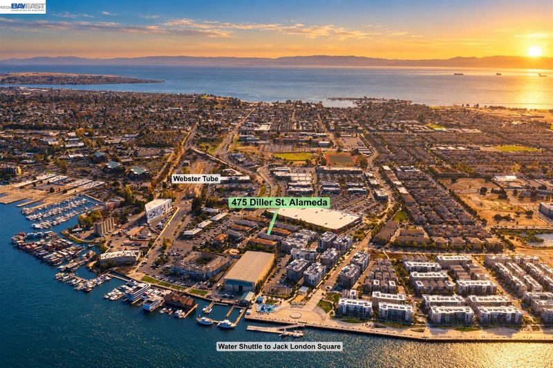
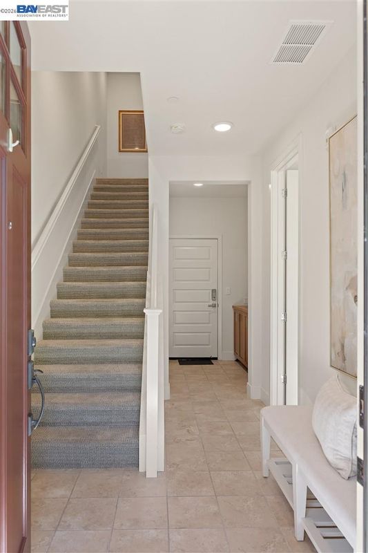
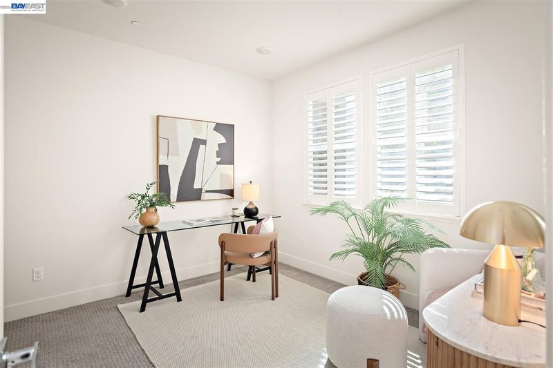
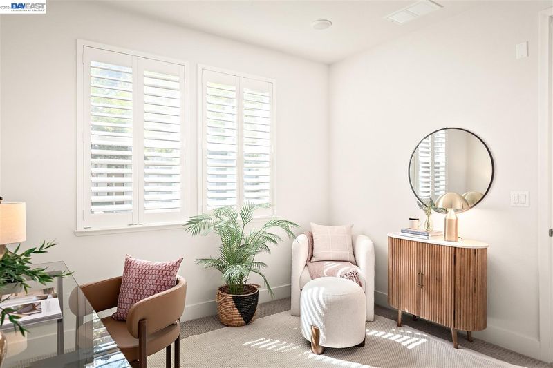
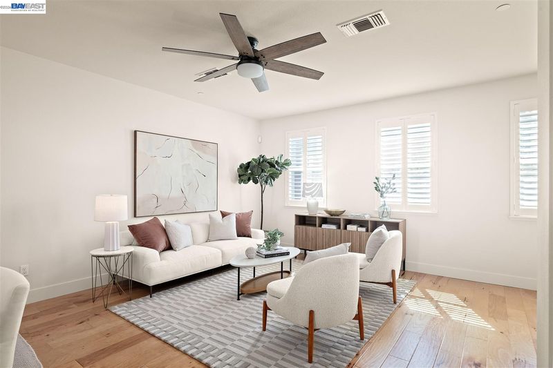
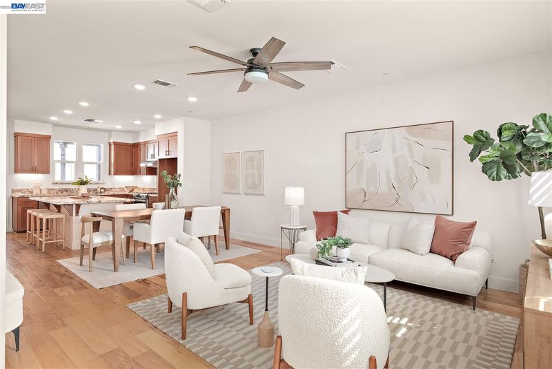
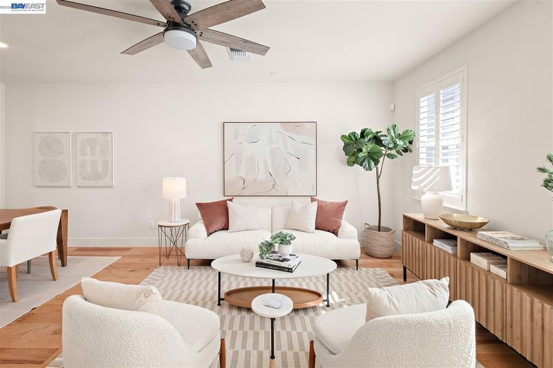
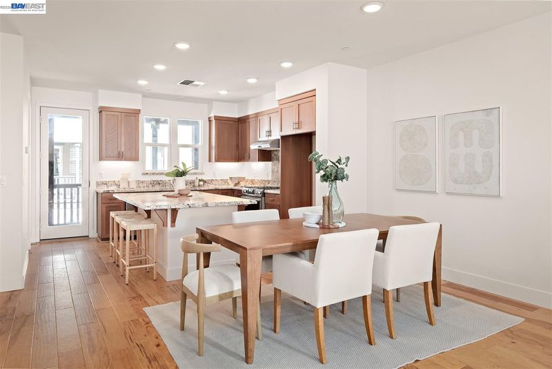
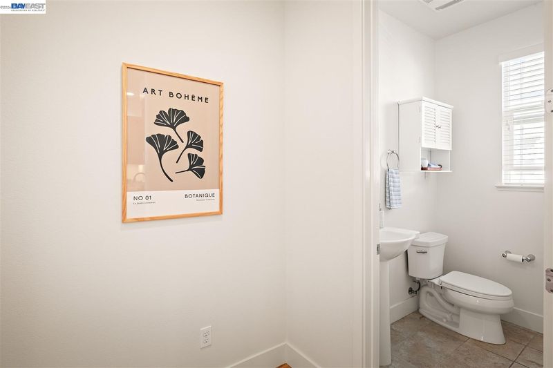
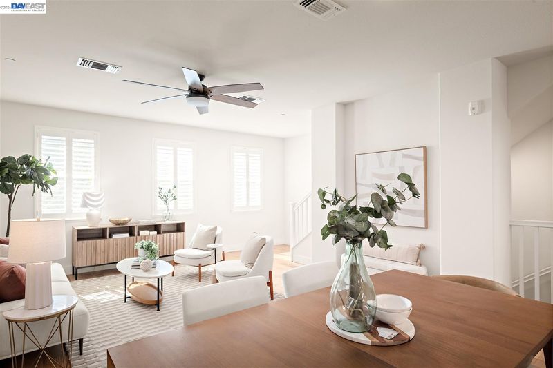
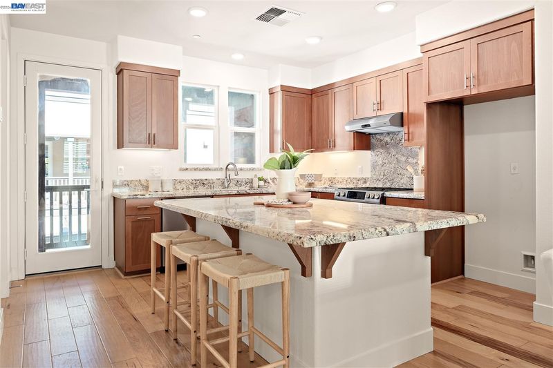
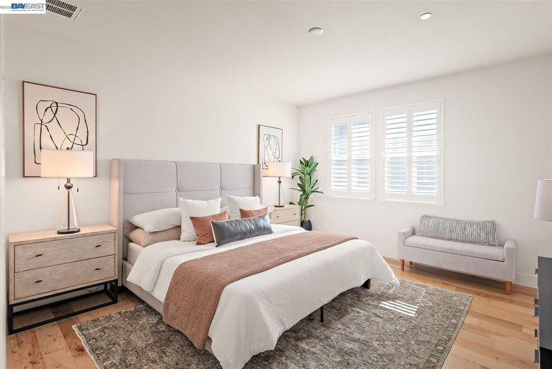
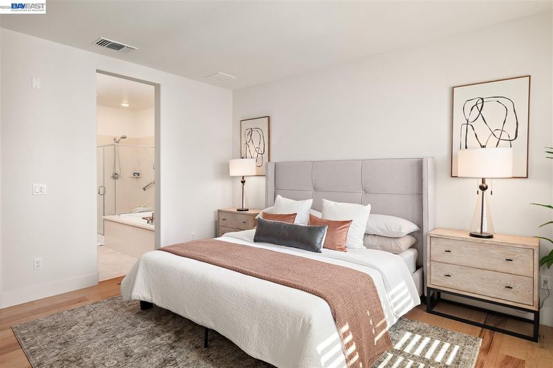
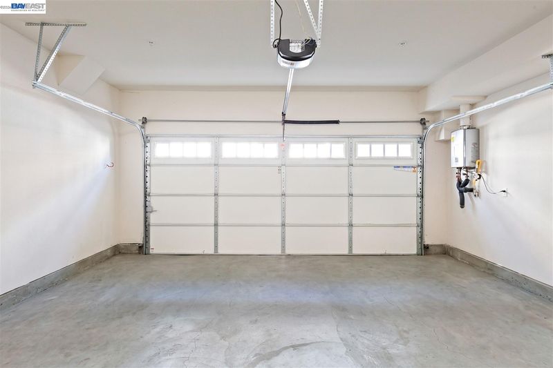
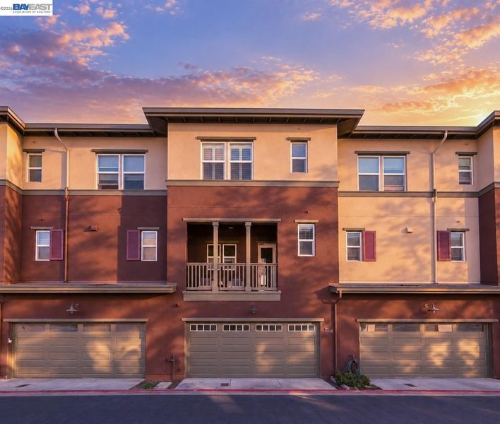
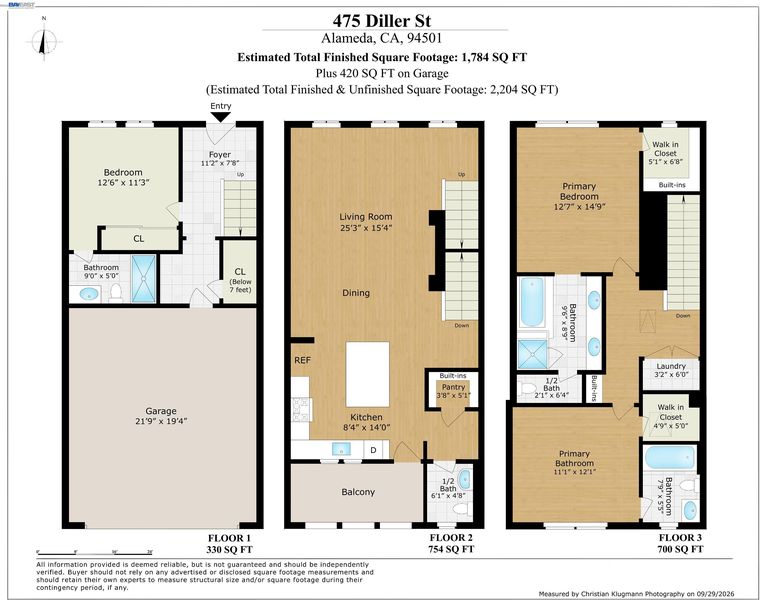
Modern, refined and thoughtfully designed, this tri-level townhome-style condo sits in the heart of Alameda's vibrant West End. Welcome to 475 Diller St, an inviting 3 bedroom, 3.5 bath, 1,784 sq ft residence in sought after Alameda Landing, where everyday ease meets polished, contemporary living. Set within a serene, beautifully landscaped community, this interior unit offers a sense of calm retreat while keeping everything you need close at hand. A level-in entry opens into a gracious foyer with a coat closet and direct internal access to the side-by-side two-car garage, making arrivals and grocery runs effortless. Also on the ground floor, the third bedroom with its own en-suite bath offers wonderful flexibility as a private guest suite or a quiet, dedicated home office. Upstairs, the second floor is home to the bright and open great room, where the kitchen, dining area and family room flow together seamlessly. This welcoming space is the heart of the home, equally suited to lively gatherings with friends
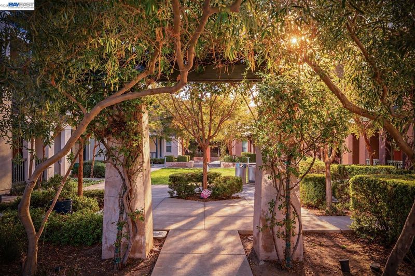
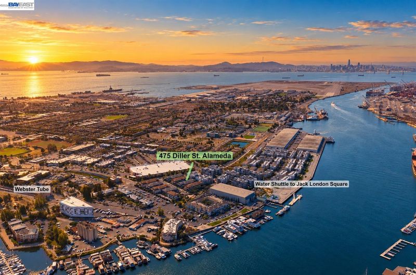
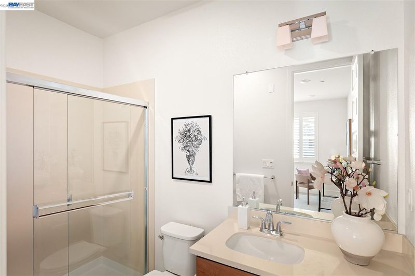
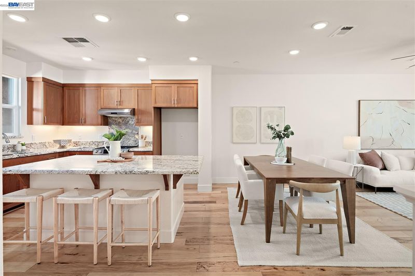
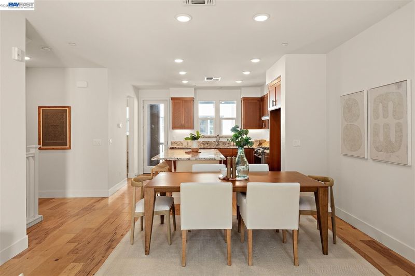
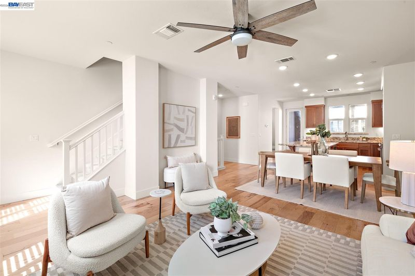
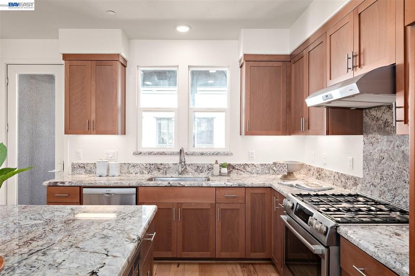
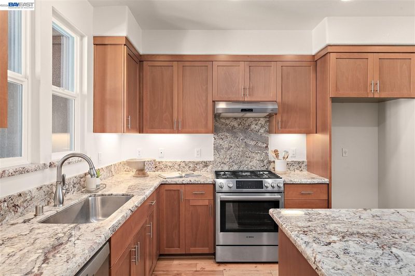
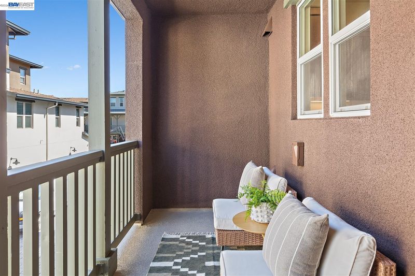
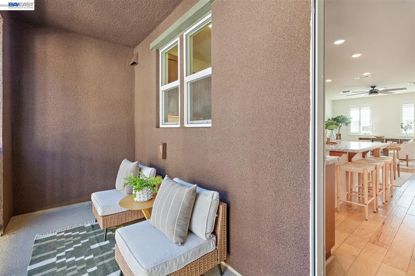
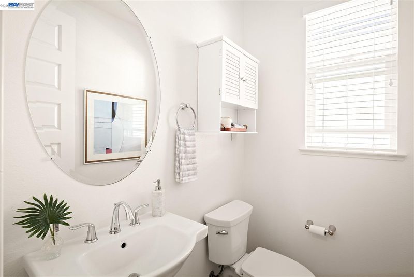
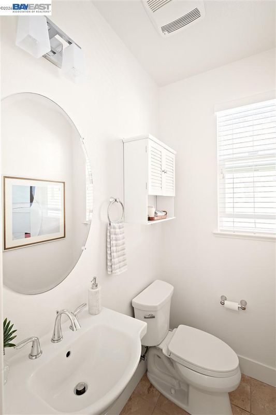
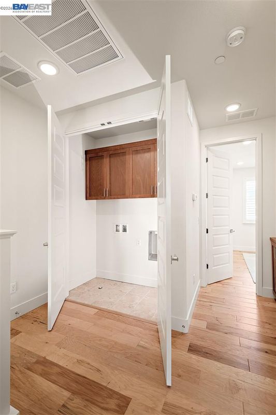
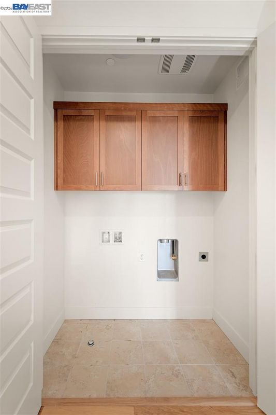
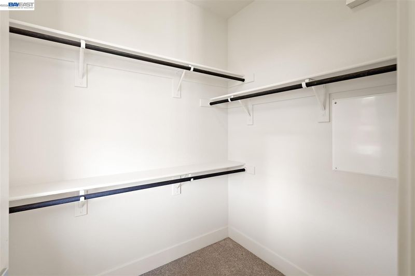
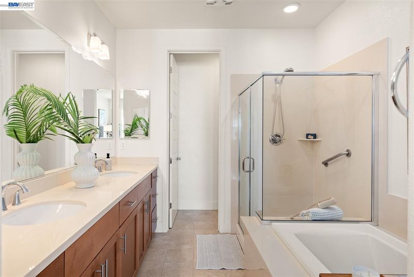
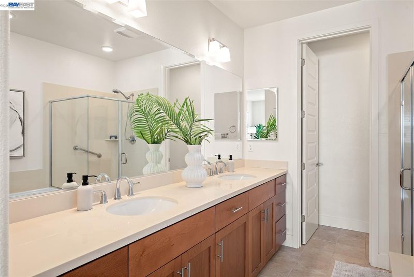
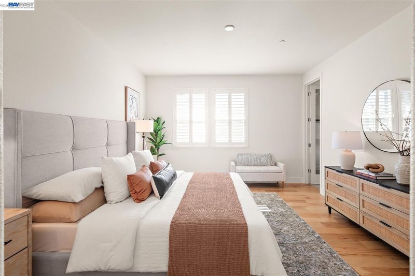
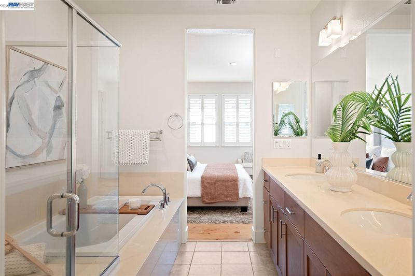
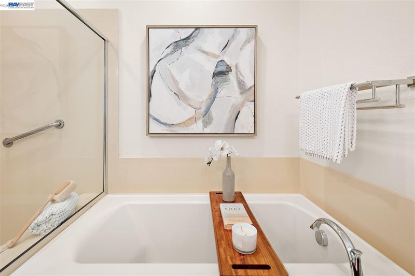
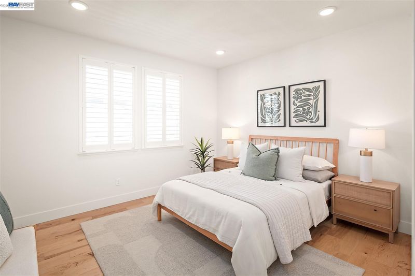
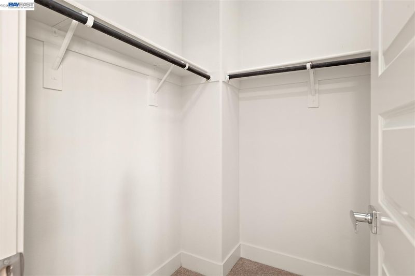
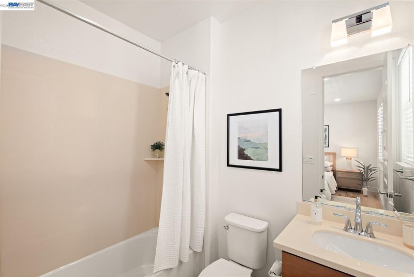
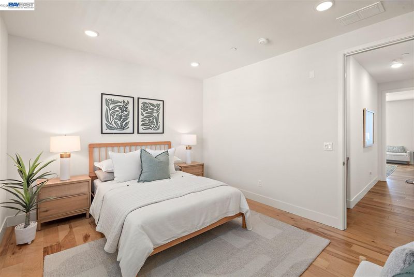
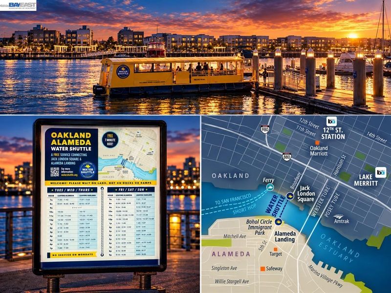
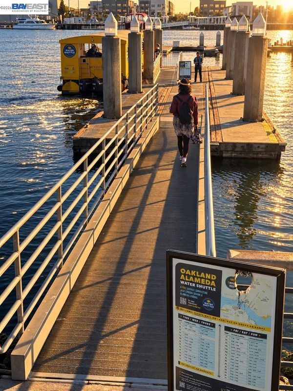
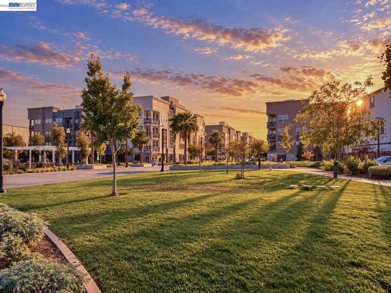
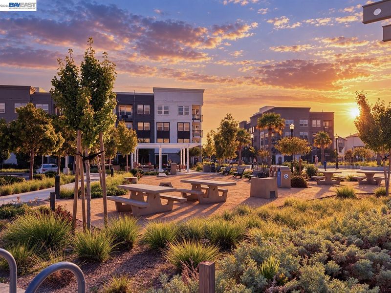
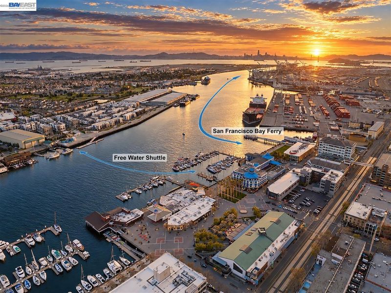
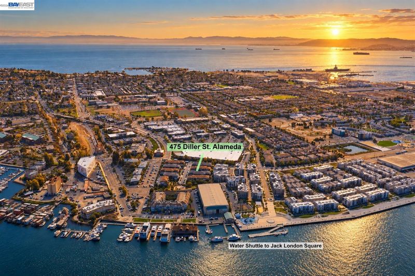
Modern, refined and thoughtfully designed, this tri-level townhome-style condo sits in the heart of Alameda's vibrant West End. Welcome to 475 Diller St, an inviting 3 bedroom, 3.5 bath, 1,784 sq ft residence in sought after Alameda Landing, where everyday ease meets polished, contemporary living. Set within a serene, beautifully landscaped community, this interior unit offers a sense of calm retreat while keeping everything you need close at hand. A level-in entry opens into a gracious foyer with a coat closet and direct internal access to the side-by-side two-car garage, making arrivals and grocery runs effortless. Also on the ground floor, the third bedroom with its own en-suite bath offers wonderful flexibility as a private guest suite or a quiet, dedicated home office. Upstairs, the second floor is home to the bright and open great room, where the kitchen, dining area and family room flow together seamlessly. This welcoming space is the heart of the home, equally suited to lively gatherings with friends and relaxed evenings in. The well-designed kitchen features a walk-in pantry and a generous island with breakfast bar, perfect for casual meals, morning coffee or chatting with guests while you cook. Just steps away, the private balcony is ideal for grilling, dining al fresco or simply unwinding at the end of the day. A convenient half bath completes this level. On the top floor, the primary suite features a walk-in closet, dual vanity, and soaking tub, provides a peaceful sanctuary to rest and recharge, joined by a second bedroom with its own en-suite bath and walk-in closet for added comfort and privacy. A laundry closet on this level keeps chores right where you need them. With bedrooms on separate levels, the layout works beautifully for visiting family, roommates or multigenerational living. Built in 2016, this home includes window shutters, wood floors, modern conveniences such as a tankless water heater with circulation pump, and its electrical and HVAC systems are ready for an air conditioning unit to be added for year-round comfort. The location is truly exceptional: stroll to the shops, restaurants and services of Alameda Landing, browse the Webster Street Farmers Market, enjoy the nearby waterfront park and playground, or hop on the water taxi to Jack London Square. Commuters will appreciate the short bike ride to the ferry to San Francisco. Don't miss this opportunity to enjoy stylish living in one of Alameda's most desirable neighborhoods!

- Current Status
- New
- Original Price
- $950,000
- List Price
- $950,000
- On Market Date
- Sep 25, 2026
- Property Type
- Condominium
- D/N/S
- Alameda Landing
- Zip Code
- 94501
- MLS ID
- 41149488
- APN
- 74137259
- Year Built
- 2016
- Stories in Building
- Unavailable
- Possession
- Close Of Escrow
- Data Source
- MAXEBRDI
- Origin MLS System
- BAY EAST
Peter Pan Academy
Private K-3 Elementary, Coed
Students: NA Distance: 0.4mi
Island High (Continuation) School
Public 9-12 Continuation
Students: 173 Distance: 0.4mi
Ruby Bridges Elementary School
Public K-5 Elementary
Students: 484 Distance: 0.7mi
Alameda Science And Technology Institute
Public 9-12 Alternative, Coed
Students: 192 Distance: 0.7mi
Civicorps Corpsmember Academy
Charter 9-12 High
Students: 60 Distance: 0.7mi
Lamb-O Academy
Private 4-12 Religious, Coed
Students: 12 Distance: 0.8mi
- Bed
- 3
- Bath
- 3.5 (3/1)
- Parking
- 2
- Attached, Int Access From Garage
- SQ FT
- 1,784
- SQ FT Source
- Public Records
- Lot SQ FT
- 9,983.0
- Lot Acres
- 0.23 Acres
- Pool Info
- None
- Kitchen
- Gas Range, Gas Range/Cooktop, Kitchen Island
- Cooling
- Other
- Disclosures
- Other - Call/See Agent
- Entry Level
- 1
- Exterior Details
- Unit Faces Common Area, Other
- Flooring
- Hardwood, Carpet
- Foundation
- Fire Place
- None
- Heating
- Zoned
- Laundry
- Hookups Only, Laundry Closet
- Upper Level
- 2 Bedrooms, 2 Baths, Primary Bedrm Suite - 1, Laundry Facility
- Main Level
- 1 Bedroom, 1 Bath
- Possession
- Close Of Escrow
- Architectural Style
- Contemporary
- Construction Status
- Existing
- Additional Miscellaneous Features
- Unit Faces Common Area, Other
- Location
- Other
- Pets
- Yes
- Roof
- Unknown
- Water and Sewer
- Public
- Fee
- $429
MLS and other Information regarding properties for sale as shown in Theo have been obtained from various sources such as sellers, public records, agents and other third parties. This information may relate to the condition of the property, permitted or unpermitted uses, zoning, square footage, lot size/acreage or other matters affecting value or desirability. Unless otherwise indicated in writing, neither brokers, agents nor Theo have verified, or will verify, such information. If any such information is important to buyer in determining whether to buy, the price to pay or intended use of the property, buyer is urged to conduct their own investigation with qualified professionals, satisfy themselves with respect to that information, and to rely solely on the results of that investigation.
School data provided by GreatSchools. School service boundaries are intended to be used as reference only. To verify enrollment eligibility for a property, contact the school directly.