

$3,700,000
2,167
SQ FT
$1,707
SQ/FT
3404 Ridgemont Drive
@ Bryant - 208 - Grant, Mountain View

- 4 Bed
- 3 (2/1) Bath
- 3 Park
- 2,167 sqft
- MOUNTAIN VIEW
-

-
Sat Aug 22, 1:00 pm - 4:00 pm
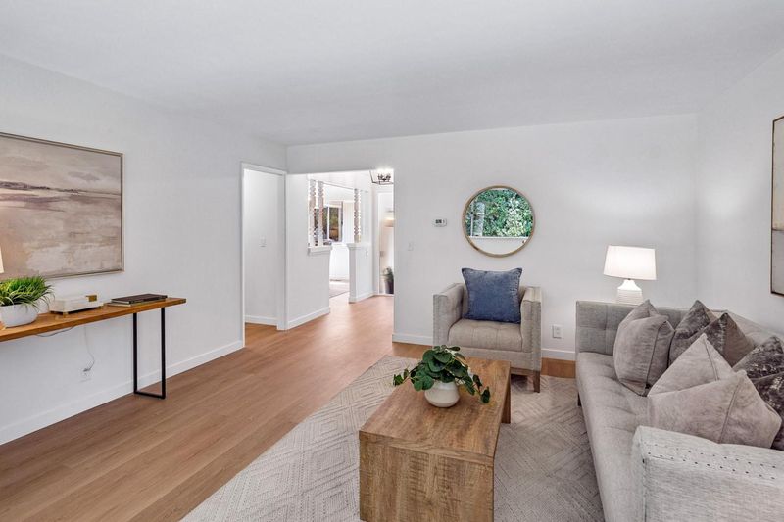
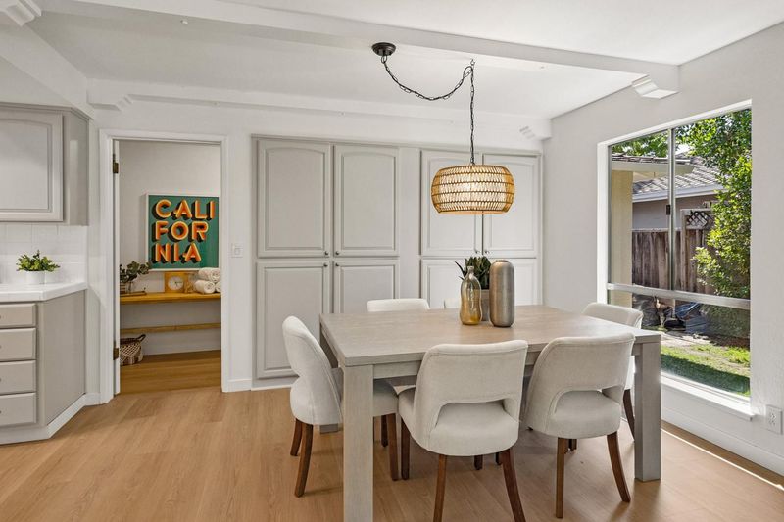
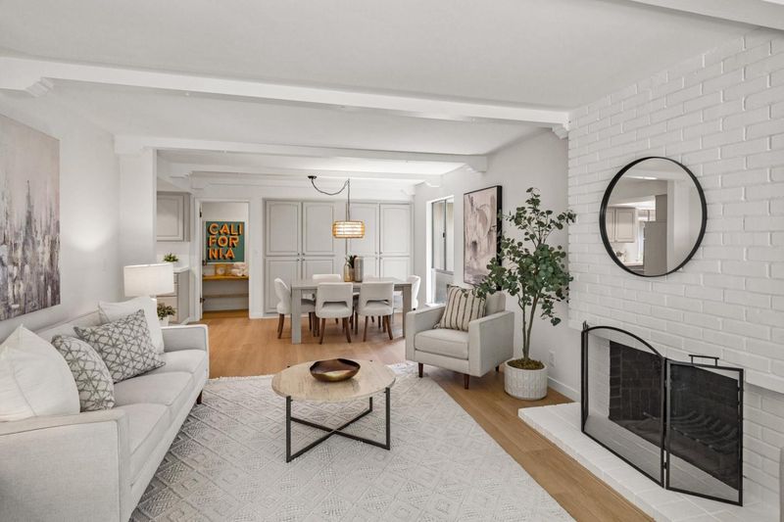
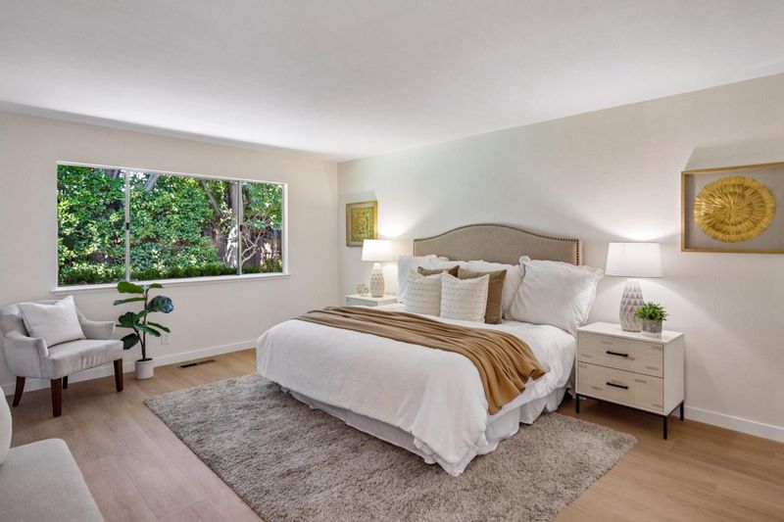
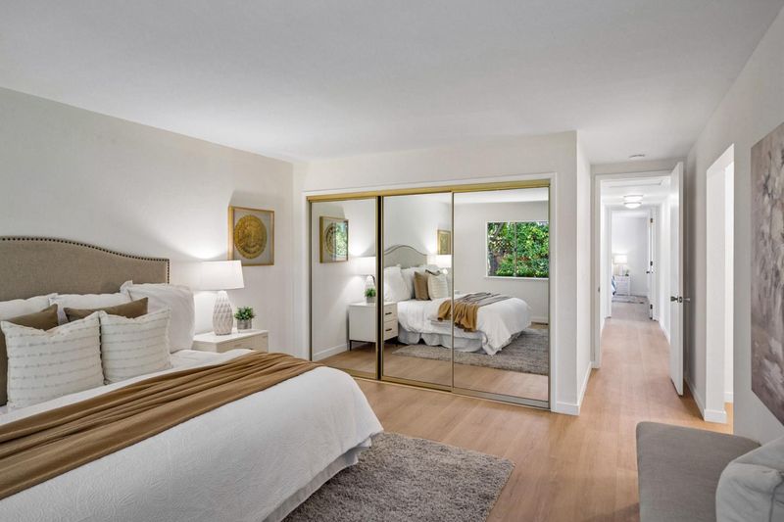
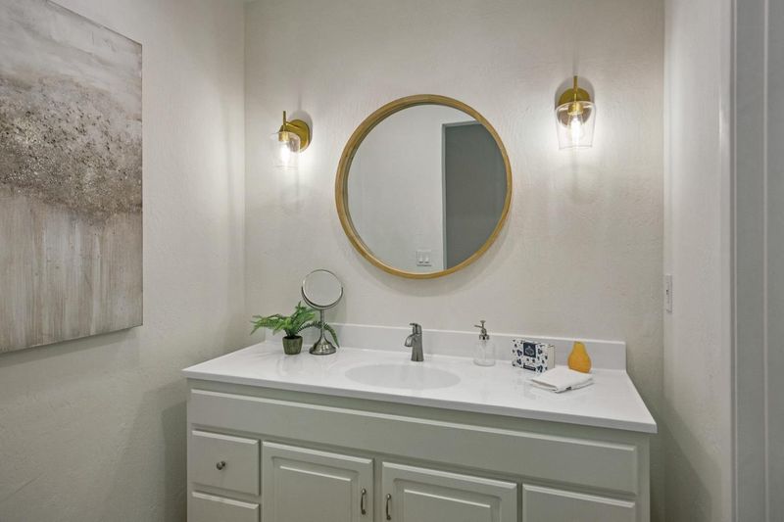
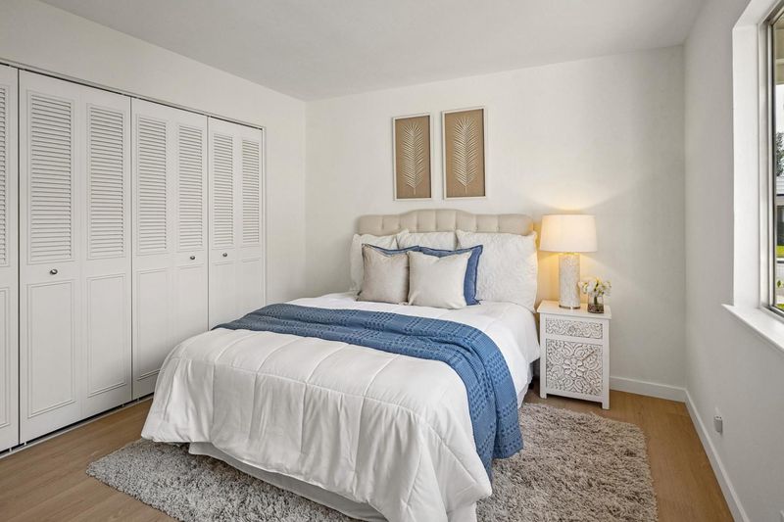
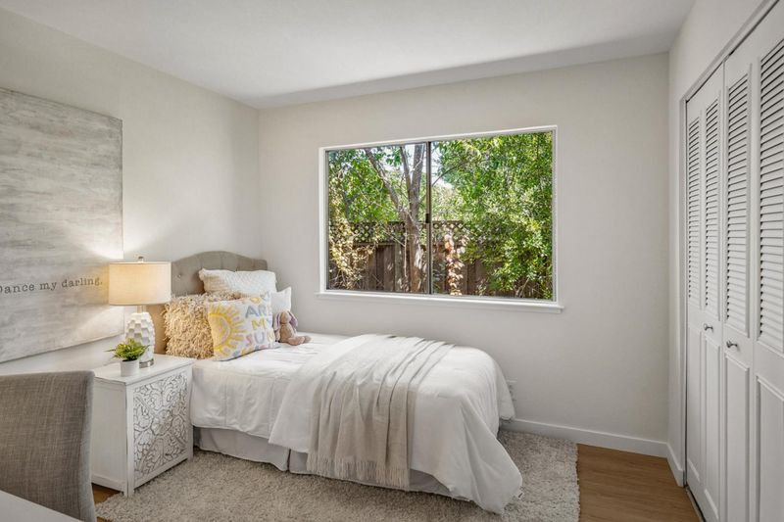
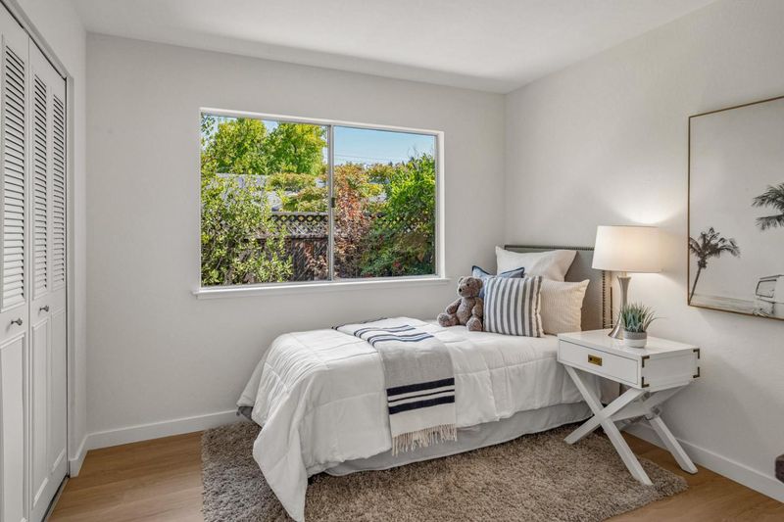
This beautifully updated home with 4 BR/2.5BA offers a single-level floor plan featuring new paint inside and out, new high-end vinyl plank floors in every room, updated lighting, and refreshed finishes. Excellent Los Altos Schools!
-
Sun Aug 23, 1:00 pm - 4:00 pm
This beautifully updated home with 4 BR/2.5BA offers a single-level floor plan featuring new paint inside and out, new high-end vinyl plank floors in every room, updated lighting, and refreshed finishes. Excellent Los Altos Schools!
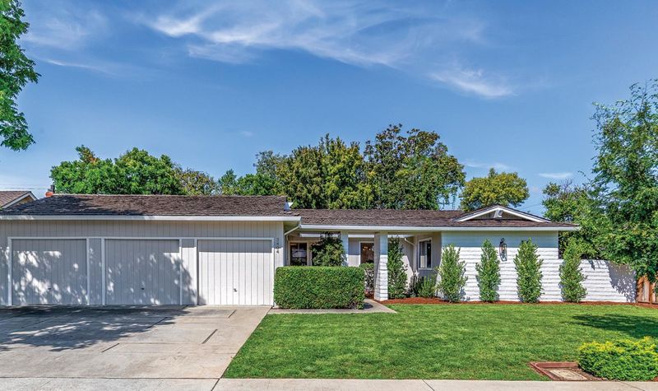
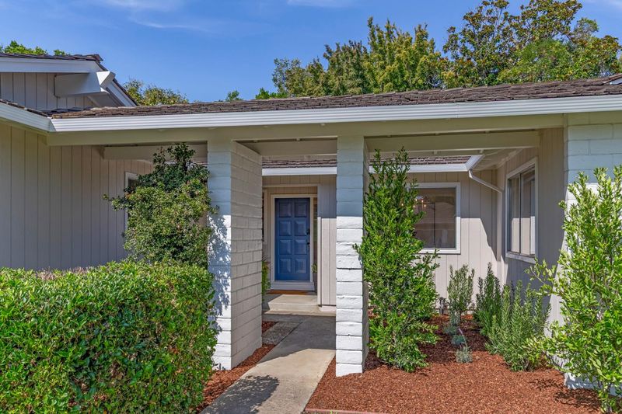
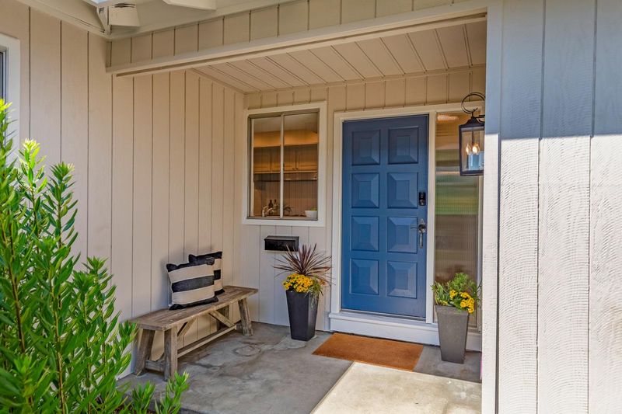
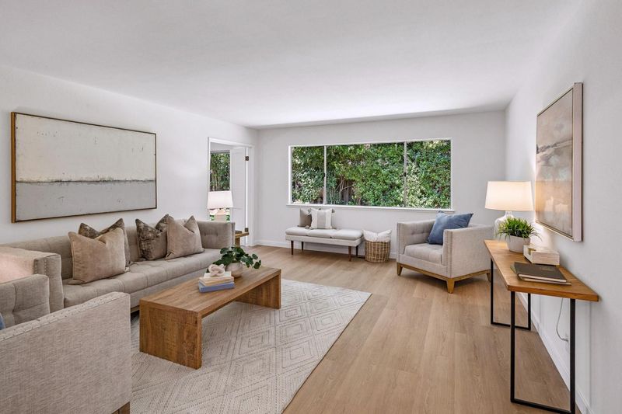
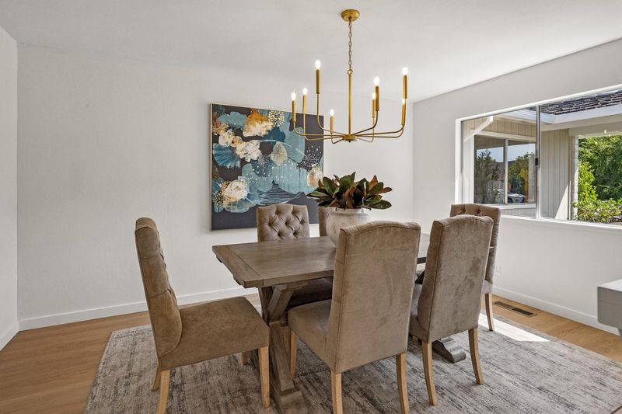
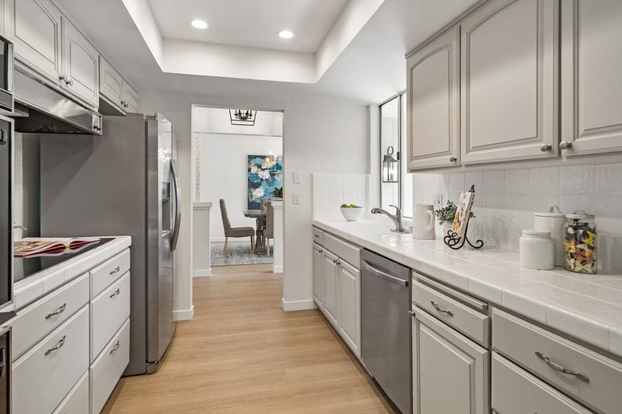
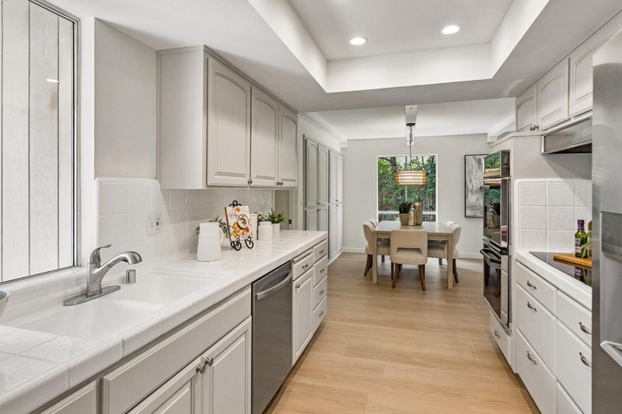
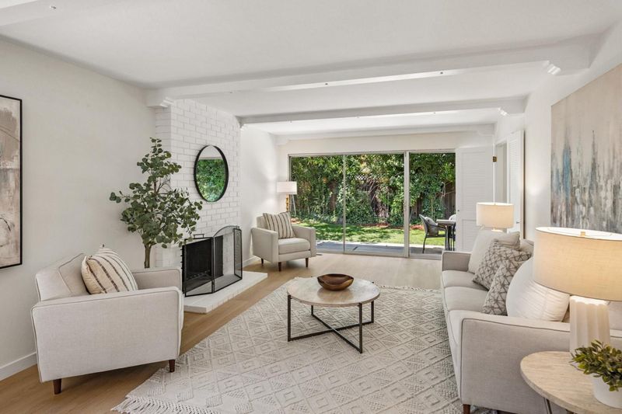
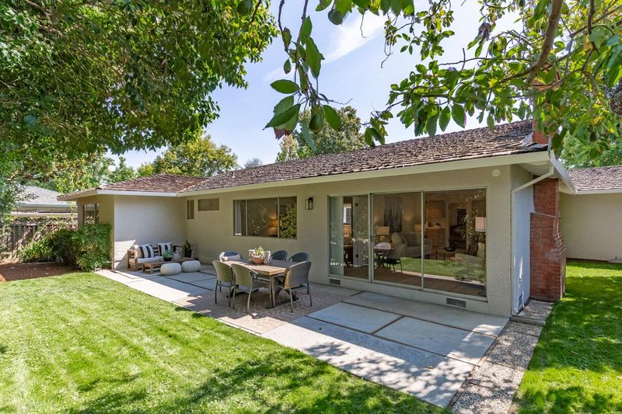
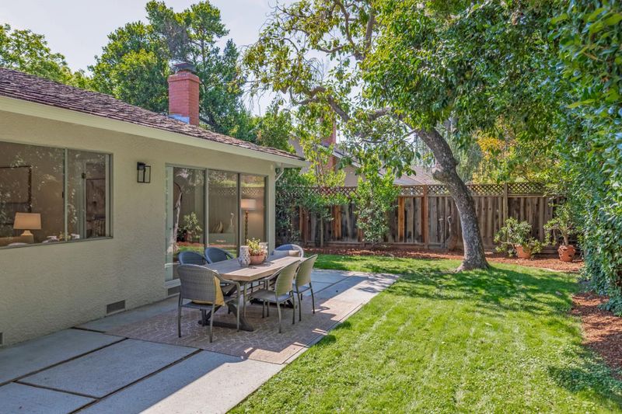
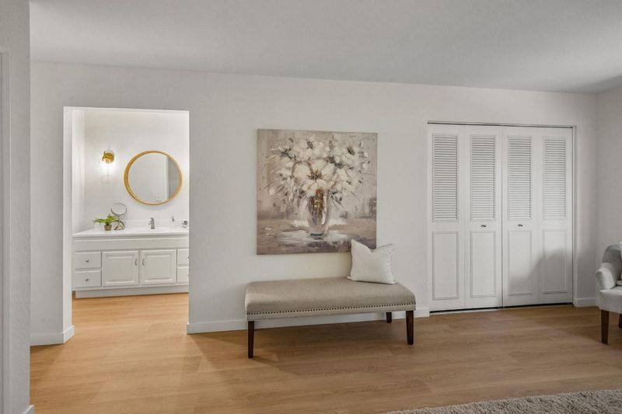
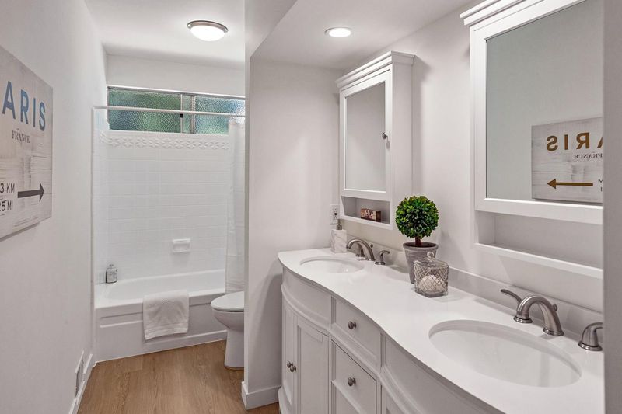
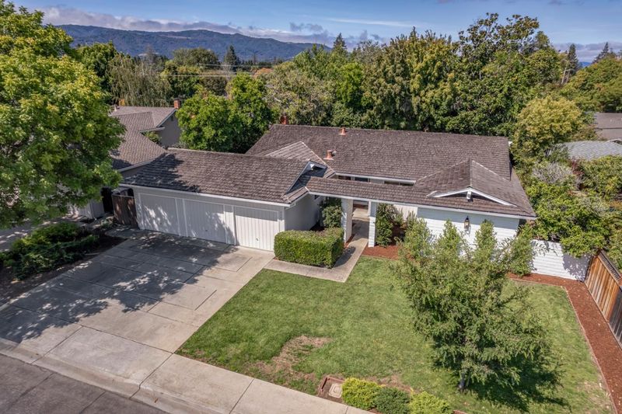
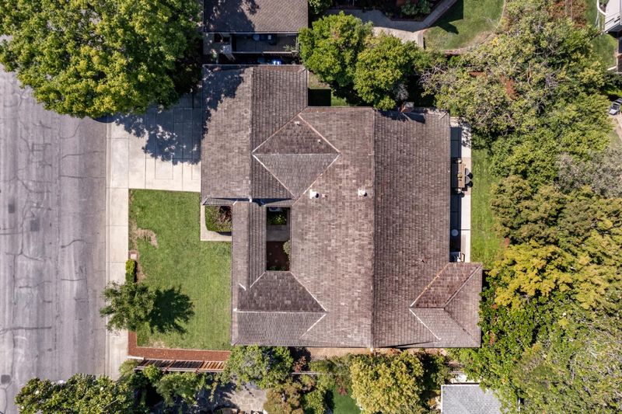
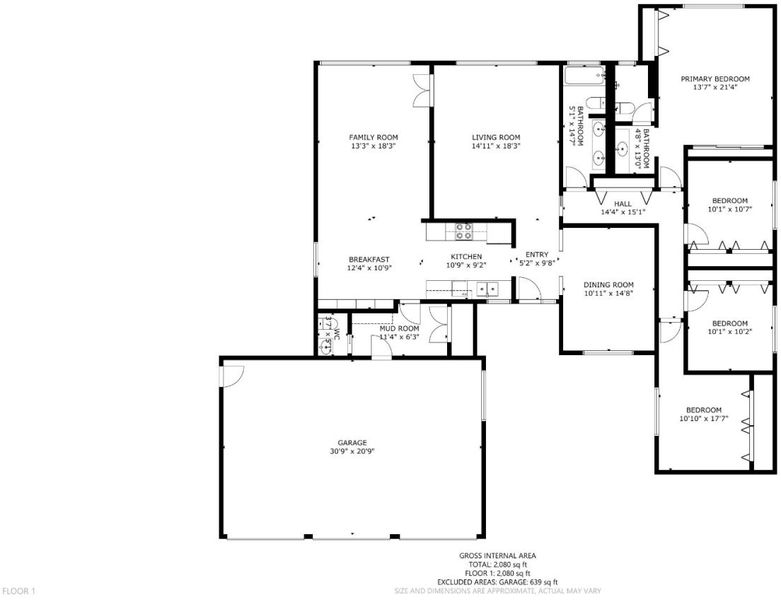
This beautifully updated home enjoys a central location offers access to excellent Los Altos schools. The single-level floor plan features new paint inside and out, new high-end vinyl plank floors in every room, updated lighting, and refreshed finishes. Formal living and dining rooms are complemented by an updated kitchen and spacious casual dining area, each with abundant newly painted cabinetry, plus there is a family room with fireplace and direct access to the rear yard. 4 bedrooms and 2.5 baths include a primary suite and both full baths have new vanities and refreshed surfaces. Separate laundry room and rare 3-car garage. A very private wraparound rear yard provides plenty of space for play and entertaining, while Cooper Park is just blocks away.

- Days on Market
- 1 day
- Current Status
- Active
- Original Price
- $3,700,000
- List Price
- $3,700,000
- On Market Date
- Aug 18, 2026
- Property Type
- Single Family Home
- Area
- 208 - Grant
- Zip Code
- 94040
- MLS ID
- ML82058057
- APN
- 197-11-018
- Year Built
- 1968
- Stories in Building
- 1
- Possession
- COE
- Data Source
- MLSL
- Origin MLS System
- MLSListings, Inc.
Mountain View High School
Public 9-12 Secondary
Students: 2062 Distance: 0.3mi
Oak Avenue Elementary School
Public K-6 Elementary
Students: 387 Distance: 0.3mi
Alta Vista High School
Public 9-12 Continuation
Students: 79 Distance: 0.4mi
Miramonte Christian School
Private PK-8 Elementary, Religious, Nonprofit
Students: 125 Distance: 0.5mi
Georgina P. Blach Junior High School
Public 7-8 Combined Elementary And Secondary
Students: 499 Distance: 0.6mi
St. Francis High School
Private 9-12 Secondary, Religious, Coed
Students: 1755 Distance: 0.9mi
- Bed
- 4
- Bath
- 3 (2/1)
- Double Sinks, Primary - Stall Shower(s), Shower over Tub - 1
- Parking
- 3
- Attached Garage, Off-Street Parking
- SQ FT
- 2,167
- SQ FT Source
- Unavailable
- Lot SQ FT
- 8,000.0
- Lot Acres
- 0.183655 Acres
- Kitchen
- Cooktop - Electric, Countertop - Tile, Oven - Electric, Refrigerator
- Cooling
- Central AC
- Dining Room
- Formal Dining Room
- Disclosures
- Natural Hazard Disclosure
- Family Room
- Separate Family Room
- Foundation
- Concrete Perimeter and Slab
- Fire Place
- Family Room, Wood Burning
- Heating
- Central Forced Air - Gas
- Laundry
- Electricity Hookup (220V), In Utility Room, Inside
- Possession
- COE
- Fee
- Unavailable
MLS and other Information regarding properties for sale as shown in Theo have been obtained from various sources such as sellers, public records, agents and other third parties. This information may relate to the condition of the property, permitted or unpermitted uses, zoning, square footage, lot size/acreage or other matters affecting value or desirability. Unless otherwise indicated in writing, neither brokers, agents nor Theo have verified, or will verify, such information. If any such information is important to buyer in determining whether to buy, the price to pay or intended use of the property, buyer is urged to conduct their own investigation with qualified professionals, satisfy themselves with respect to that information, and to rely solely on the results of that investigation.
School data provided by GreatSchools. School service boundaries are intended to be used as reference only. To verify enrollment eligibility for a property, contact the school directly.