

$4,998,000
2,979
SQ FT
$1,678
SQ/FT
25564 FERNHILL Drive
@ Camino Hermoso - 221 - Los Altos Hills, Los Altos Hills

- 4 Bed
- 3 Bath
- 2 Park
- 2,979 sqft
- Los Altos Hills
-

-
Sat Nov 21, 1:00 pm - 4:00 pm
-
Sun Nov 22, 1:00 pm - 4:00 pm
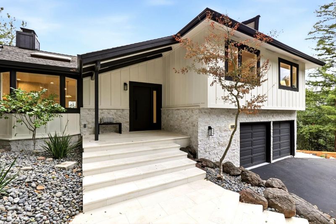
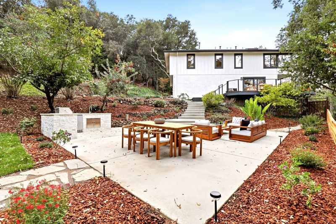
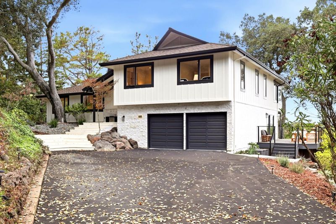
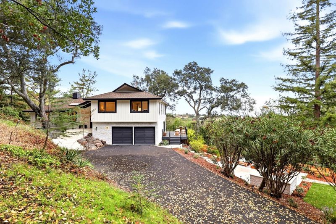
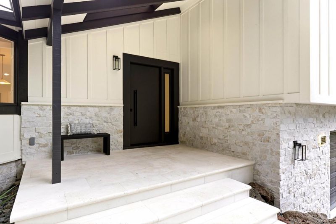
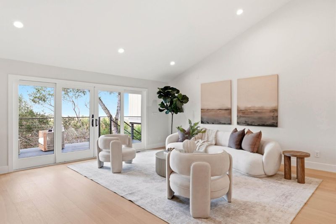
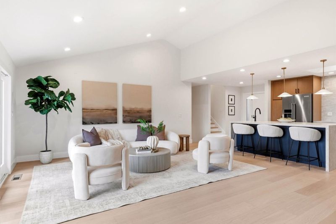
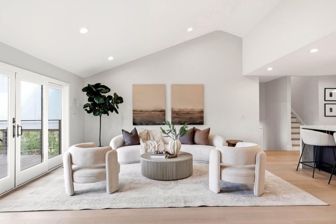
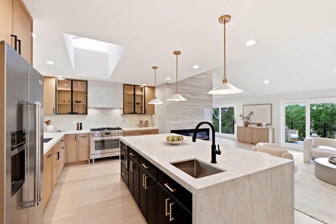
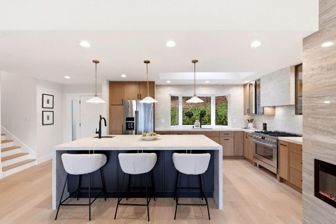
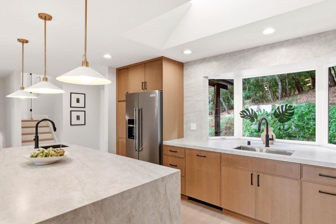
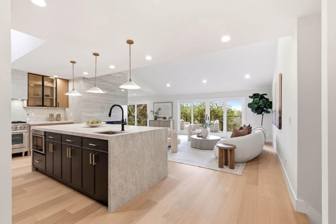
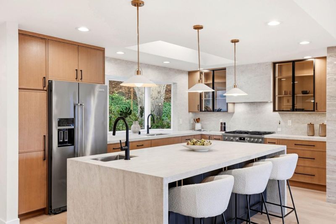
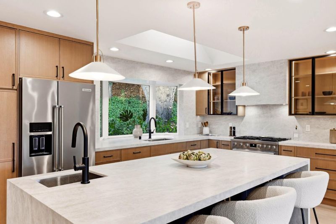
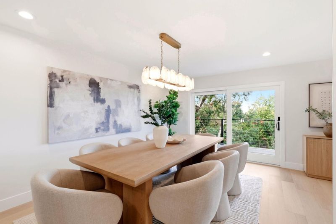
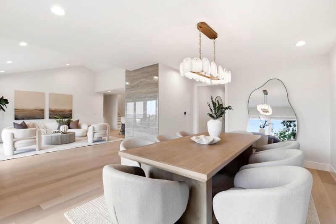
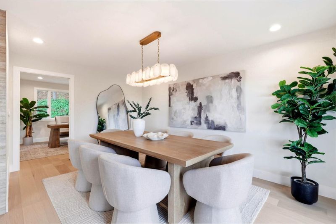
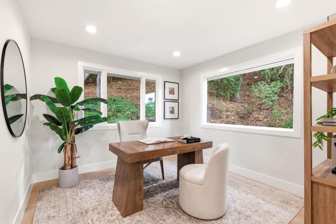
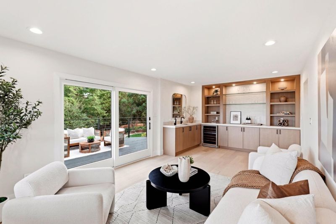
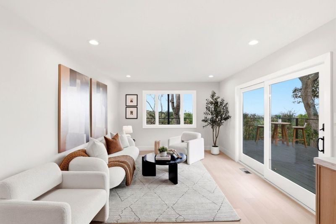
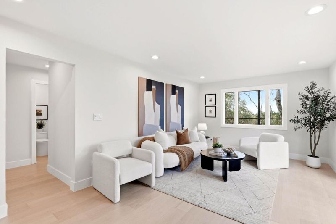
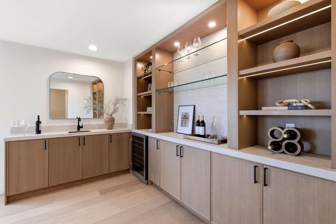
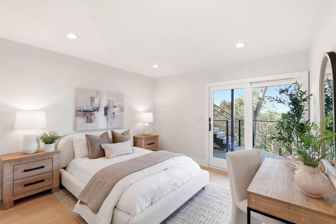
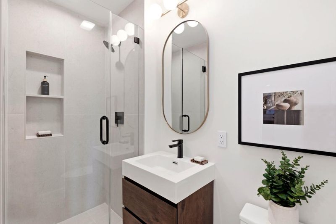
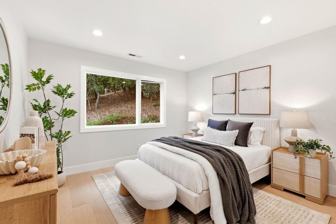
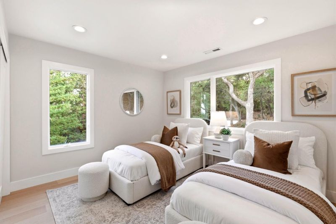
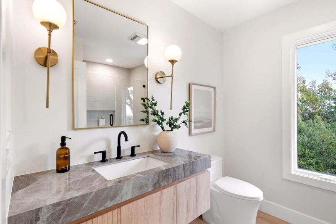
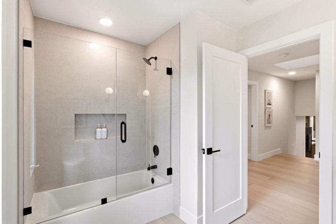
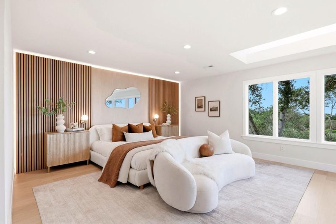
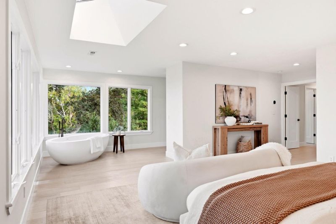
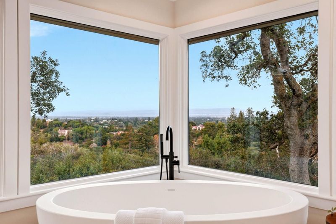
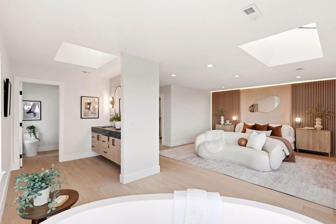
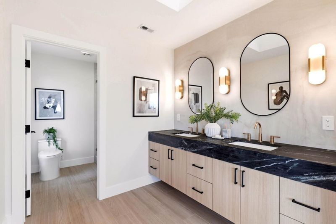
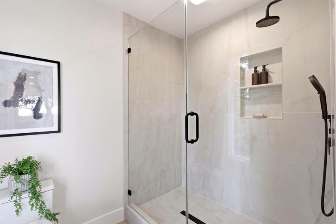
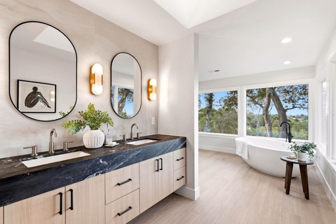
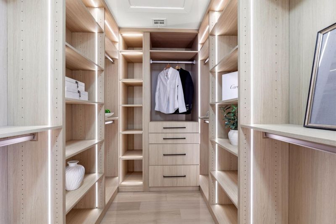
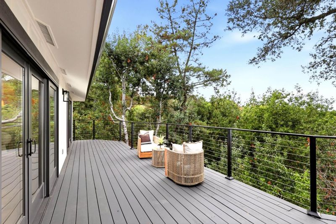
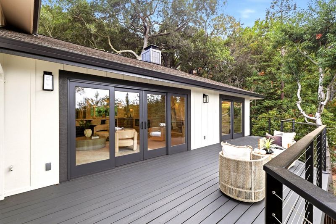
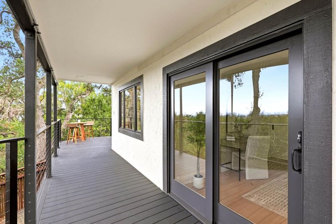
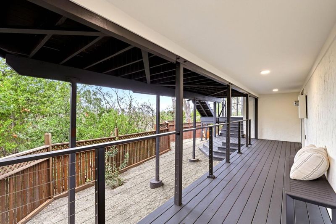
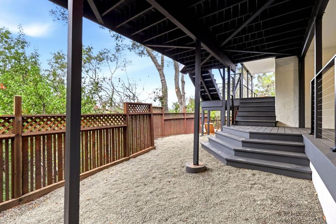
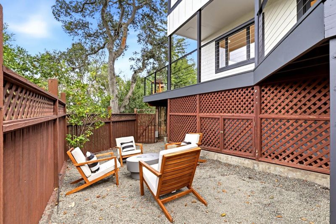
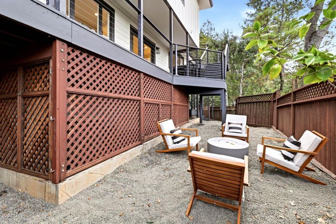
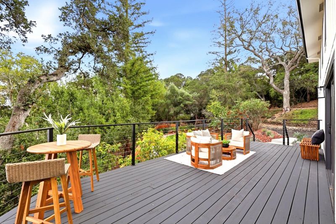
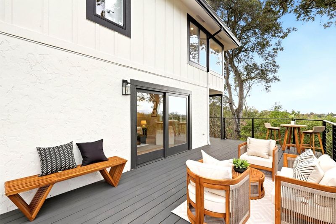
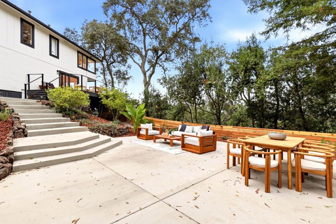
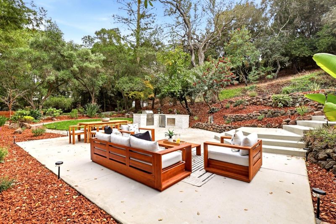
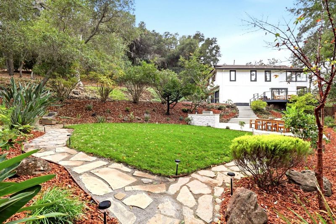
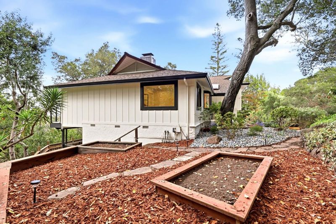
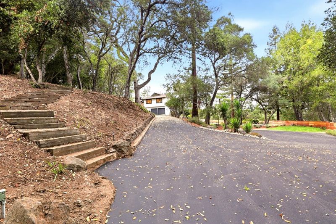
Exclusively situated at the end of a private driveway in Los Altos Hills, this estate, fully renovated in 2026, pairs Bay, bridge, hills, and city-light views with a complete top-to-bottom transformation. The reimagined main level centers on a chef's kitchen with custom cabinetry, a waterfall island with added storage, a statement range hood, full-height backsplash, and premium appliances. New flooring, smooth wall finishes, recessed lighting, smart switches, and a smart thermostat run throughout. The primary suite offers a custom walk-in closet, an architectural accent wall with LED lighting, and a spa bath with a deep soaking tub and vanity. The family room adds a wet bar with custom cabinetry and a wine fridge. Outside, front steps lead to a fully equipped outdoor kitchen with built-in BBQ, refinished decks, and fresh landscaping and turf, completing the private setting, minutes to Foothill College, Los Altos Village, Tech Companies and I-280.

- Days on Market
- 5 days
- Current Status
- Active
- Original Price
- $4,998,000
- List Price
- $4,998,000
- On Market Date
- Nov 13, 2026
- Property Type
- Single Family Home
- Area
- 221 - Los Altos Hills
- Zip Code
- 94024
- MLS ID
- ML82067290
- APN
- 336-39-036
- Year Built
- 1963
- Stories in Building
- 2
- Possession
- Unavailable
- Data Source
- MLSL
- Origin MLS System
- MLSListings, Inc.
Waldorf School Of The Peninsula
Private K-5 Combined Elementary And Secondary, Coed
Students: 331 Distance: 1.0mi
St. Nicholas Elementary School
Private PK-8 Elementary, Religious, Coed
Students: 260 Distance: 1.3mi
Los Altos Christian Schools
Private PK-8 Elementary, Nonprofit
Students: 174 Distance: 1.3mi
Ventana School
Private PK-5 Coed
Students: 160 Distance: 1.5mi
Creative Learning Center
Private K-7
Students: NA Distance: 1.5mi
Pinewood Private-Lower Campus School
Private K-2 Elementary, Coed
Students: 122 Distance: 1.6mi
- Bed
- 4
- Bath
- 3
- Parking
- 2
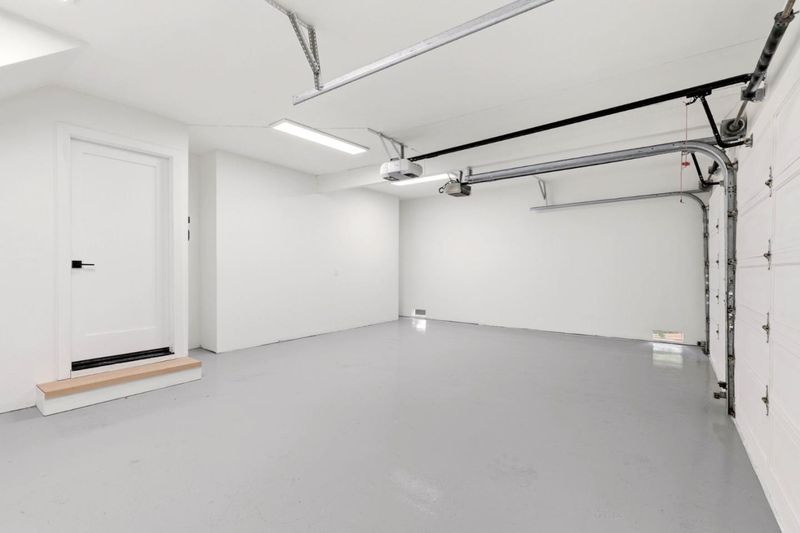
- Attached Garage, Guest / Visitor Parking, Room for Oversized Vehicle
- SQ FT
- 2,979
- SQ FT Source
- Unavailable
- Lot SQ FT
- 40,272.0
- Lot Acres
- 0.924518 Acres
- Kitchen
- Cooktop - Gas, Countertop - Other, Countertop - Stone, Dishwasher, Exhaust Fan, Island, Island with Sink, Microwave, Oven Range - Gas, Refrigerator
- Cooling
- Central AC
- Dining Room
- Formal Dining Room
- Disclosures
- Natural Hazard Disclosure
- Family Room
- Separate Family Room
- Flooring
- Other
- Foundation
- Concrete Perimeter
- Fire Place
- Insert, Living Room, Other
- Heating
- Forced Air, Gas
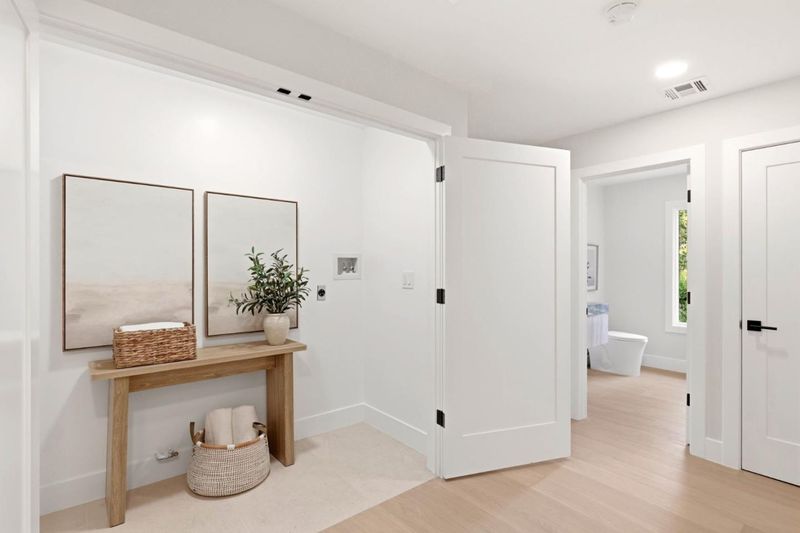
- Laundry
- Inside, Upper Floor
- Views
- Bay, Bridge, Hills, City Lights
- Fee
- Unavailable
MLS and other Information regarding properties for sale as shown in Theo have been obtained from various sources such as sellers, public records, agents and other third parties. This information may relate to the condition of the property, permitted or unpermitted uses, zoning, square footage, lot size/acreage or other matters affecting value or desirability. Unless otherwise indicated in writing, neither brokers, agents nor Theo have verified, or will verify, such information. If any such information is important to buyer in determining whether to buy, the price to pay or intended use of the property, buyer is urged to conduct their own investigation with qualified professionals, satisfy themselves with respect to that information, and to rely solely on the results of that investigation.
School data provided by GreatSchools. School service boundaries are intended to be used as reference only. To verify enrollment eligibility for a property, contact the school directly.