


$1,649,000
1,649
SQ FT
$1,000
SQ/FT
161 Greenway Dr
@ Walnut Blvd - Lower Lakewood, Walnut Creek

- 3 Bed
- 2 Bath
- 2 Park
- 1,649 sqft
- Walnut Creek
-

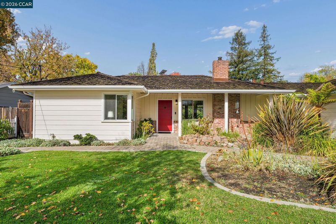
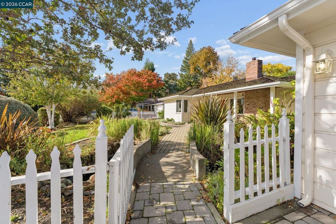
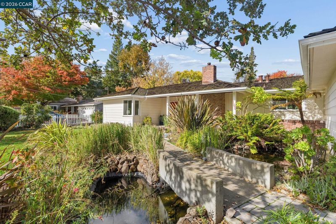
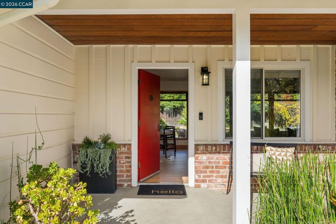
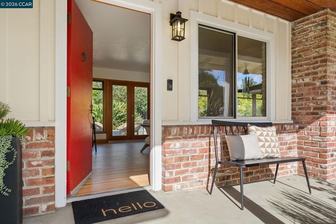
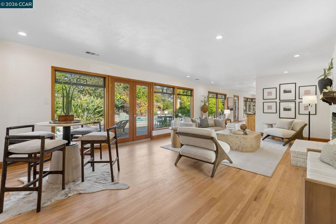
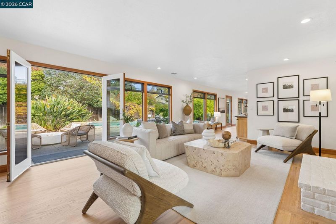
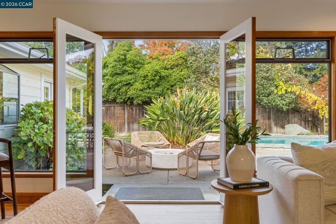
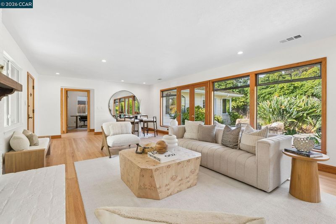
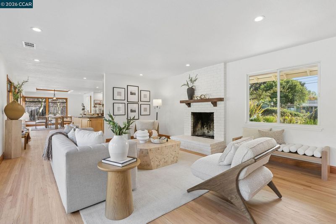
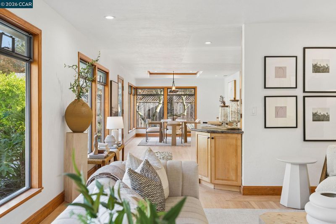
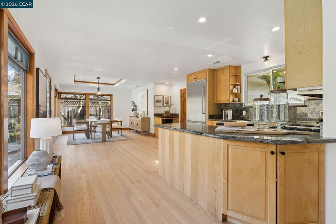
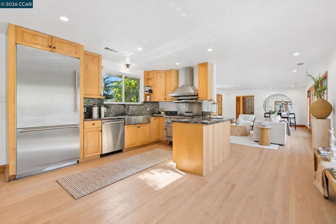
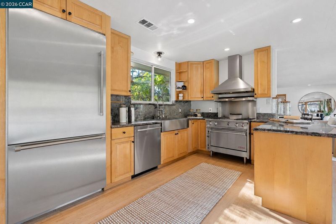
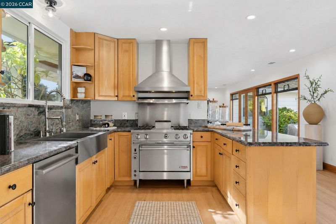
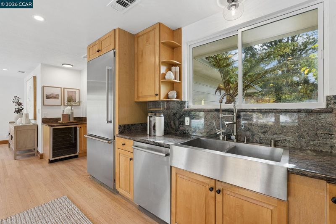
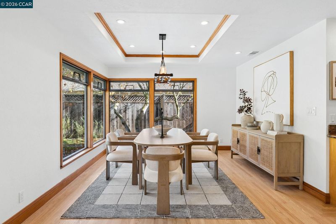
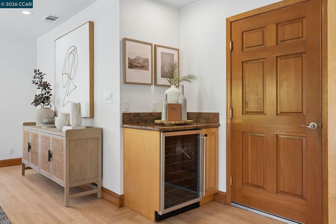
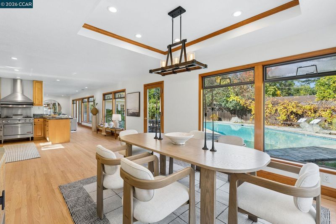
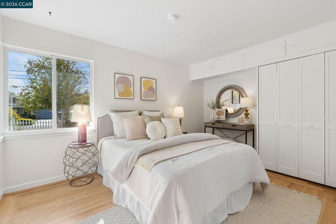
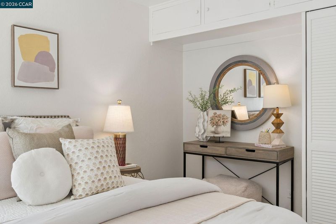
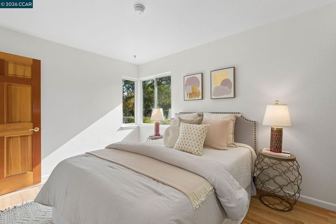
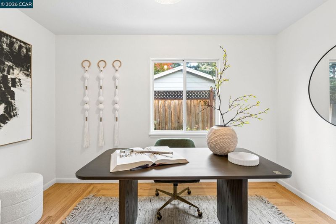
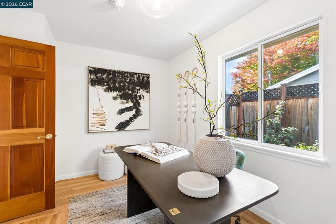
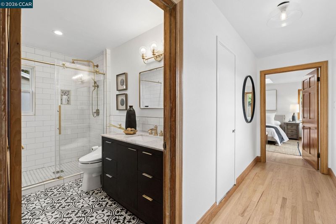
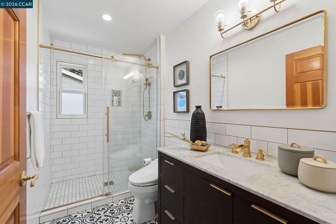
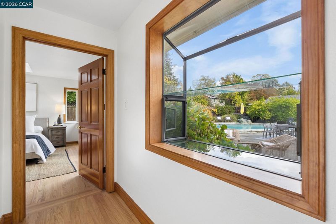
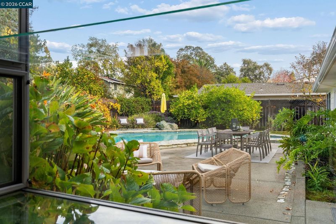
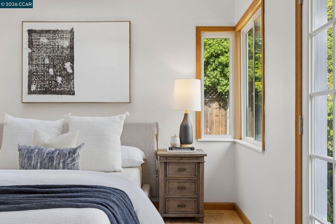
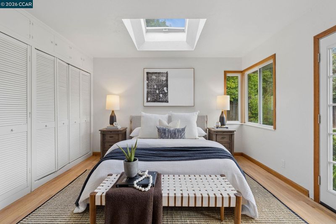
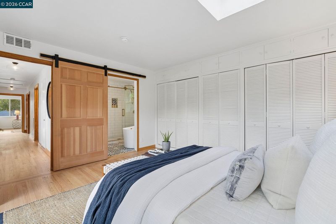
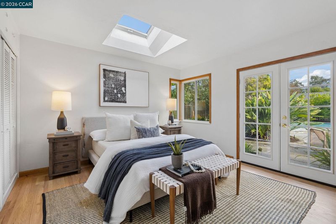
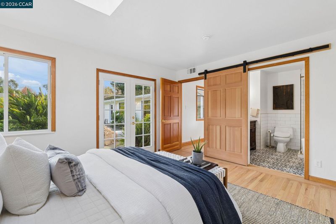
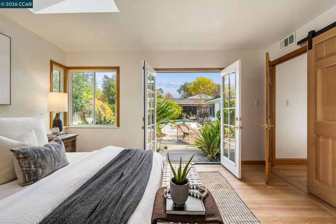
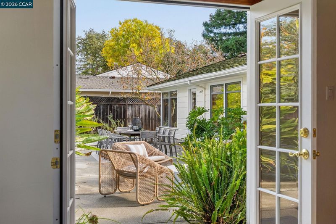
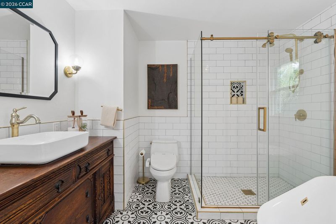
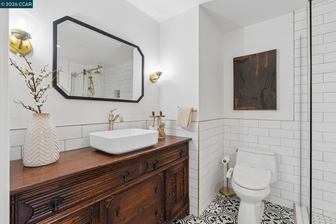
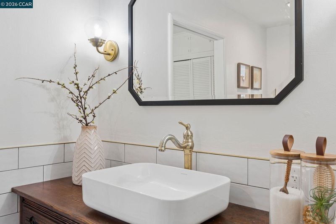
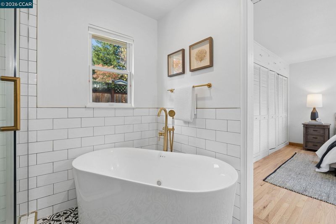
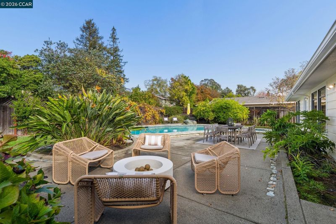
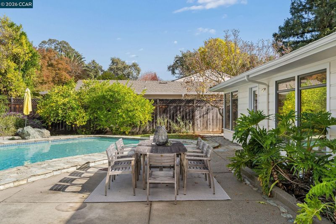
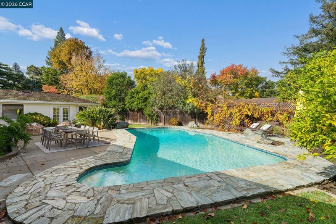
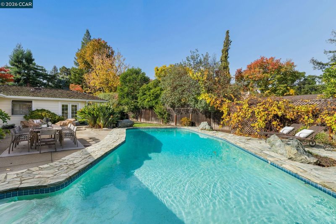
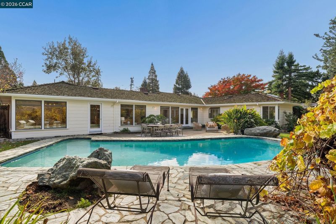
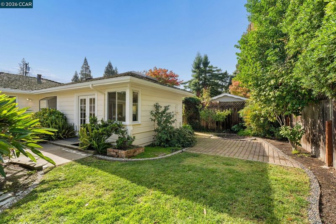
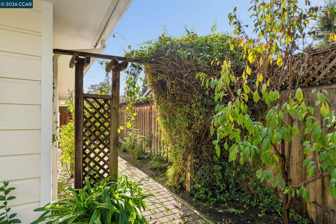
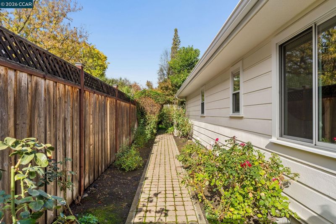
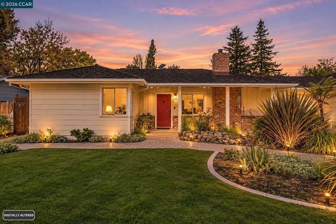
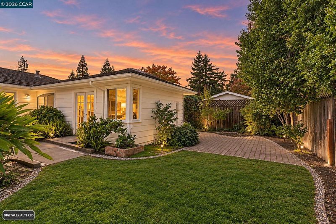
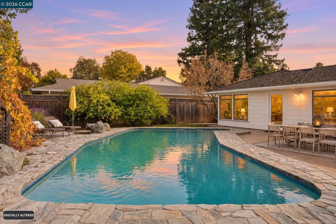
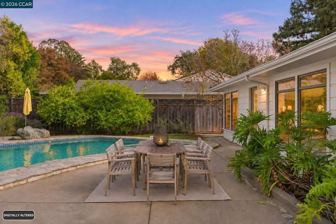
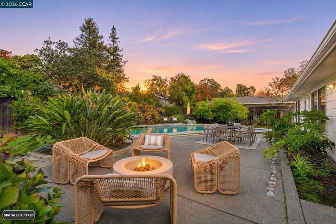
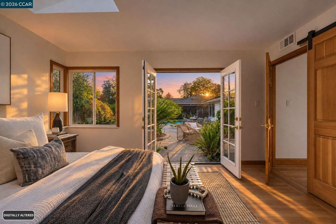
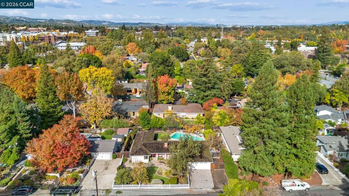
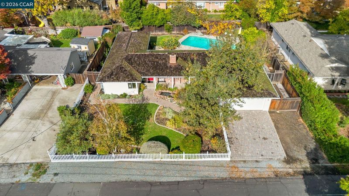
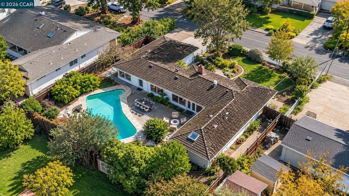
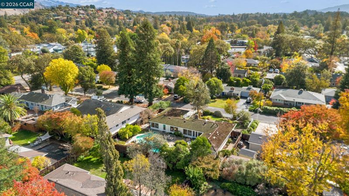
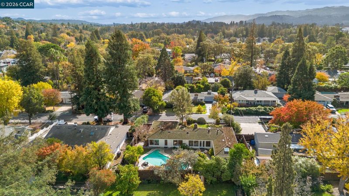
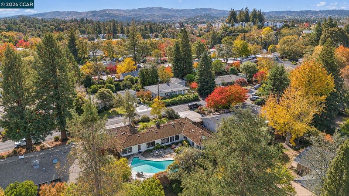
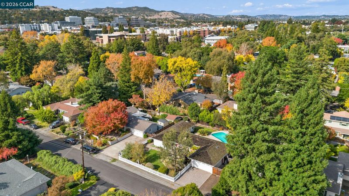
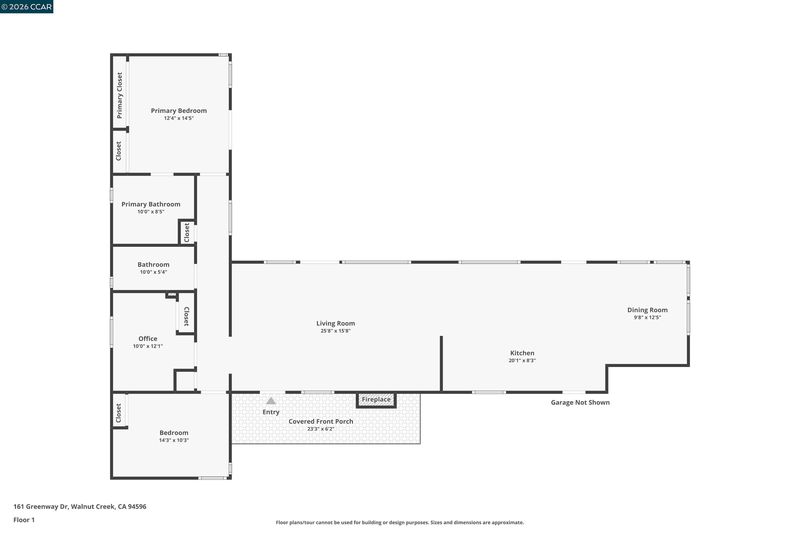
Welcome to 161 Greenway Drive. This exceptional Walnut Creek home offers 3 bedrooms, 2 bathrooms within 1,649 sq. ft. of stylish living space. Tucked away on a large lot in a premier neighborhood, it's within walking distance to downtown. This peaceful property features its very own koi pond, filling the yard with the gentle sound of babbling water. Boasting an array of modern touches, the home features stunning refinished hardwood floors, newer windows, gorgeous newer bathrooms and designer finishes throughout. Designed for effortless indoor-outdoor living, this home is ideal for entertaining. The main living space, kitchen and dining room are accentuated by a wall of windows with sweeping views of the backyard, sparkling pool, fruit trees (lemon and lime), and charming paver patio. The primary bedroom is an oasis of calm and comfort. Soak the day away in the luxurious freestanding tub. Some additional upgrades include newer HVAC, upgraded electrical, tankless water heater, EV charger, interior and exterior paint, lighting and more. The no-step entry enhances accessibility, making this home both functional and inviting. A truly special opportunity. Open Saturday & Sunday 1-4

- Current Status
- New
- Original Price
- $1,649,000
- List Price
- $1,649,000
- On Market Date
- Nov 17, 2026
- Property Type
- Detached
- D/N/S
- Lower Lakewood
- Zip Code
- 94596
- MLS ID
- 41153943
- APN
- 1783820127
- Year Built
- 1950
- Stories in Building
- 1
- Possession
- Close Of Escrow
- Data Source
- MAXEBRDI
- Origin MLS System
- CONTRA COSTA
Oro School
Private 7
Students: 7 Distance: 0.3mi
Walnut Creek Intermediate School
Public 6-8 Middle
Students: 1049 Distance: 0.3mi
Contra Costa Midrasha
Private 8-12 Secondary, Religious, Coed
Students: NA Distance: 0.7mi
Futures Academy - Walnut Creek
Private 6-12 Coed
Students: 60 Distance: 0.8mi
S.T.A.R.S. School
Private K-3 Preschool Early Childhood Center, Elementary, Coed
Students: NA Distance: 0.9mi
Walnut Creek Christian Academy
Private PK-8 Elementary, Religious, Coed
Students: 270 Distance: 0.9mi
- Bed
- 3
- Bath
- 2
- Parking
- 2
- Attached, Garage Door Opener
- SQ FT
- 1,649
- SQ FT Source
- Assessor Auto-Fill
- Lot SQ FT
- 9,500.0
- Lot Acres
- 0.22 Acres
- Pool Info
- In Ground, No Heat, Pool Sweep, Outdoor Pool
- Kitchen
- Dishwasher, Gas Range, Plumbed For Ice Maker, Refrigerator, Dryer, Washer, Gas Water Heater, Tankless Water Heater, Counter - Solid Surface, Stone Counters, Disposal, Gas Range/Cooktop, Ice Maker Hookup, Updated Kitchen
- Cooling
- Central Air
- Disclosures
- Nat Hazard Disclosure, Other - Call/See Agent, Disclosure Package Avail
- Entry Level
- Exterior Details
- Garden, Back Yard, Dog Run, Front Yard, Garden/Play, Side Yard, Sprinklers Automatic, Landscape Back, Landscape Front, See Remarks, Yard Space
- Flooring
- Hardwood Flrs Throughout
- Foundation
- Fire Place
- Brick
- Heating
- Forced Air
- Laundry
- 220 Volt Outlet, Dryer, In Garage, Washer
- Main Level
- 3 Bedrooms, 2 Baths, Primary Bedrm Suite - 1, Laundry Facility, No Steps to Entry, Main Entry
- Possession
- Close Of Escrow
- Architectural Style
- Bungalow
- Construction Status
- Existing
- Additional Miscellaneous Features
- Garden, Back Yard, Dog Run, Front Yard, Garden/Play, Side Yard, Sprinklers Automatic, Landscape Back, Landscape Front, See Remarks, Yard Space
- Location
- Level, Back Yard, Front Yard, Landscaped, See Remarks
- Roof
- Wood
- Water and Sewer
- Public
- Fee
- Unavailable
MLS and other Information regarding properties for sale as shown in Theo have been obtained from various sources such as sellers, public records, agents and other third parties. This information may relate to the condition of the property, permitted or unpermitted uses, zoning, square footage, lot size/acreage or other matters affecting value or desirability. Unless otherwise indicated in writing, neither brokers, agents nor Theo have verified, or will verify, such information. If any such information is important to buyer in determining whether to buy, the price to pay or intended use of the property, buyer is urged to conduct their own investigation with qualified professionals, satisfy themselves with respect to that information, and to rely solely on the results of that investigation.
School data provided by GreatSchools. School service boundaries are intended to be used as reference only. To verify enrollment eligibility for a property, contact the school directly.