

$3,980,000
4,809
SQ FT
$828
SQ/FT
340 San Carlos Ave
@ Magnolia Ave. - Central Piedmont, Piedmont

- 5 Bed
- 4.5 (4/1) Bath
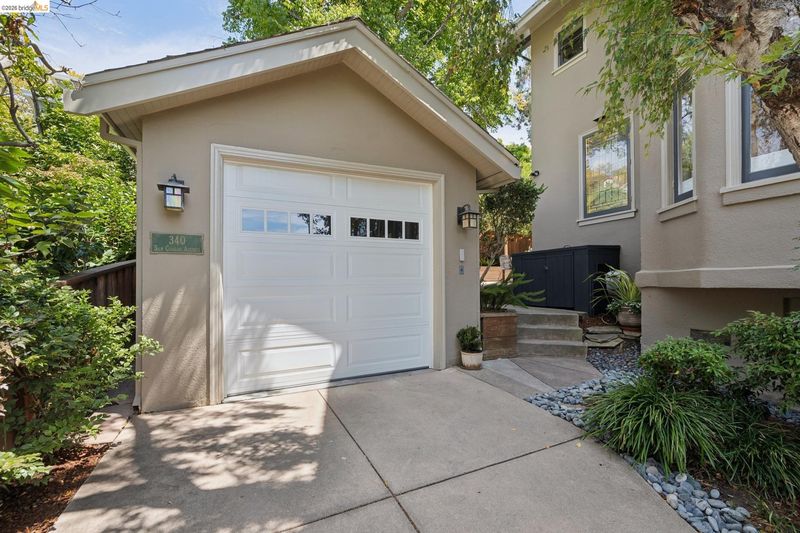
- 1 Park
- 4,809 sqft
- Piedmont
-

-
Sat Aug 22, 2:00 pm - 4:30 pm
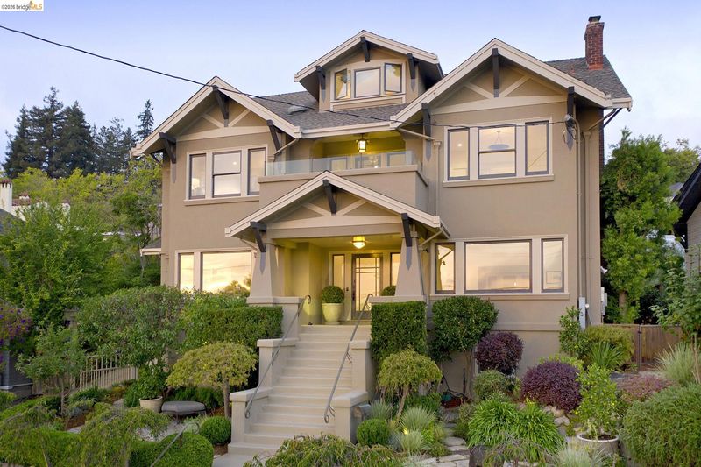
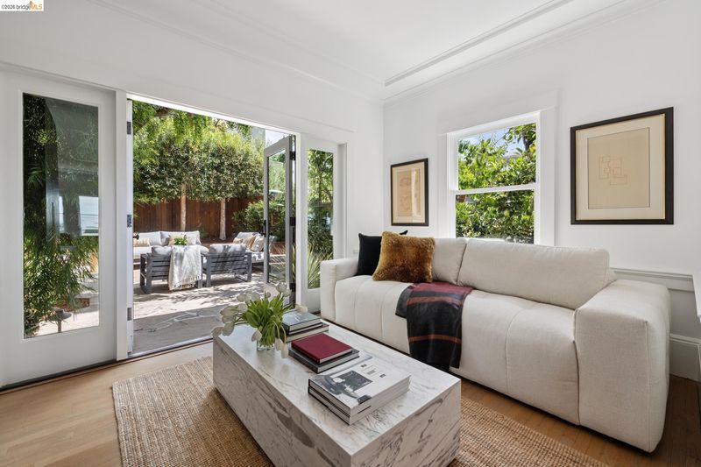
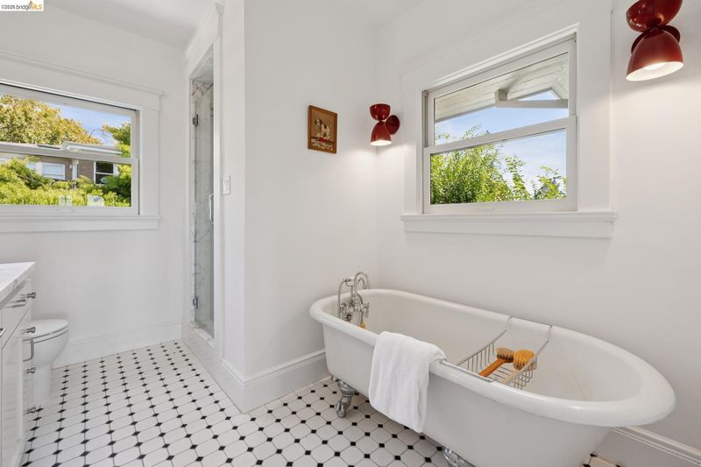
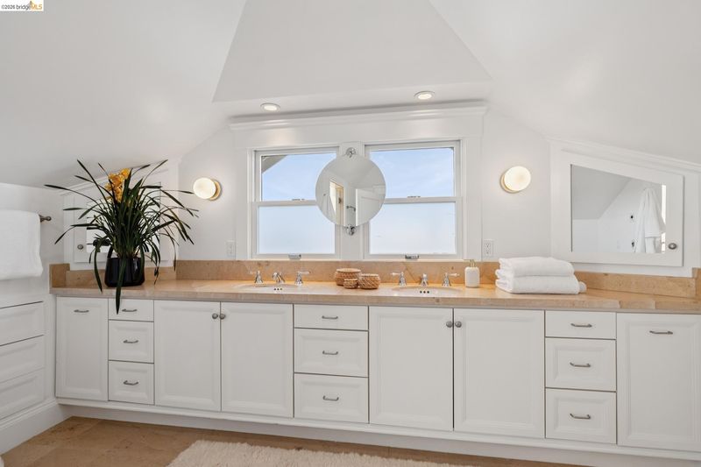
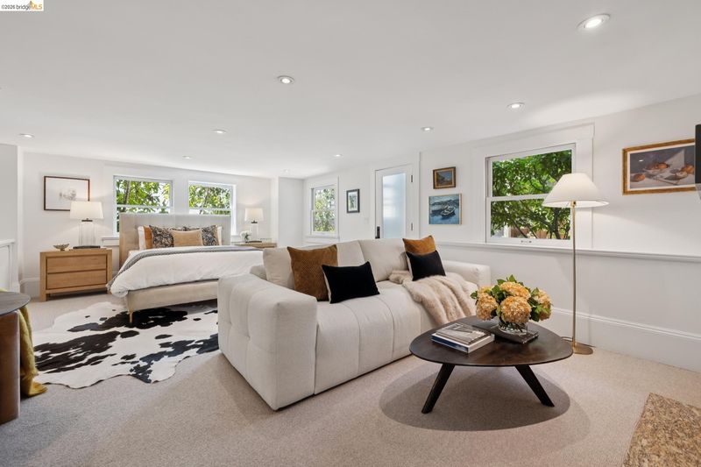
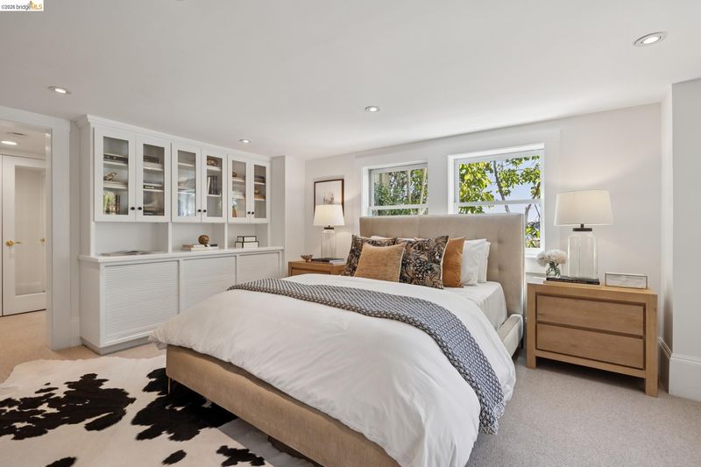
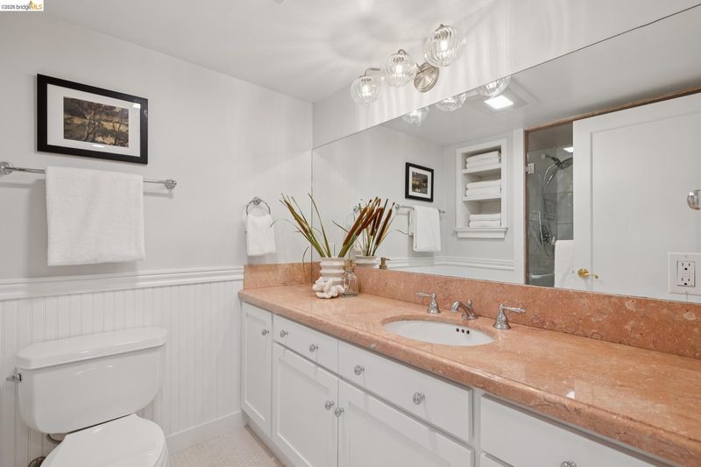
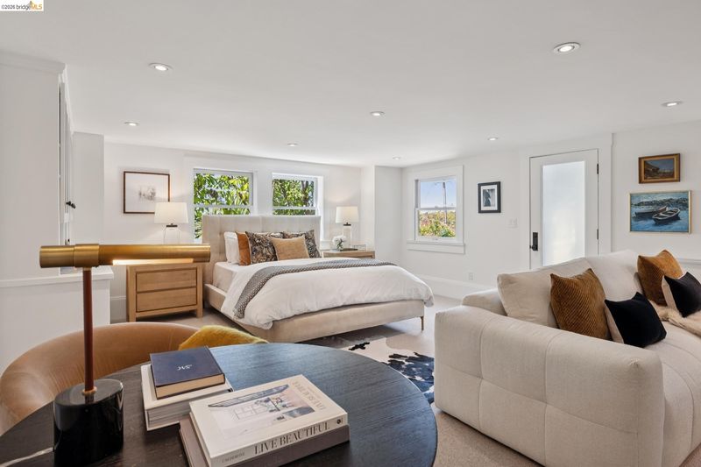
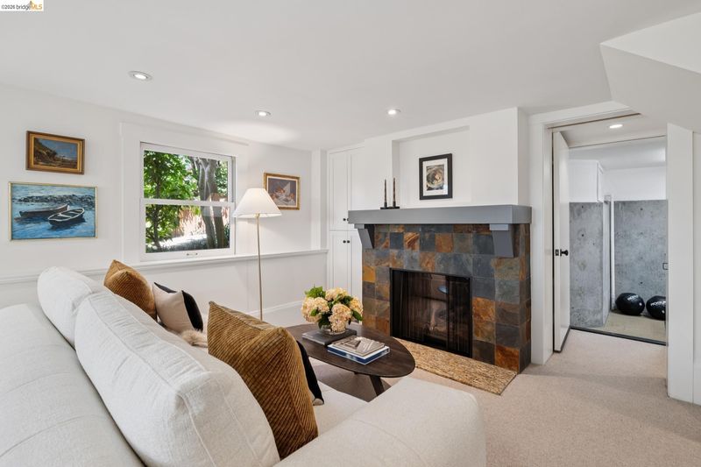
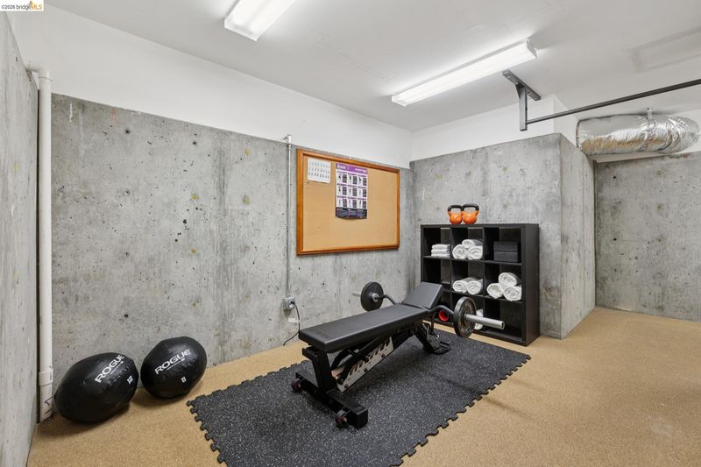
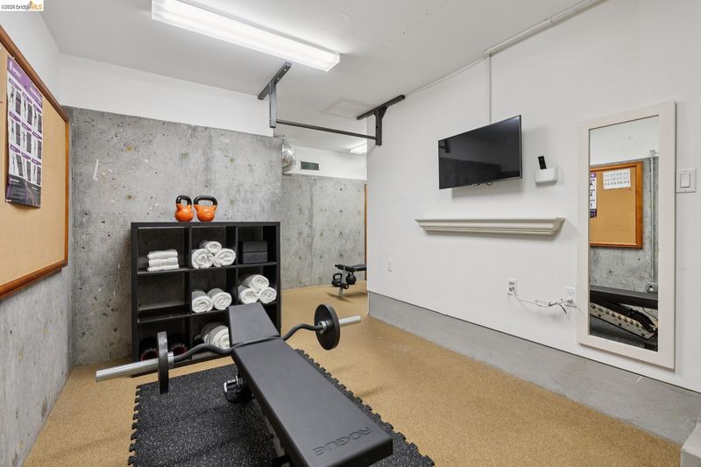
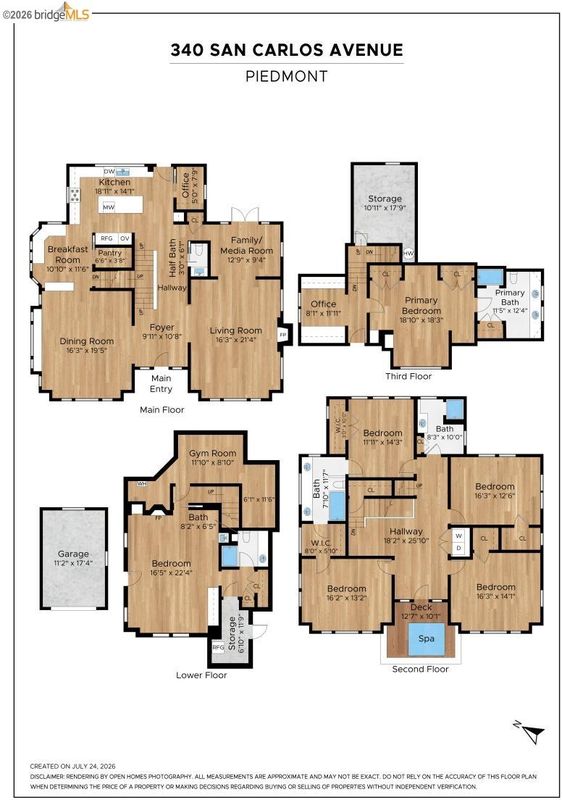
Exceptional Piedmont Crafttmans with 5+ bedrooms, 4.5 baths. Elegant living spaces including formal DR, LR, updated gourmet kitchen and breakfast room, family room on main level with doors out to private back patio. Upstairs are 4 spacious and sunny bedrooms, 2 full baths and laundry. 3rd level is possible primary suite/flex space with large bath. Lower level of home can be used as au pair / guest suite. Includes living area with fireplace, full bath, workout and storage space, separate entrance. Great location close to the center or town, Mulberries, parks, schools!
-
Sun Aug 23, 2:00 pm - 4:30 pm
Exceptional Piedmont Crafttmans with 5+ bedrooms, 4.5 baths. Elegant living spaces including formal DR, LR, updated gourmet kitchen and breakfast room, family room on main level with doors out to private back patio. Upstairs are 4 spacious and sunny bedrooms, 2 full baths and laundry. 3rd level is possible primary suite/flex space with large bath. Lower level of home can be used as au pair / guest suite. Includes living area with fireplace, full bath, workout and storage space, separate entrance. Great location close to the center or town, Mulberries, parks, schools!
-
Sun Aug 30, 2:00 pm - 4:30 pm
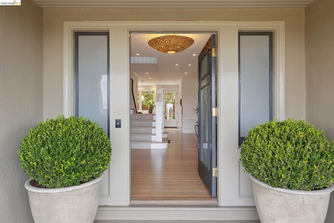
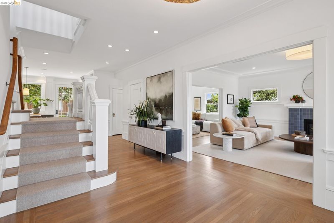
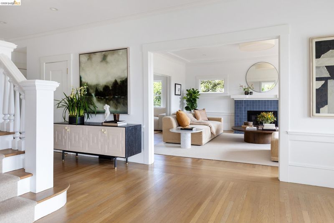
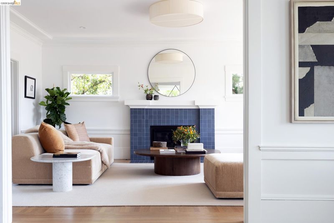
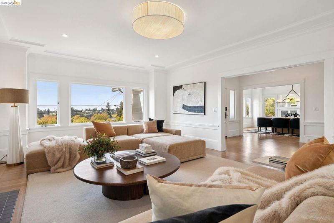
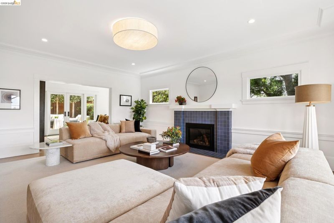
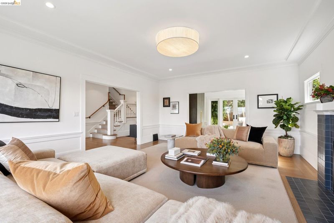
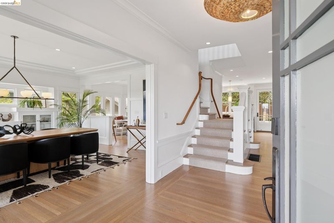
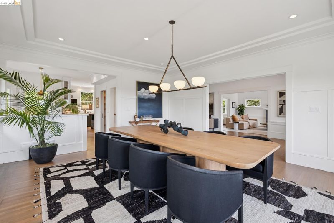
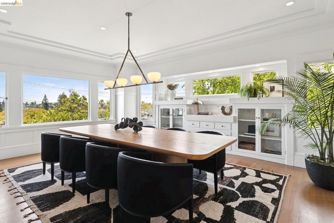
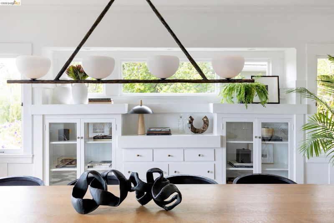
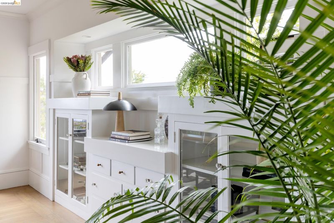
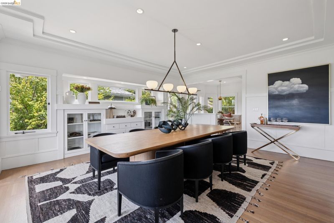
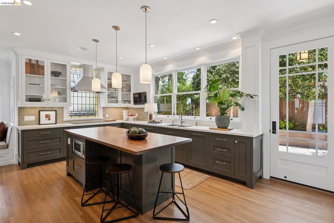
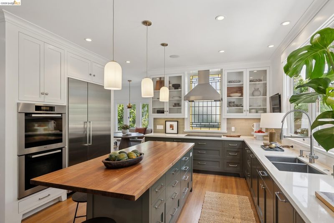
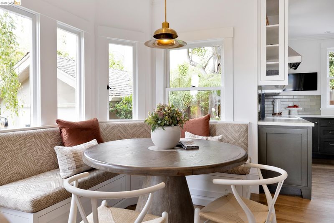
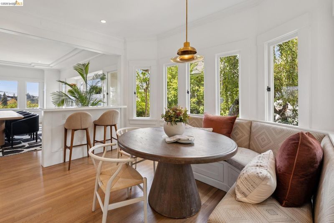
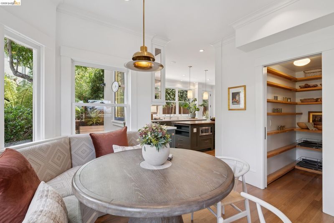
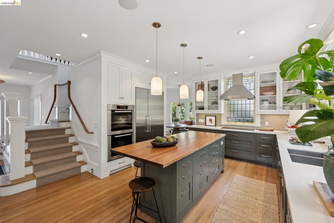
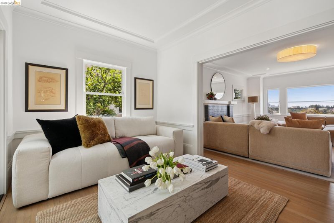
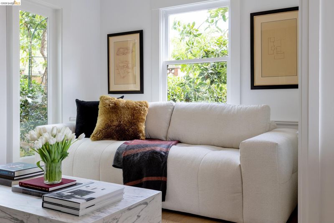
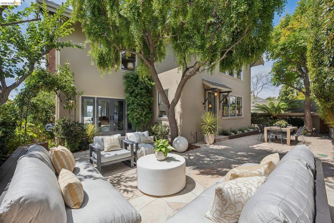
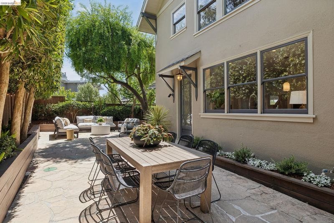
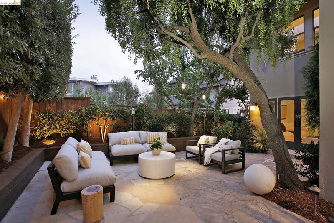
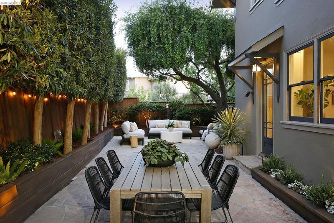
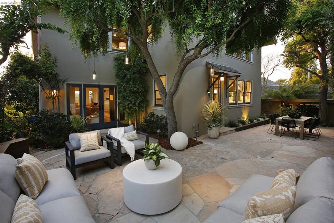
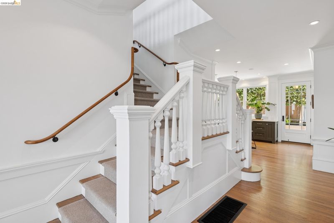
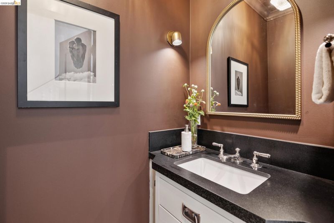
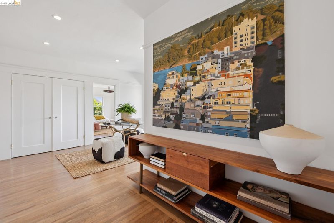
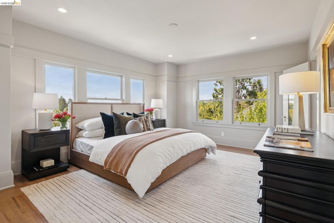
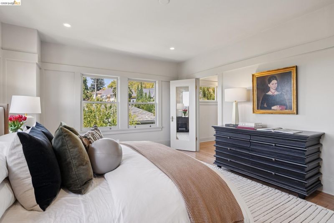
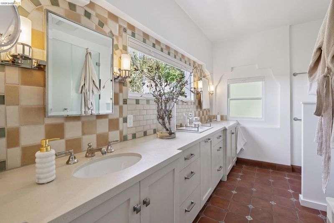
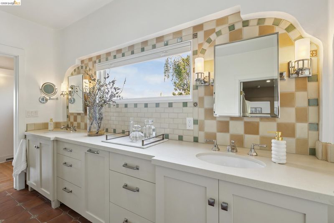
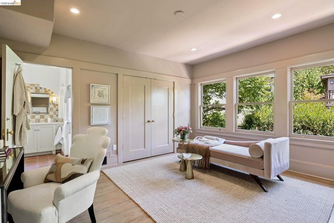
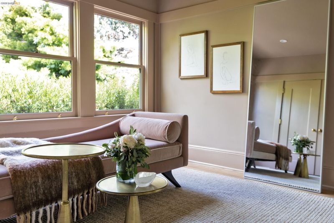
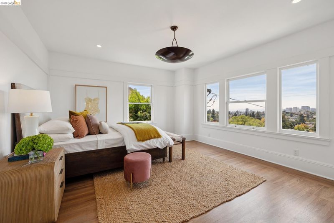
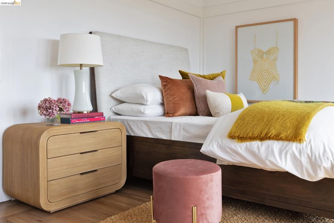
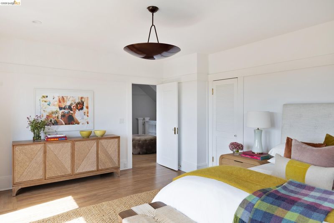
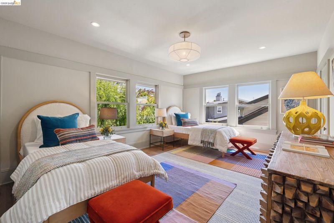
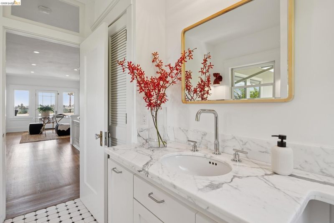
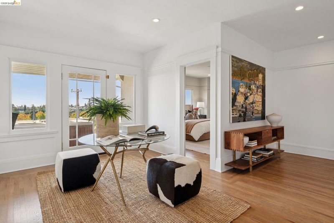
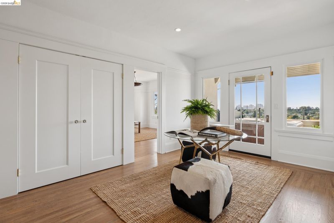
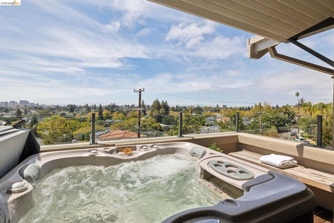
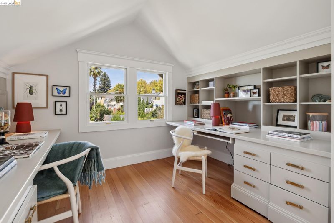
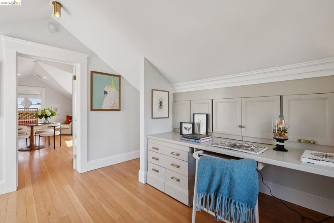
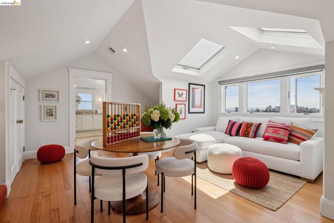
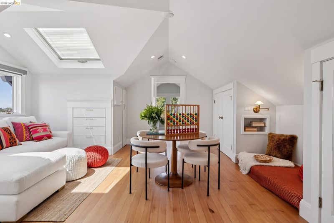
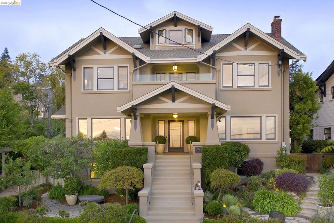
This distinguished Craftsman pairs period detail with thoughtful updates across a beautifully proportioned, versatile floor plan. A gracious entry sets the tone, opening onto connected living spaces built for both daily life and entertaining. The formal dining room, anchored by a picture window and original built-ins, flows into a sunlit breakfast nook and an updated kitchen with an expansive island and premium appliances. The main level also holds a living room with fireplace, an adjoining family room, a home office, and a powder room; French doors lead to an inviting patio suited to outdoor dining, lounging, and entertaining. Upstairs, a striking landing sets the scale, opening onto four bedrooms and two updated baths, with a front balcony hot tub positioned for stargazing or morning coffee. The top floor adds a fifth bedroom suite with an adjoining flex room, ideal for guests or a private office.
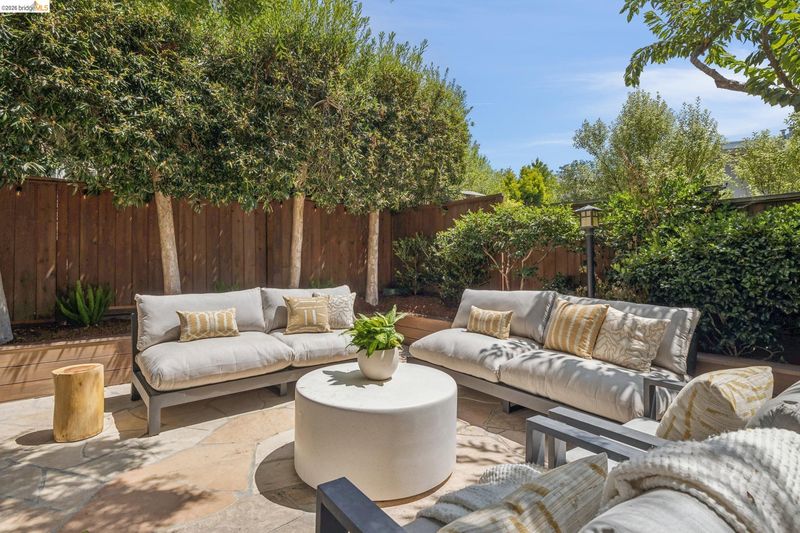
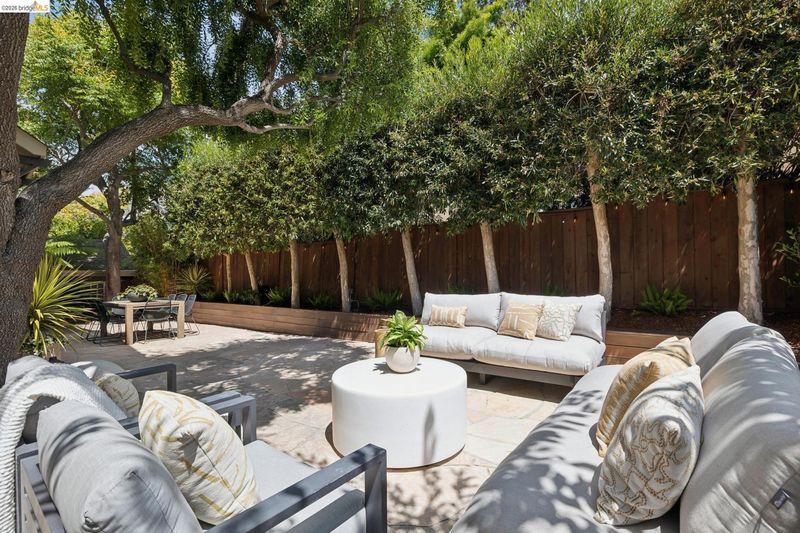
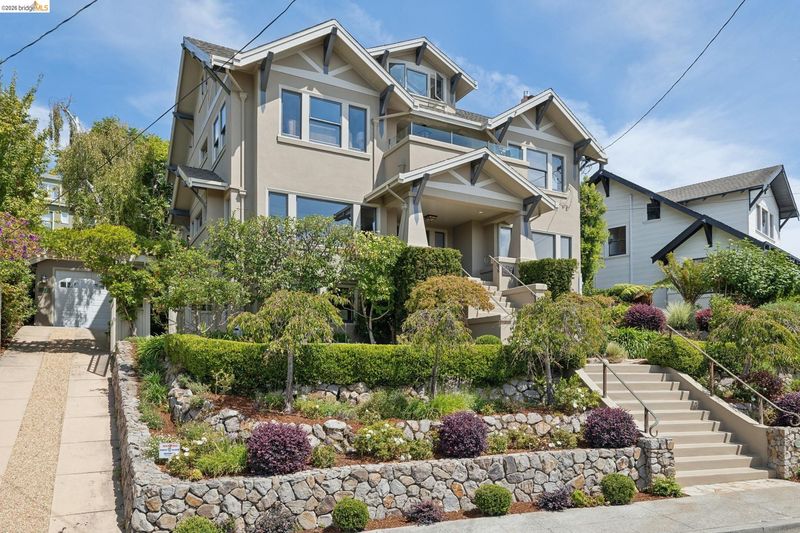
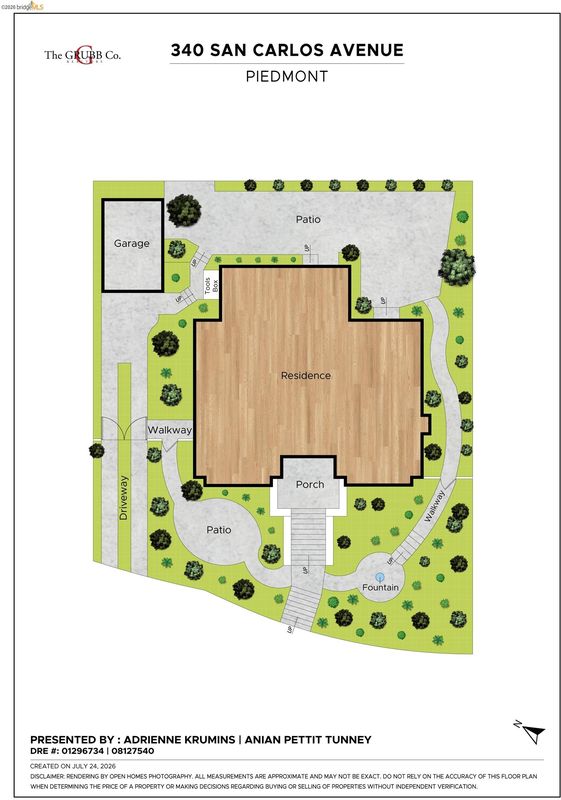
This distinguished Craftsman pairs period detail with thoughtful updates across a beautifully proportioned, versatile floor plan. A gracious entry sets the tone, opening onto connected living spaces built for both daily life and entertaining. The formal dining room, anchored by a picture window and original built-ins, flows into a sunlit breakfast nook and an updated kitchen with an expansive island and premium appliances. The main level also holds a living room with fireplace, an adjoining family room, a home office, and a powder room; French doors lead to an inviting patio suited to outdoor dining, lounging, and entertaining. Upstairs, a striking landing sets the scale, opening onto four bedrooms and two updated baths, with a front balcony hot tub positioned for stargazing or morning coffee. The top floor adds a fifth bedroom suite with an adjoining flex room, ideal for guests or a private office. The lower level offers exceptional flexible living space: a living area with fireplace, full bath, and its own entrance, well suited as guest quarters, office or teen space. A gym and ample storage complete the level. 340 San Carlos Ave. is set on beautifully landscaped grounds with easy indoor-outdoor living, just moments from Piedmont schools, parks, and the new pool.

- Current Status
- New
- Original Price
- $3,980,000
- List Price
- $3,980,000
- On Market Date
- Aug 19, 2026
- Property Type
- Detached
- D/N/S
- Central Piedmont
- Zip Code
- 94611
- MLS ID
- 41145486
- APN
- 51462917
- Year Built
- 1914
- Stories in Building
- 3
- Possession
- Close Of Escrow
- Data Source
- MAXEBRDI
- Origin MLS System
- Bridge AOR
Millennium High Alternative School
Public 9-12 Continuation
Students: 65 Distance: 0.2mi
Piedmont Middle School
Public 6-8 Middle
Students: 651 Distance: 0.2mi
Piedmont High School
Public 9-12 Secondary
Students: 855 Distance: 0.3mi
Wildwood Elementary School
Public K-5 Elementary
Students: 296 Distance: 0.3mi
Piedmont Adult Education
Public n/a Adult Education
Students: NA Distance: 0.3mi
Havens Elementary School
Public K-5 Elementary
Students: 439 Distance: 0.3mi
- Bed
- 5
- Bath
- 4.5 (4/1)
- Parking
- 1
- Detached
- SQ FT
- 4,809
- SQ FT Source
- Public Records
- Lot SQ FT
- 7,452.0
- Lot Acres
- 0.17 Acres
- Pool Info
- None
- Kitchen
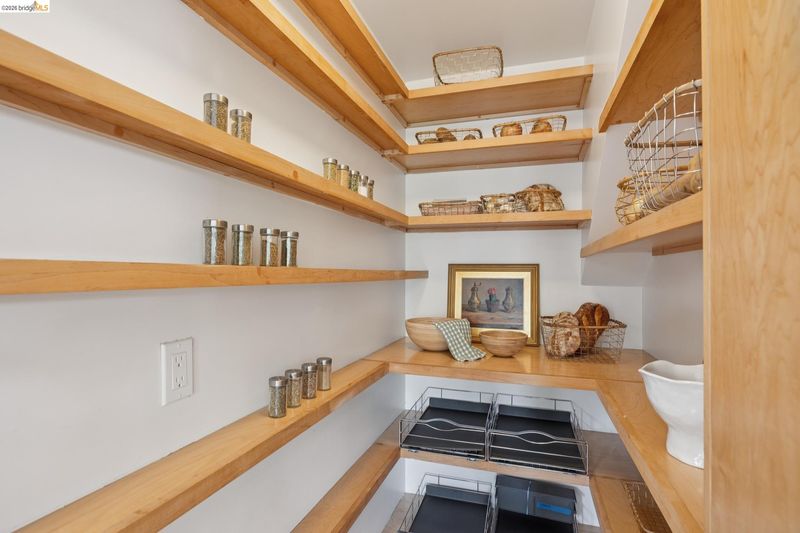
- Dishwasher, Double Oven, Free-Standing Range, Refrigerator, Dryer, Washer, Stone Counters, Kitchen Island, Pantry, Range/Oven Free Standing, Updated Kitchen, Other
- Cooling
- None
- Disclosures
- Other - Call/See Agent
- Entry Level
- Exterior Details
- Garden, Back Yard, Garden/Play, Terraced Up, Landscape Front, Private Entrance
- Flooring
- Hardwood Flrs Throughout, Tile, Carpet
- Foundation
- Fire Place
- Family Room, Recreation Room
- Heating
- Zoned
- Laundry
- Dryer, Laundry Closet, Washer, Cabinets, Upper Level
- Upper Level
- 4 Bedrooms, 2 Baths, Primary Bedrm Suite - 1, Laundry Facility, Other
- Main Level
- 0.5 Bath, Other, Main Entry
- Possession
- Close Of Escrow
- Basement
- Full
- Architectural Style
- Craftsman
- Non-Master Bathroom Includes
- Stall Shower, Tub, Updated Baths, Closet, Stone, Window
- Construction Status
- Existing
- Additional Miscellaneous Features
- Garden, Back Yard, Garden/Play, Terraced Up, Landscape Front, Private Entrance
- Location
- Premium Lot, Sloped Up, Other, Back Yard, Landscaped, Private
- Roof
- Composition Shingles
- Water and Sewer
- Public
- Fee
- Unavailable
MLS and other Information regarding properties for sale as shown in Theo have been obtained from various sources such as sellers, public records, agents and other third parties. This information may relate to the condition of the property, permitted or unpermitted uses, zoning, square footage, lot size/acreage or other matters affecting value or desirability. Unless otherwise indicated in writing, neither brokers, agents nor Theo have verified, or will verify, such information. If any such information is important to buyer in determining whether to buy, the price to pay or intended use of the property, buyer is urged to conduct their own investigation with qualified professionals, satisfy themselves with respect to that information, and to rely solely on the results of that investigation.
School data provided by GreatSchools. School service boundaries are intended to be used as reference only. To verify enrollment eligibility for a property, contact the school directly.