

$3,289,000
3,835
SQ FT
$858
SQ/FT
825 White Oak Drive
@ Oakmont Drive - Oakmont, Santa Rosa

- 3 Bed
- 4 (3/1) Bath
- 3 Park
- 3,835 sqft
- Santa Rosa
-

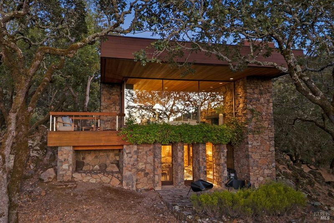
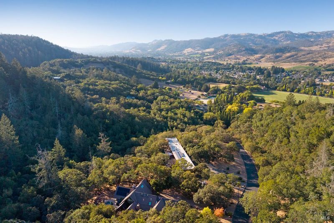
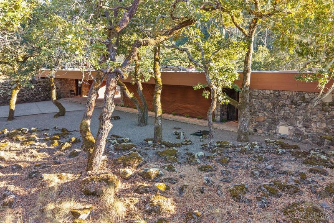
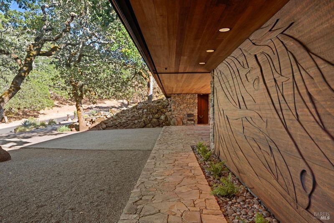
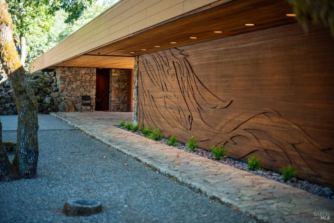
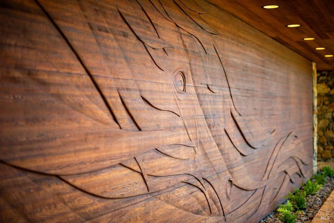
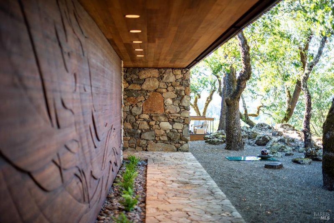
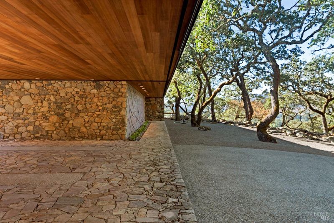
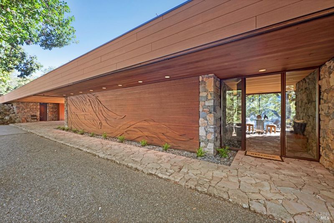
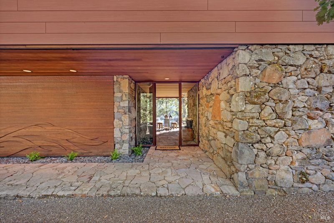
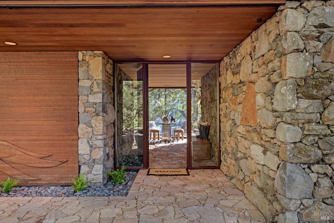
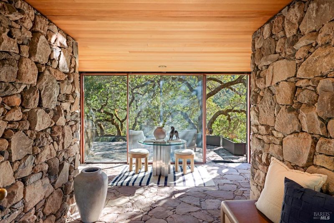
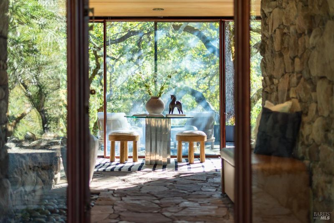
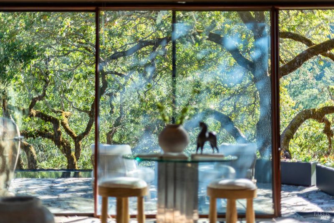
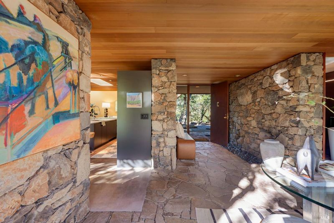
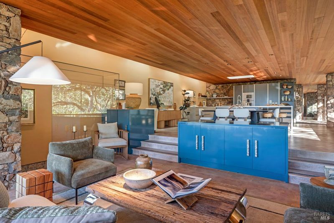
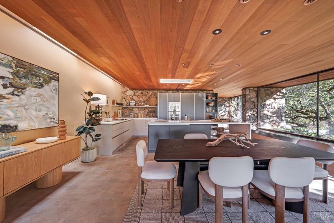
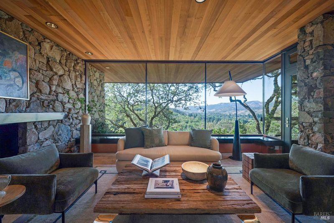
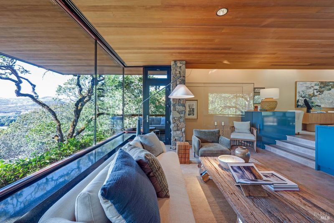
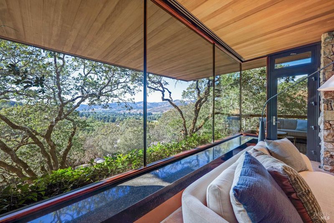
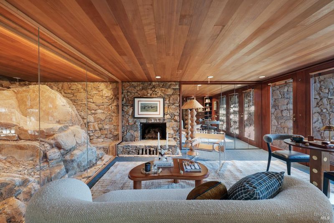
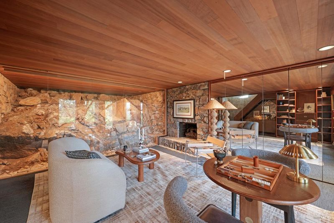
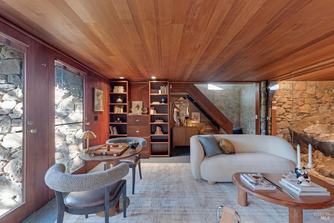
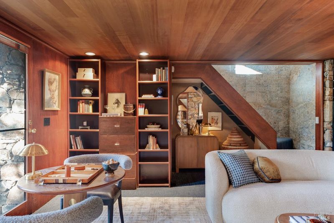
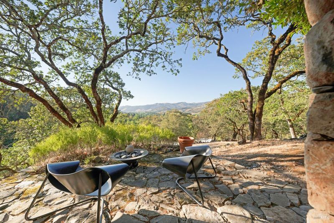
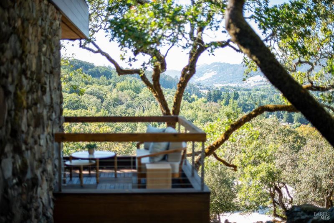
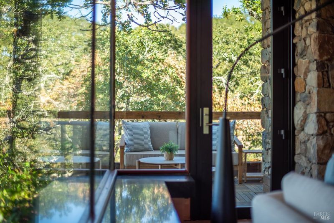
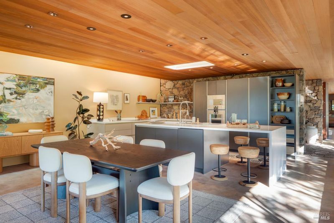
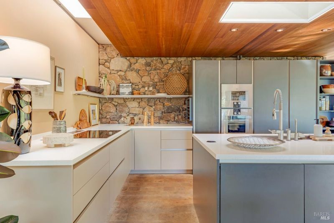
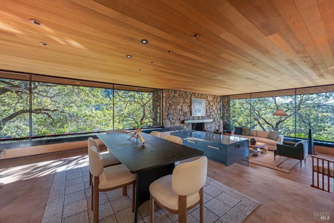
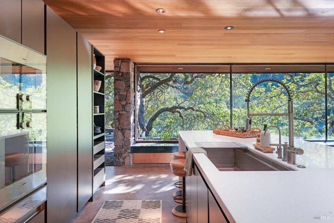
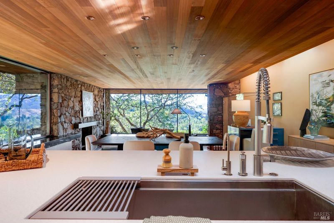
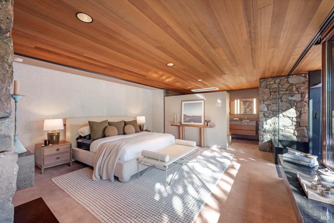
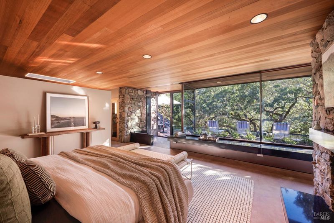
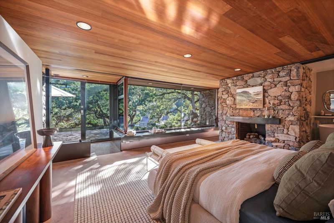
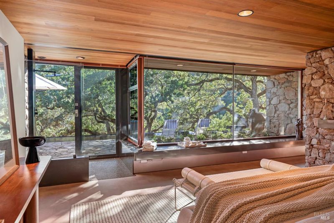
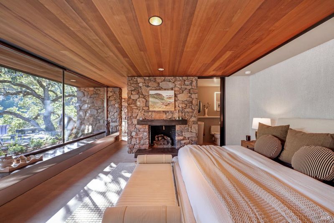
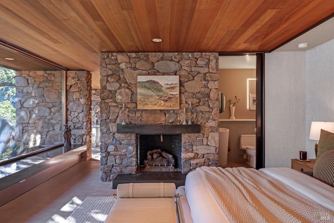
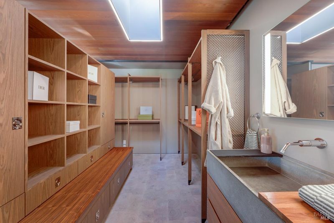
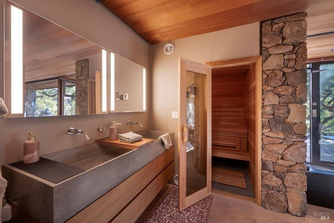
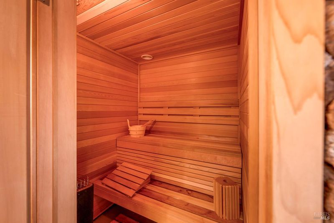
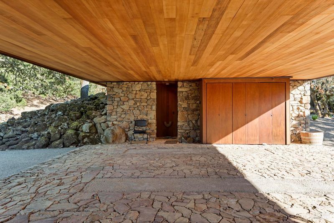
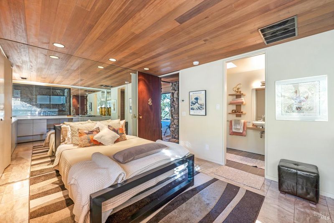
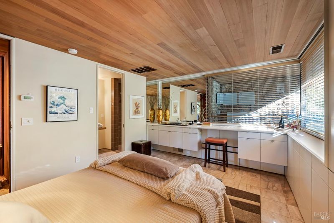
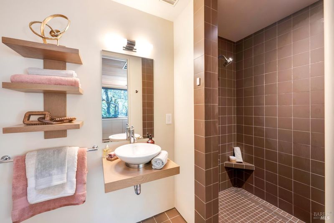
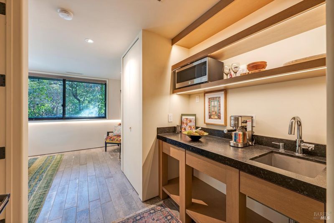
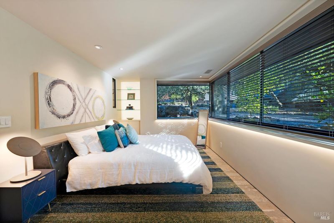
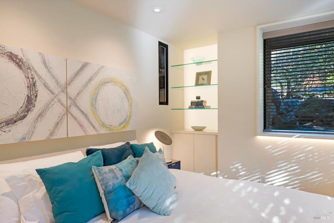
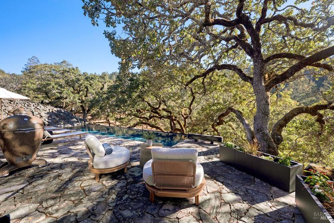
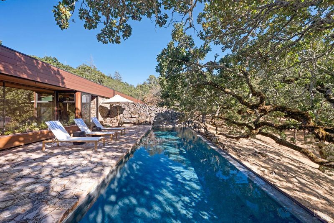
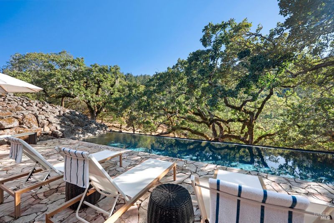
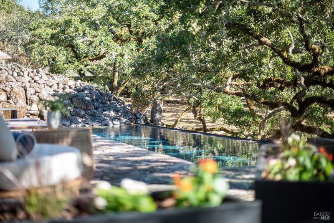
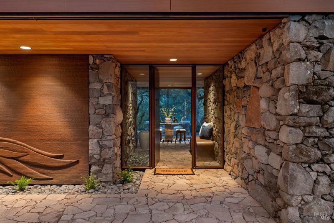
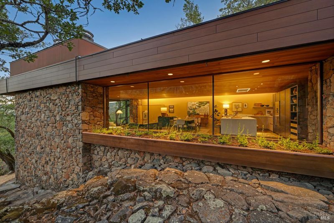
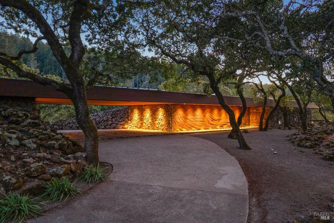
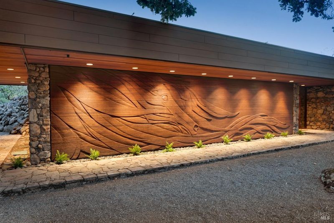
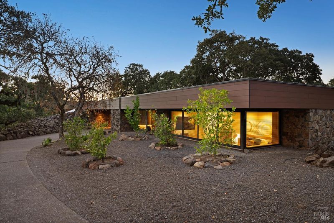
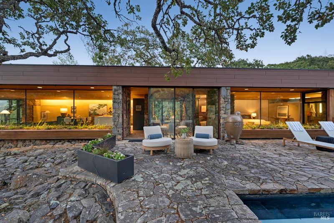
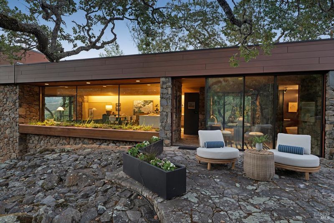
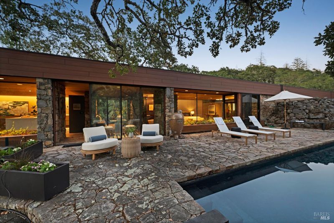
Designed by renowned architect Larry Simons for refined living and effortless entertaining, this distinctive architectural residence seamlessly integrates natural granite, German white oak flooring, premium Gaggenau appliances, and custom finishes throughout. The thoughtfully designed interiors open to expansive views and a spectacular infinity pool, creating a seamless connection between the home and its private oak-studded setting. The serene primary suite offers walls imported from Japan, polished granite detailing, and a fully functional wood sauna, while three natural granite fireplaces add warmth and character. Two beautifully appointed guest residences offer privacy and flexibility for residents or visitors. One features a convenient kitchenette and private laundry, creating an ideal setting for extended stays or independent living. Thoughtfully positioned within the serene oak-studded setting, both provide inviting accommodations and a wonderful sense of privacy. Additional amenities include Tesla charging ports, sophisticated Lutron lighting, and a dedicated Komodo-Kamado Japanese grill. Panoramic views unfold across the Valley of the Moon, with ever-changing light, rolling hills, and majestic oaks creating a breathtaking backdrop from the property. Framed by nature and enjoyed from both the residence and grounds, the setting offers a rare sense of privacy, beauty, and tranquility.

- Days on Market
- 4 days
- Current Status
- Active
- Original Price
- $3,289,000
- List Price
- $3,289,000
- On Market Date
- Aug 17, 2026
- Property Type
- Single Family Residence
- Area
- Oakmont
- Zip Code
- 95409
- MLS ID
- 326067761
- APN
- 031-370-002-000
- Year Built
- 1982
- Stories in Building
- Unavailable
- Possession
- Close Of Escrow
- Data Source
- BAREIS
- Origin MLS System
Heidi Hall's New Song Isp
Private K-12
Students: NA Distance: 2.4mi
Austin Creek Elementary School
Public K-6 Elementary
Students: 387 Distance: 2.6mi
Strawberry Elementary School
Public 4-6 Elementary
Students: 397 Distance: 3.0mi
Kenwood Elementary School
Public K-6 Elementary
Students: 138 Distance: 3.1mi
Rincon School
Private 10-12 Special Education, Secondary, All Male, Coed
Students: 5 Distance: 3.3mi
Spring Creek Matanzas Charter School
Charter K-6 Elementary
Students: 533 Distance: 3.4mi
- Bed
- 3
- Bath
- 4 (3/1)
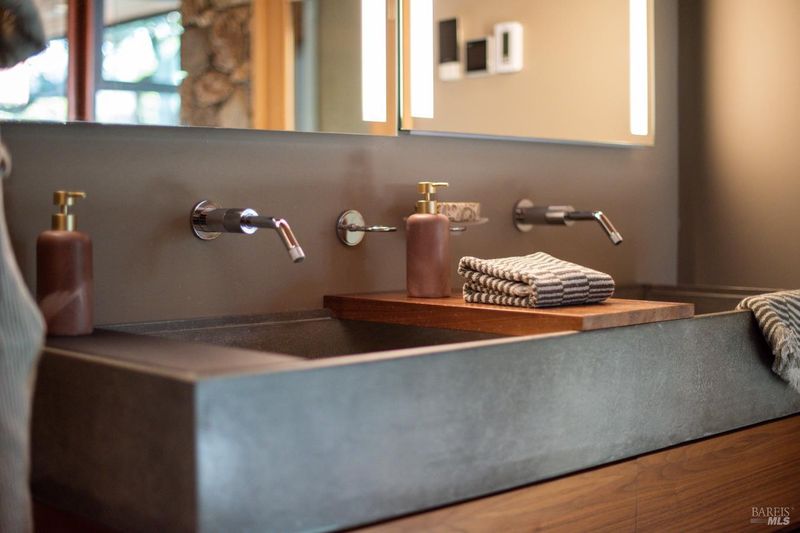
- Bidet, Double Sinks, Granite, Outside Access, Sauna, Shower Stall(s), Stone
- Parking
- 3
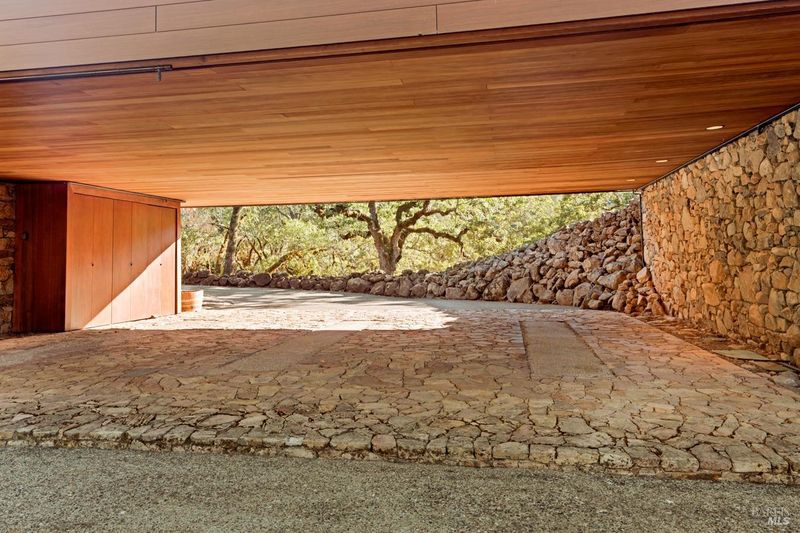
- Covered, EV Charging
- SQ FT
- 3,835
- SQ FT Source
- Assessor Auto-Fill
- Lot SQ FT
- 78,408.0
- Lot Acres
- 1.8 Acres
- Pool Info
- Built-In, Pool Sweep
- Kitchen
- Island w/Sink, Skylight(s)
- Cooling
- Central
- Dining Room
- Dining/Living Combo
- Living Room
- Deck Attached, Great Room, Skylight(s), Sunken, View
- Flooring
- Carpet, Granite, Wood, See Remarks
- Fire Place
- Den, Family Room, Gas Piped, Gas Starter, Stone
- Heating
- Central, Fireplace(s), Gas, Hot Water
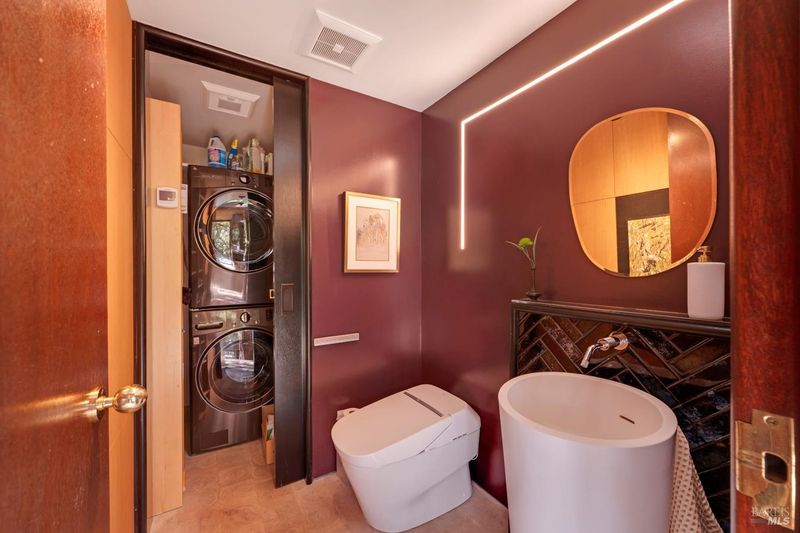
- Laundry
- Dryer Included, Inside Area, Washer/Dryer Stacked Included
- Main Level
- Bedroom(s), Full Bath(s), Kitchen, Living Room, Primary Bedroom, Street Entrance
- Views
- Hills, Mountains, Valley, Woods
- Possession
- Close Of Escrow
- Basement
- None
- Architectural Style
- See Remarks
- * Fee
- $600
- Name
- Wild Oak Homeowners Association
- Phone
- (707) 542-4330
- *Fee includes
- Common Areas, Management, Road, and Security
MLS and other Information regarding properties for sale as shown in Theo have been obtained from various sources such as sellers, public records, agents and other third parties. This information may relate to the condition of the property, permitted or unpermitted uses, zoning, square footage, lot size/acreage or other matters affecting value or desirability. Unless otherwise indicated in writing, neither brokers, agents nor Theo have verified, or will verify, such information. If any such information is important to buyer in determining whether to buy, the price to pay or intended use of the property, buyer is urged to conduct their own investigation with qualified professionals, satisfy themselves with respect to that information, and to rely solely on the results of that investigation.
School data provided by GreatSchools. School service boundaries are intended to be used as reference only. To verify enrollment eligibility for a property, contact the school directly.