

$1,575,000
2,665
SQ FT
$591
SQ/FT
5232 Miles Ave
@ Clifton - Rockridge, Oakland

- 4 Bed
- 2 Bath
- 1 Park
- 2,665 sqft
- Oakland
-

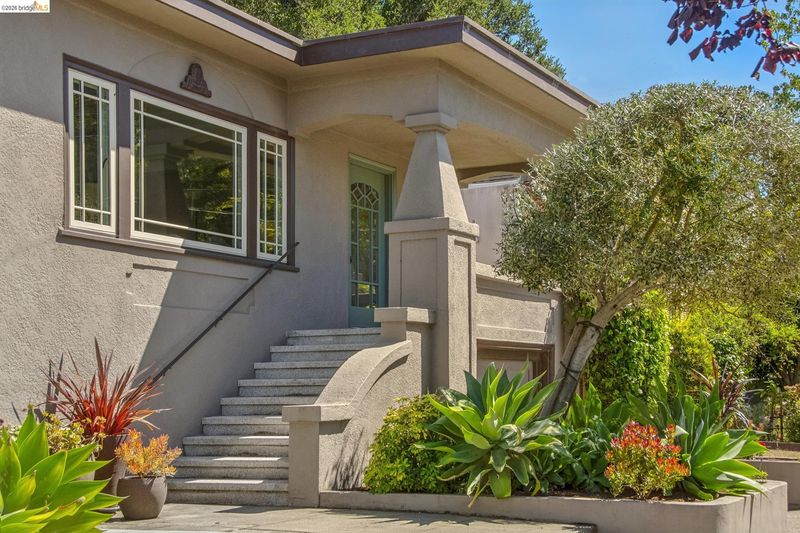
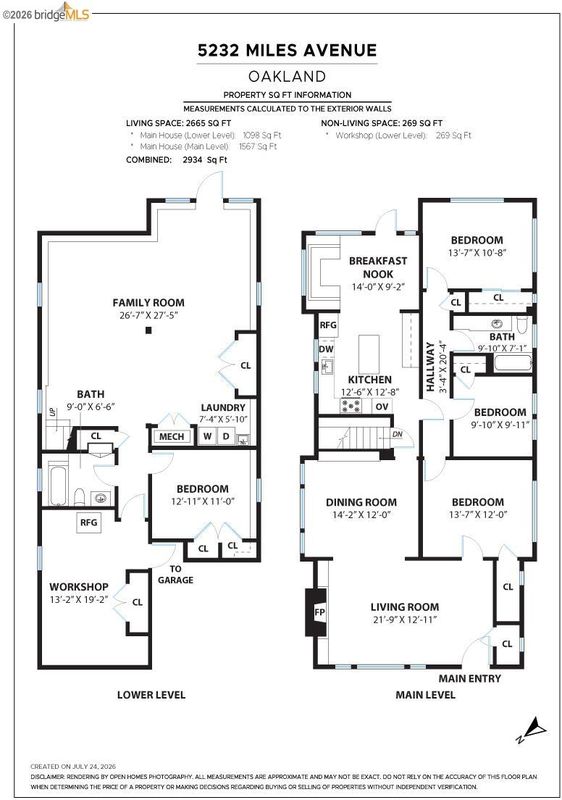
Classic Rockridge charm and modern living come together in this beautifully updated and expanded bungalow. Original Arts & Crafts details, including a handsome tiled fireplace and period built-ins, blend seamlessly with tasteful renovations. The main level offers three bedrooms, a full bath, and a light-filled eat-in kitchen that opens to the private backyard with a lawn and inviting patio for entertaining and relaxing. Downstairs, the finished lower level offers exceptional flexibility with a spacious open room that can serve as a family room, home office, or gym, along with an additional bedroom and full bathroom. The lower level also houses the laundry area and has backyard access. An attached one-car garage is complemented by a separate workshop, providing space for projects, tools, and extra storage. Ideally situated in one of Oakland's most sought-after neighborhoods, just moments from the vibrant shops and restaurants of College Avenue and Temescal, with convenient access to BART and other commuter options.

- Current Status
- Active - Coming Soon
- Original Price
- $1,575,000
- List Price
- $1,575,000
- On Market Date
- Jul 31, 2026
- Property Type
- Detached
- D/N/S
- Rockridge
- Zip Code
- 94618
- MLS ID
- 41143405
- APN
- 14123024
- Year Built
- 1925
- Stories in Building
- 2
- Possession
- Close Of Escrow
- Data Source
- MAXEBRDI
- Origin MLS System
- Bridge AOR
Emerson Elementary School
Public K-5 Elementary, Coed
Students: 308 Distance: 0.3mi
Hillview Christian Academy
Private K-12 Religious, Coed
Students: NA Distance: 0.4mi
Oakland International High School
Public 9-12 Alternative
Students: 369 Distance: 0.4mi
Park Day School
Private K-8 Elementary, Coed
Students: 302 Distance: 0.5mi
Claremont Middle School
Public 6-8 Middle
Students: 485 Distance: 0.6mi
Oakland Technical High School
Public 9-12 Secondary
Students: 2016 Distance: 0.6mi
- Bed
- 4
- Bath
- 2
- Parking
- 1
- Attached, Int Access From Garage, Workshop in Garage, Garage Door Opener
- SQ FT
- 2,665
- SQ FT Source
- Graphic Artist
- Lot SQ FT
- 3,500.0
- Lot Acres
- 0.08 Acres
- Pool Info
- None
- Kitchen
- Dishwasher, Double Oven, Gas Range, Refrigerator, Dryer, Washer, Tankless Water Heater, Stone Counters, Eat-in Kitchen, Disposal, Gas Range/Cooktop, Updated Kitchen
- Cooling
- Whole House Fan
- Disclosures
- Disclosure Package Avail
- Entry Level
- Exterior Details
- Back Yard, Garden/Play, Sprinklers Automatic, Landscape Back, Landscape Front
- Flooring
- Hardwood, Tile, Vinyl
- Foundation
- Fire Place
- Living Room
- Heating
- Forced Air
- Laundry
- Dryer, Washer, Cabinets, Sink
- Main Level
- 3 Bedrooms, 1 Bath, Main Entry
- Possession
- Close Of Escrow
- Architectural Style
- Craftsman
- Construction Status
- Existing
- Additional Miscellaneous Features
- Back Yard, Garden/Play, Sprinklers Automatic, Landscape Back, Landscape Front
- Location
- Level, Rectangular Lot, Back Yard, Landscaped
- Roof
- Other
- Water and Sewer
- Public
- Fee
- Unavailable
MLS and other Information regarding properties for sale as shown in Theo have been obtained from various sources such as sellers, public records, agents and other third parties. This information may relate to the condition of the property, permitted or unpermitted uses, zoning, square footage, lot size/acreage or other matters affecting value or desirability. Unless otherwise indicated in writing, neither brokers, agents nor Theo have verified, or will verify, such information. If any such information is important to buyer in determining whether to buy, the price to pay or intended use of the property, buyer is urged to conduct their own investigation with qualified professionals, satisfy themselves with respect to that information, and to rely solely on the results of that investigation.
School data provided by GreatSchools. School service boundaries are intended to be used as reference only. To verify enrollment eligibility for a property, contact the school directly.