

$3,000,000
2,244
SQ FT
$1,337
SQ/FT
1703 Corte De Orinda
@ Luzon Drive - Mission San Jose, Fremont

- 4 Bed
- 3 Bath
- 2 Park
- 2,244 sqft
- Fremont
-

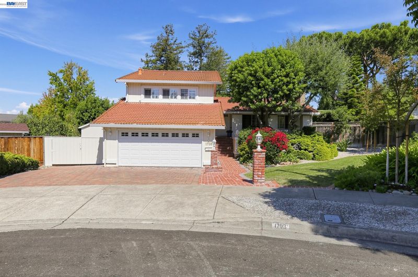
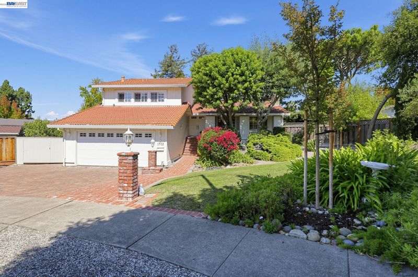
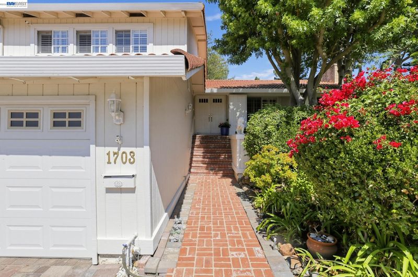
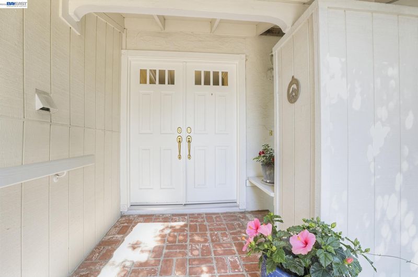
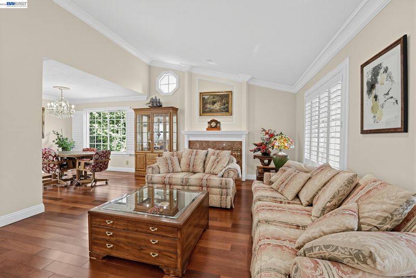
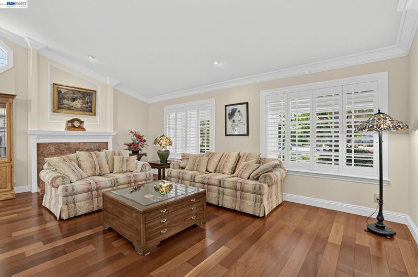
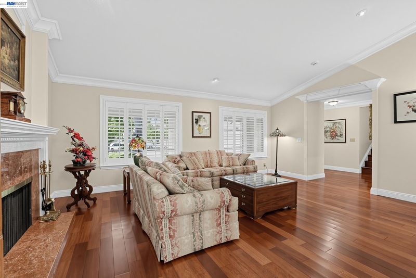
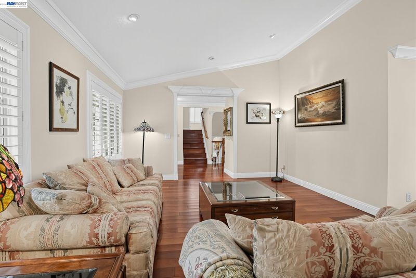
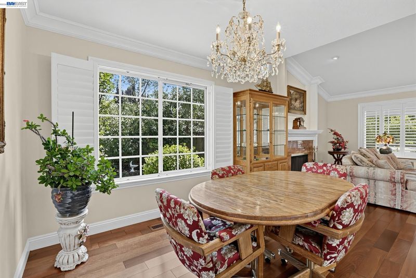
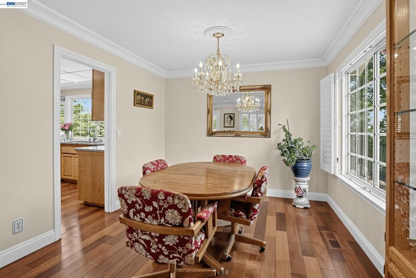
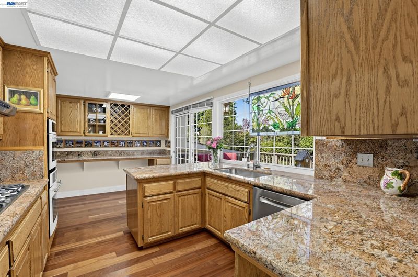
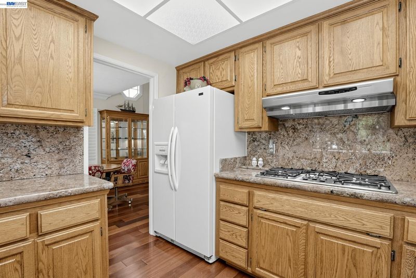
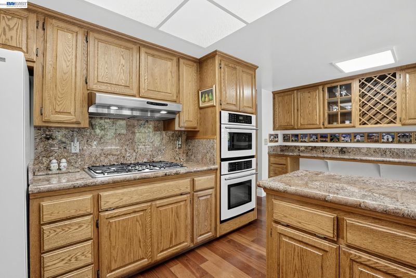
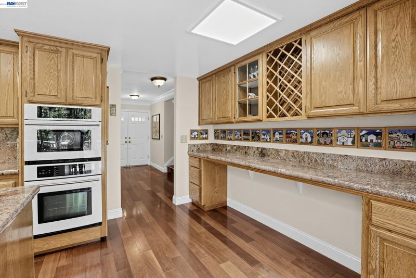
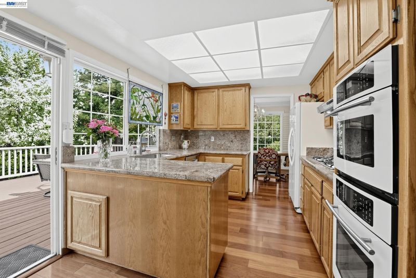
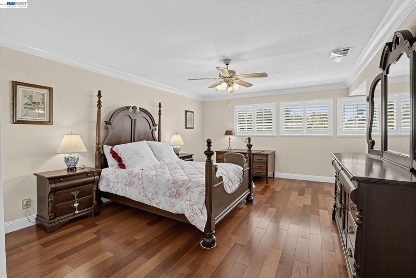
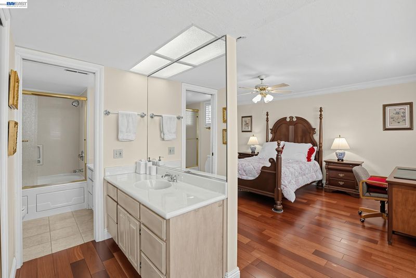
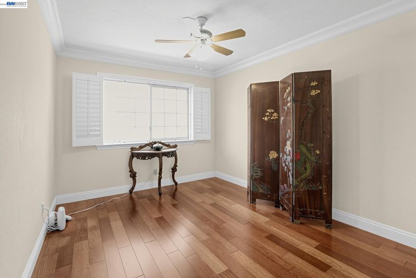
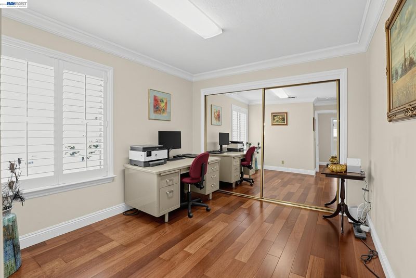
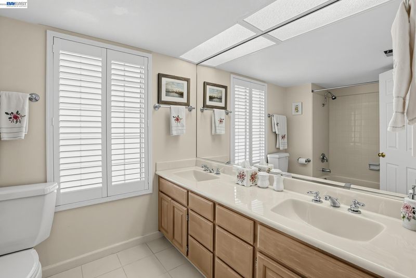
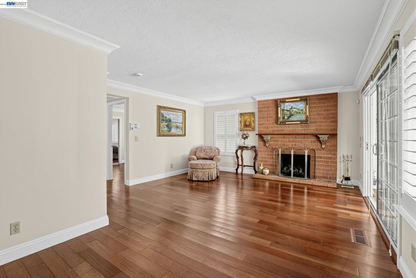
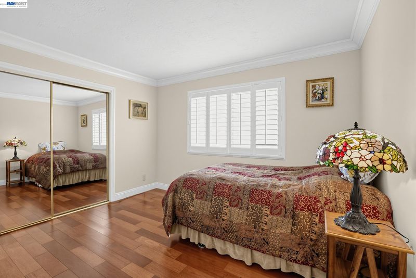
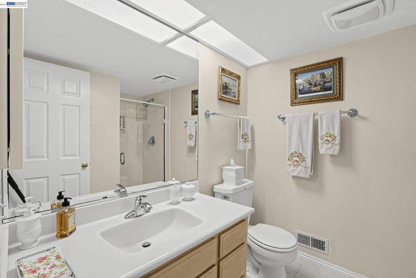
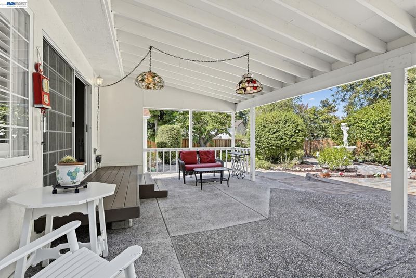
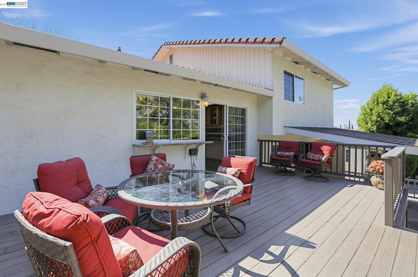
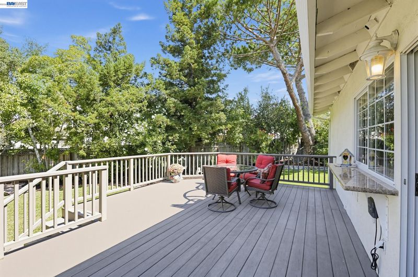
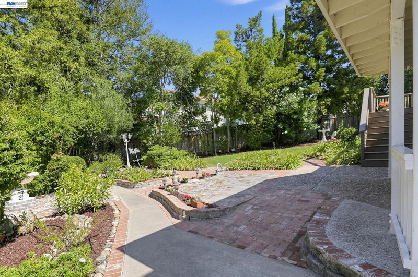
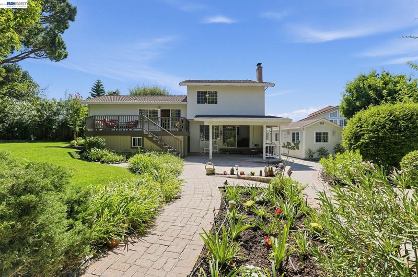
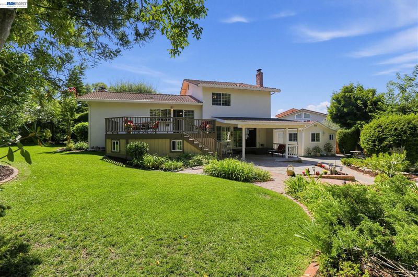
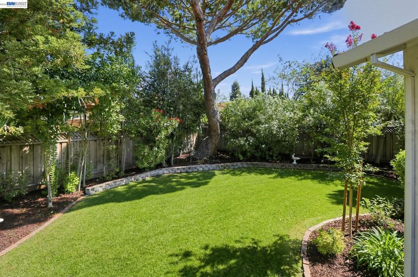
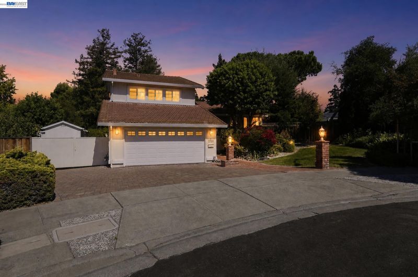
Tucked at the very end of the court on a spacious nearly 1/3 of acre lot in the prestigious Cameron Hills community of Mission San Jose sits the beautifully updated and lovingly maintained split level sanctuary known as 1703 Corte De Orinda. Step through the double entry doors into a bright, traditional floor plan with warm hardwood floors, plantation shutters and crown molding throughout. The formal living & dining rooms offer vaulted ceilings, porthole window, recessed lights, large sprawling windows and a prestine marble fireplace & mantle to brighten the atmosphere for any occassion. The kitchen offers granite counter tops fully backsplashed, retro chic modern pearl white luxurious JennAir built in double oven, a 5 burner ss built in gas cooktop, ss exhaust hood, a built-in breakfast bar below the wine rack & additonal cabinetry and a convenient sliding glass door to the spacious elevated deck overlooking the beautifully manicured grounds and mature trees. Lower level offers a full bedroom and full bathroom adjacent to the family room w/ brick fireplace with glass sliding door that leads to the backyard covered patio. The masterbedroom suite which occupies the whole west wing and 2 spacious bedrooms and hall bathroom which occupies the east wing are all located on the top floor. Outside is the real retreat: a park-like backyard with a manicured lawn, mature trees, brick-paved garden paths, raised beds and flower borders. Entertain on the spacious deck, or settle into the covered California room and enjoy the outdoors in any season. There are 2 spacious storage structures hard wired with electrical systems. One unit is equipped with a/c. Strutures may possibly be convereted into ADU's offering addtional living space. Home offers side yard access to park your RV, boat and other toys. Home has been cared for and owned by the family since 1995 with many updates along the way. Conveniently located for easy access to top shopping destinations, entertain centers, restaurants, major tech employers Facebook, Apple, Nvidia, Google, Silicon Valley, bridges, freeways and within top Mission San Jose School District. Make this rare opportunity yours!

- Current Status
- Active - Coming Soon
- Original Price
- $3,000,000
- List Price
- $3,000,000
- On Market Date
- Sep 21, 2026
- Property Type
- Detached
- D/N/S
- Mission San Jose
- Zip Code
- 94539
- MLS ID
- 41148965
- APN
- 51362016
- Year Built
- 1973
- Stories in Building
- Unavailable
- Possession
- Close Of Escrow, Negotiable, See Remarks
- Data Source
- MAXEBRDI
- Origin MLS System
- BAY EAST
Mission Valley Elementary School
Public K-6 Elementary
Students: 670 Distance: 0.8mi
Mission San Jose Elementary School
Public K-6 Elementary
Students: 535 Distance: 0.8mi
Averroes High School
Private 9-12
Students: 52 Distance: 0.9mi
Montessori School Of Fremont
Private PK-6 Montessori, Combined Elementary And Secondary, Coed
Students: 295 Distance: 0.9mi
Joshua Chadbourne Elementary School
Public K-6 Elementary
Students: 734 Distance: 0.9mi
St. Joseph Elementary School
Private 1-8 Elementary, Religious, Coed
Students: 240 Distance: 1.0mi
- Bed
- 4
- Bath
- 3
- Parking
- 2
- Attached, Int Access From Garage, Side Yard Access, Space Per Unit - 2, Garage Door Opener
- SQ FT
- 2,244
- SQ FT Source
- Assessor Auto-Fill
- Lot SQ FT
- 13,230.0
- Lot Acres
- 0.3 Acres
- Pool Info
- None
- Kitchen
- Dishwasher, Double Oven, Gas Range, Oven, Refrigerator, Gas Water Heater, Breakfast Bar, Breakfast Nook, Counter - Solid Surface, Stone Counters, Eat-in Kitchen, Disposal, Gas Range/Cooktop, Oven Built-in
- Cooling
- Ceiling Fan(s), Central Air
- Disclosures
- Disclosure Package Avail
- Entry Level
- Exterior Details
- Back Yard, Front Yard, Side Yard, Sprinklers Automatic, Sprinklers Front, Sprinklers Side, Storage, Storage Area, Yard Space
- Flooring
- Hardwood, Hardwood Flrs Throughout, Tile
- Foundation
- Fire Place
- Brick, Decorative, Family Room, Living Room
- Heating
- Forced Air
- Laundry
- Laundry Room
- Upper Level
- 2 Bedrooms, 1 Bath, Primary Bedrm Suite - 1
- Main Level
- Main Entry
- Views
- Trees/Woods
- Possession
- Close Of Escrow, Negotiable, See Remarks
- Basement
- Crawl Space
- Architectural Style
- Mediterranean, Traditional
- Non-Master Bathroom Includes
- Shower Over Tub, Updated Baths, Double Vanity
- Construction Status
- Existing
- Additional Miscellaneous Features
- Back Yard, Front Yard, Side Yard, Sprinklers Automatic, Sprinklers Front, Sprinklers Side, Storage, Storage Area, Yard Space
- Location
- Court, Level, Back Yard, Front Yard, Private, Sprinklers In Rear
- Roof
- Tile
- Water and Sewer
- Public
- Fee
- Unavailable
MLS and other Information regarding properties for sale as shown in Theo have been obtained from various sources such as sellers, public records, agents and other third parties. This information may relate to the condition of the property, permitted or unpermitted uses, zoning, square footage, lot size/acreage or other matters affecting value or desirability. Unless otherwise indicated in writing, neither brokers, agents nor Theo have verified, or will verify, such information. If any such information is important to buyer in determining whether to buy, the price to pay or intended use of the property, buyer is urged to conduct their own investigation with qualified professionals, satisfy themselves with respect to that information, and to rely solely on the results of that investigation.
School data provided by GreatSchools. School service boundaries are intended to be used as reference only. To verify enrollment eligibility for a property, contact the school directly.