

$1,599,000
2,485
SQ FT
$643
SQ/FT
610 Sunnyslope Avenue
@ Sunny Hill Drive - Petaluma West - , Petaluma

- 4 Bed
- 1.5 Bath
- 4 Park
- 2,485 sqft
- Petaluma
-

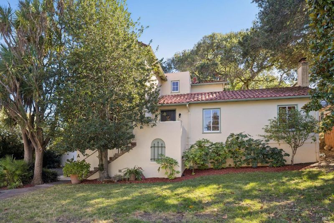
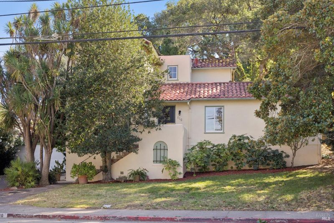
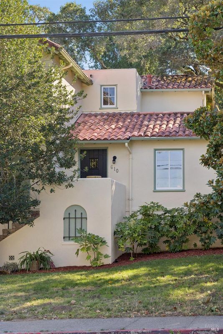
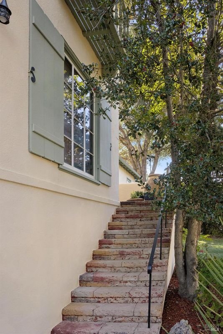
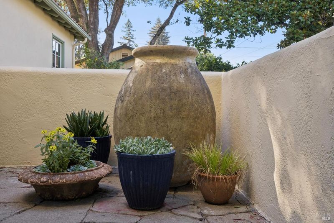
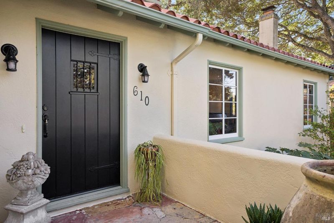
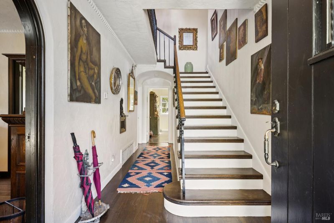
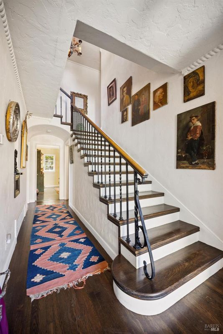
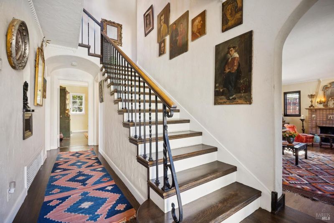
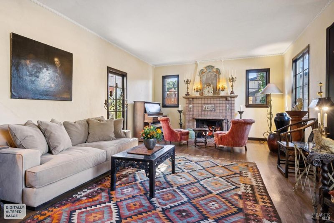
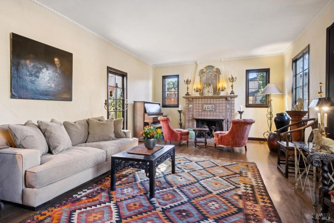
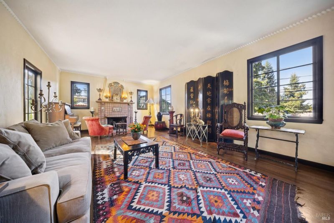
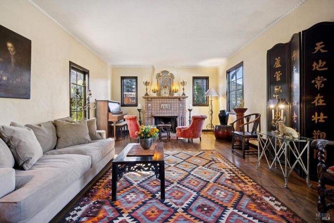
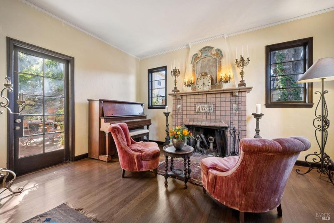
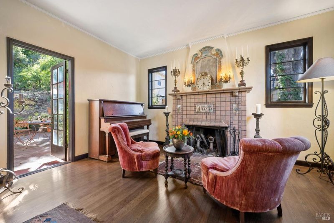
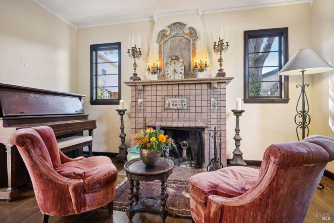
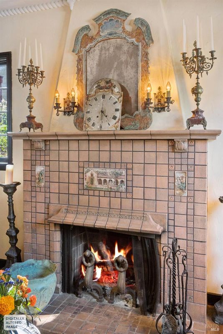
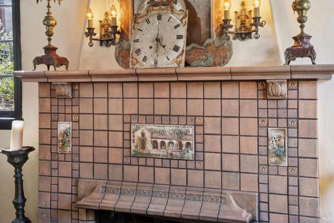
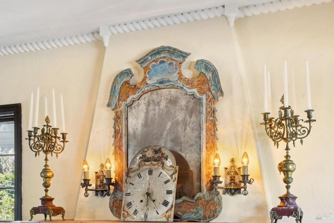
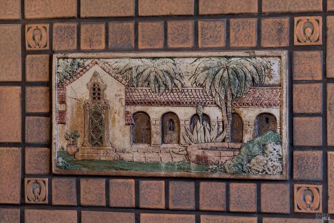
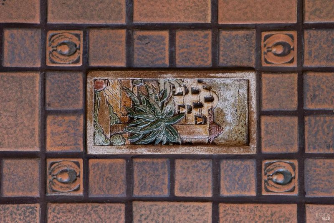
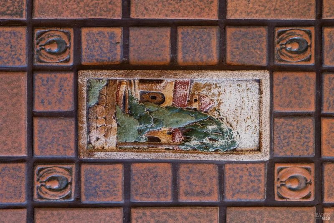
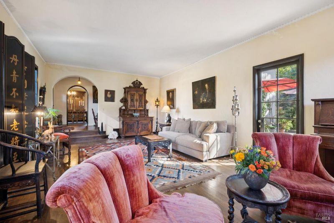
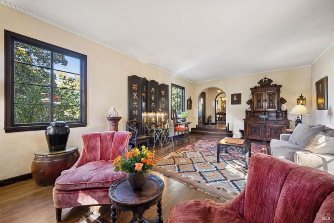
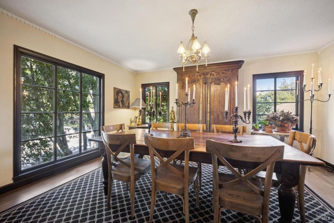
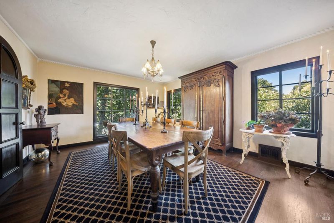
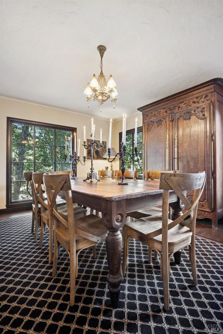
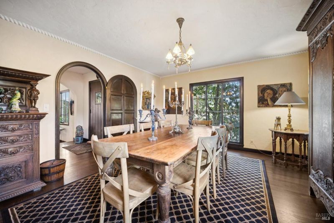
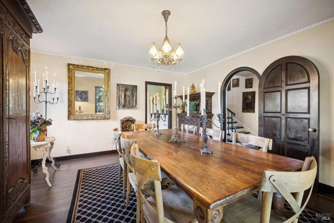
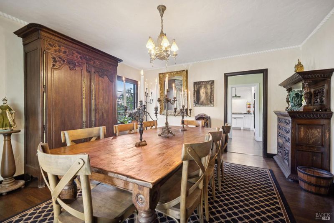
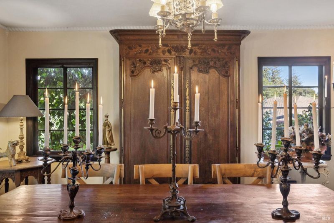
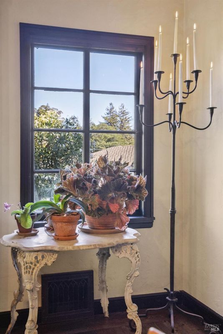
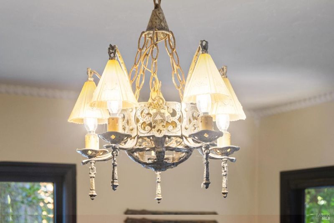
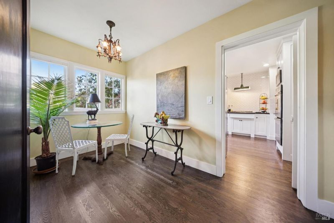
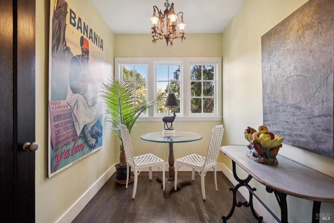
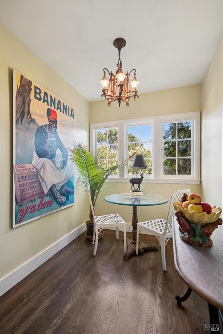
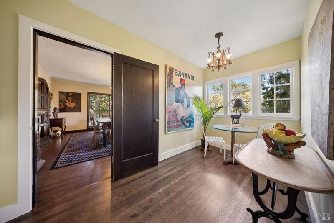
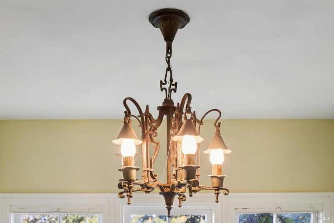
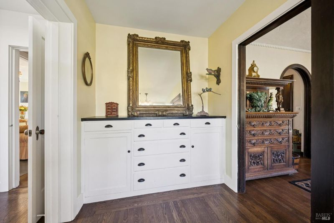
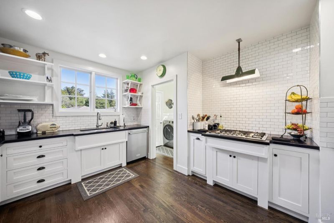
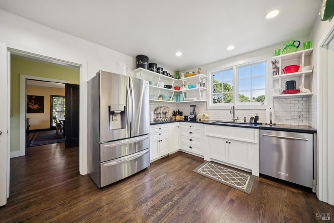
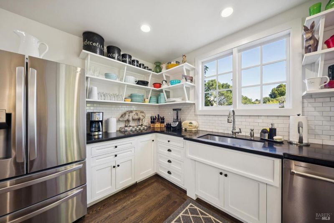
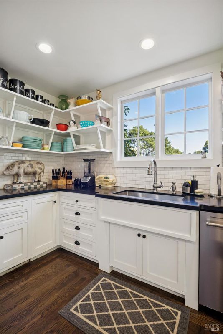
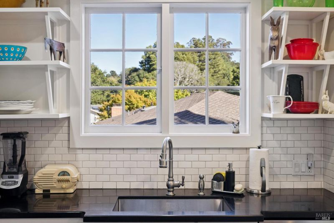
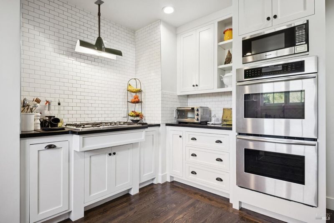
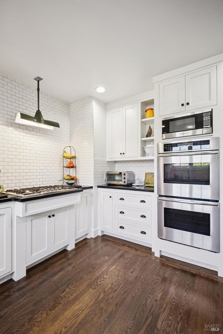
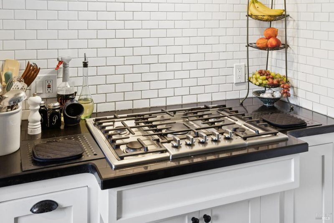
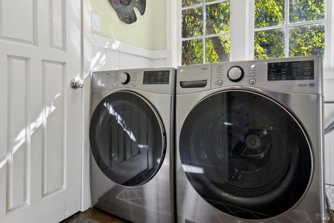
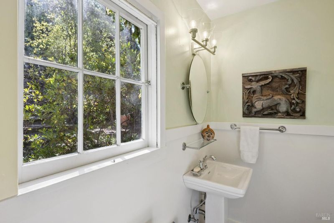
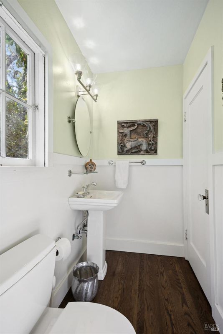
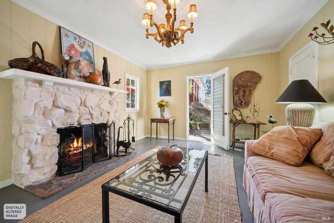
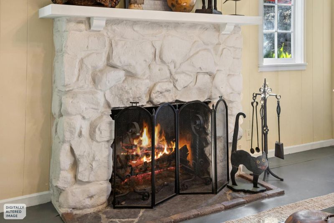
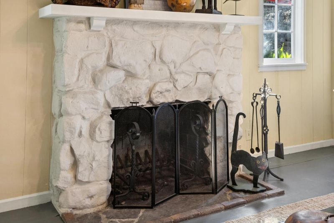
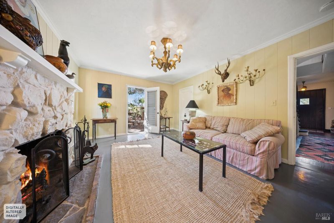
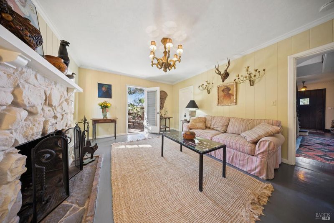
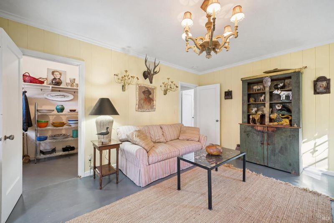
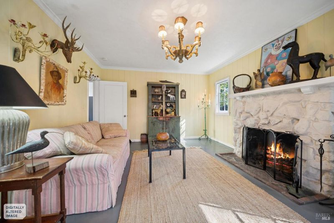
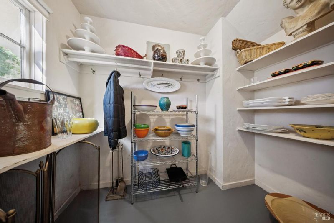
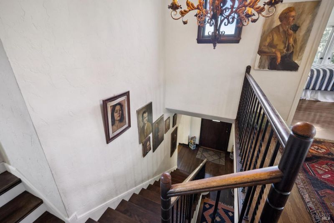
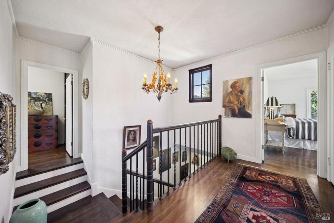
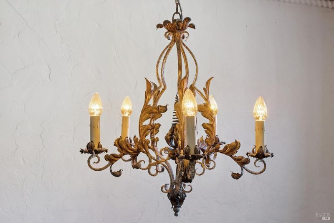
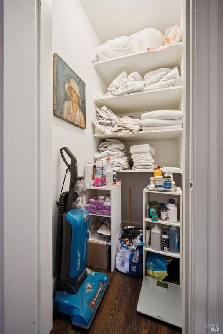
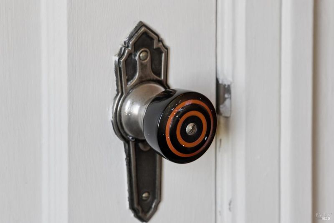
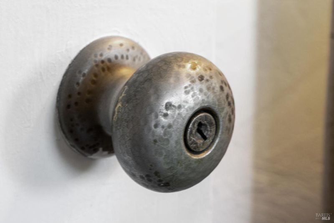
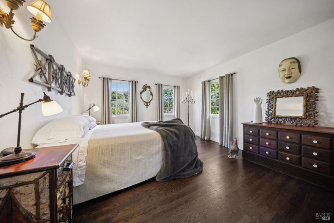
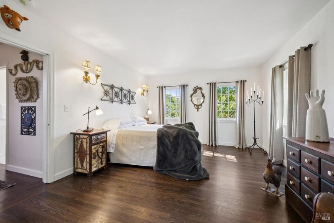
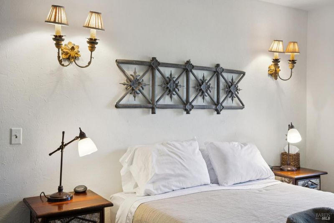
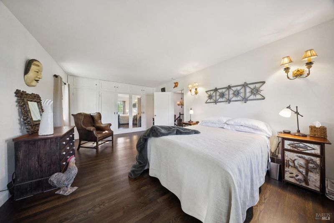
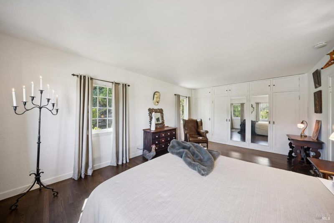
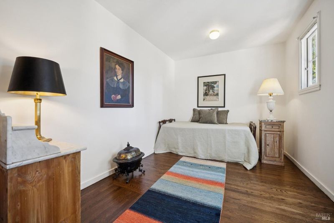
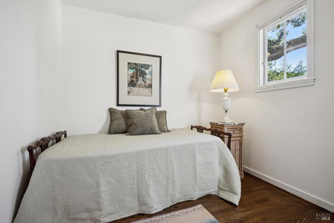
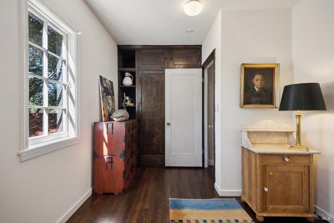
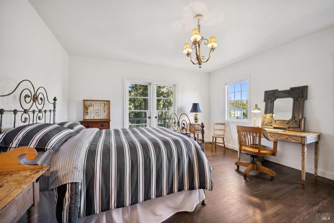
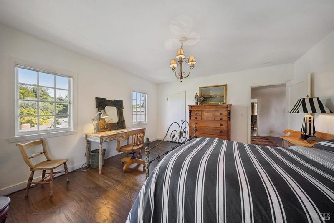
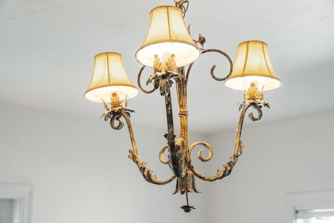
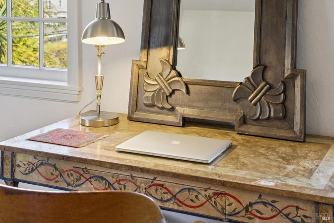
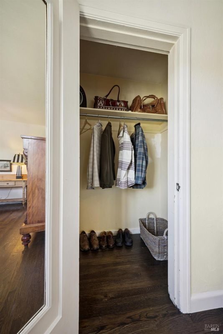
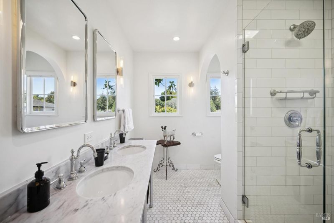
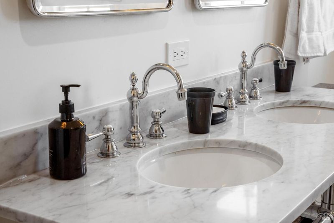
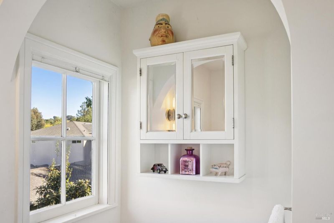
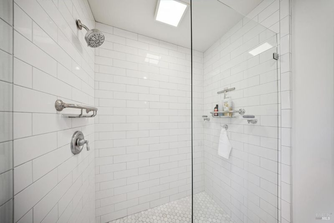
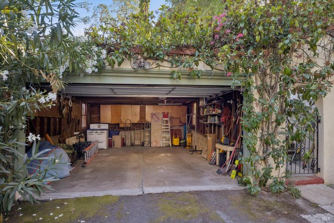
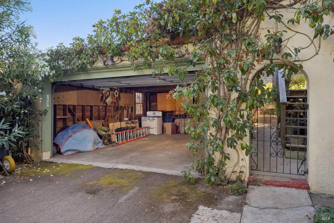
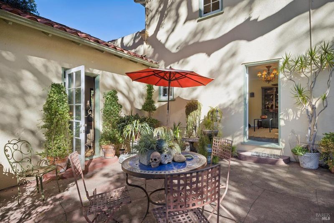
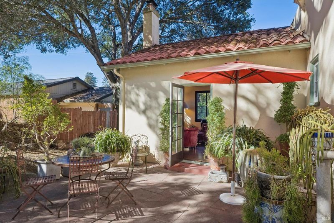
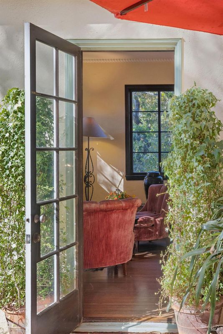
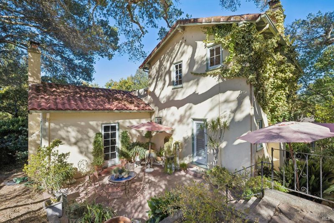
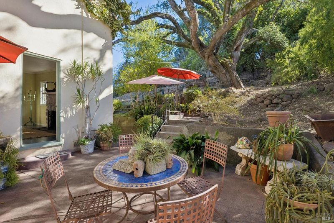
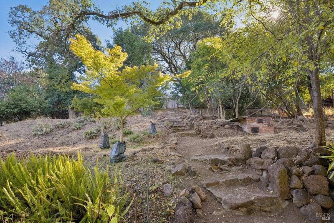
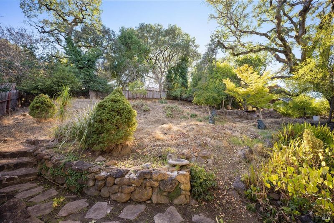
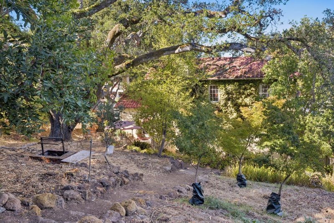
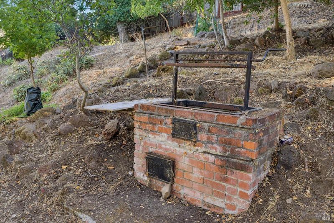
Designed in 1930 by renowned Petaluma architect Brainerd Jones (1865-1949), 610 Sunnyslope is a distinctive Spanish Mediterranean residence rich in architectural character and craftsmanship. A Petaluma native credited with designing much of downtown's historic housing, Jones was celebrated for his custom homes, from Victorians to Craftsman bungalows. Here, he embraced the romance of Spanish Mediterranean architecture, with textured stucco, arched openings, intricate ironwork, and a touch of Storybook charm. The seller retains the original plans, offering a fascinating glimpse into the home's history. A gracious formal entry introduces Jacobean oak floors and exceptional period details. The sunken living room features a Batchelder-tiled fireplace, west-facing mullioned windows, and distinctive twisted-rope plaster ceiling moldings. A glass door opens to a sheltered patio overlooking a magnificent grandfather oak. The elegant dining room, filled with light from oversized windows, is ideal for both festive entertaining and intimate gatherings. An adjoining breakfast room offers neighborhood views and a built-in sideboard. The recently renovated kitchen combines high-end stainless steel appliances, stone countertops, classic subway tile, and open shelving, with views across the rooftops. A laundry room, half bath, and convenient side access complete the service area. The inviting den features a second wood-burning fireplace framed in river stone, garden views, patio access, and a walk-in closet. With stair-free access from the yard, it offers flexibility as a potential first-floor bedroom. Upstairs, three distinctive bedrooms each have their own appeal. The light-filled north bedroom opens to a Juliet balcony overlooking a mature holly tree. The south bedroom feels like a private treehouse, with a full wall of closets and leafy garden views. The west bedroom features handsome built-ins and a private stairway, ideal for an office or secluded retreat. Between the bedrooms, a beautifully remodeled bath blends timeless style with Carrara marble double sinks, a two-person walk-in shower with European-style glass doors, marble hexagonal flooring, and a separate toilet alcove. Outside, stone stairs and winding walkways invite exploration of the generous gardens, shaded by mature oaks and dotted with benches, pots, and an antique built-in barbecue. A detached two-car garage provides room for vehicles and recreational gear.

- Days on Market
- 0 days
- Current Status
- Coming Soon
- Original Price
- $1,599,000
- List Price
- $1,599,000
- On Market Date
- Oct 20, 2026
- Property Type
- Single Family Residence
- District
- Petaluma West -
- Zip Code
- 94952
- MLS ID
- 326083137
- APN
- 019160024000
- Year Built
- 1930
- Stories in Building
- 2
- Possession
- Close Of Escrow
- Data Source
- SFAR
- Origin MLS System
Mcnear Elementary School
Public K-6 Elementary
Students: 372 Distance: 0.0mi
Grant Elementary School
Public K-6 Elementary
Students: 381 Distance: 0.3mi
South County Consortium
Public PK-12
Students: 95 Distance: 0.6mi
Petaluma Evening High
Public n/a Adult Education, Yr Round
Students: NA Distance: 0.6mi
Carpe Diem High (Continuation) School
Public 9-12 Continuation
Students: 27 Distance: 0.7mi
Spring Hill Montessori School
Private PK-5 Montessori, Combined Elementary And Secondary, Coed
Students: 140 Distance: 0.7mi
- Bed
- 4
- Bath
- 1.5
- Parking
- 4
- Gentle Up, Uncovered Parking Spaces 2+, Detached
- SQ FT
- 2,485
- SQ FT Source
- Assessor Agent-Fill
- Lot SQ FT
- 603,741,600.0
- Lot Acres
- 13,860.0 Acres
- Kitchen
- Stone Counters, Pantry Closet, Breakfast Room
- Cooling
- None
- Dining Room
- Formal Room
- Entry Level
- 0
- Exterior Details
- Balcony
- Family Room
- Deck Attached
- Living Room
- Deck Attached
- Flooring
- Wood
- Foundation
- Concrete Perimeter
- Fire Place
- Living Room, Family Room
- Heating
- Central
- Laundry
- Inside Room
- Possession
- Close Of Escrow
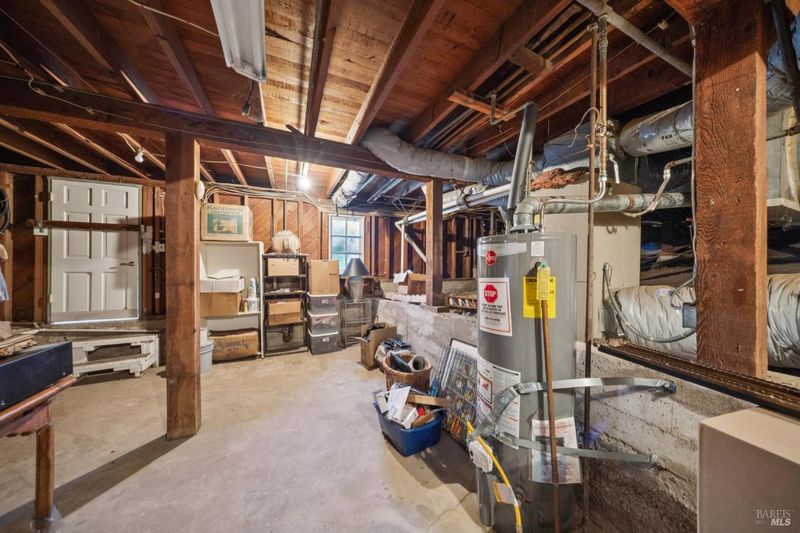
- Basement
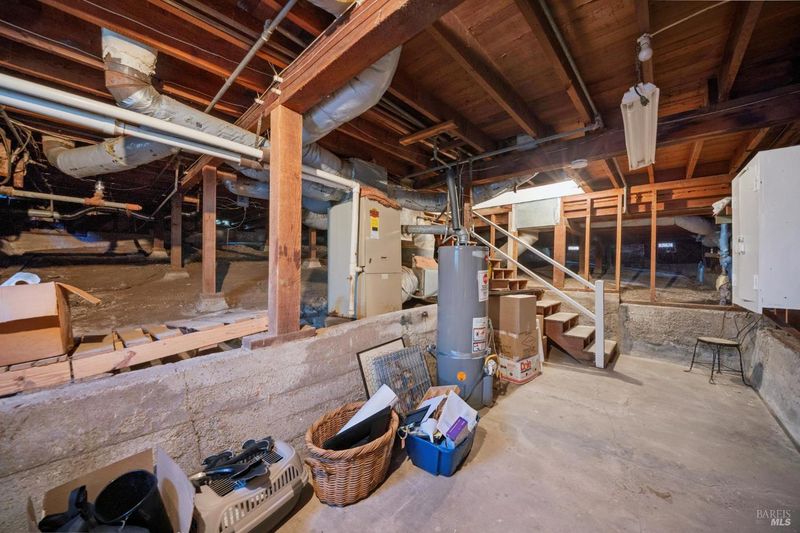
- Partial
- Architectural Style
- Spanish, Mediterranean
- Fee
- $0
MLS and other Information regarding properties for sale as shown in Theo have been obtained from various sources such as sellers, public records, agents and other third parties. This information may relate to the condition of the property, permitted or unpermitted uses, zoning, square footage, lot size/acreage or other matters affecting value or desirability. Unless otherwise indicated in writing, neither brokers, agents nor Theo have verified, or will verify, such information. If any such information is important to buyer in determining whether to buy, the price to pay or intended use of the property, buyer is urged to conduct their own investigation with qualified professionals, satisfy themselves with respect to that information, and to rely solely on the results of that investigation.
School data provided by GreatSchools. School service boundaries are intended to be used as reference only. To verify enrollment eligibility for a property, contact the school directly.