

$1,150,000
2,747
SQ FT
$419
SQ/FT
1514 Great Heron Drive
@ Mountain Hawk - Santa Rosa-Northeast, Santa Rosa

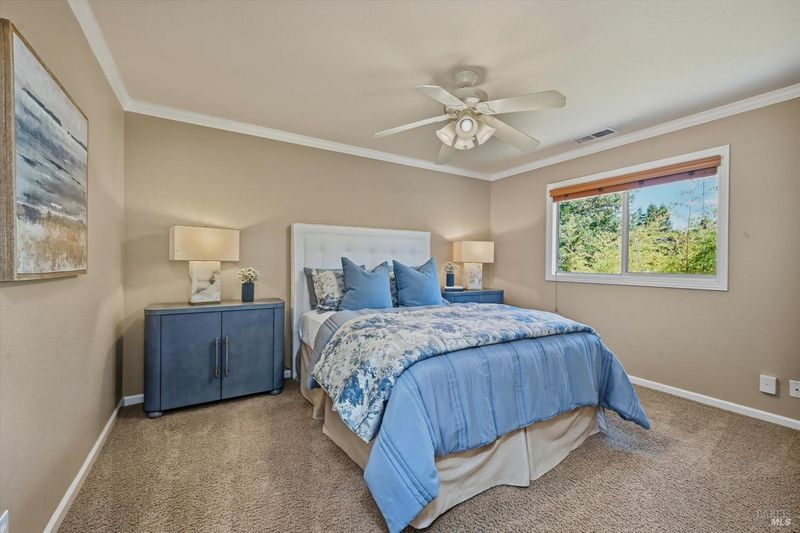
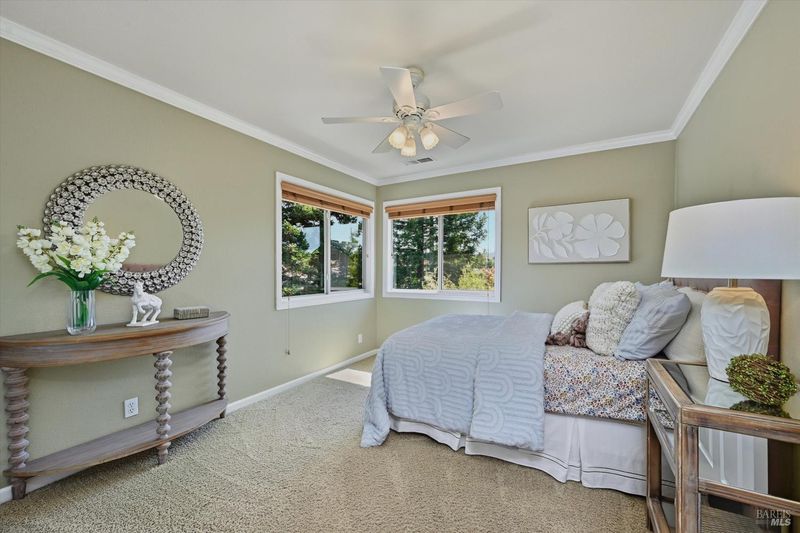
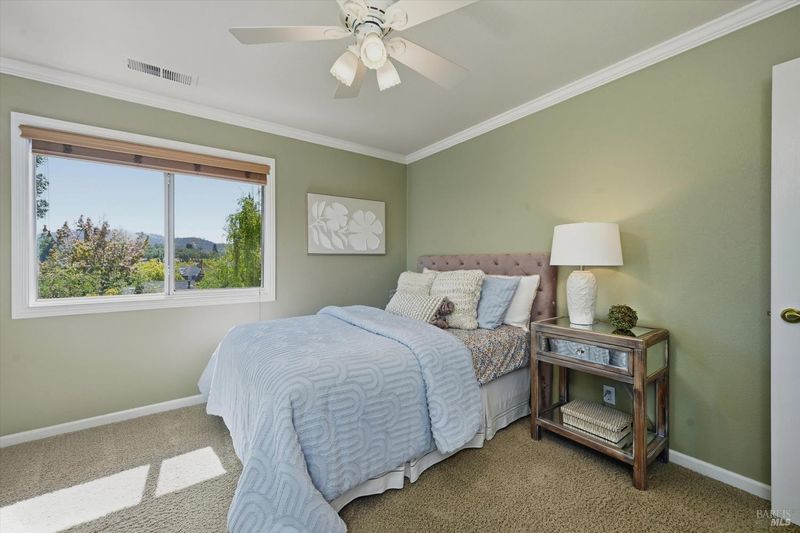
- 4 Bed
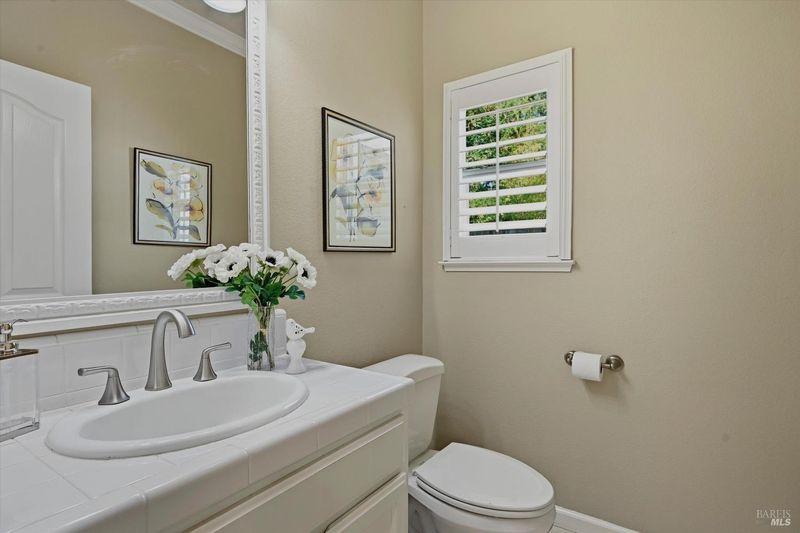
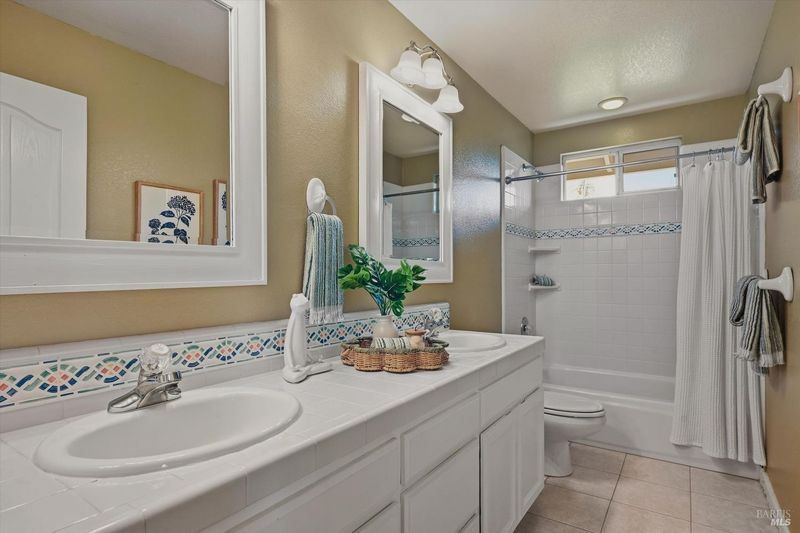
- 2.5 (2/1) Bath
- 0 Park
- 2,747 sqft
- Santa Rosa
-

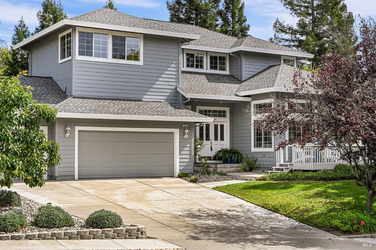
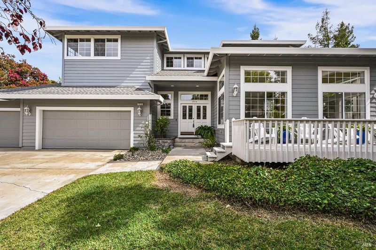
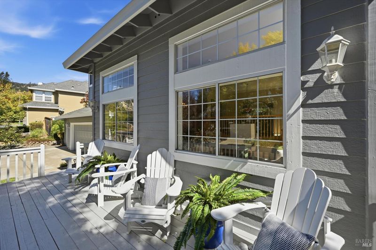
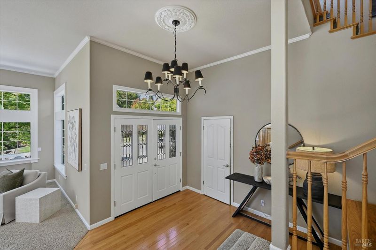
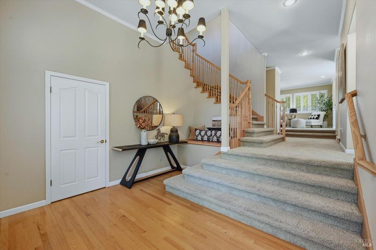
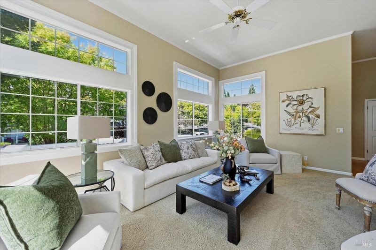
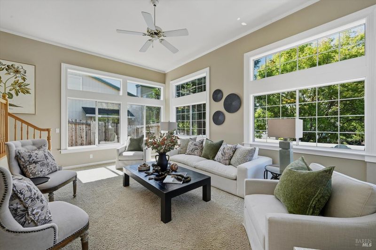
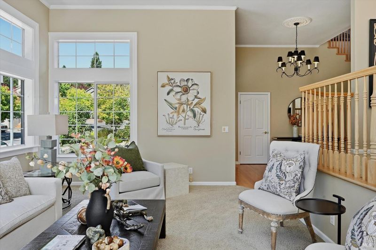
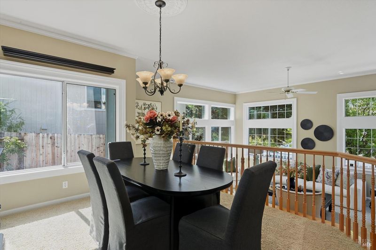
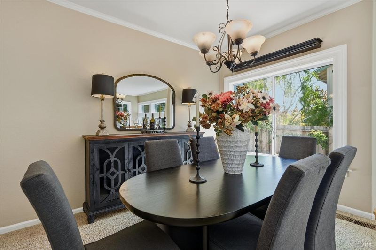
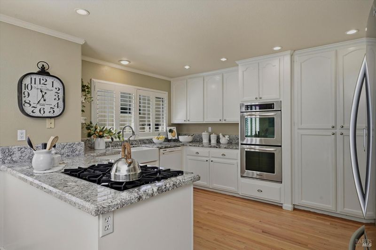
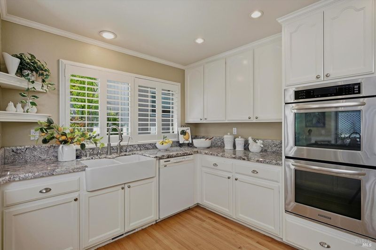
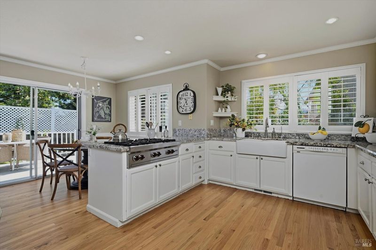
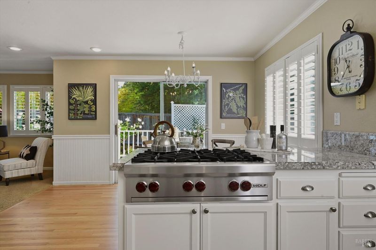
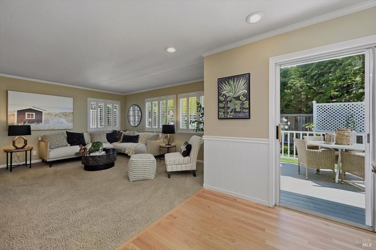
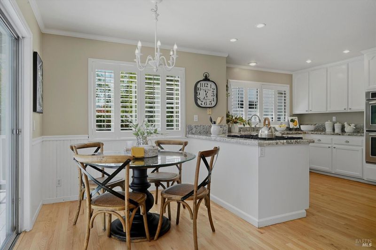
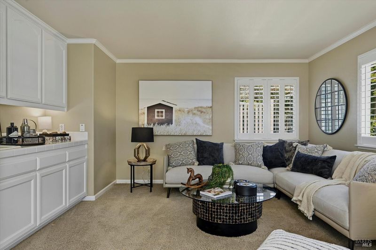
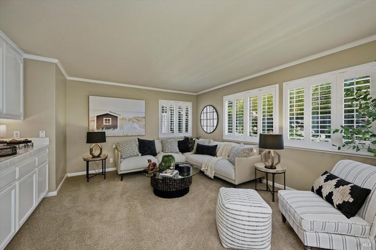
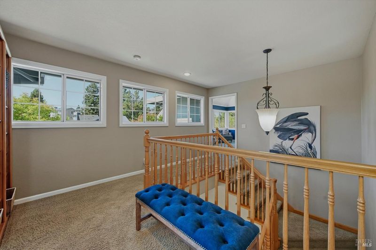
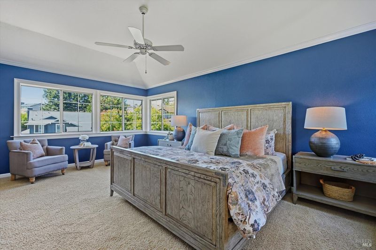
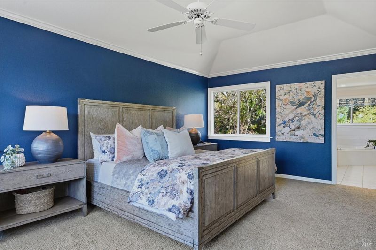
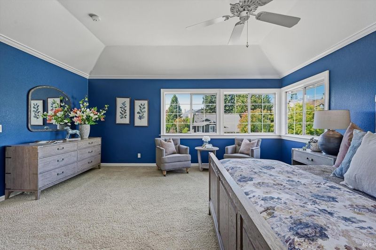
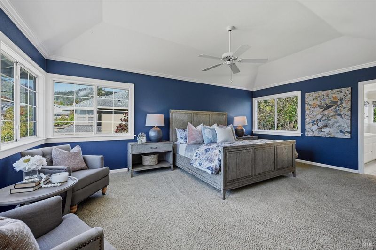
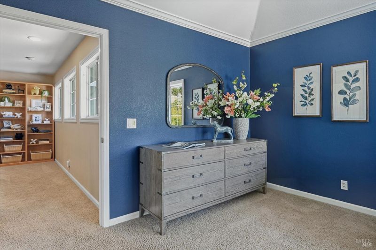
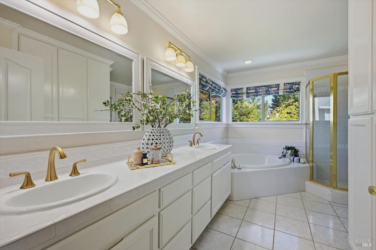
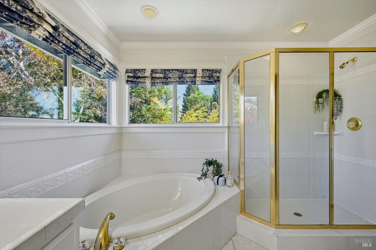
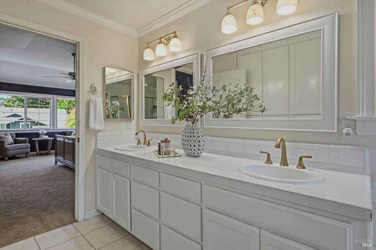
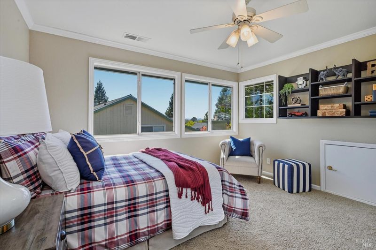
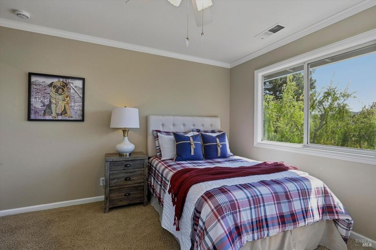
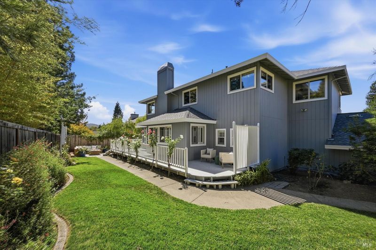
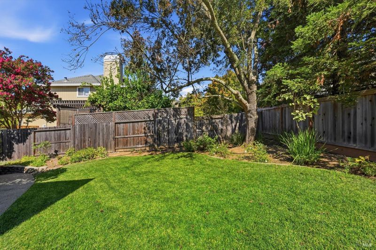
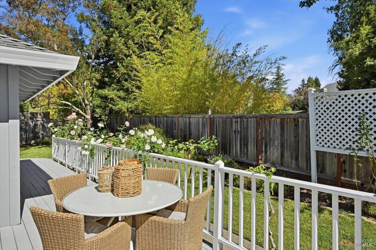
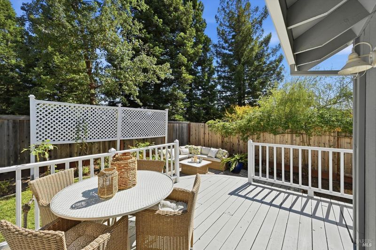
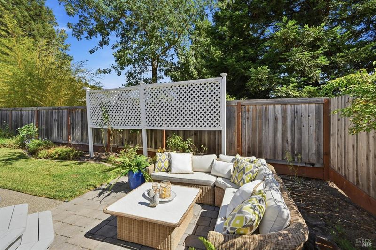
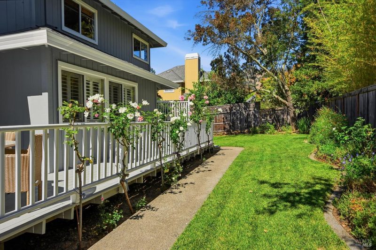
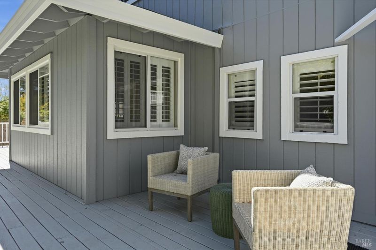
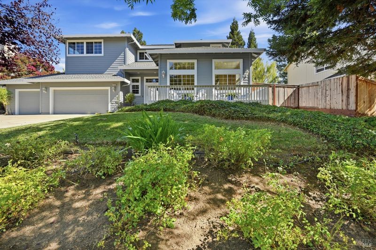
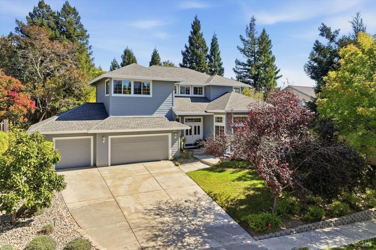
Set against the picturesque hills of northeast Santa Rosa, this beautifully appointed Skyhawk residence blends generous living spaces, thoughtful design, and the inviting spirit of Sonoma County. Offering approximately 2,800 square feet, the four-bedroom, two-and-a-half-bath home balances warmth and sophistication with ample room for everyday living and memorable gatherings. An approximately quarter-acre lot, abundant storage, and a three-car garage add versatility to this exceptional offering. Carefully maintained and thoughtfully refreshed, the home features a roof replaced in 2021, a water heater approximately five years old, and a furnace system with ductwork updated approximately three years ago. Fresh exterior paint, newly refinished kitchen hardwood floors, and additional interior painting enhance its beautifully presented interiors and welcoming curb appeal. Located in one of Santa Rosa's most sought-after communities, the property offers convenient access to Sonoma County wineries, the scenic trails of Trione-Annadel State Park, and nearby schools. Beautifully staged and ready for its next chapter, this is an opportunity to enjoy space, style, and a coveted Skyhawk address.

- Days on Market
- 5 days
- Current Status
- Active
- Original Price
- List Price
- $1,150,000
- On Market Date
- Oct 1, 2026
- Property Type
- Single Family Residence
- Area
- Santa Rosa-Northeast
- Zip Code
- 95409
- MLS ID
- 326082709
- APN
- 153330001000
- Year Built
- 1995
- Stories in Building
- 2
- Possession
- Close Of Escrow
- Data Source
- BAREIS
- Origin MLS System
Austin Creek Elementary School
Public K-6 Elementary
Students: 387 Distance: 0.3mi
Heidi Hall's New Song Isp
Private K-12
Students: NA Distance: 0.5mi
Rincon Valley Charter School
Charter K-8 Middle
Students: 361 Distance: 0.7mi
Sequoia Elementary School
Public K-6 Elementary
Students: 400 Distance: 0.7mi
Whited Elementary Charter School
Charter K-6 Elementary
Students: 406 Distance: 1.2mi
Binkley Elementary Charter School
Charter K-6 Elementary
Students: 360 Distance: 1.3mi
- Bed
- 4
- Bath
- 2.5 (2/1)
- Parking
- 0
- Attached, Garage Door Opener, Garage Faces Front, Guest, Inside Entrance, Side-by-Side, Uncovered Parking Spaces 2+
- SQ FT
- 2,747
- SQ FT Source
- Assessor Auto-Fill
- Lot SQ FT
- 9,583.0
- Lot Acres
- 0.22 Acres
- Kitchen
- Breakfast Area, Granite Counters, Kitchen/Family Combo
- Cooling
- Ceiling Fan(s)
- Disclosures
- Standard
- Family Room
- Deck Attached, Great Room, View
- Living Room
- Cathedral/Vaulted, Deck Attached, View
- Flooring
- Carpet, Tile, Wood
- Foundation
- Concrete Perimeter
- Heating
- Central
- Laundry
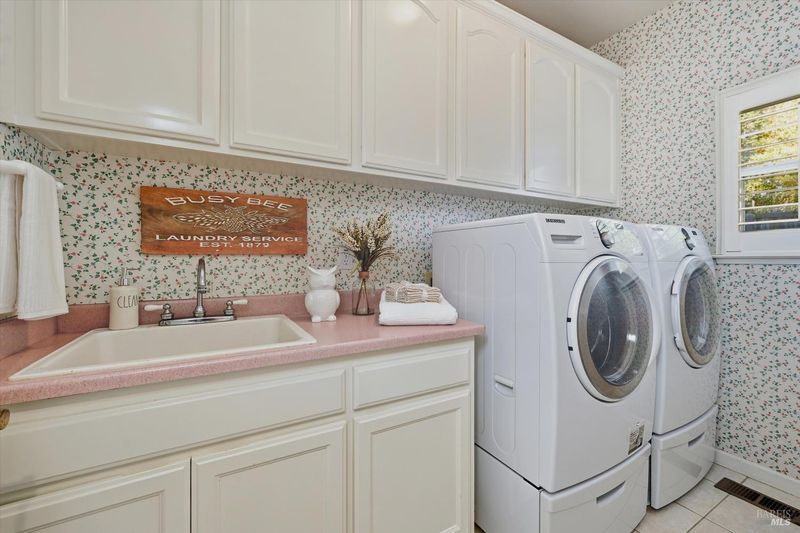
- Dryer Included, Ground Floor, Inside Area, Washer Included
- Upper Level
- Bedroom(s), Full Bath(s)
- Main Level
- Dining Room, Family Room, Kitchen
- Views
- Hills
- Possession
- Close Of Escrow
- Basement
- None
- Architectural Style
- Traditional
- Fee
- $0
MLS and other Information regarding properties for sale as shown in Theo have been obtained from various sources such as sellers, public records, agents and other third parties. This information may relate to the condition of the property, permitted or unpermitted uses, zoning, square footage, lot size/acreage or other matters affecting value or desirability. Unless otherwise indicated in writing, neither brokers, agents nor Theo have verified, or will verify, such information. If any such information is important to buyer in determining whether to buy, the price to pay or intended use of the property, buyer is urged to conduct their own investigation with qualified professionals, satisfy themselves with respect to that information, and to rely solely on the results of that investigation.
School data provided by GreatSchools. School service boundaries are intended to be used as reference only. To verify enrollment eligibility for a property, contact the school directly.