
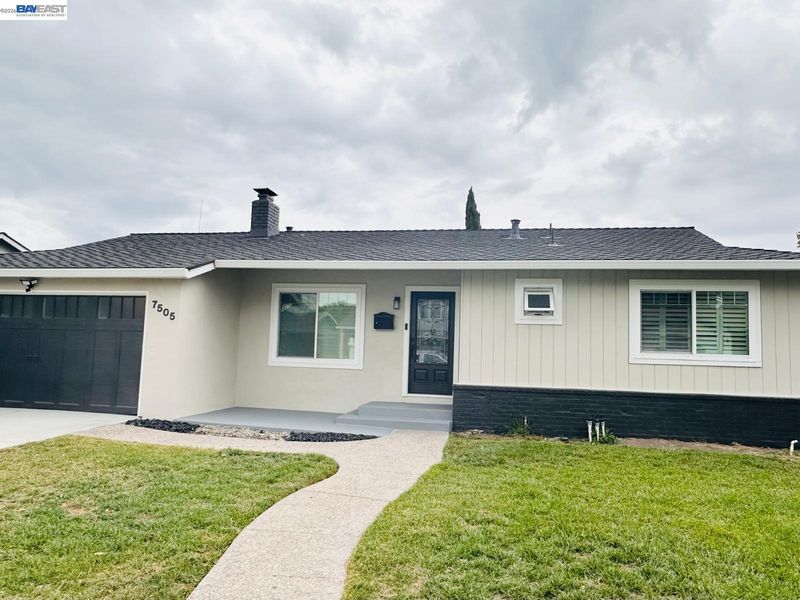

$1,399,000
1,543
SQ FT
$907
SQ/FT
7505 Frederiksen Lane
@ Burnham Way - Dublin

- 4 Bed
- 3 Bath
- 2 Park
- 1,543 sqft
- Dublin
-

Welcome to the most popular floor plan in the neighborhood — anchored by a grand great room that flows effortlessly into a true "wow" kitchen. At its center, a showpiece island is wrapped in quartz counters and a matching quartz backsplash, framed by stainless steel appliances and finished with designer pendant lighting. It's the kind of space that makes entertaining feel effortless and everyday living feel elevated. Completely remodeled and thoughtfully expanded, this home offers 1,543 square feet of living space with 4 bedrooms and 3 baths on a 6,522 square foot lot — including a fully permitted 490 square foot addition. Two ensuite bedrooms make it an ideal fit for multi-generational living, hosting extended family, or simply enjoying the flexibility of a private guest retreat. No detail was overlooked. Energy-efficient and upgraded throughout, the home features a new Carrier HVAC system, a 200-amp electrical panel, an EV charger, premium wood flooring, recessed lighting, new appliances, and much more. Move in and enjoy — the work is already done. Outside, the lot offers room to relax, garden, or entertain. The location is equally convenient: Just 0.1 mile to the elementary school, 0.4 mile to the middle school, and 0.3 mile to the high school — all three within a half-mile. Close to shops, and restaurants, with easy access to BART and just minutes from both I-680 and I-580. And with No Mello Roos, your monthly costs stay refreshingly simple. This is turnkey living in a connected location — come see it for yourself.

- Current Status
- Active - Coming Soon
- Original Price
- $1,399,000
- List Price
- $1,399,000
- On Market Date
- Oct 26, 2026
- Property Type
- Detached
- D/N/S
- Dublin
- Zip Code
- 94568
- MLS ID
- 41152313
- APN
- 94119357
- Year Built
- 1964
- Stories in Building
- 1
- Possession
- Close Of Escrow
- Data Source
- MAXEBRDI
- Origin MLS System
- BAY EAST
Frederiksen Elementary School
Public K-5 Elementary
Students: 800 Distance: 0.2mi
Dublin High School
Public 9-12 Secondary
Students: 2978 Distance: 0.4mi
Wells Middle School
Public 6-8 Middle
Students: 996 Distance: 0.4mi
Dublin Adult Education
Public n/a Adult Education
Students: NA Distance: 0.5mi
Valley High (Continuation) School
Public 9-12 Continuation
Students: 60 Distance: 0.5mi
Murray Elementary School
Public K-5 Elementary
Students: 615 Distance: 0.6mi
- Bed
- 4
- Bath
- 3
- Parking
- 2
- Attached, Garage Door Opener
- SQ FT
- 1,543
- SQ FT Source
- Owner
- Lot SQ FT
- 6,522.0
- Lot Acres
- 0.15 Acres
- Pool Info
- None
- Kitchen
- Dishwasher, Gas Range, Microwave, Oven, Refrigerator, Dryer, Washer, Gas Water Heater, Disposal, Gas Range/Cooktop, Kitchen Island, Oven Built-in, Updated Kitchen
- Cooling
- Central Air
- Disclosures
- Disclosure Package Avail
- Entry Level
- Flooring
- Vinyl
- Foundation
- Fire Place
- None
- Heating
- Forced Air
- Laundry
- In Garage
- Main Level
- Main Entry
- Possession
- Close Of Escrow
- Architectural Style
- Ranch
- Construction Status
- Existing
- Location
- Level
- Roof
- Composition
- Water and Sewer
- Public
- Fee
- Unavailable
MLS and other Information regarding properties for sale as shown in Theo have been obtained from various sources such as sellers, public records, agents and other third parties. This information may relate to the condition of the property, permitted or unpermitted uses, zoning, square footage, lot size/acreage or other matters affecting value or desirability. Unless otherwise indicated in writing, neither brokers, agents nor Theo have verified, or will verify, such information. If any such information is important to buyer in determining whether to buy, the price to pay or intended use of the property, buyer is urged to conduct their own investigation with qualified professionals, satisfy themselves with respect to that information, and to rely solely on the results of that investigation.
School data provided by GreatSchools. School service boundaries are intended to be used as reference only. To verify enrollment eligibility for a property, contact the school directly.