

$3,388,000
2,754
SQ FT
$1,230
SQ/FT
181-179 West Duane Avenue
@ Madrone - 19 - Sunnyvale, Sunnyvale

- 6 Bed
- 5 (4/1) Bath
- 2 Park
- 2,754 sqft
- SUNNYVALE
-

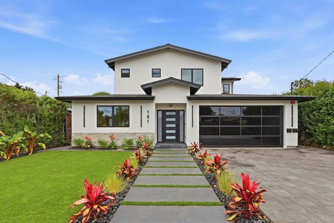
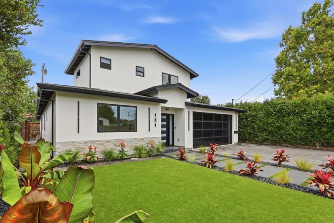
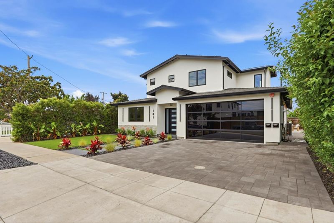
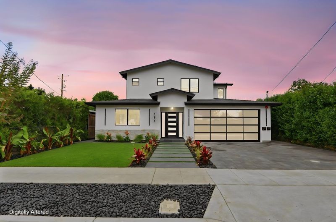
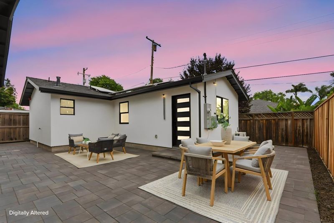
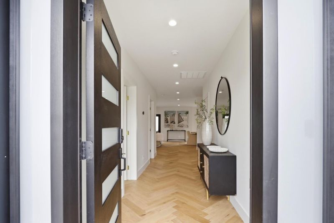
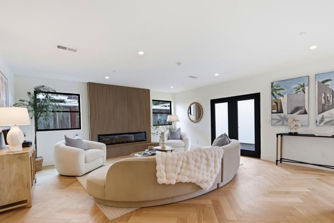
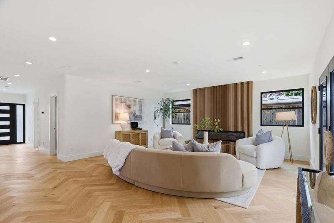
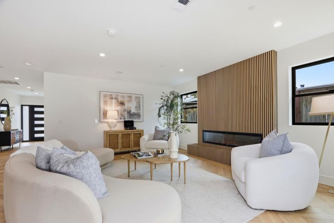
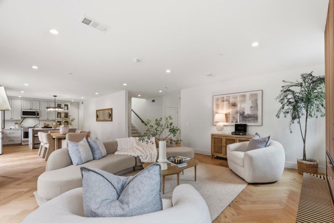
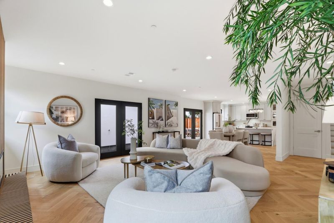
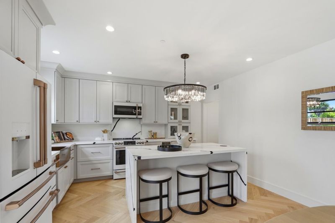
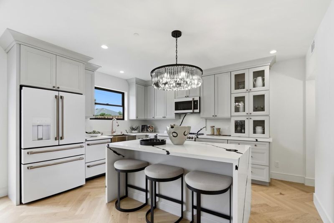
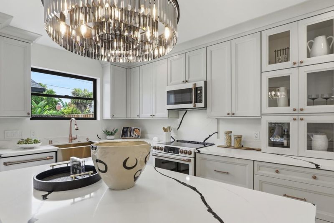
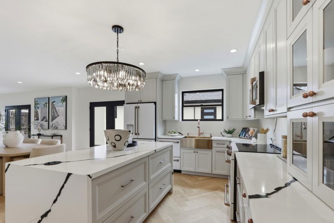
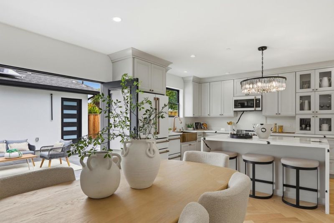
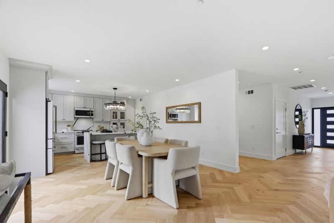
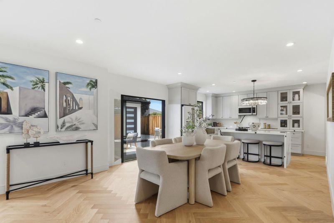
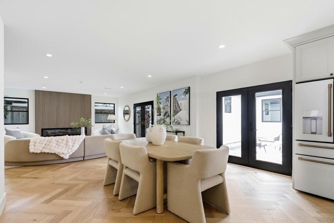
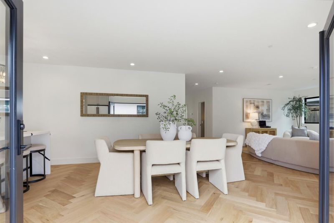
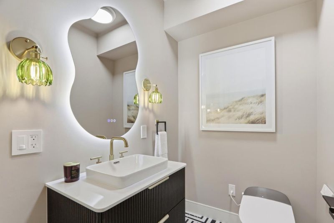
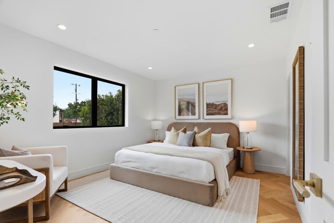
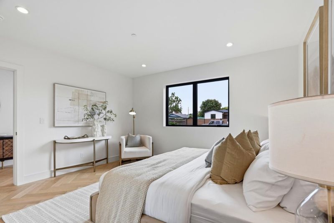
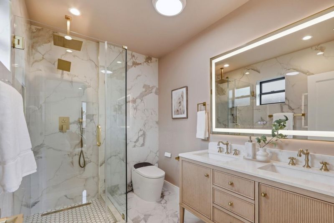
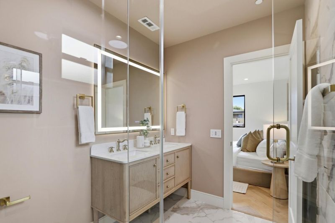
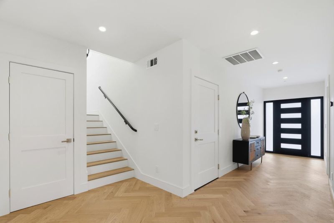
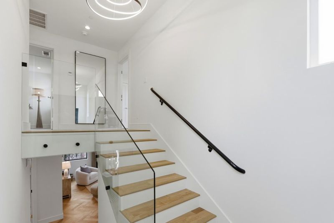
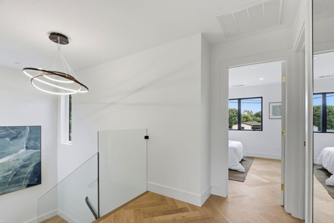
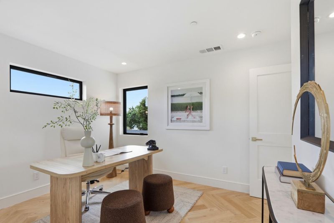
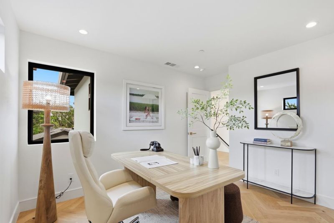
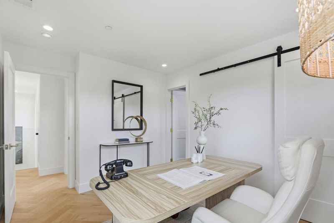
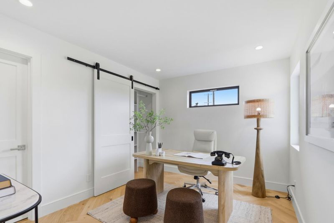
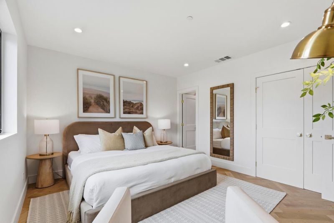
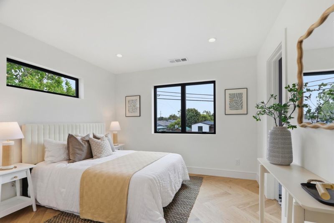
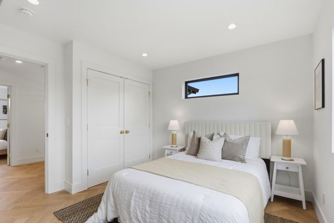
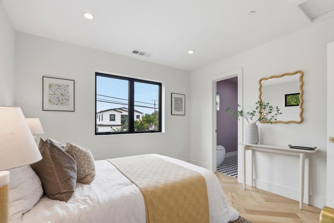
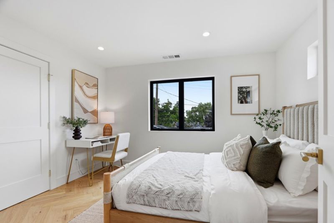
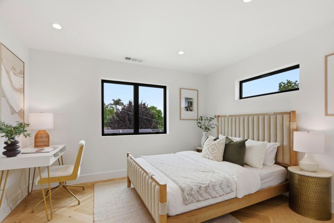
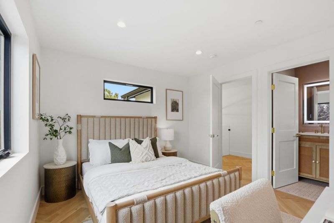
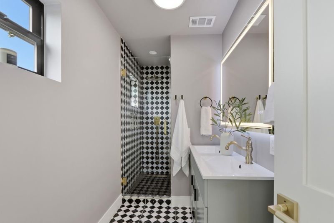
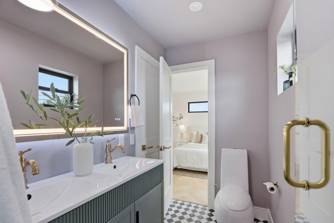
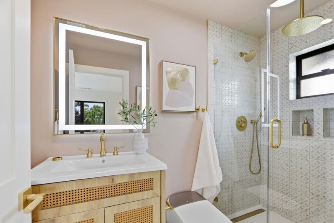
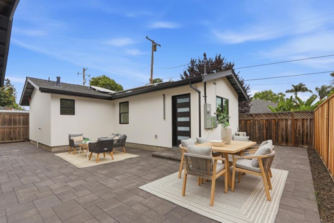
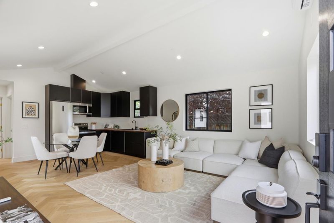
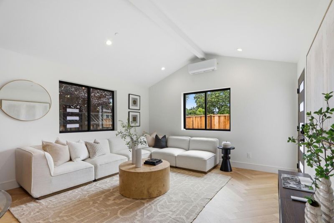
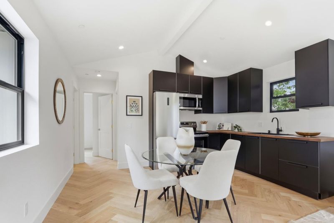
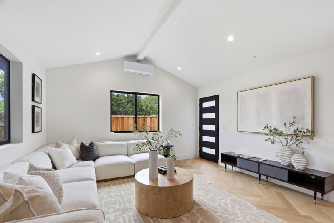
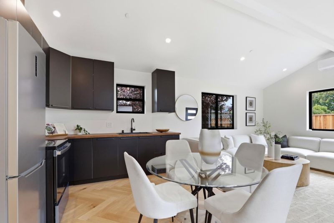
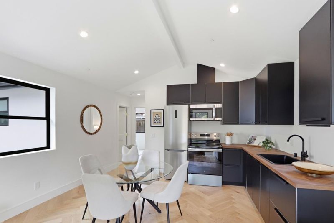
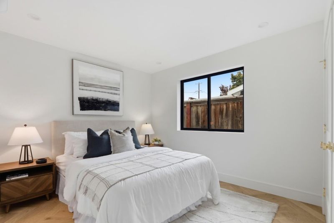
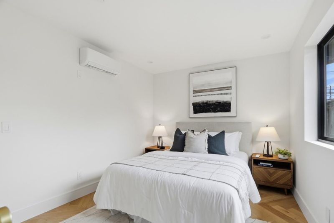
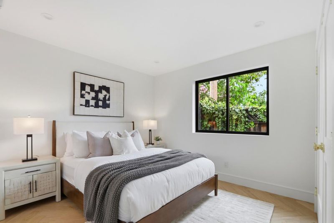
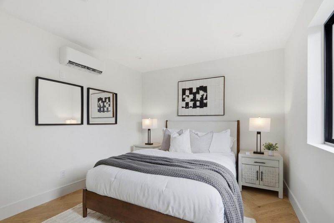
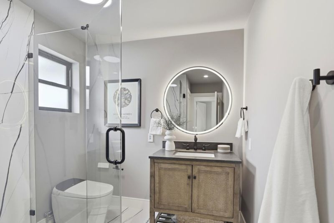
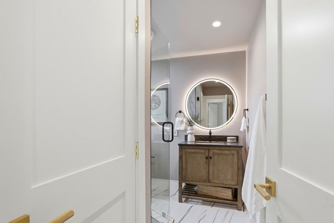
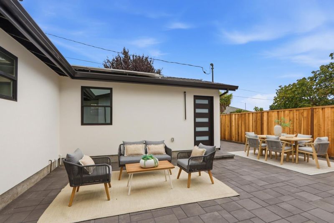
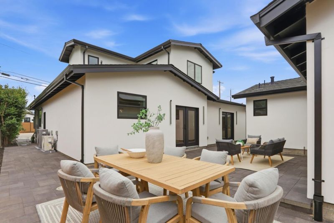
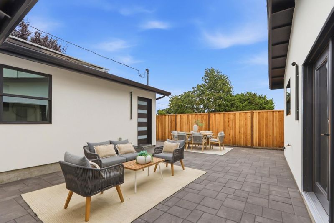
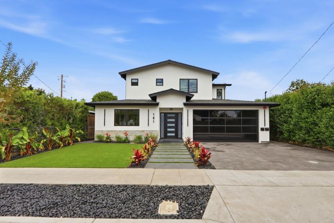
Welcome to a brand-new custom property offering two homes on one lot in a desirable Sunnyvale neighborhood. Designed for multi-generational living or flexible dual occupancy, the property includes a 4BD/3.5BA residence and a detached 750 sq. ft. 2BD/1BA ADU, offering potential rental income of up to $3,200 per month. Crafted with exceptional quality and attention to detail, the property features Level 5 smooth drywall, European oak herringbone hardwood floors, designer lighting, owned solar, and a gourmet chefs kitchen with GE Café appliances, Pantry, custom cabinetry, and an oversized island. Each bathroom has been thoughtfully designed with its own distinctive style and finishes. The open family room centers around a fireplace, while French doors lead to a beautifully pavered backyard designed for effortless indoor-outdoor living and entertaining. Additional features include EV-ready capability, high-efficiency HVAC, and convenient access to leading high-tech companies, parks, dining, shopping, and major commute routes. Located across from recent neighborhood sales reaching $3.7M, this turnkey property offers unmatched flexibility, exceptional value, and a rare opportunity to enjoy modern living with income potential in the heart of Silicon Valley. A long-term investment appeal

- Days on Market
- 5 days
- Current Status
- Active
- Original Price
- $3,388,000
- List Price
- $3,388,000
- On Market Date
- Oct 1, 2026
- Property Type
- Single Family Home
- Area
- 19 - Sunnyvale
- Zip Code
- 94085
- MLS ID
- ML82063197
- APN
- 204-27-064a
- Year Built
- 2026
- Stories in Building
- 2
- Possession
- COE
- Data Source
- MLSL
- Origin MLS System
- MLSListings, Inc.
Bishop Elementary School
Public K-5 Elementary, Coed
Students: 475 Distance: 0.4mi
Columbia Middle School
Public 6-8 Middle
Students: 790 Distance: 0.4mi
Spark Charter
Charter K-8
Students: 300 Distance: 0.4mi
Summit Public School: Denali
Charter 6-12
Students: 575 Distance: 0.7mi
The King's Academy
Private K-12 Combined Elementary And Secondary, Nonprofit
Students: 952 Distance: 0.9mi
Rainbow Montessori C.D.C.
Private K-6 Montessori, Elementary, Coed
Students: 898 Distance: 0.9mi
- Bed
- 6
- Bath
- 5 (4/1)
- Bidet, Double Sinks, Dual Flush Toilet, Full on Ground Floor, Granite, Half on Ground Floor, Primary - Stall Shower(s), Stall Shower, Stall Shower - 2+, Tile
- Parking
- 2
- Attached Garage, Electric Car Hookup, Gate / Door Opener
- SQ FT
- 2,754
- SQ FT Source
- Unavailable
- Lot SQ FT
- 5,200.0
- Lot Acres
- 0.119376 Acres
- Kitchen
- 220 Volt Outlet, Countertop - Quartz, Dishwasher, Exhaust Fan, Freezer, Garbage Disposal, Island, Microwave, Oven Range - Electric, Pantry, Refrigerator
- Cooling
- Central AC, Multi-Zone
- Dining Room
- Dining Area in Living Room
- Disclosures
- NHDS Report
- Family Room
- Kitchen / Family Room Combo
- Flooring
- Hardwood, Tile
- Foundation
- Concrete Slab
- Fire Place
- Living Room
- Heating
- Central Forced Air, Electric, Heat Pump, Heating - 2+ Zones
- Laundry
- Electricity Hookup (220V), In Garage
- Views
- Mountains, Neighborhood
- Possession
- COE
- Architectural Style
- Modern / High Tech
- Fee
- Unavailable
MLS and other Information regarding properties for sale as shown in Theo have been obtained from various sources such as sellers, public records, agents and other third parties. This information may relate to the condition of the property, permitted or unpermitted uses, zoning, square footage, lot size/acreage or other matters affecting value or desirability. Unless otherwise indicated in writing, neither brokers, agents nor Theo have verified, or will verify, such information. If any such information is important to buyer in determining whether to buy, the price to pay or intended use of the property, buyer is urged to conduct their own investigation with qualified professionals, satisfy themselves with respect to that information, and to rely solely on the results of that investigation.
School data provided by GreatSchools. School service boundaries are intended to be used as reference only. To verify enrollment eligibility for a property, contact the school directly.