

$2,098,000
2,140
SQ FT
$980
SQ/FT
1681 Hanchett Avenue
@ Martin Ave - 9 - Central San Jose, San Jose

- 3 Bed
- 3 Bath
- 2 Park
- 2,140 sqft
- San Jose
-

-
Sun Oct 4, 1:00 pm - 5:00 pm
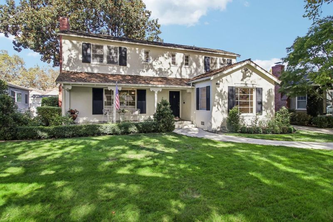
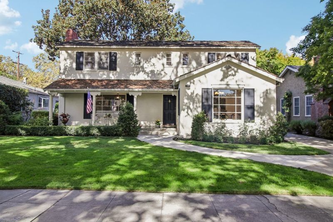
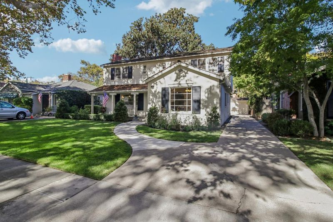
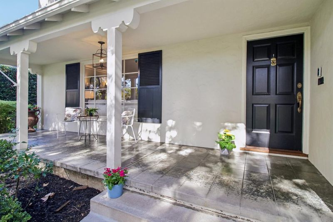
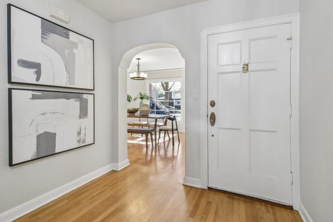
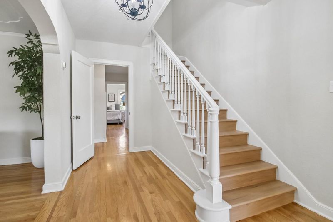
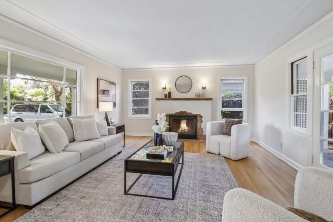
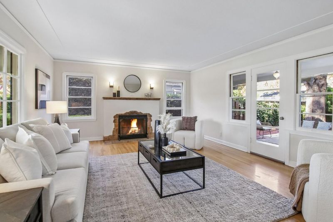
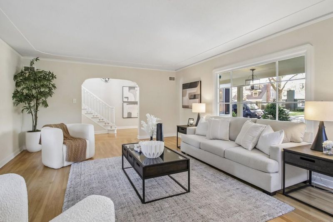
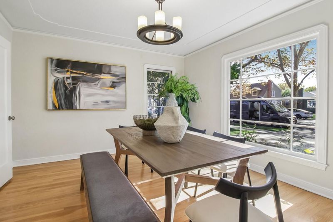
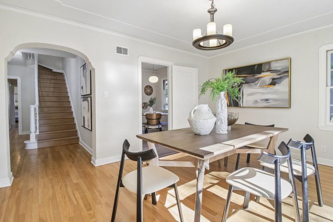
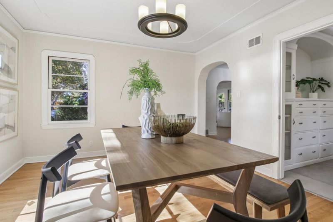
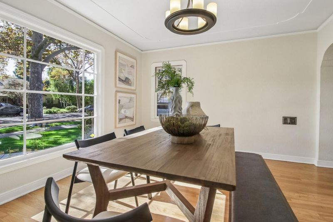
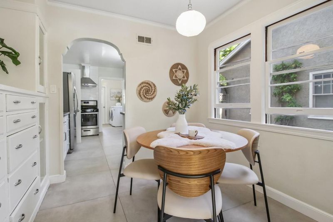
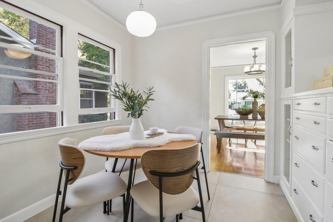
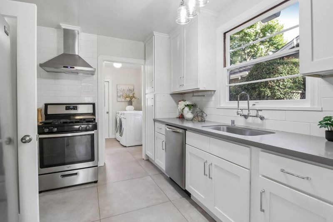
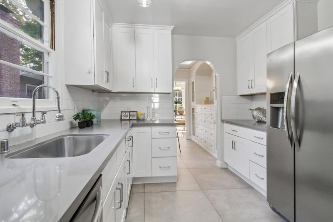
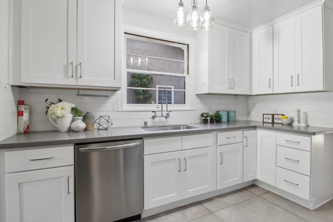
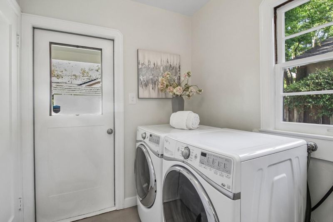
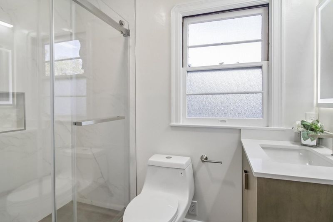
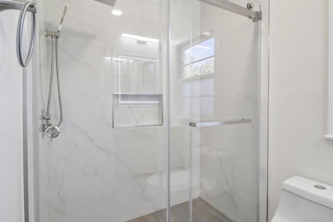
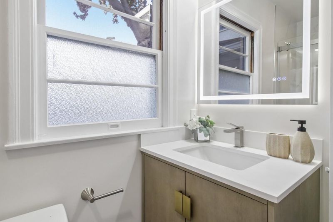
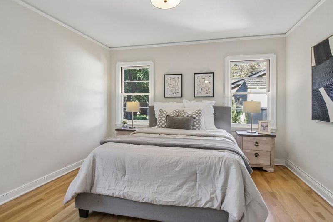
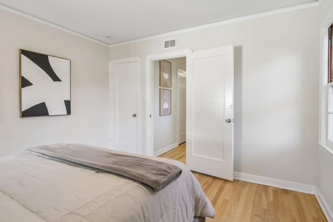
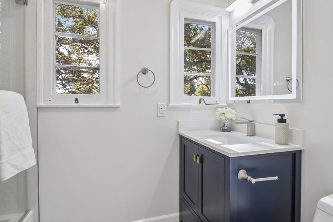
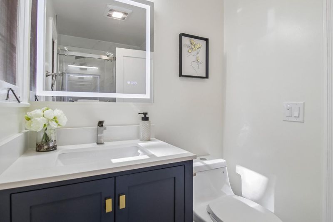
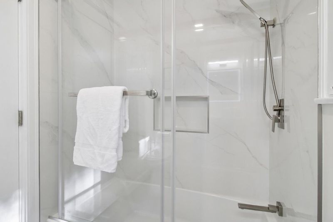
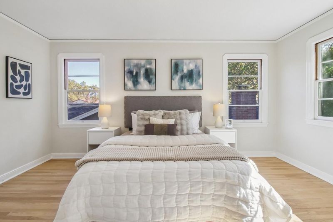
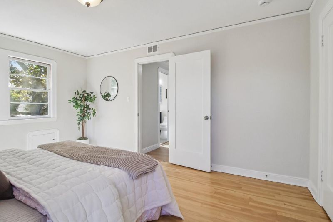
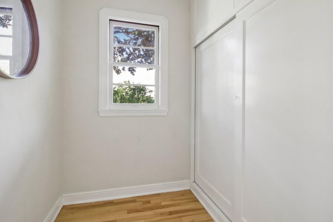
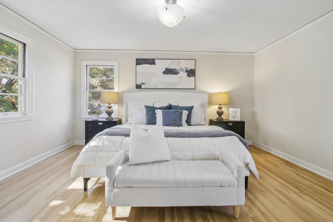
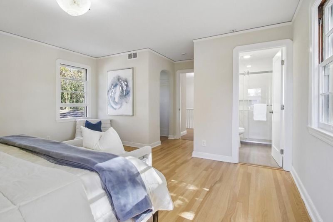
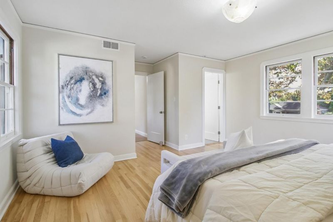
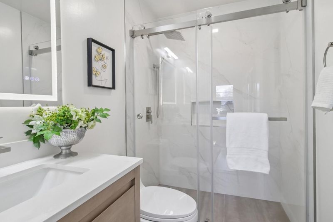
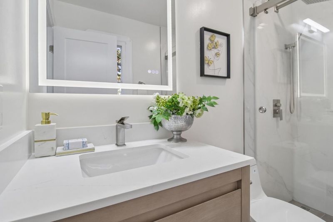
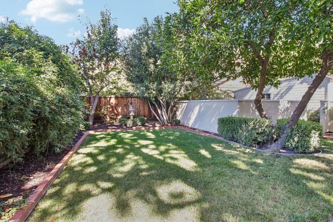
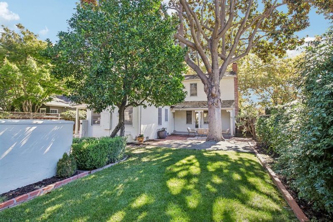
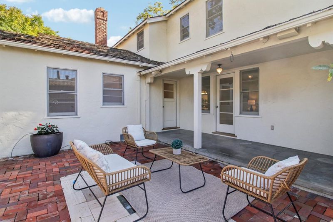
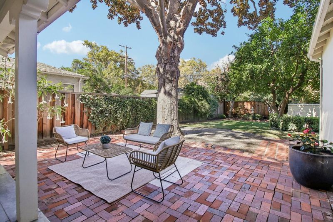
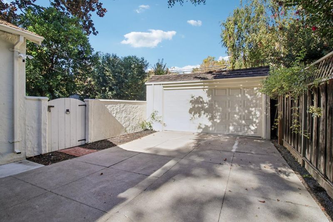
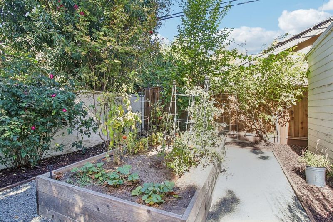
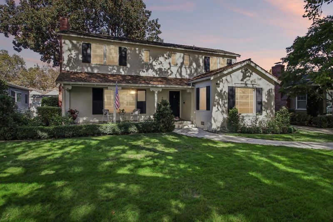
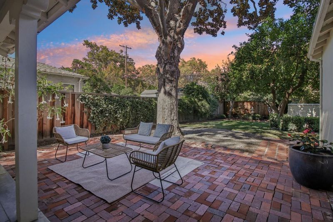
Exceptional Two-Story Rose Garden Charmer in the Highly Sought-After Shasta-Hanchett Park Neighborhood! Beautiful curb appeal and an inviting front porch welcome you into this character-filled home with timeless details, including graceful arched entries, decorative moldings, hardwood floors, and abundant natural light. The grand living room and formal dining room offer elegant spaces for living and entertaining. The updated kitchen features white cabinetry, quartz countertops, stainless steel appliances, and a charming breakfast nook with built-in cabinetry. Spacious, light-filled bedrooms offer comfortable living on both levels, including a first-floor bedroom. Three bathrooms have been beautifully remodeled with contemporary finishes, tiled showers, glass enclosures, and updated fixtures. Additional highlights include indoor laundry, central A/C, an unfinished basement for storage, and a detached garage. The private backyard features mature trees, lush lawn, an expansive brick patio, covered outdoor area, and gated garden with raised planting beds, perfect for relaxing, entertaining, outdoor dining, and gardening. A wonderful combination of classic character, modern updates, generous living spaces, and indoor-outdoor living in one of San Jose's most distinctive neighborhoods.

- Days on Market
- 2 days
- Current Status
- Active
- Original Price
- $2,098,000
- List Price
- $2,098,000
- On Market Date
- Oct 2, 2026
- Property Type
- Single Family Home
- Area
- 9 - Central San Jose
- Zip Code
- 95128
- MLS ID
- ML82063355
- APN
- 274-15-063
- Year Built
- 1940
- Stories in Building
- 2
- Possession
- Unavailable
- Data Source
- MLSL
- Origin MLS System
- MLSListings, Inc.
Abraham Lincoln High School
Public 9-12 Secondary
Students: 1805 Distance: 0.3mi
Luther Burbank Elementary School
Public K-8 Elementary, Yr Round
Students: 516 Distance: 0.3mi
Rose Garden Academy
Private 3-12 Coed
Students: NA Distance: 0.4mi
Merritt Trace Elementary School
Public K-5 Elementary
Students: 926 Distance: 0.4mi
Herbert Hoover Middle School
Public 6-8 Middle
Students: 1082 Distance: 0.5mi
St. Leo the Great Catholic School
Private PK-8 Elementary, Religious, Coed
Students: 230 Distance: 0.6mi
- Bed
- 3
- Bath
- 3
- Shower over Tub - 1, Stall Shower, Updated Bath
- Parking
- 2
- Detached Garage
- SQ FT
- 2,140
- SQ FT Source
- Unavailable
- Lot SQ FT
- 6,720.0
- Lot Acres
- 0.15427 Acres
- Kitchen
- Dishwasher, Garbage Disposal, Hood Over Range, Countertop - Quartz, Oven Range - Gas, Refrigerator
- Cooling
- Central AC
- Dining Room
- Formal Dining Room, Breakfast Room
- Disclosures
- Natural Hazard Disclosure
- Family Room
- Other
- Flooring
- Hardwood, Tile
- Foundation
- Concrete Perimeter
- Fire Place
- Living Room, Wood Burning
- Heating
- Central Forced Air
- Laundry
- Inside
- Architectural Style
- Vintage
- Fee
- Unavailable
MLS and other Information regarding properties for sale as shown in Theo have been obtained from various sources such as sellers, public records, agents and other third parties. This information may relate to the condition of the property, permitted or unpermitted uses, zoning, square footage, lot size/acreage or other matters affecting value or desirability. Unless otherwise indicated in writing, neither brokers, agents nor Theo have verified, or will verify, such information. If any such information is important to buyer in determining whether to buy, the price to pay or intended use of the property, buyer is urged to conduct their own investigation with qualified professionals, satisfy themselves with respect to that information, and to rely solely on the results of that investigation.
School data provided by GreatSchools. School service boundaries are intended to be used as reference only. To verify enrollment eligibility for a property, contact the school directly.