

$1,799,999
1,392
SQ FT
$1,293
SQ/FT
5544 Dwight Avenue
@ Blossom Hill Road - 14 - Cambrian, San Jose

- 4 Bed
- 2 Bath
- 2 Park
- 1,392 sqft
- San Jose
-

-
Sat Aug 22, 1:00 pm - 4:00 pm
-
Sun Aug 23, 12:00 pm - 3:00 pm
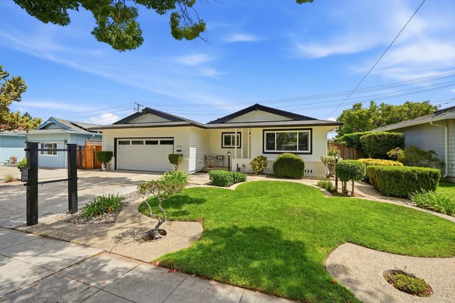
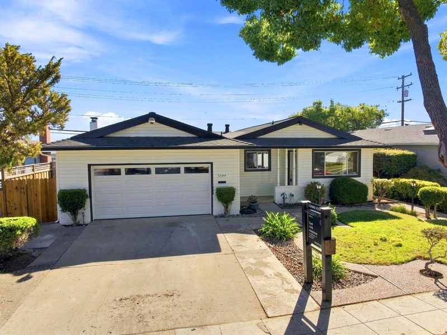
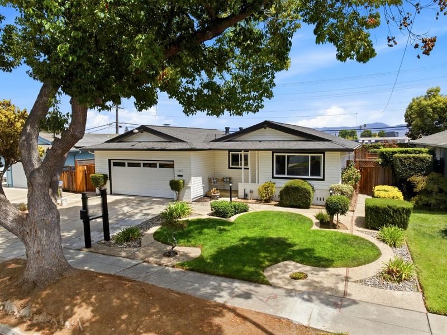
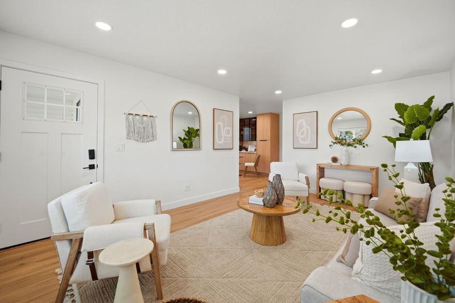
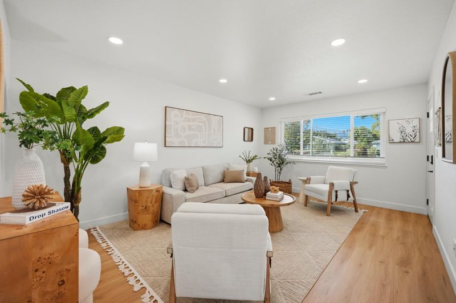
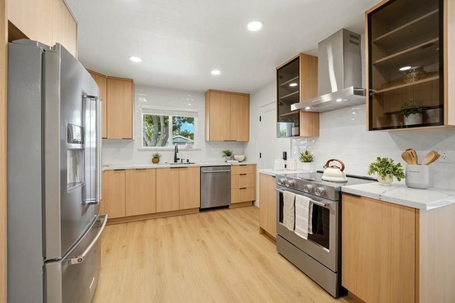
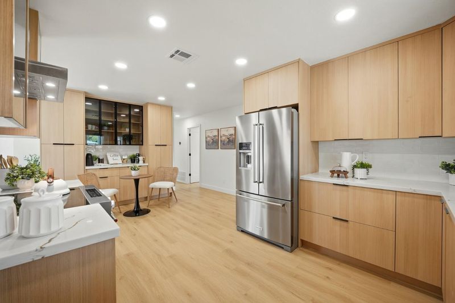
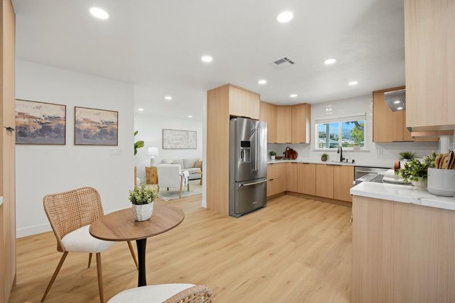
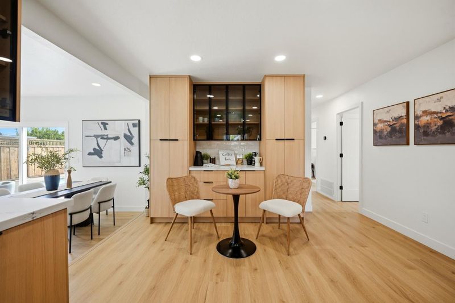
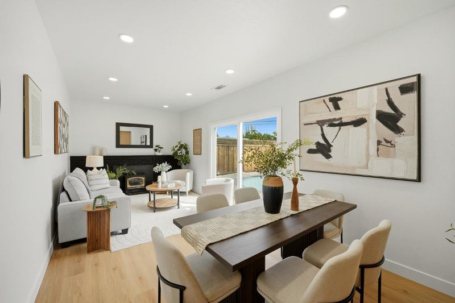
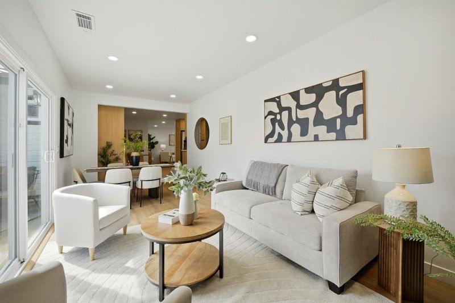
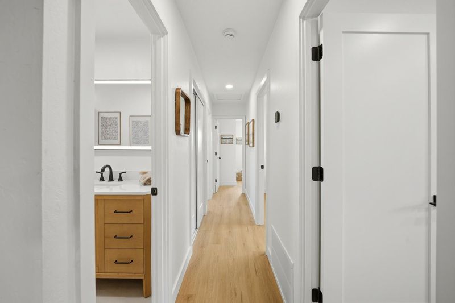
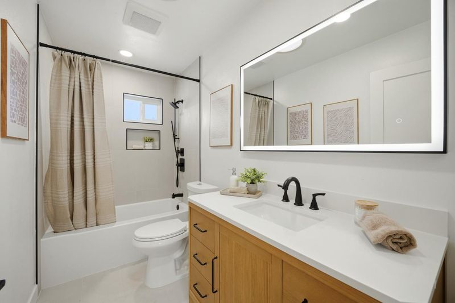
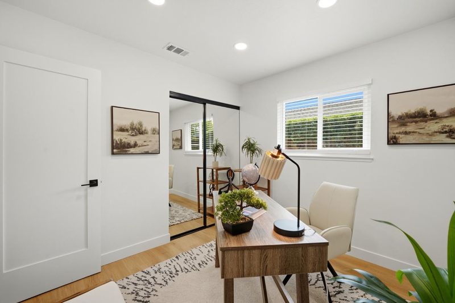
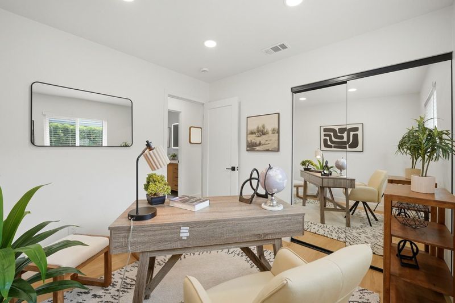
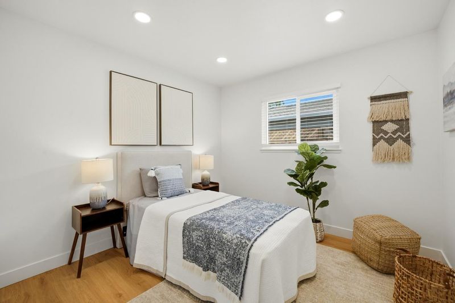
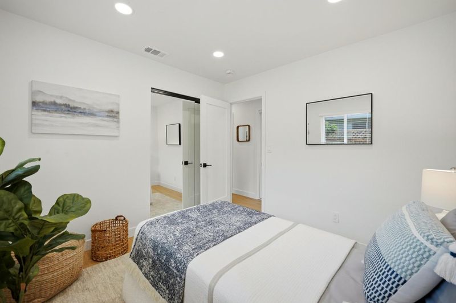
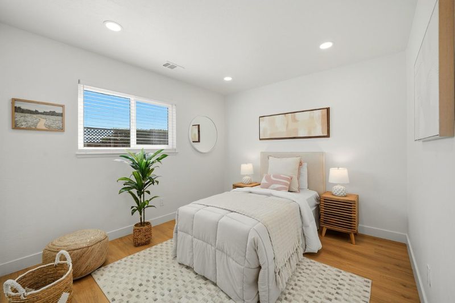
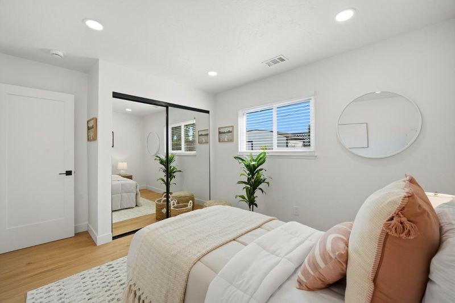
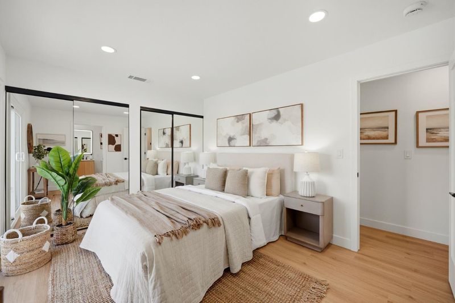
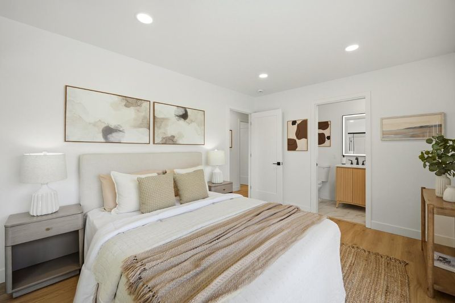
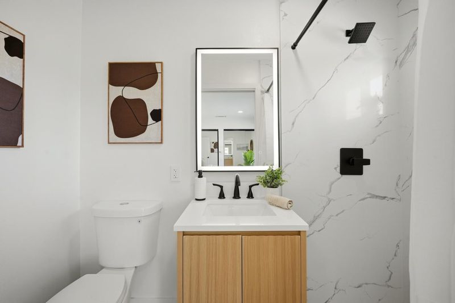
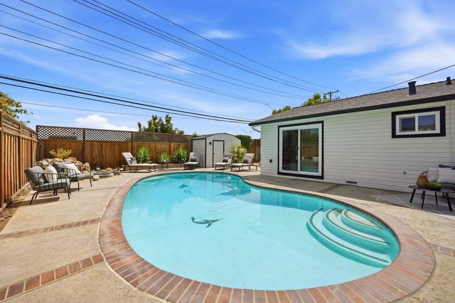
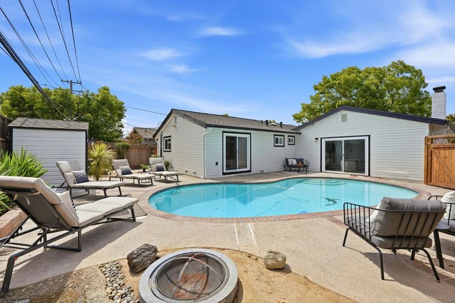
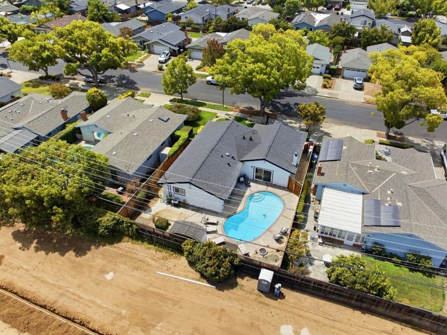
Welcome to 5544 Dwight Ave, a fully remodeled 4-bedroom, 2-bathroom home offering 1,396 square feet of thoughtfully updated living space in one of San Jose's most sought-after 95118 neighborhoods. Renovated from top to bottom, this turnkey home blends modern finishes with comfortable everyday living, featuring an open, light-filled floor plan that flows seamlessly for both relaxing and entertaining. The updated kitchen and refreshed bathrooms deliver contemporary style, while the four bedrooms provide flexibility for a home office, guest room, or additional living space. Situated in the heart of Cambrian Park, this location offers convenient access to schools, parks, shopping, dining, and major commute routes throughout Silicon Valley. Move-in ready and waiting for you to call it home don't miss this opportunity.

- Days on Market
- 2 days
- Current Status
- Active
- Original Price
- $1,799,999
- List Price
- $1,799,999
- On Market Date
- Aug 18, 2026
- Property Type
- Single Family Home
- Area
- 14 - Cambrian
- Zip Code
- 95118
- MLS ID
- ML82054189
- APN
- 567-31-030
- Year Built
- 1961
- Stories in Building
- 1
- Possession
- Unavailable
- Data Source
- MLSL
- Origin MLS System
- MLSListings, Inc.
Dartmouth Middle School
Public 6-8 Middle
Students: 994 Distance: 0.2mi
Champion School
Private PK-8 Coed
Students: 200 Distance: 0.3mi
Beacon School
Private 4-12
Students: 46 Distance: 0.3mi
Champion School
Private PK-11 Coed
Students: 141 Distance: 0.3mi
Beacon
Private 6-12 Combined Elementary And Secondary, Coed
Students: NA Distance: 0.3mi
Almaden Preparatory School
Private PK-8 Elementary, Coed
Students: NA Distance: 0.3mi
- Bed
- 4
- Bath
- 2
- Shower over Tub - 1, Tile, Primary - Stall Shower(s)
- Parking
- 2
- Attached Garage
- SQ FT
- 1,392
- SQ FT Source
- Unavailable
- Lot SQ FT
- 6,000.0
- Lot Acres
- 0.137741 Acres
- Pool Info
- Pool - In Ground
- Kitchen
- Countertop - Quartz, Dishwasher, Exhaust Fan, Garbage Disposal, Hood Over Range, Microwave, Oven Range - Electric, Refrigerator
- Cooling
- Central AC
- Dining Room
- Breakfast Nook, Dining Area
- Disclosures
- Lead Base Disclosure, Natural Hazard Disclosure
- Family Room
- Separate Family Room
- Flooring
- Carpet, Vinyl / Linoleum, Hardwood
- Foundation
- Crawl Space
- Fire Place
- Family Room
- Heating
- Central Forced Air
- Laundry
- In Garage, Washer / Dryer
- Fee
- Unavailable
MLS and other Information regarding properties for sale as shown in Theo have been obtained from various sources such as sellers, public records, agents and other third parties. This information may relate to the condition of the property, permitted or unpermitted uses, zoning, square footage, lot size/acreage or other matters affecting value or desirability. Unless otherwise indicated in writing, neither brokers, agents nor Theo have verified, or will verify, such information. If any such information is important to buyer in determining whether to buy, the price to pay or intended use of the property, buyer is urged to conduct their own investigation with qualified professionals, satisfy themselves with respect to that information, and to rely solely on the results of that investigation.
School data provided by GreatSchools. School service boundaries are intended to be used as reference only. To verify enrollment eligibility for a property, contact the school directly.