

$378,000
817
SQ FT
$463
SQ/FT
67 Glenwood
@ Hercules - Glenwood, Hercules

- 2 Bed
- 1 Bath
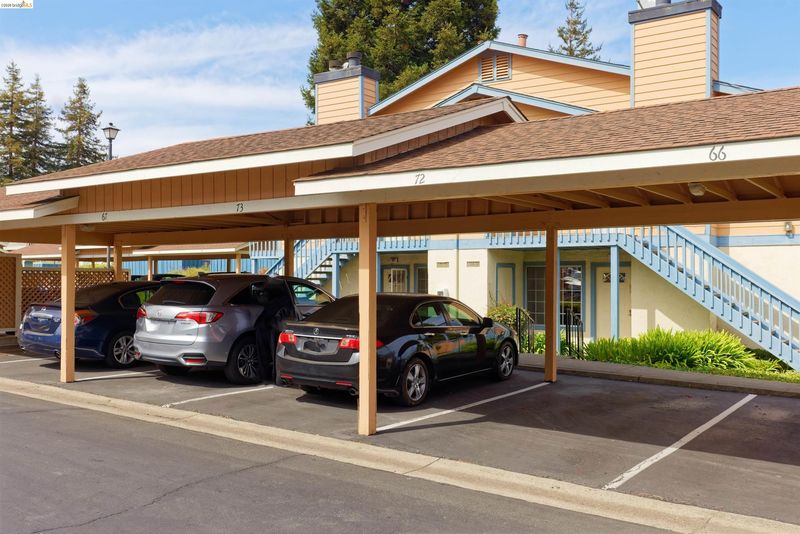
- 1 Park
- 817 sqft
- Hercules
-

-
Sun Oct 4, 2:00 pm - 4:00 pm
Open House
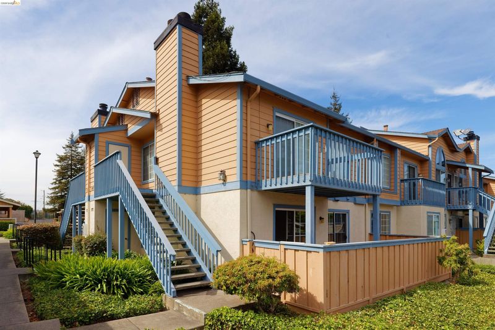
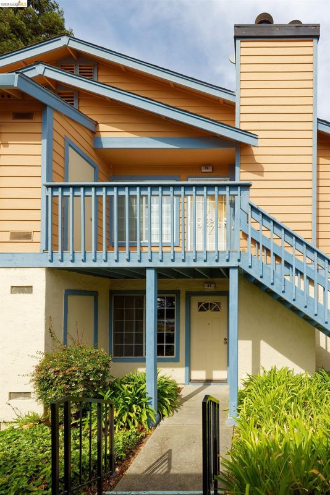
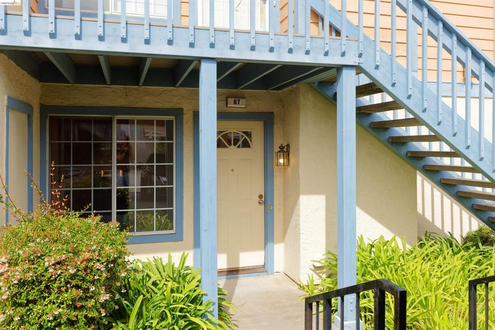
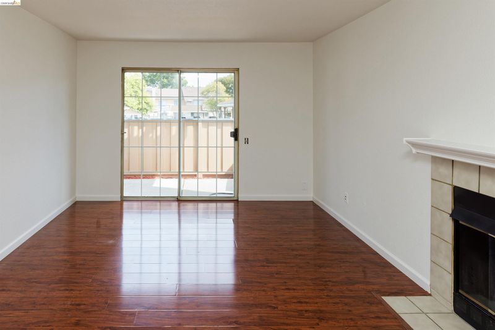
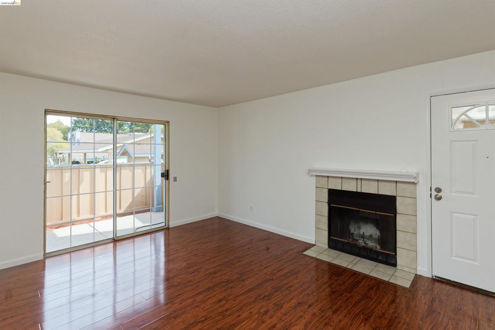
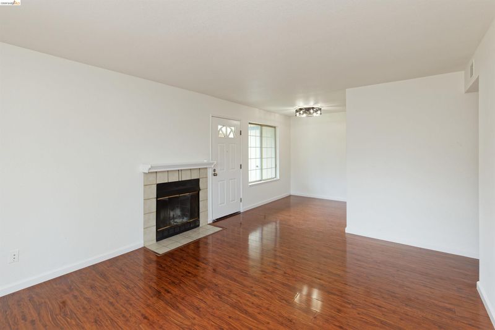
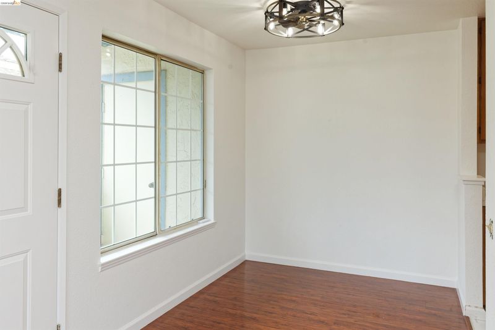
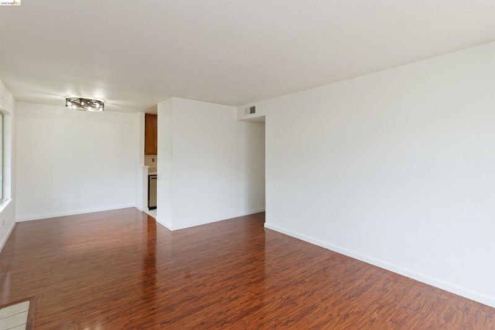
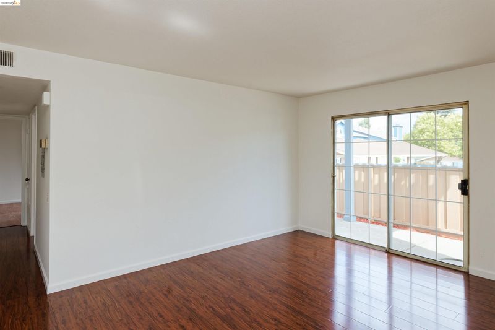
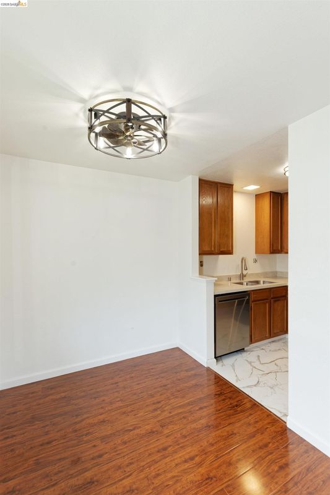
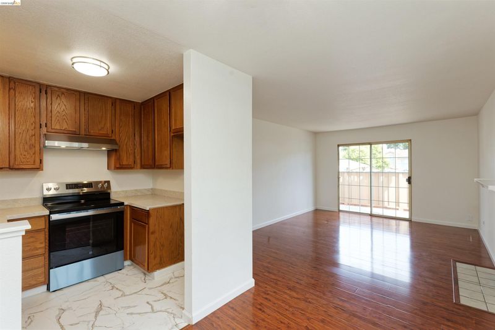
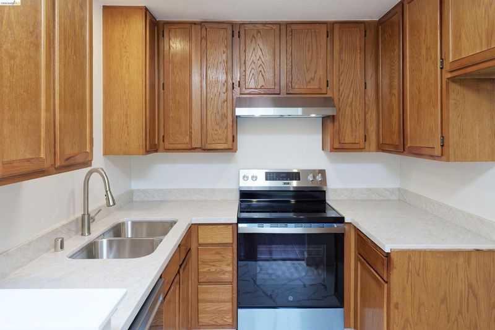
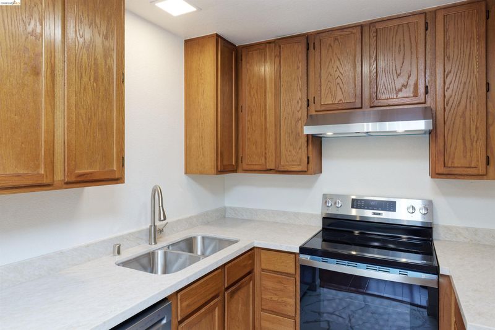
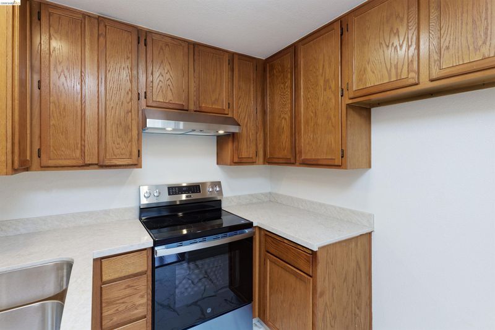
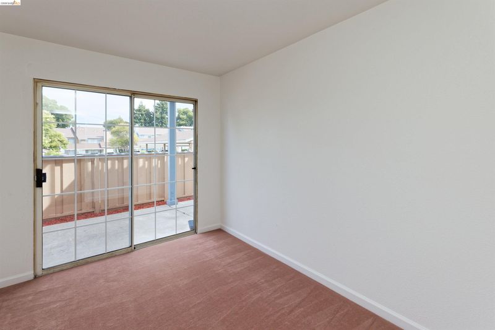
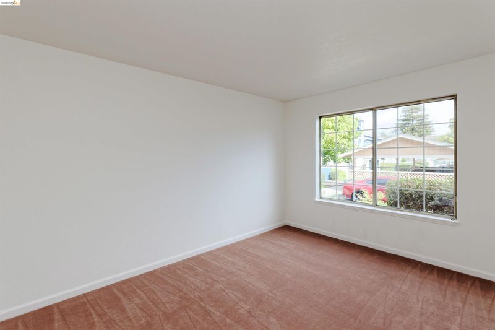
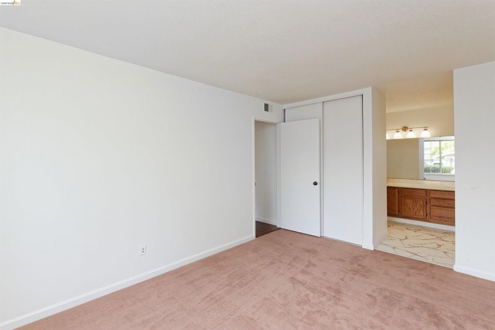
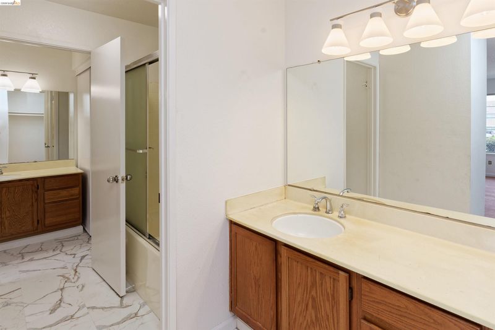
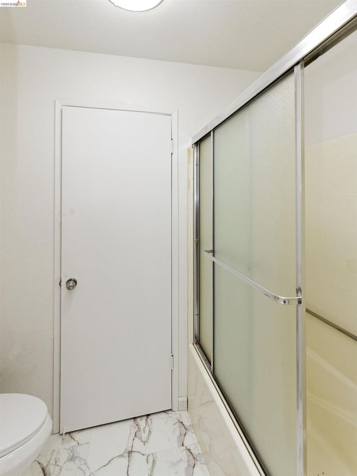
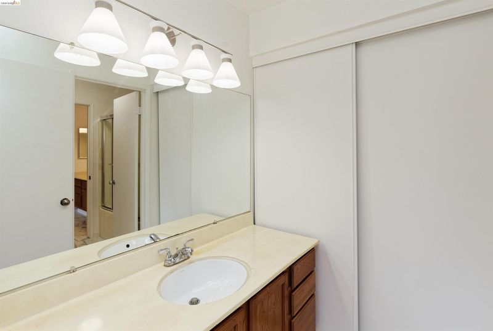
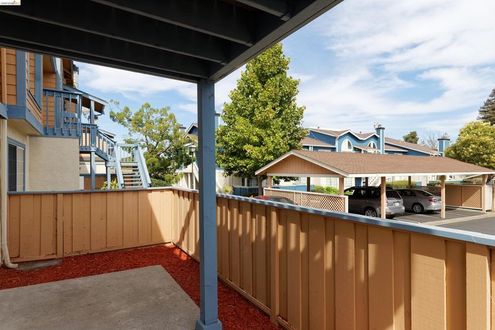
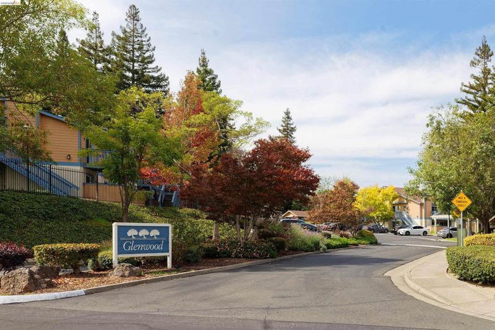
Welcome to 67 Glenwood, a comfortable two-bedroom condominium located in the well-maintained Village Park at Glenwood community in Hercules. Thoughtful updates, including fresh interior paint, new light fixtures, new carpet, updated kitchen and bathroom flooring, and granite kitchen counters, give the home a refreshed feel while still leaving plenty of opportunity for the next owner to personalize the space and make it their own. With minimal stairs to the entry, the single-level floor plan offers spacious bedrooms, in-unit laundry, and a private patio that extends the living space outdoors. Whether you enjoy the home as it is or have a vision for additional updates over time, 67 Glenwood offers a great foundation to create a space that reflects your own style. Set within a well-maintained HOA community and conveniently located near shopping, dining, and everyday necessities, the home also offers easy access to I-80, Highway 4, and the Hercules Transit Center, providing convenient connections throughout the East Bay and Contra Costa County.

- Current Status
- New
- Original Price
- $378,000
- List Price
- $378,000
- On Market Date
- Oct 2, 2026
- Property Type
- Condominium
- D/N/S
- Glenwood
- Zip Code
- 94547
- MLS ID
- 41150198
- APN
- 4041900566
- Year Built
- 1985
- Stories in Building
- 2
- Possession
- Close Of Escrow
- Data Source
- MAXEBRDI
- Origin MLS System
- Bridge AOR
Collins Elementary School
Public K-6 Elementary
Students: 305 Distance: 0.5mi
St. Joseph Elementary School
Private K-8 Elementary, Religious, Coed
Students: 270 Distance: 0.6mi
Ohlone Elementary School
Public K-5 Elementary
Students: 450 Distance: 0.6mi
Pinole Valley High School
Public 9-12 Secondary
Students: 1120 Distance: 1.3mi
Stewart Elementary School
Public K-8 Elementary
Students: 451 Distance: 1.3mi
Voices College-Bound Language Academy At West Contra Costa County
Charter K-8
Students: 133 Distance: 1.3mi
- Bed
- 2
- Bath
- 1
- Parking
- 1
- Carport
- SQ FT
- 817
- SQ FT Source
- Assessor Auto-Fill
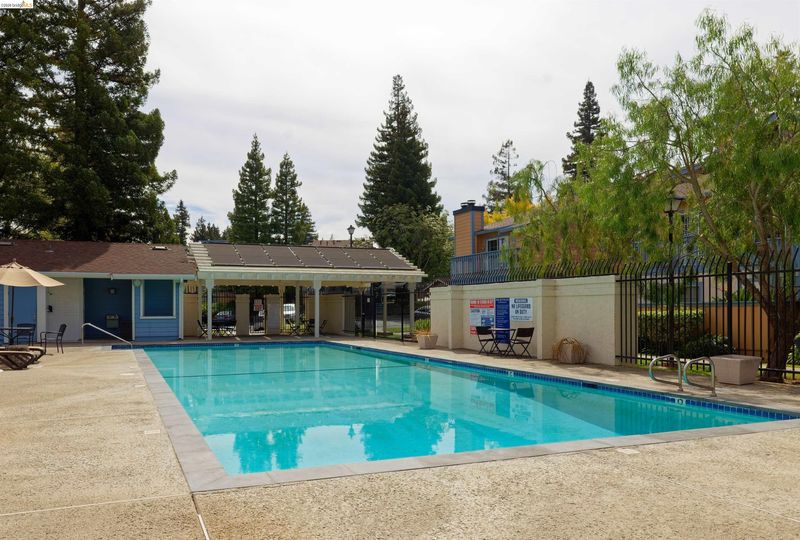
- Pool Info
- Above Ground, Community
- Kitchen
- Dishwasher, Microwave, Free-Standing Range, Refrigerator, Stone Counters, Disposal, Range/Oven Free Standing, Updated Kitchen
- Cooling
- None
- Disclosures
- Other - Call/See Agent
- Entry Level
- 1
- Flooring
- Linoleum, Tile, Carpet
- Foundation
- Fire Place
- Living Room
- Heating
- Forced Air
- Laundry
- In Unit
- Main Level
- 2 Bedrooms, 1 Bath
- Possession
- Close Of Escrow
- Architectural Style
- Traditional
- Construction Status
- Existing
- Location
- Other
- Roof
- Composition Shingles
- Water and Sewer
- Public
- Fee
- $440
MLS and other Information regarding properties for sale as shown in Theo have been obtained from various sources such as sellers, public records, agents and other third parties. This information may relate to the condition of the property, permitted or unpermitted uses, zoning, square footage, lot size/acreage or other matters affecting value or desirability. Unless otherwise indicated in writing, neither brokers, agents nor Theo have verified, or will verify, such information. If any such information is important to buyer in determining whether to buy, the price to pay or intended use of the property, buyer is urged to conduct their own investigation with qualified professionals, satisfy themselves with respect to that information, and to rely solely on the results of that investigation.
School data provided by GreatSchools. School service boundaries are intended to be used as reference only. To verify enrollment eligibility for a property, contact the school directly.