

$635,000
710
SQ FT
$894
SQ/FT
530 Park Drive
@ Hwy 9 / Valley View - 36 - Ben Lomond, Ben Lomond

- 1 Bed
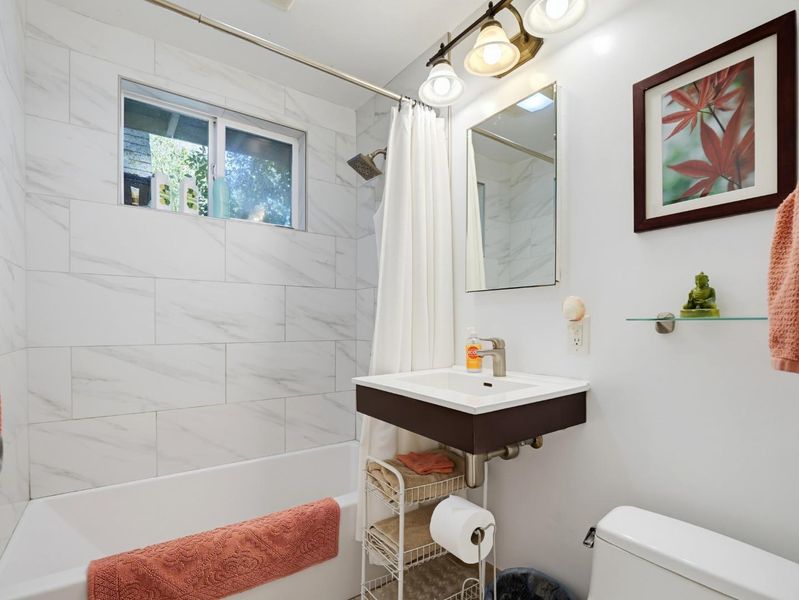
- 2 (1/1) Bath
- 4 Park
- 710 sqft
- BEN LOMOND
-

-
Sun Aug 23, 1:00 pm - 3:00 pm
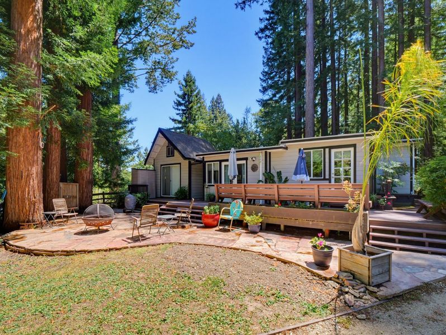
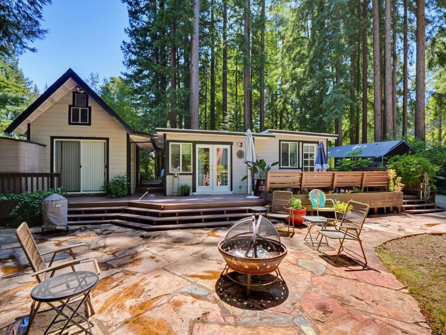
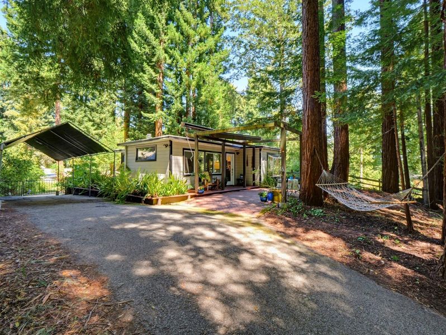
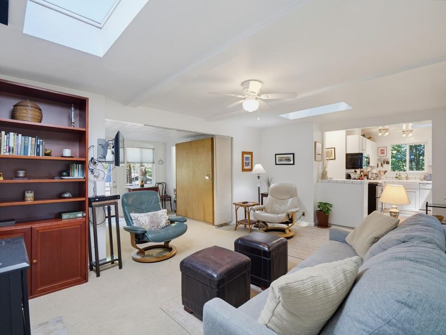
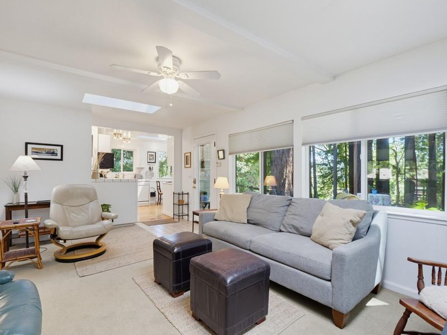
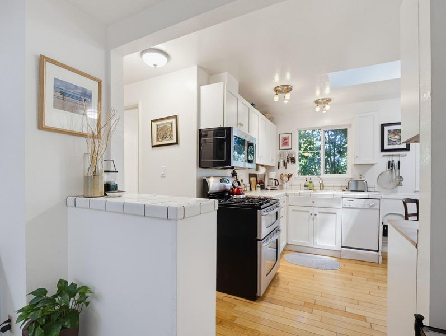
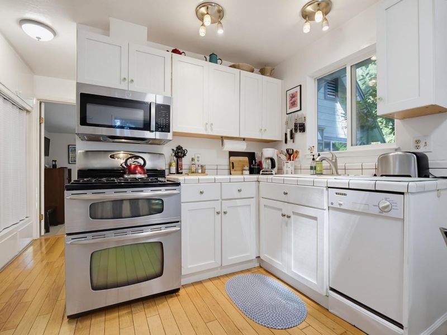
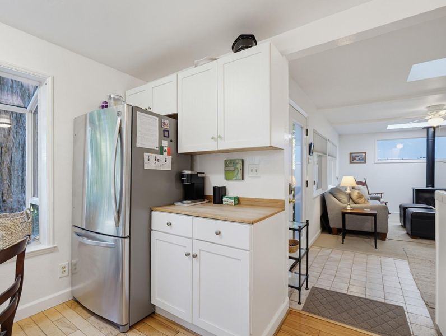
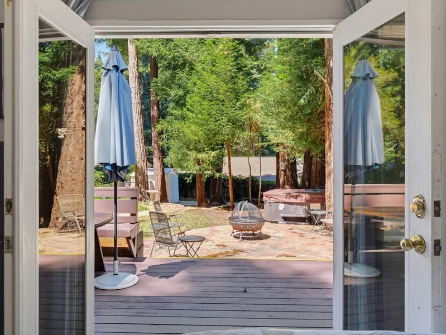
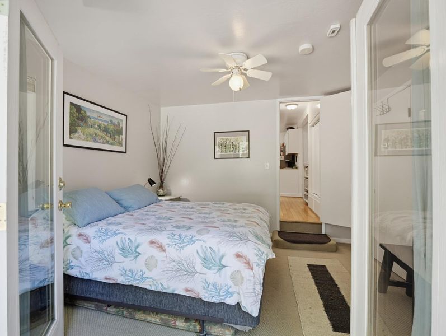
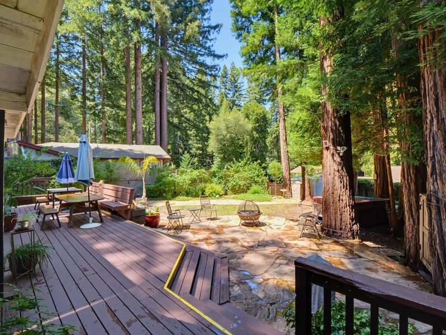
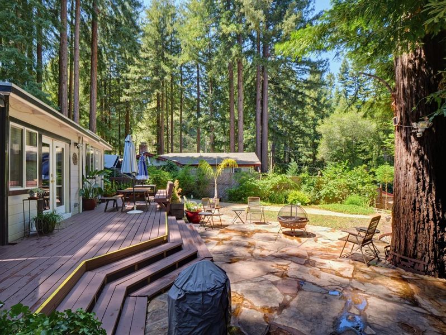
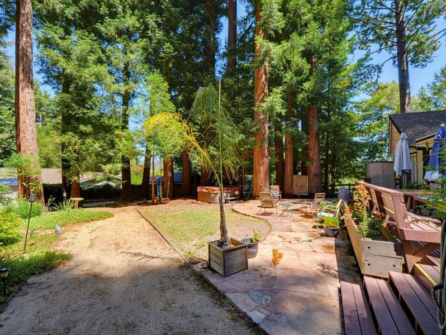
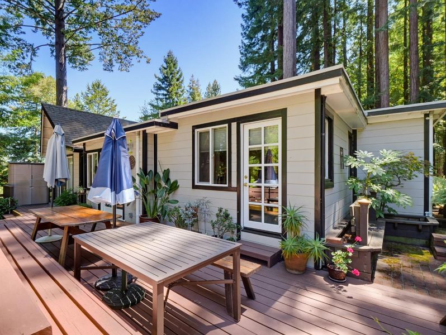
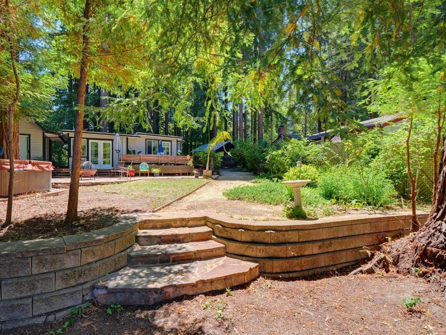
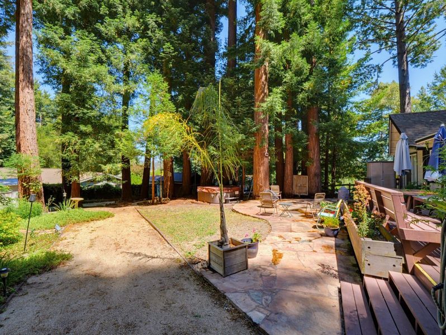
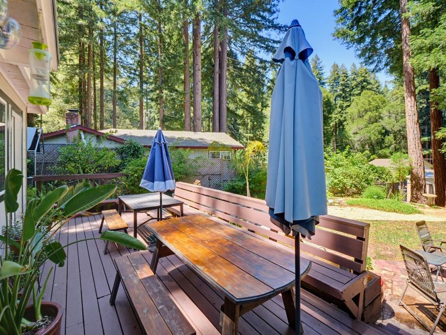
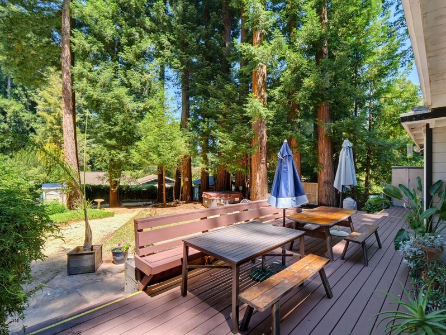
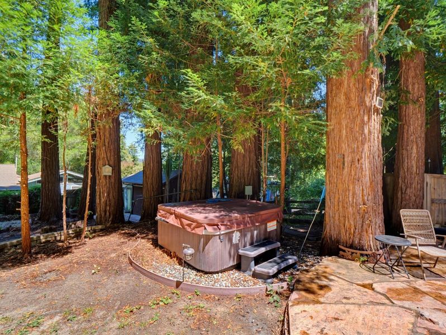
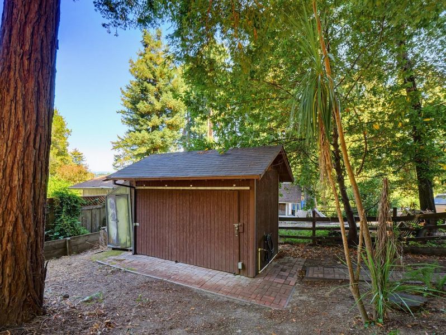
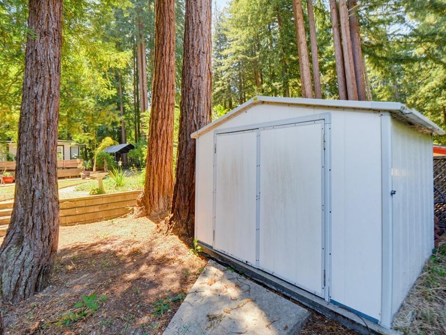
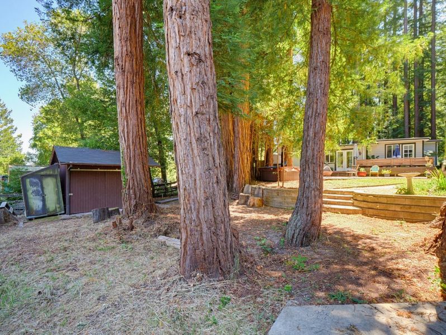
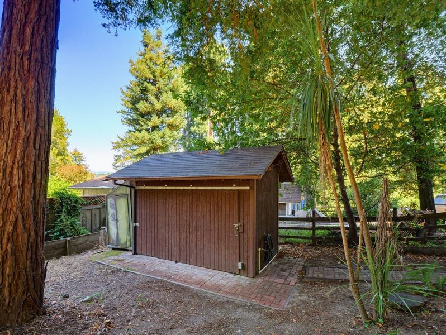
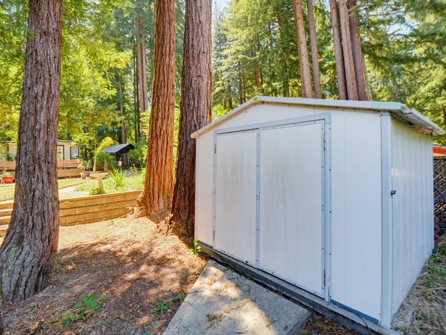
Adorable Ben Lomond Cottage. 1 BR can be used as 2 BR. Private, wooded front, lg deck/ flagstone patio, spa, sunny backyard. Rmdl kit/bath, dual pane windows, gas FP, on demand water. Detached Laundry/storage w/1/2 BA ,workshop & shed outbuildings.
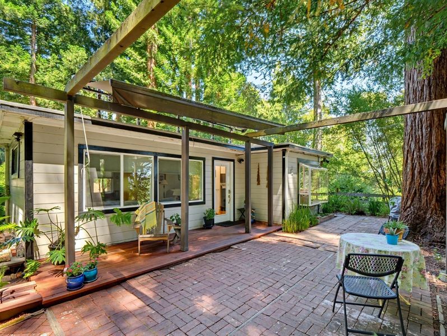
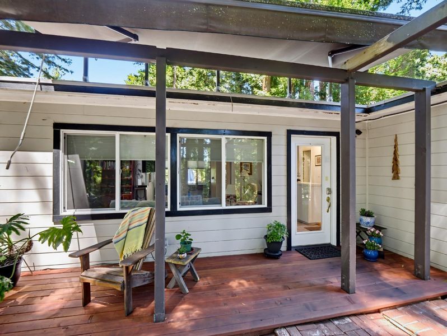
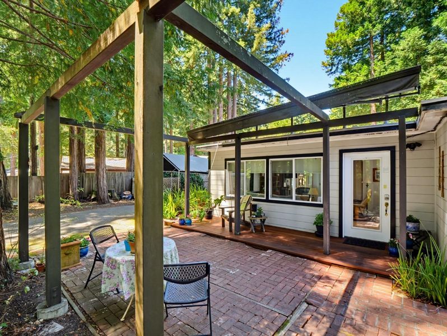
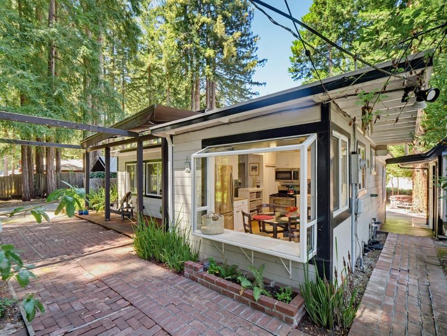
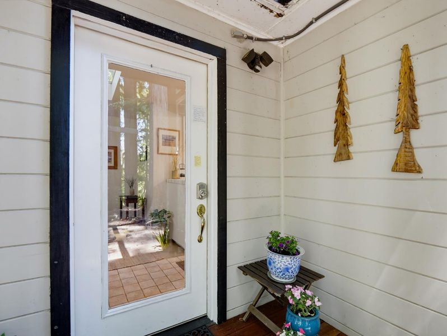
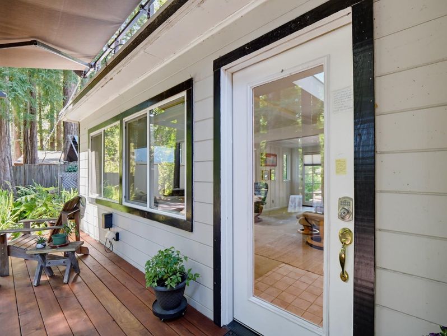
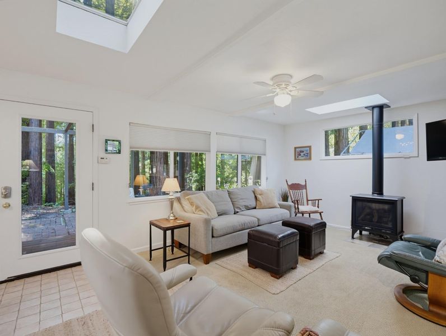
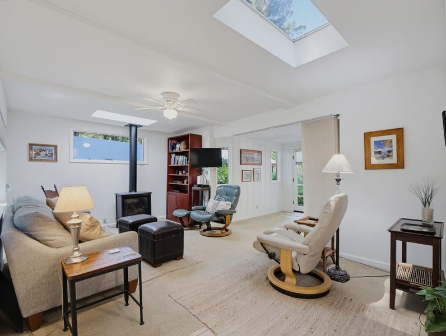
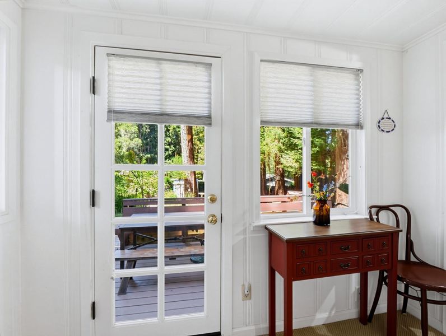
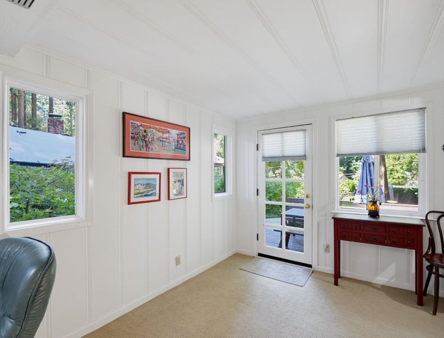
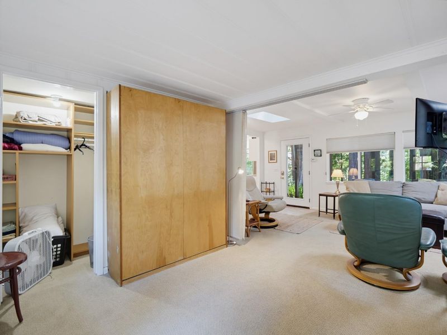
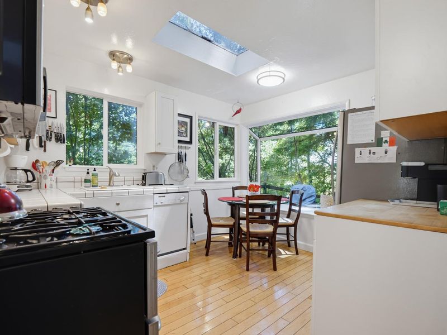
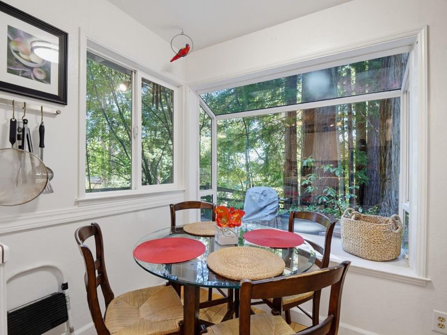
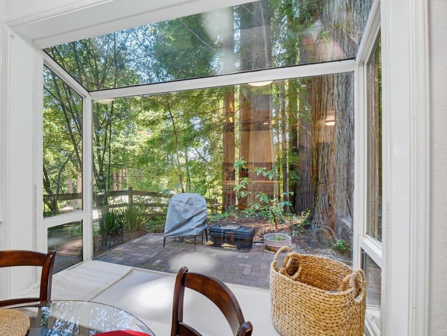
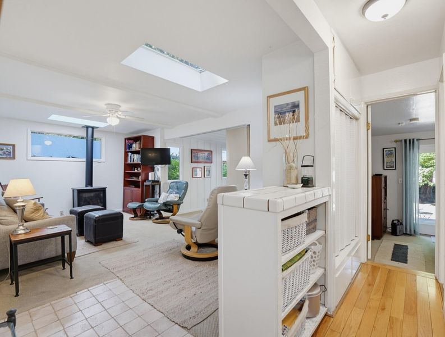
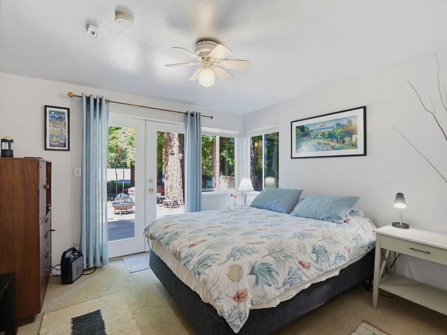
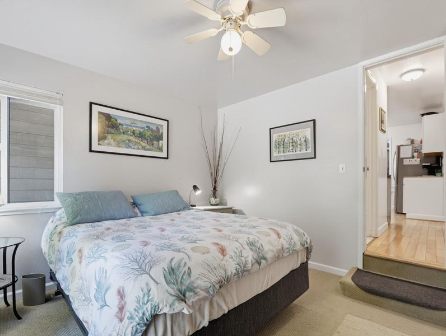
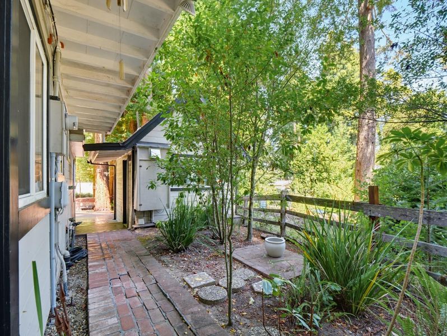
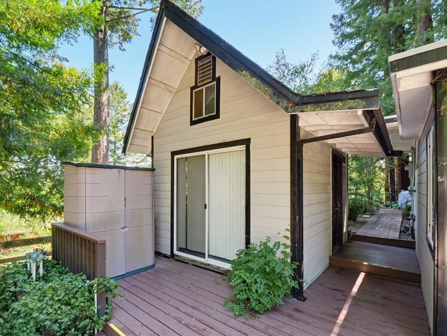
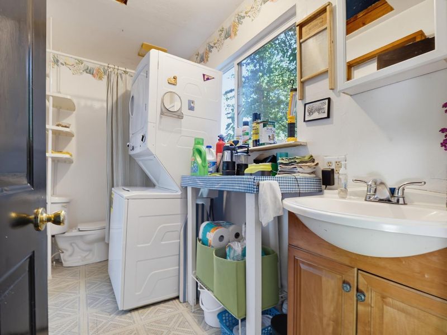
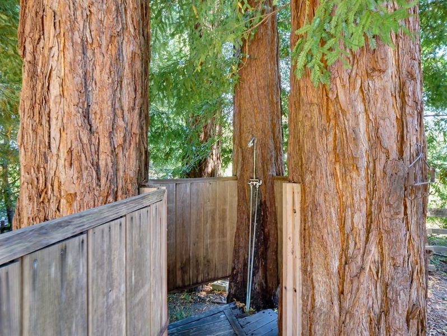
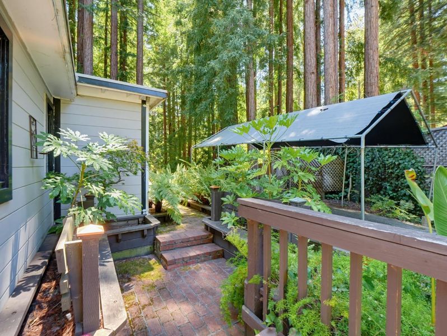
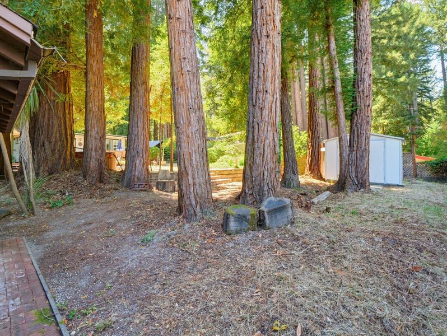
Adorable BL cottage in private sunny setting,, close to town and Highlands Park. The front entry offers a retractable awning over a new deck & brick patio, the sunny back yard features a large deck, stone patio & portable fire pit, lots of flat open space, spa & outdoor shower. The bright/sunny eat-in kitchen has a bay window, skylight and the gas stove, while the dual pane windows throughout & gas fireplace create a romantic vibe during colder months. Let the fresh air in - Double patio doors from the bedroom open to the gorgeous deck, patio and offers easy access to the spa & outdoor shower. The flexible floor plan is set up for possible use as 2 BR. with the area off the LR offering a pull down Murphy bed & curtain divider for privacy. A detached /laundry utility room could work as a small office or extra storage and houses the 1/2 bath. An additional detached building could be your workshop while you store your outdoor tools in the separate garden shed. No worries about road upkeep, Lomond Terrace Road Association dues included with property taxes.

- Days on Market
- 3 days
- Current Status
- Active
- Original Price
- $635,000
- List Price
- $635,000
- On Market Date
- Aug 17, 2026
- Property Type
- Single Family Home
- Area
- 36 - Ben Lomond
- Zip Code
- 95005
- MLS ID
- ML82057923
- APN
- 072-042-14
- Year Built
- 1946
- Stories in Building
- 1
- Possession
- Tenant Rights
- Data Source
- MLSL
- Origin MLS System
- MLSListings, Inc.
San Lorenzo Valley Middle School
Public 6-8 Middle, Coed
Students: 519 Distance: 0.9mi
San Lorenzo Valley Elementary School
Public K-5 Elementary
Students: 561 Distance: 1.0mi
San Lorenzo Valley High School
Public 9-12 Secondary
Students: 737 Distance: 1.1mi
Slvusd Charter School
Charter K-12 Combined Elementary And Secondary
Students: 297 Distance: 1.1mi
St. Lawrence Academy
Private K-8 Combined Elementary And Secondary, Religious, Nonprofit
Students: 43 Distance: 2.0mi
Bonny Doon Elementary School
Public K-6 Elementary
Students: 165 Distance: 3.6mi
- Bed
- 1
- Bath
- 2 (1/1)
- Primary - Stall Shower(s), Tile, Updated Bath
- Parking
- 4
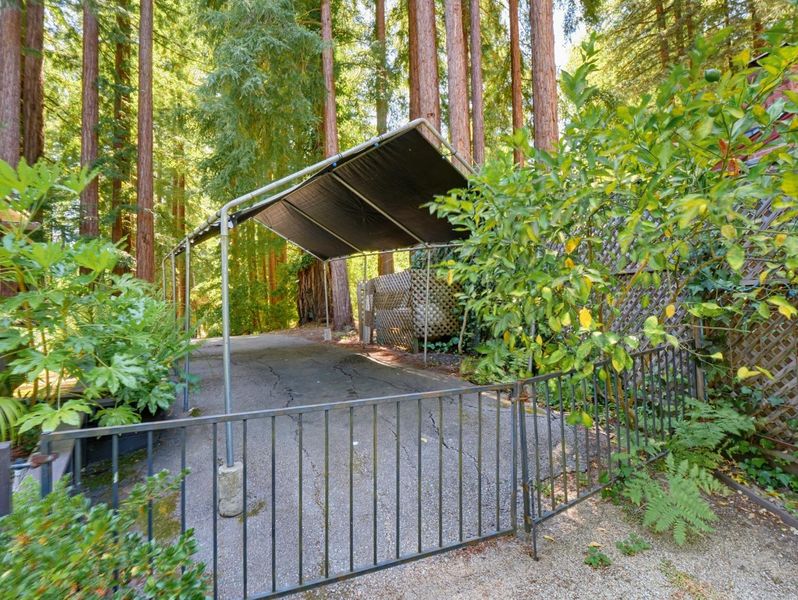
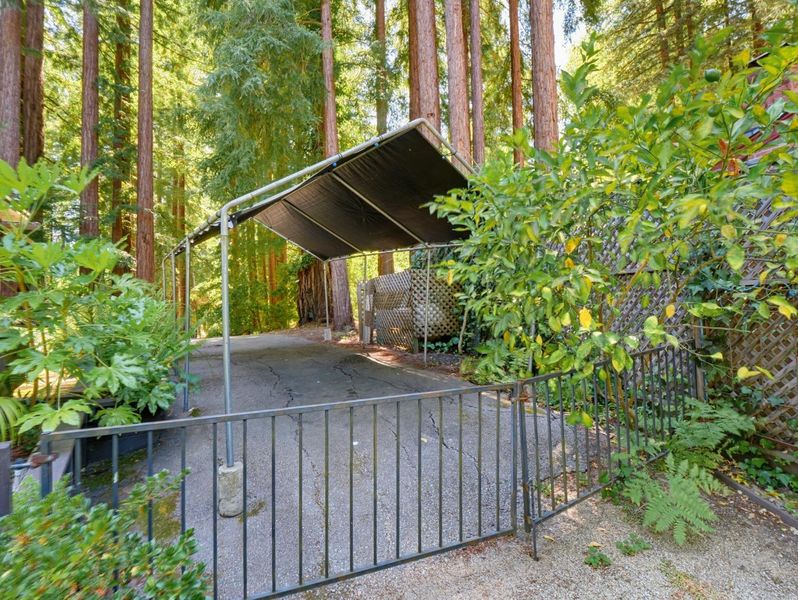
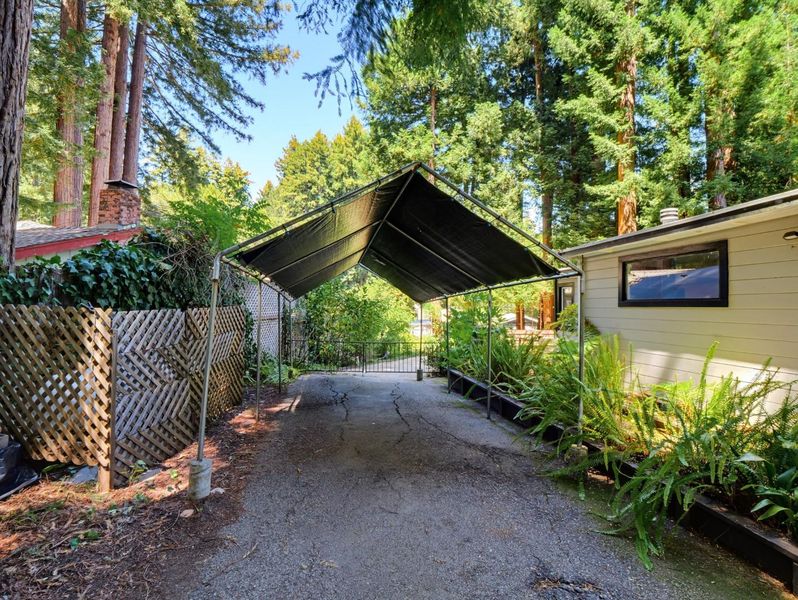
- Carport
- SQ FT
- 710
- SQ FT Source
- Unavailable
- Lot SQ FT
- 8,233.0
- Lot Acres
- 0.189004 Acres
- Pool Info
- Spa / Hot Tub
- Kitchen
- Microwave, Oven Range - Gas, Refrigerator, Skylight
- Cooling
- None
- Dining Room
- Eat in Kitchen, No Formal Dining Room, Skylight
- Disclosures
- Flood Zone - See Report, Natural Hazard Disclosure, NHDS Report
- Family Room
- Other
- Flooring
- Carpet, Tile, Vinyl / Linoleum, Wood
- Foundation
- Concrete Slab
- Fire Place
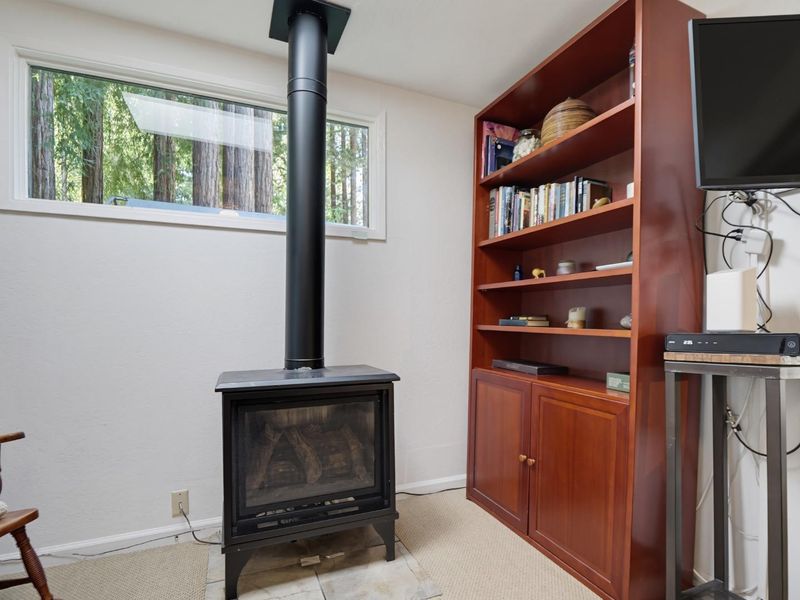
- Free Standing, Gas Burning, Living Room
- Heating
- Stove - Propane
- Laundry
- In Utility Room, Washer / Dryer
- Views
- Forest / Woods, Garden / Greenbelt
- Possession
- Tenant Rights
- Architectural Style
- Cottage
- Fee
- Unavailable
MLS and other Information regarding properties for sale as shown in Theo have been obtained from various sources such as sellers, public records, agents and other third parties. This information may relate to the condition of the property, permitted or unpermitted uses, zoning, square footage, lot size/acreage or other matters affecting value or desirability. Unless otherwise indicated in writing, neither brokers, agents nor Theo have verified, or will verify, such information. If any such information is important to buyer in determining whether to buy, the price to pay or intended use of the property, buyer is urged to conduct their own investigation with qualified professionals, satisfy themselves with respect to that information, and to rely solely on the results of that investigation.
School data provided by GreatSchools. School service boundaries are intended to be used as reference only. To verify enrollment eligibility for a property, contact the school directly.