

$789,000
1,401
SQ FT
$563
SQ/FT
1556 Sunnyvale Ave
@ N Main St - Hook Estates, Walnut Creek

- 3 Bed
- 2.5 (2/1) Bath
- 2 Park
- 1,401 sqft
- Walnut Creek
-

-
Sat Nov 21, 1:00 pm - 3:00 pm
Enter Oak Court from Roxanne Ct, off Sunnyvale Ave. Please park only in spaces marked for Oak Court guests.
-
Sun Nov 22, 1:00 pm - 3:00 pm
Enter Oak Court from Roxanne Ct, off Sunnyvale Ave. Please park only in spaces marked for Oak Court guests.
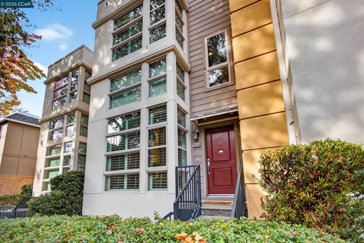
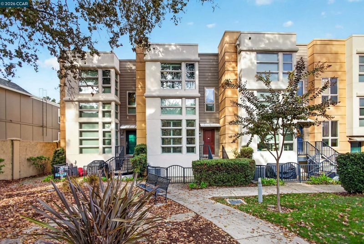
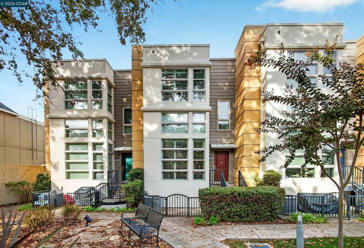
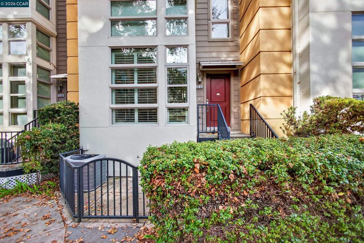
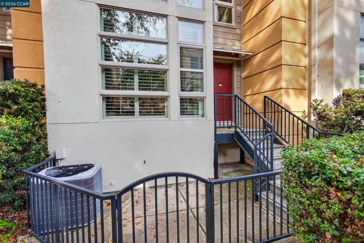
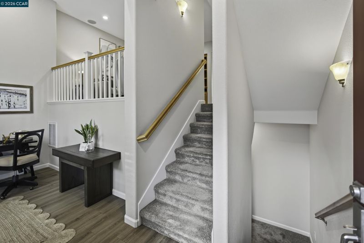
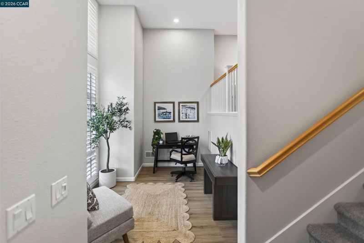
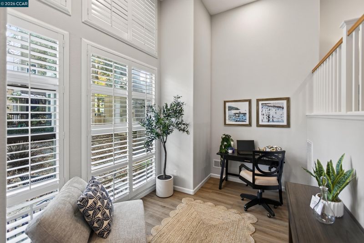
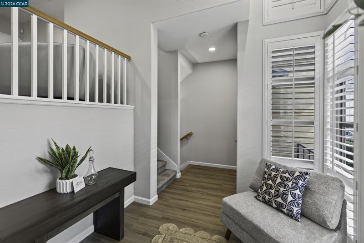
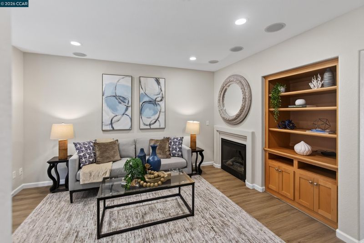
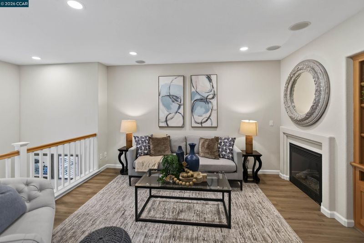
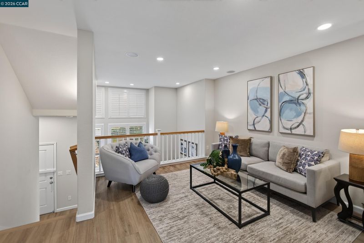
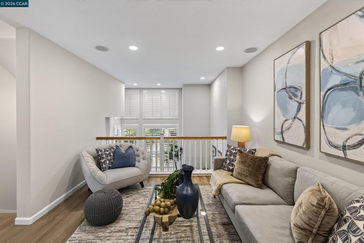
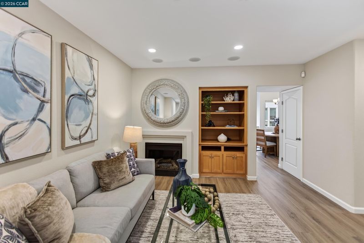
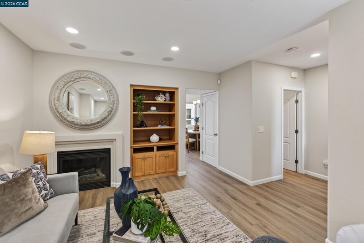
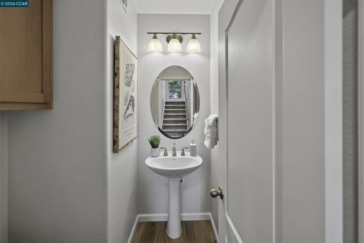
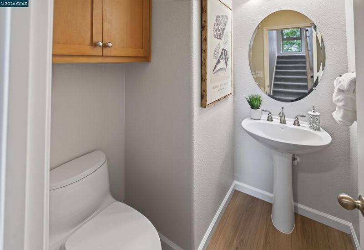
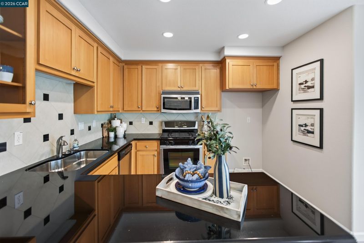
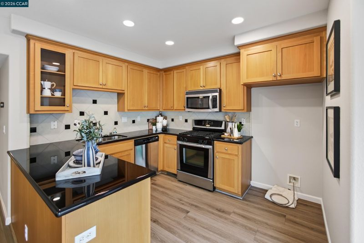
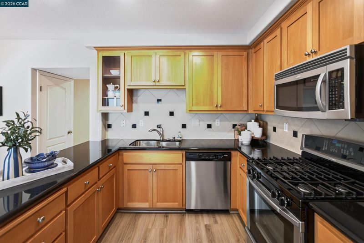
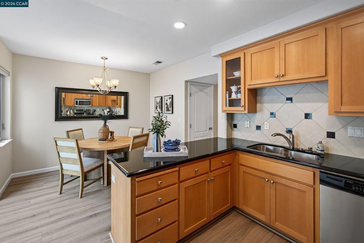
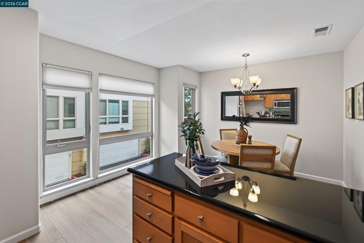
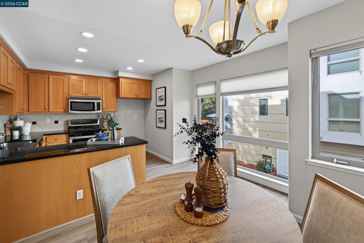
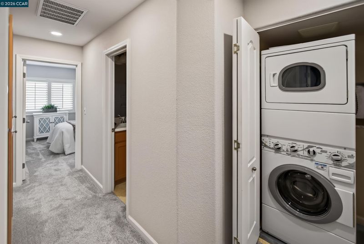
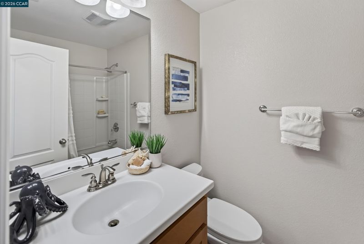
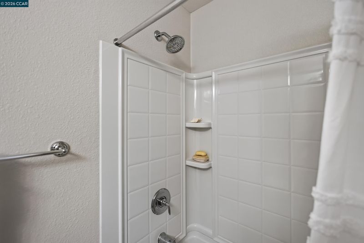
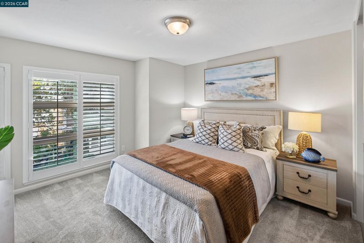
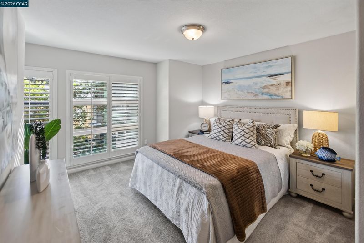
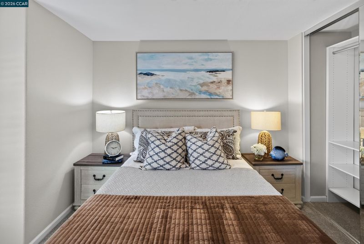
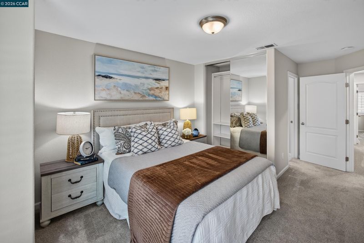
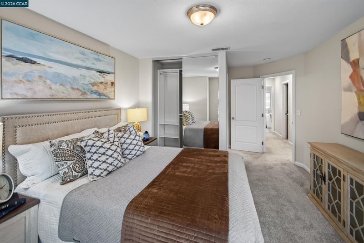
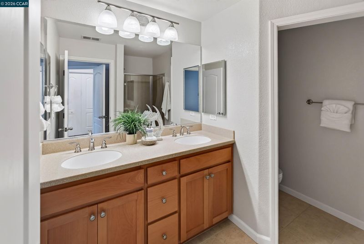
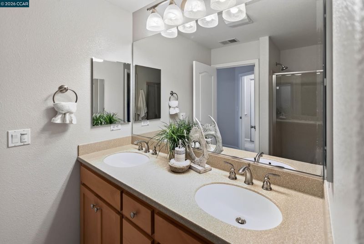
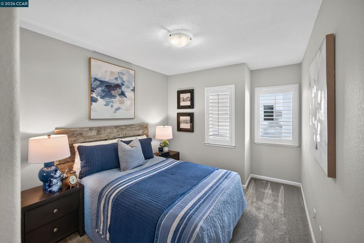
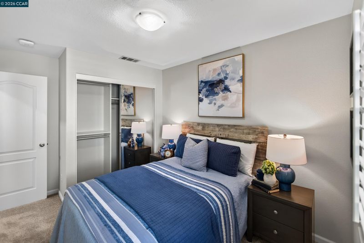
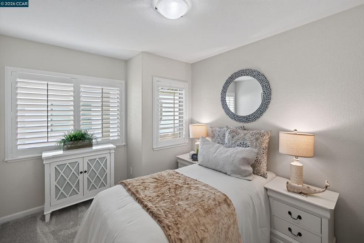
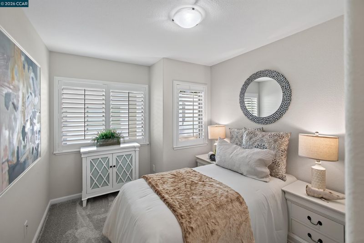
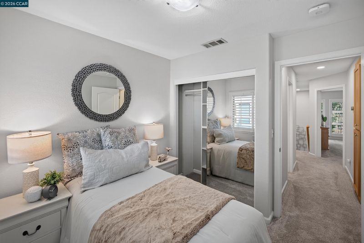
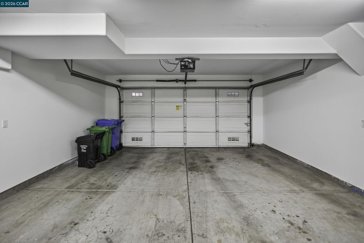
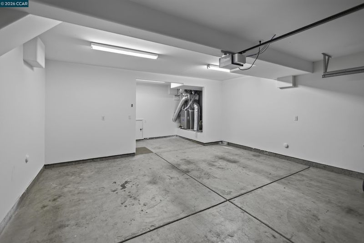
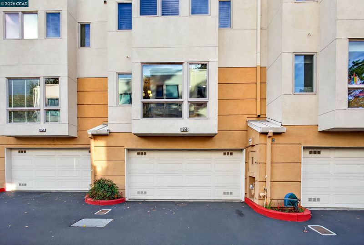
Freshly painted and updated three level townhome in Walnut Creek's Oak Court, close to Pleasant Hill BART and the Iron Horse Trail with quick access to 680. The main level has new waterproof luxury vinyl plank flooring and baseboards, a living room with a gas fireplace and built in bookcase, a half bath, and a kitchen with granite counters, new LED recessed lights, a stainless gas range, dishwasher and built in microwave, open to the dining area. Upstairs are three bedrooms and two full baths, including a primary suite with a double vanity and stall shower, plus a laundry closet with the washer and dryer included. Just off the entry is a flex space with a two story ceiling and tall shuttered windows that works as a home office or sitting area, and stairs lead down to the attached side by side two car garage. Inspection reports and disclosures are available. Open houses Saturday 11/21 and Sunday 11/22, 1 to 3 PM.

- Current Status
- New
- Original Price
- $789,000
- List Price
- $789,000
- On Market Date
- Nov 18, 2026
- Property Type
- Townhouse
- D/N/S
- Hook Estates
- Zip Code
- 94597
- MLS ID
- 41154024
- APN
- 1701000547
- Year Built
- 2006
- Stories in Building
- Unavailable
- Possession
- Close Of Escrow
- Data Source
- MAXEBRDI
- Origin MLS System
- CONTRA COSTA
Fusion Academy Walnut Creek
Private 6-12
Students: 55 Distance: 0.3mi
Spectrum Center-Pleasant Hill Satellite Camp
Private 6-8 Coed
Students: NA Distance: 0.3mi
Palmer School For Boys And Girls
Private K-8 Elementary, Coed
Students: 386 Distance: 0.5mi
Horizons Alternative School
Public K-12 Alternative
Students: 155 Distance: 0.5mi
Pleasant Hill Education Center
Public n/a Adult Education
Students: NA Distance: 0.5mi
Pleasant Hill Middle School
Public 6-8 Middle
Students: 847 Distance: 0.5mi
- Bed
- 3
- Bath
- 2.5 (2/1)
- Parking
- 2
- Attached, Garage, Int Access From Garage, Garage Door Opener, Side By Side
- SQ FT
- 1,401
- SQ FT Source
- Public Records
- Lot SQ FT
- 1,052.0
- Lot Acres
- 0.02 Acres
- Pool Info
- None
- Kitchen
- Dishwasher, Gas Range, Microwave, Dryer, Washer, Gas Water Heater, Stone Counters, Disposal, Gas Range/Cooktop
- Cooling
- Central Air
- Disclosures
- Easements, Mello-Roos District, Nat Hazard Disclosure, Seismic Hazards Zone, Disclosure Package Avail
- Entry Level
- 1
- Flooring
- Tile, Vinyl, Carpet
- Foundation
- Fire Place
- Decorative, Gas, Living Room
- Heating
- Forced Air, Natural Gas
- Laundry
- 220 Volt Outlet, Dryer, Laundry Closet, Washer, Upper Level, Washer/Dryer Stacked Incl
- Upper Level
- 0.5 Bath
- Main Level
- Main Entry
- Possession
- Close Of Escrow
- Architectural Style
- Contemporary
- Non-Master Bathroom Includes
- Shower Over Tub
- Construction Status
- Existing
- Location
- Other
- Pets
- Yes, Number Limit, Size Limit
- Roof
- Bitumen, Flat
- Water and Sewer
- Public
- Fee
- $437
MLS and other Information regarding properties for sale as shown in Theo have been obtained from various sources such as sellers, public records, agents and other third parties. This information may relate to the condition of the property, permitted or unpermitted uses, zoning, square footage, lot size/acreage or other matters affecting value or desirability. Unless otherwise indicated in writing, neither brokers, agents nor Theo have verified, or will verify, such information. If any such information is important to buyer in determining whether to buy, the price to pay or intended use of the property, buyer is urged to conduct their own investigation with qualified professionals, satisfy themselves with respect to that information, and to rely solely on the results of that investigation.
School data provided by GreatSchools. School service boundaries are intended to be used as reference only. To verify enrollment eligibility for a property, contact the school directly.