

$1,699,000
1,950
SQ FT
$871
SQ/FT
11056 Barnett Valley Road
@ Bodega Hwy - Sebastopol

- 2 Bed
- 2 Bath
- 10 Park
- 1,950 sqft
- Sebastopol
-

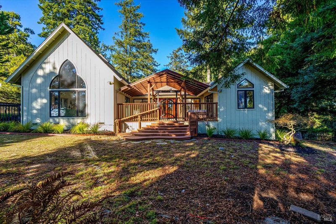
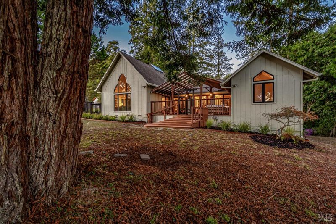
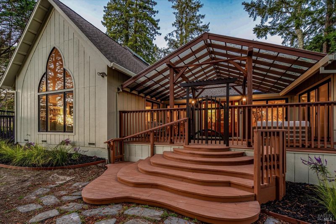
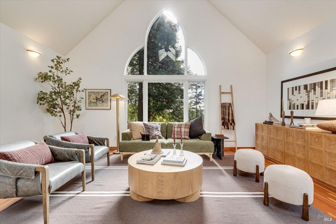
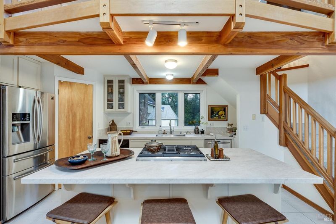
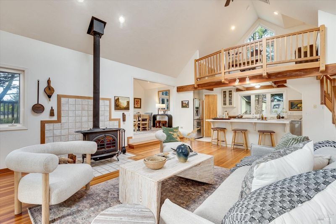
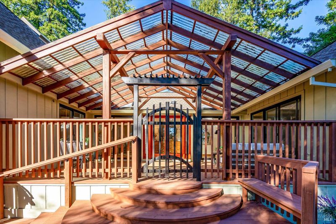
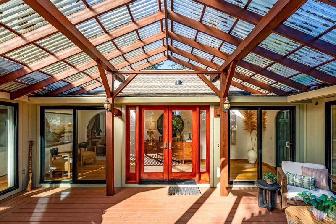
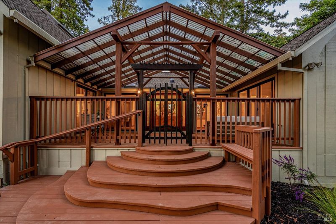
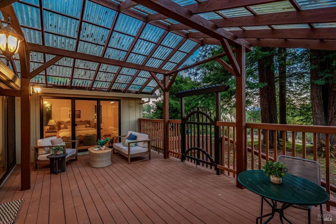
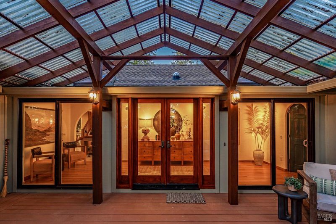
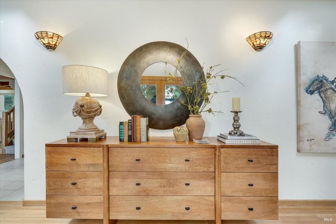
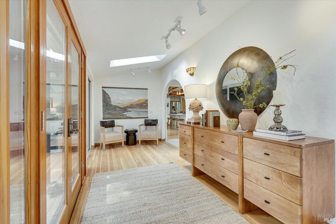
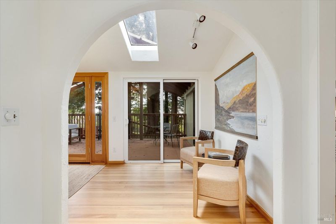
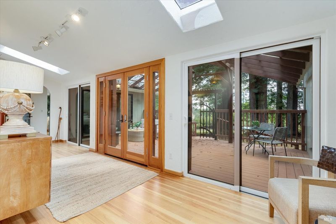
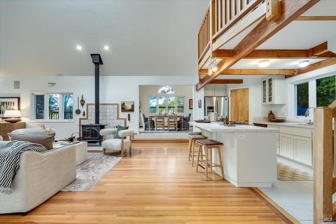
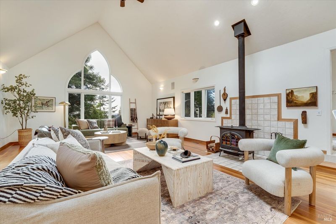
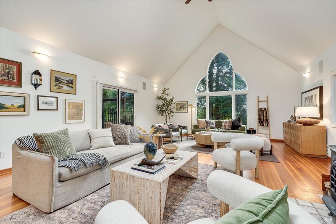
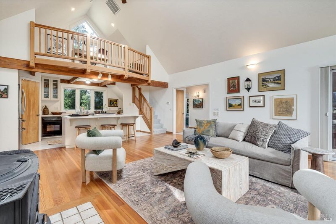
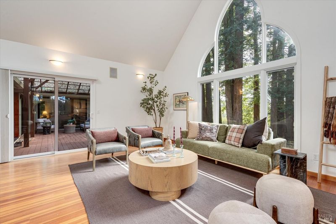
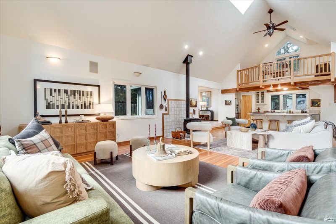
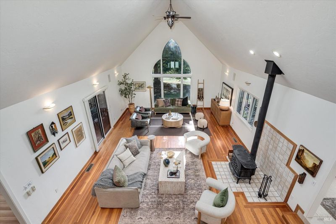
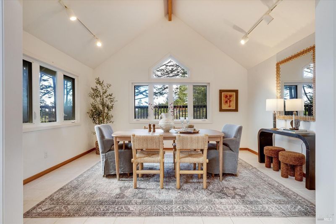
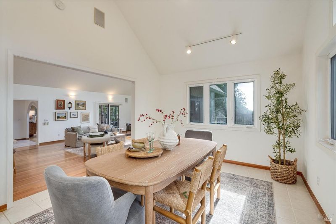
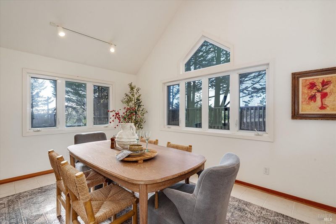
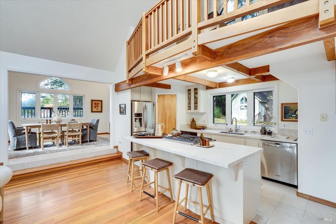
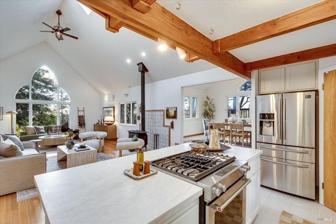
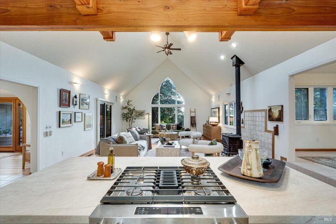
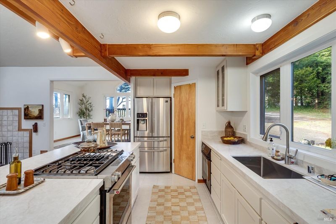
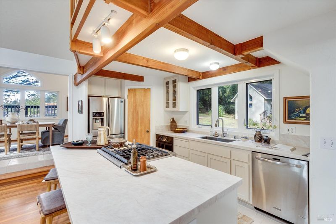
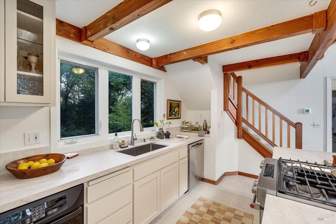
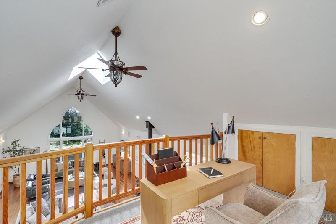
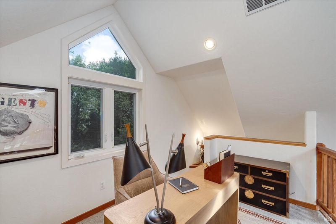
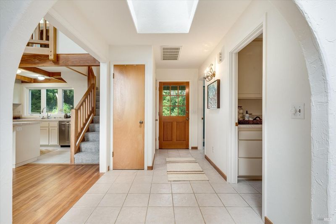
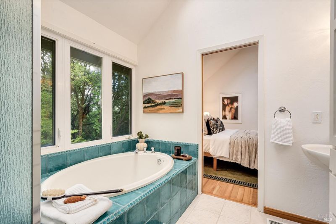
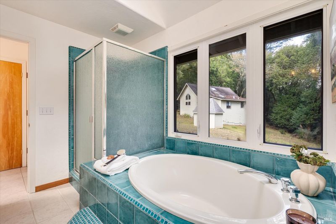
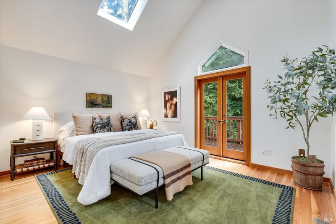
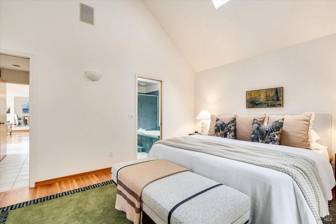
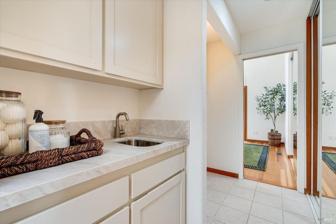
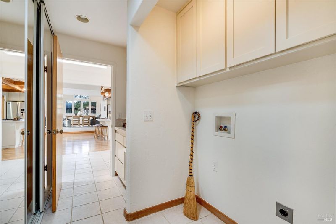
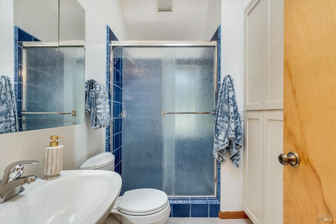
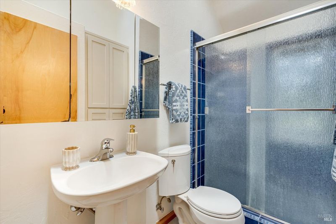
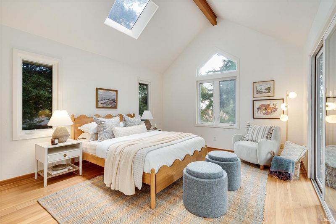
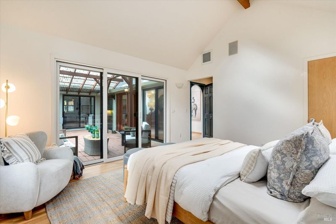
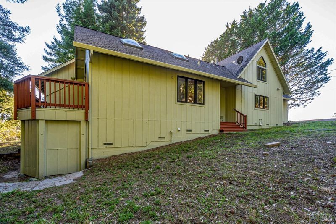
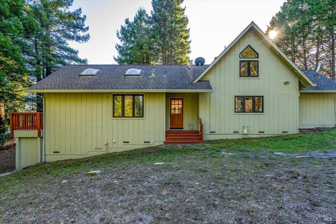
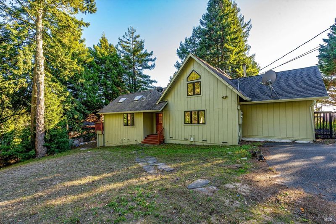
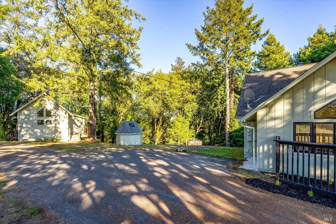
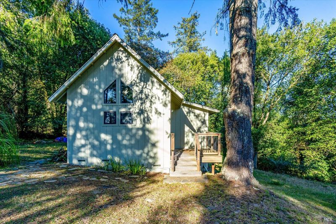
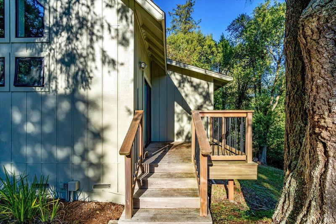
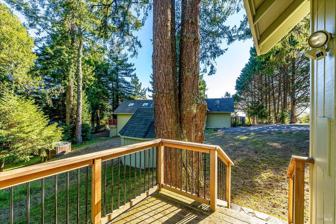
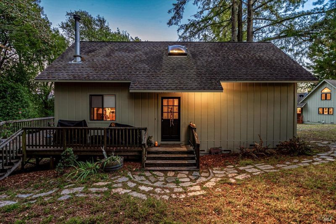
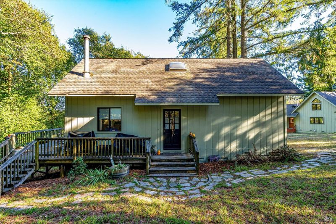
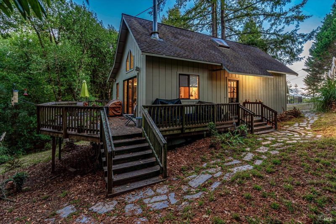
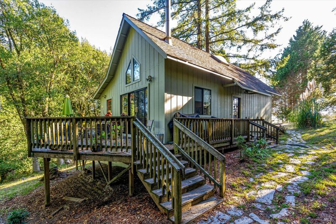
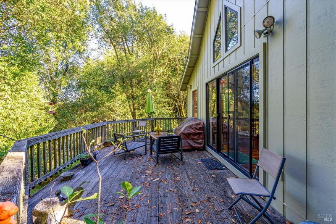
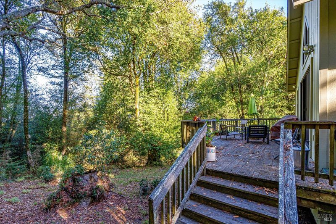
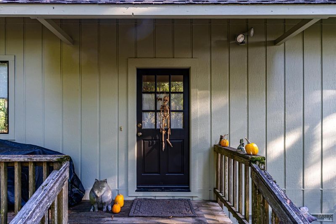
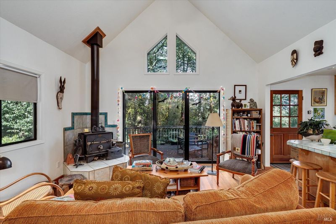
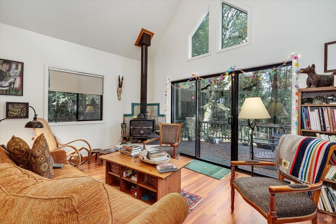
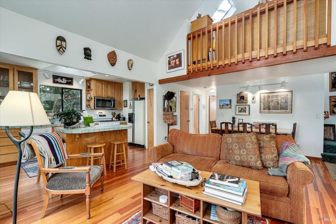
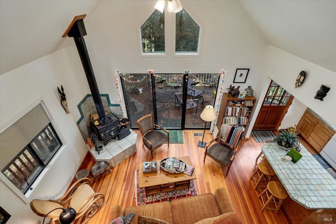
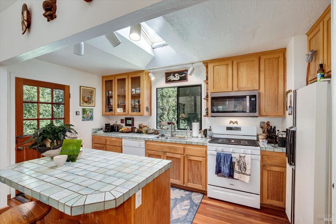
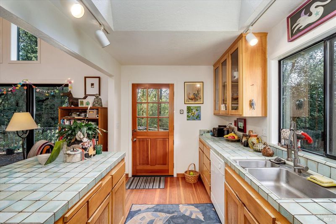
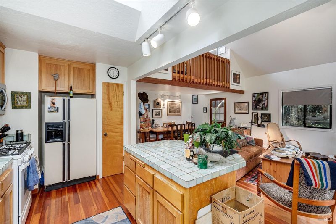
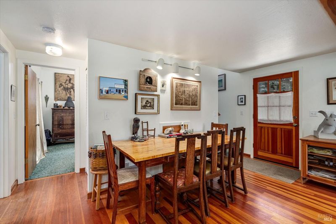
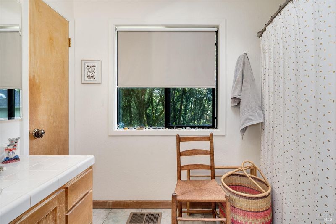
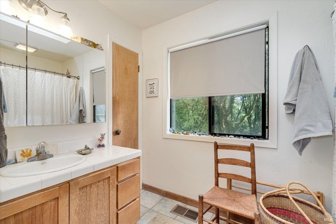
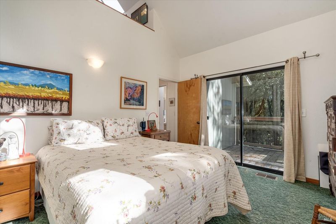
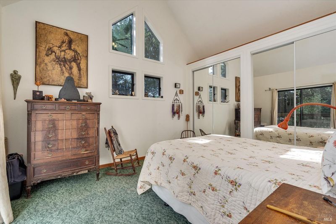
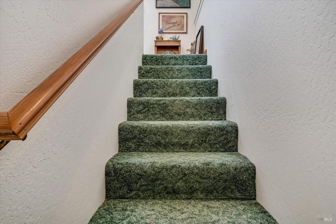
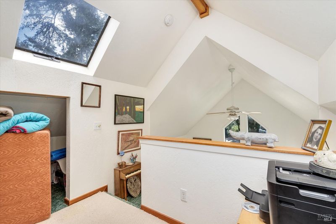
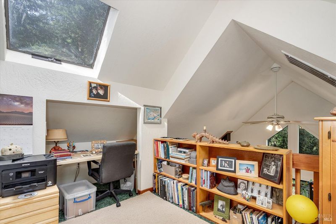
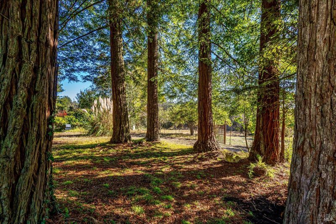
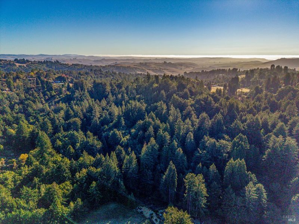
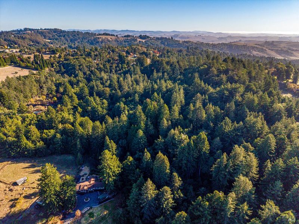
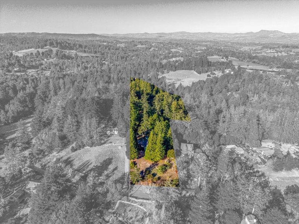
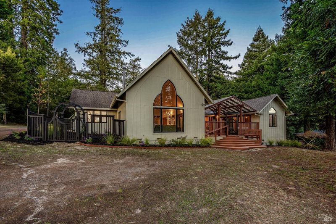
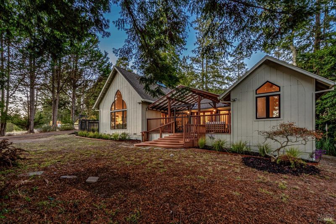
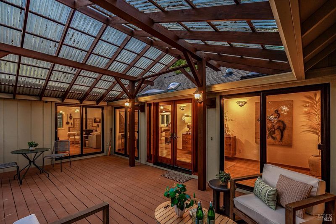
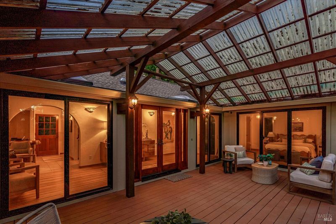
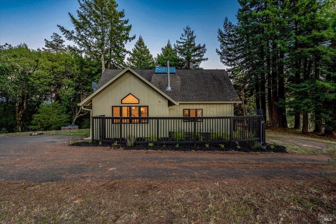
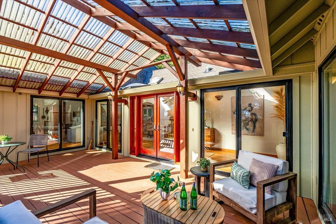
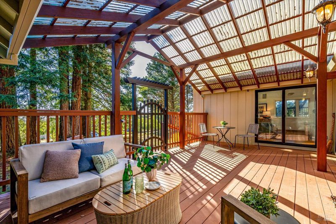
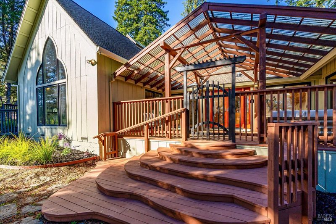
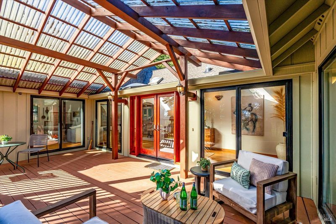
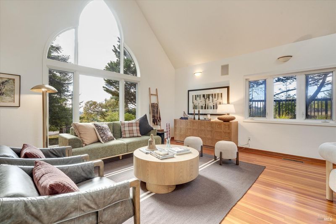
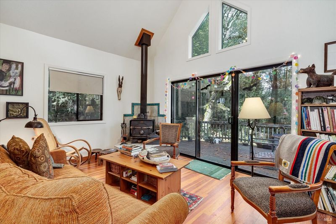
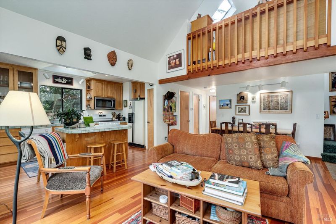
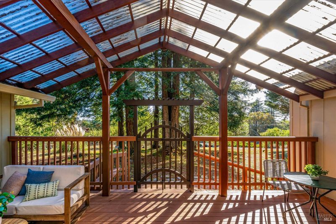
Behind a private gated entry, two chalet-style homes sit among towering redwoods on 6.94 acres, just minutes from downtown Sebastopol. The main residence offers 2 bedrooms, 2 full baths and approximately 1,995 sq. ft. of living space, with a covered solarium-style breezeway and exposed timber beams at the entry. French doors and tall sliders open to vaulted living spaces with arched windows, skylights and wood floors throughout the great room, formal dining room and kitchen. The kitchen features new Taj Mahal quartzite countertops, white cabinetry with glass-front uppers, stainless appliances and a breakfast-bar island. The living area has a wood-burning fireplace, and an open loft overlooks the living and dining rooms below. The main-level primary suite includes a soaking tub beneath a picture window with tree views. The ADU offers the same chalet style on a smaller scale, with vaulted ceilings, a wood-burning fireplace, maple shaker cabinetry, a main-level primary suite, a loft and a private deck, making it ideal for guests, multi-generational living or potential rental income. Fresh interior and exterior paint, gated yard areas and fencing complete the property. Close to dining, wineries, Bodega Bay and all that Sonoma County has to offer.

- Days on Market
- 0 days
- Current Status
- Active
- Original Price
- List Price
- $1,699,000
- On Market Date
- Nov 18, 2026
- Property Type
- Single Family Residence
- Area
- Sebastopol
- Zip Code
- 95472
- MLS ID
- 326094316
- APN
- 073071090000
- Year Built
- 1999
- Stories in Building
- 2
- Number of Units
- 2
- Possession
- Close Of Escrow
- Data Source
- BAREIS
- Origin MLS System
Harmony Elementary School
Public K-1 Elementary
Students: 58 Distance: 2.6mi
Salmon Creek School - A Charter
Charter 2-8 Middle
Students: 191 Distance: 2.6mi
Apple Blossom School
Public K-5 Elementary
Students: 414 Distance: 2.7mi
Orchard View School
Charter K-12 Combined Elementary And Secondary
Students: 234 Distance: 2.7mi
Willow Spring School
Private K-3 Elementary, Coed
Students: 13 Distance: 2.8mi
Reach School
Charter K-8
Students: 145 Distance: 2.8mi
- Bed
- 2
- Bath
- 2
- Parking
- 10
- Alley Access
- SQ FT
- 1,950
- SQ FT Source
- Assessor Auto-Fill
- Lot SQ FT
- 302,306.0
- Lot Acres
- 6.94 Acres
- Kitchen
- Kitchen Island, Stone Counters
- Cooling
- None
- Disclosures
- Offer As Is
- Family Room
- Skylight(s)
- Living Room
- Cathedral/Vaulted, Great Room, Skylight(s)
- Flooring
- Carpet, Wood
- Foundation
- Concrete Perimeter
- Fire Place
- Wood Burning
- Heating
- Central, Fireplace(s)
- Laundry
- Hookups Only
- Upper Level
- Loft
- Main Level
- Bedroom(s), Dining Room, Full Bath(s), Kitchen, Living Room, Primary Bedroom
- Views
- Mountain(s)
- Possession
- Close Of Escrow
- Basement
- None
- Fee
- $0
MLS and other Information regarding properties for sale as shown in Theo have been obtained from various sources such as sellers, public records, agents and other third parties. This information may relate to the condition of the property, permitted or unpermitted uses, zoning, square footage, lot size/acreage or other matters affecting value or desirability. Unless otherwise indicated in writing, neither brokers, agents nor Theo have verified, or will verify, such information. If any such information is important to buyer in determining whether to buy, the price to pay or intended use of the property, buyer is urged to conduct their own investigation with qualified professionals, satisfy themselves with respect to that information, and to rely solely on the results of that investigation.
School data provided by GreatSchools. School service boundaries are intended to be used as reference only. To verify enrollment eligibility for a property, contact the school directly.