
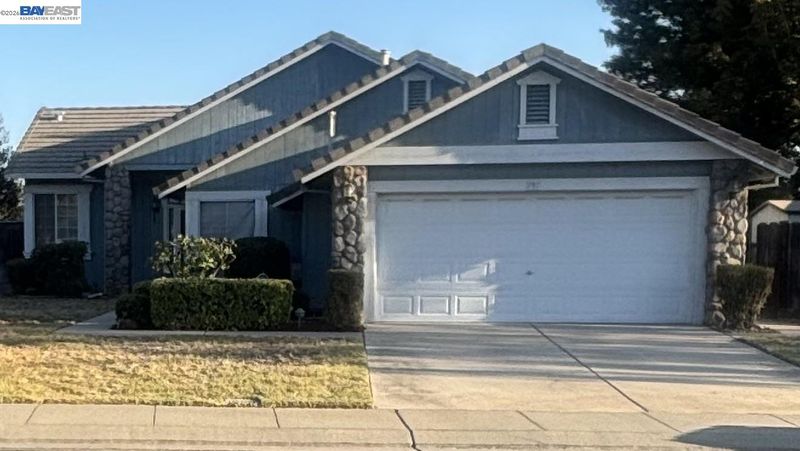

$499,000
1,476
SQ FT
$338
SQ/FT
787 Chenin Blanc Dr
@ Locust - Vintage Estates, Manteca

- 3 Bed
- 2 Bath
- 2 Park
- 1,476 sqft
- Manteca
-

Space like this doesn't come along often! After more than 30 years with the same owner, this single-story home is ready for its next chapter. It sits on a giant 0.26-acre corner lot of approximately 11,150 sq ft in Manteca's Vintage Estates neighborhood, one of the larger lots you'll find in the area. The lot is the star of the show. With huge yard access, there's room to bring the RV and the boat, add a pool, build an ADU, or do it all. Mature fruit trees are already growing in the yard, so you can enjoy fresh fruit from your own backyard. Whether you see a resort-style outdoor retreat, a private guest suite, a dream workshop, or an ADU for added rental income, this property has the space to make it real. Inside, the home has 3 bedrooms, 2 baths, and approximately 1,476 sq ft of living space, with lots of space in the main living area. The single-story floor plan keeps everything on one level. An updated HVAC system keeps it comfortable year-round. The rest of the home is largely in original condition, a true blank canvas ready for your vision. Choose your own finishes, design the kitchen you've always wanted, and build equity from day one. It's close to shopping, schools, dining, parks, and commute routes. Homes with this much land and this much potential are rare and don't last long. Opportunities like this go fast!

- Current Status
- Active - Coming Soon
- Original Price
- $499,000
- List Price
- $499,000
- On Market Date
- Oct 6, 2026
- Property Type
- Detached
- D/N/S
- Vintage Estates
- Zip Code
- 95337
- MLS ID
- 41150386
- APN
- 219620080000
- Year Built
- 1994
- Stories in Building
- 1
- Possession
- Close Of Escrow
- Data Source
- MAXEBRDI
- Origin MLS System
- BAY EAST
Sequoia Elementary School
Public K-8 Elementary
Students: 798 Distance: 0.3mi
Sequoia Christian Academy of Manteca
Private PK-8 Preschool Early Childhood Center, Elementary, Middle, Religious, Coed
Students: 50 Distance: 0.5mi
Veritas Elementary School
Public K-8 Elementary
Students: 938 Distance: 0.6mi
Brock Elliott Elementary School
Public K-8 Elementary
Students: 849 Distance: 0.8mi
Manteca Community Day (K-6) School
Public K-6 Opportunity Community
Students: 4 Distance: 0.8mi
Manteca Community Day (7-12) School
Public 7-12 Opportunity Community
Students: 44 Distance: 0.8mi
- Bed
- 3
- Bath
- 2
- Parking
- 2
- Attached, Garage Door Opener
- SQ FT
- 1,476
- SQ FT Source
- Public Records
- Lot SQ FT
- 11,150.0
- Lot Acres
- 0.26 Acres
- Pool Info
- None
- Kitchen
- Dishwasher, Electric Range, Refrigerator, Dryer, Washer, Gas Water Heater, Tile Counters, Electric Range/Cooktop
- Cooling
- Central Air
- Disclosures
- Nat Hazard Disclosure, Disclosure Package Avail
- Entry Level
- Exterior Details
- Back Yard, Front Yard, Garden/Play, Side Yard, Sprinklers Automatic, Sprinklers Front, Storage
- Flooring
- Laminate, Linoleum, Tile, Carpet
- Foundation
- Fire Place
- Brick, Wood Burning
- Heating
- Forced Air
- Laundry
- Dryer, Laundry Room, Washer
- Main Level
- 3 Bedrooms, 2 Baths
- Possession
- Close Of Escrow
- Architectural Style
- Farm House
- Construction Status
- Existing
- Additional Miscellaneous Features
- Back Yard, Front Yard, Garden/Play, Side Yard, Sprinklers Automatic, Sprinklers Front, Storage
- Location
- Corner Lot, Premium Lot, Sprinklers In Rear
- Roof
- Tile
- Water and Sewer
- Public
- Fee
- Unavailable
MLS and other Information regarding properties for sale as shown in Theo have been obtained from various sources such as sellers, public records, agents and other third parties. This information may relate to the condition of the property, permitted or unpermitted uses, zoning, square footage, lot size/acreage or other matters affecting value or desirability. Unless otherwise indicated in writing, neither brokers, agents nor Theo have verified, or will verify, such information. If any such information is important to buyer in determining whether to buy, the price to pay or intended use of the property, buyer is urged to conduct their own investigation with qualified professionals, satisfy themselves with respect to that information, and to rely solely on the results of that investigation.
School data provided by GreatSchools. School service boundaries are intended to be used as reference only. To verify enrollment eligibility for a property, contact the school directly.