

$3,468,000
3,576
SQ FT
$970
SQ/FT
5544 Morningside Drive
@ Country Club Parkway - 3 - Evergreen, San Jose

- 4 Bed
- 4 (3/1) Bath
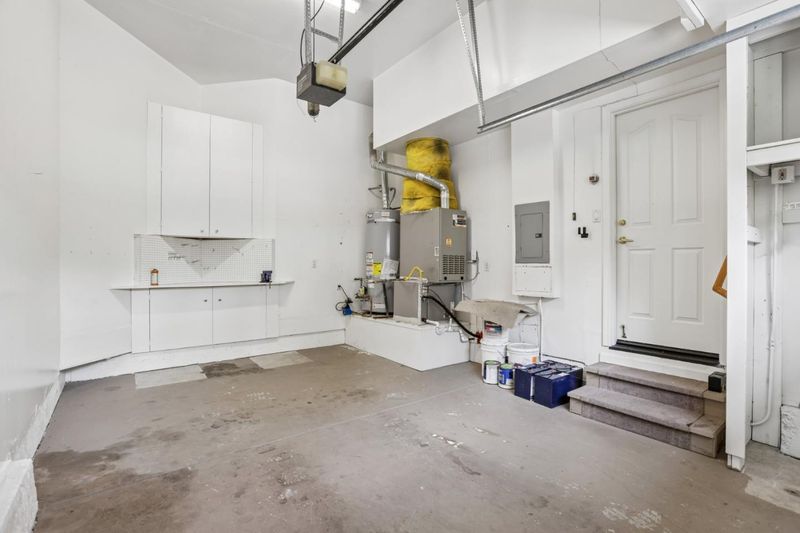
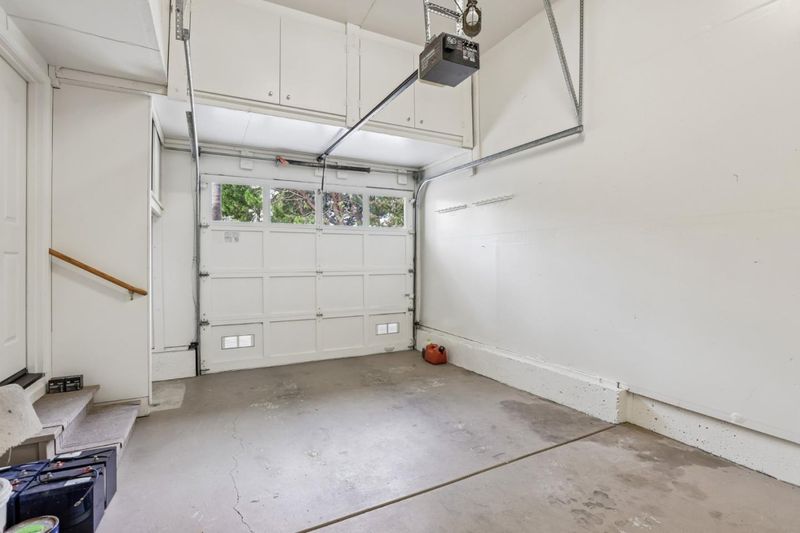
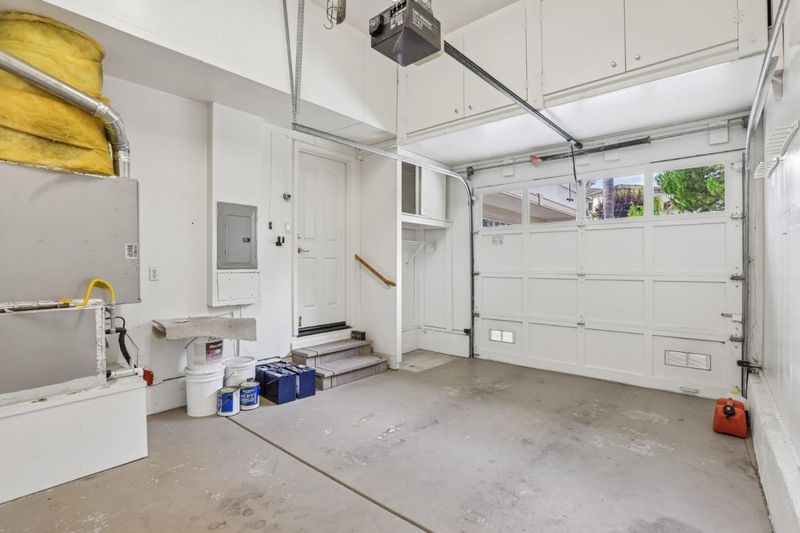
- 3 Park
- 3,576 sqft
- SAN JOSE
-

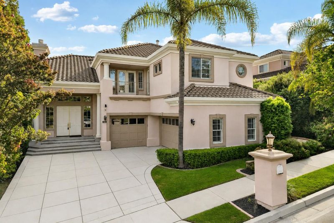
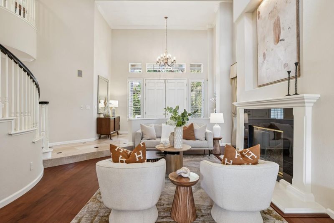
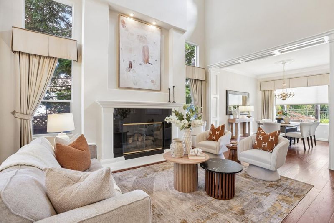
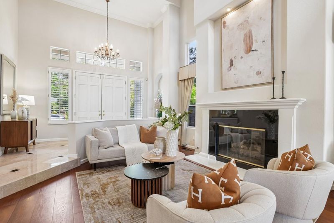
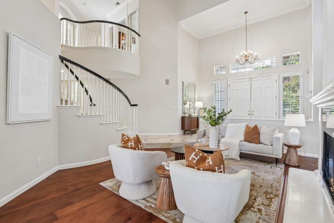
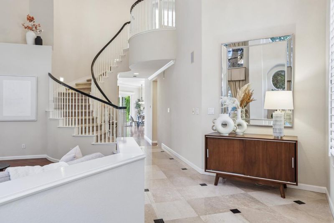
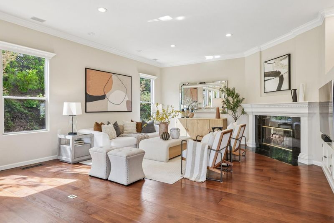
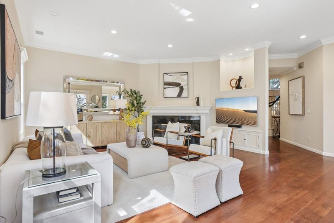
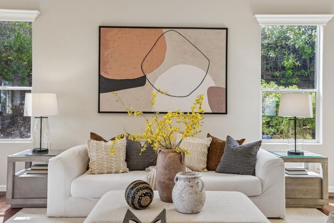
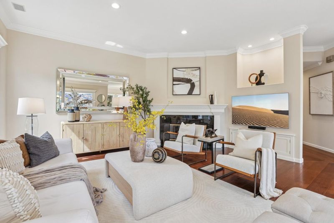
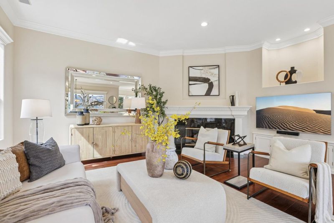
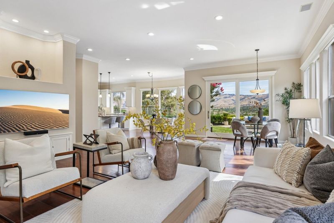
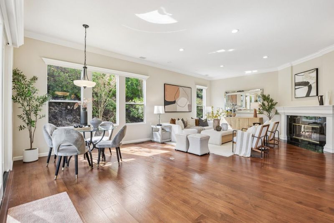
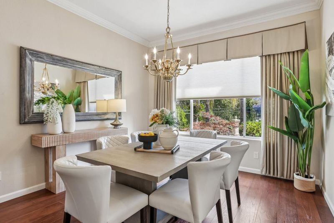
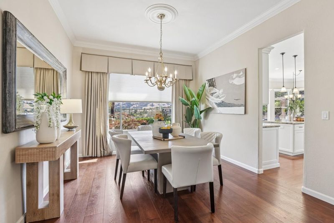
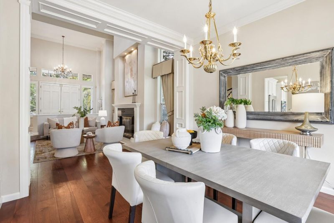
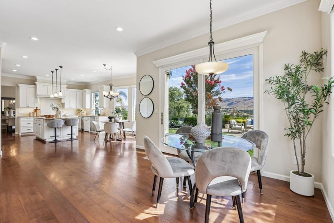
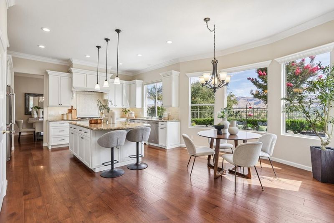
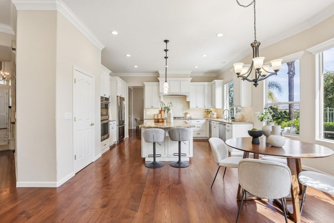
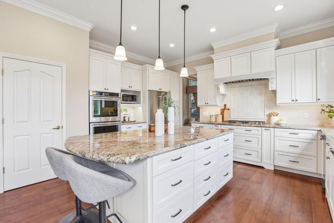
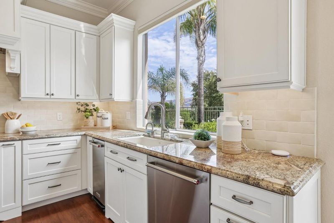
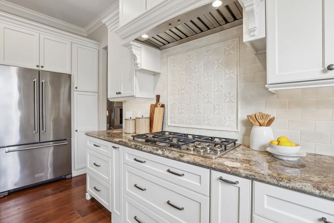
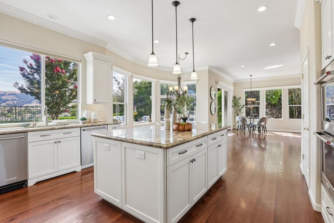
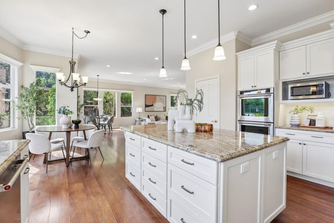
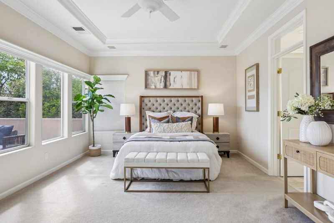
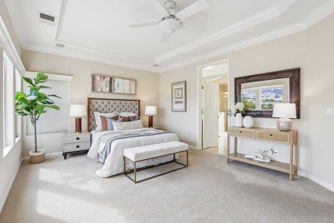
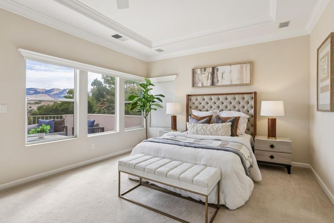
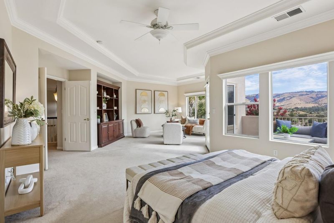
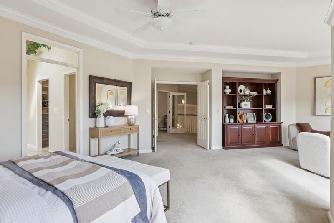
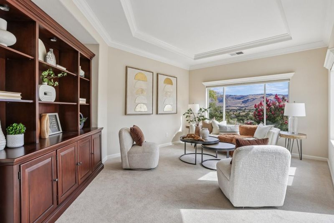
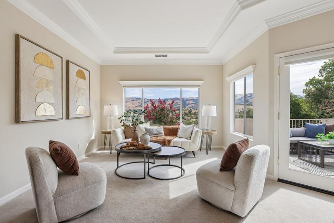
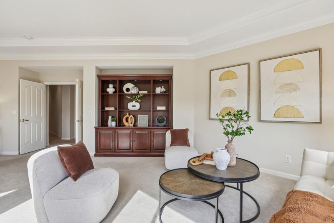
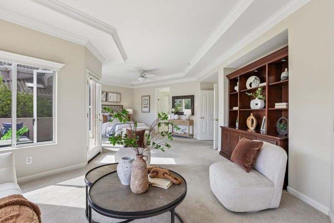
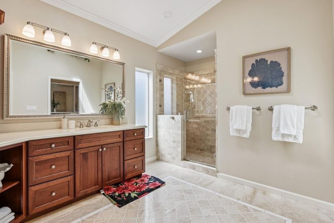
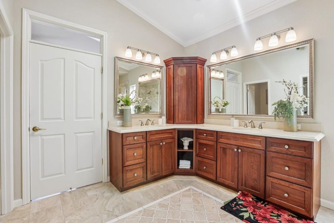
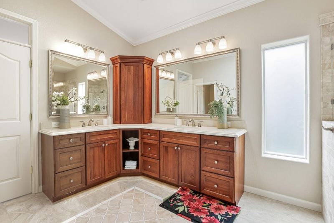
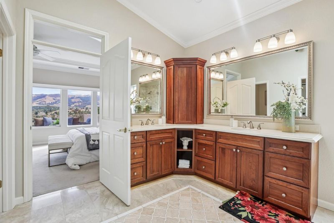
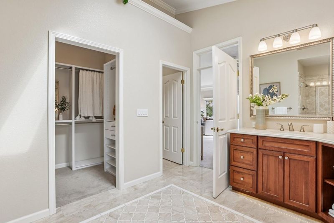
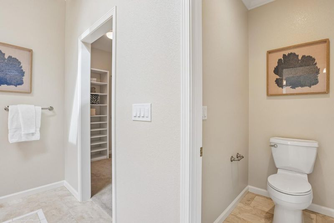
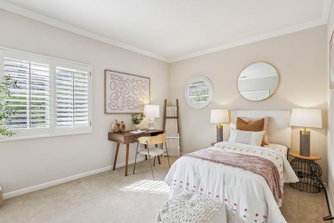
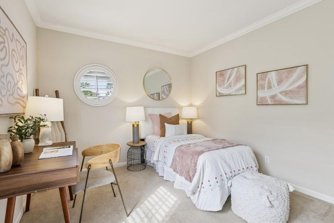
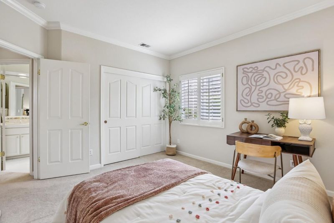
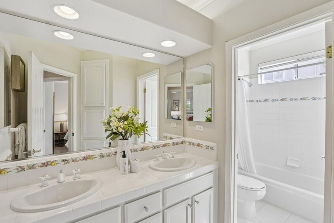
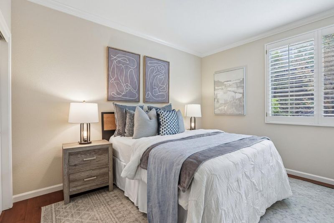
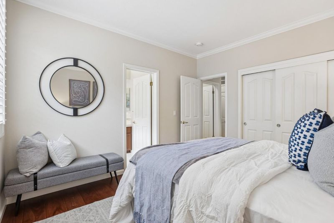
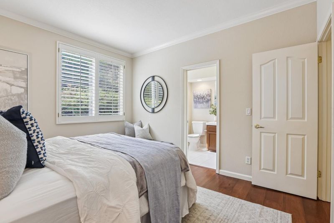
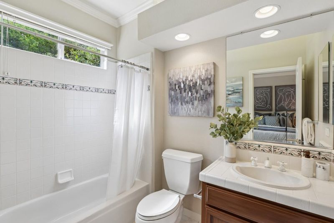
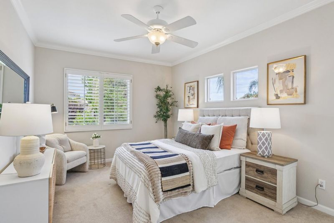
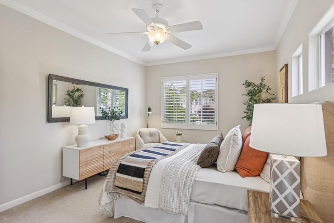
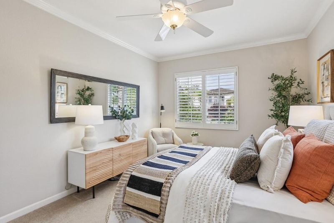
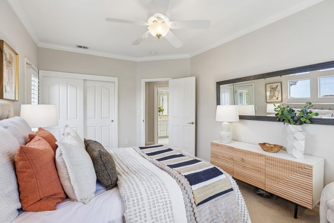
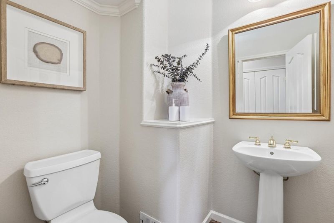
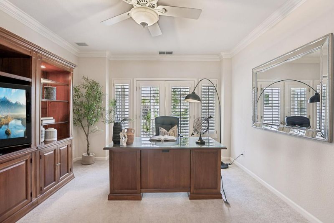
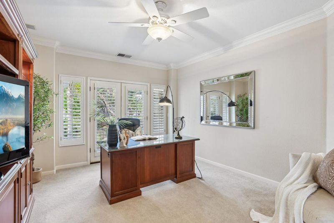
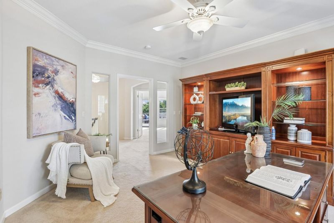
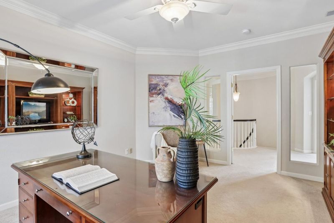
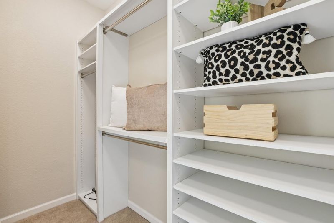
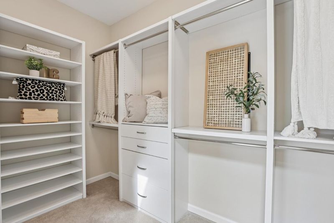
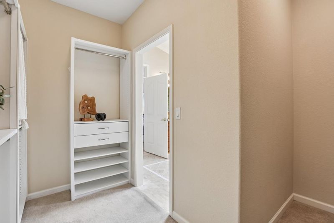
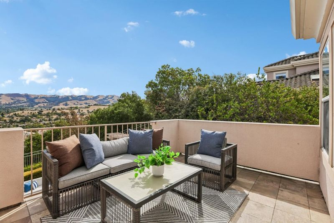
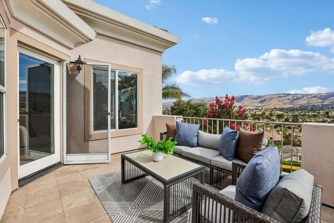
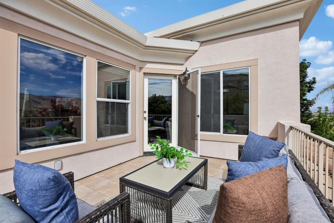
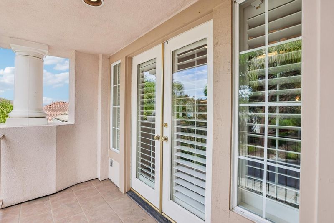
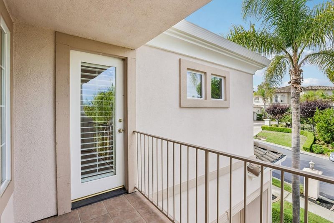
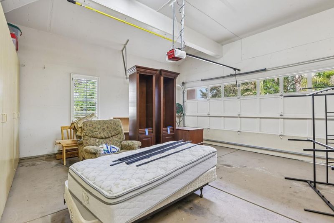
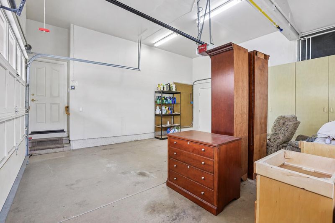
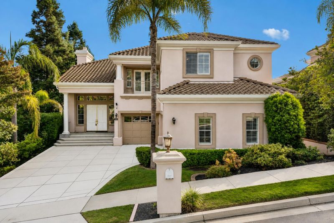
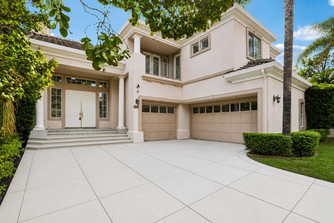
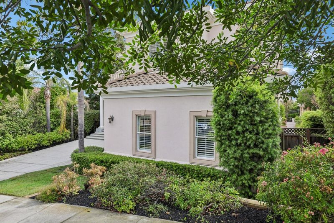
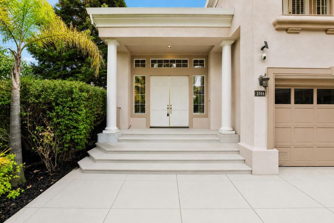
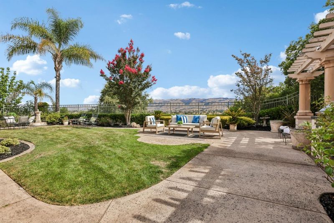
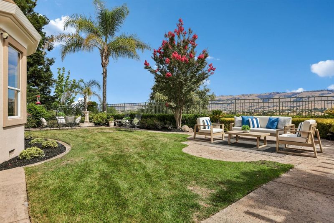
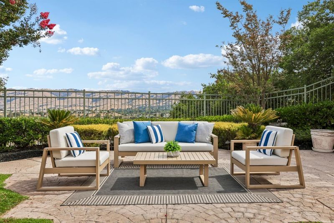
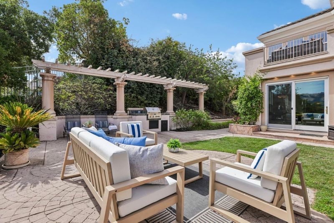
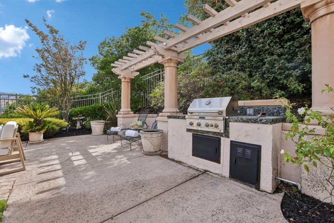
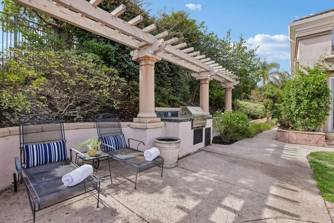
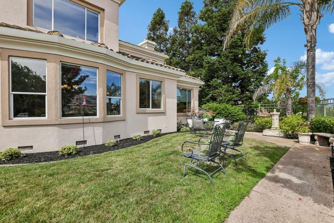
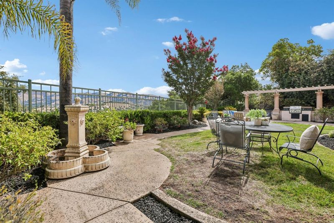
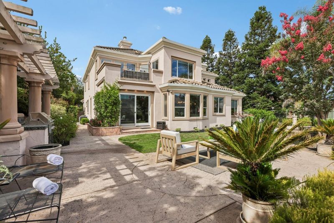
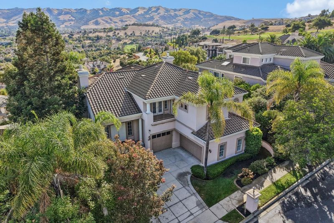
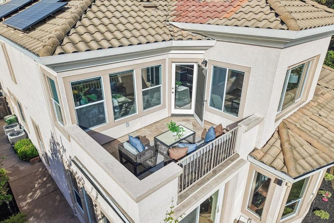
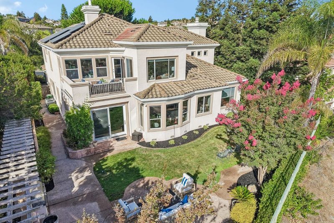
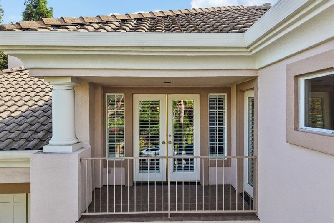
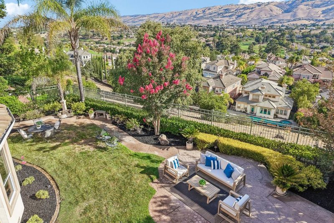
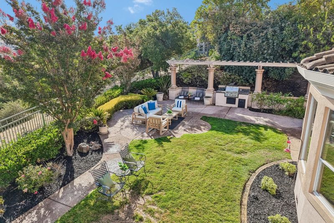
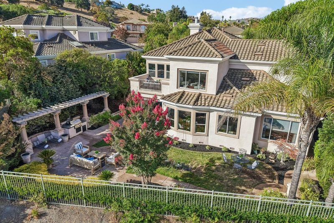
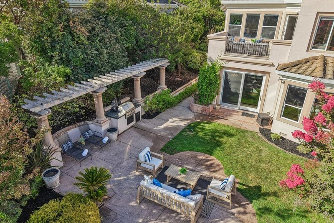
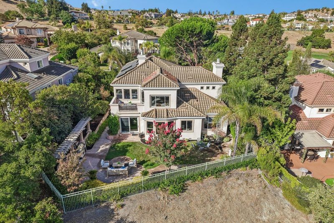
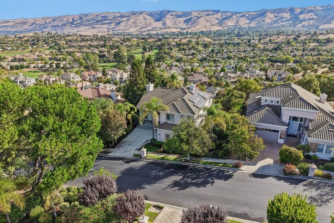
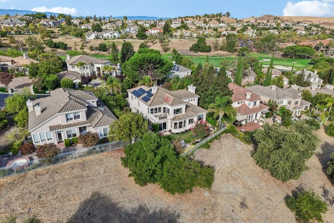
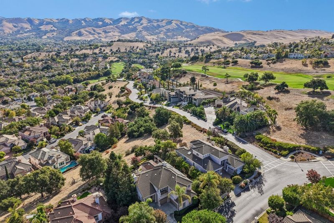
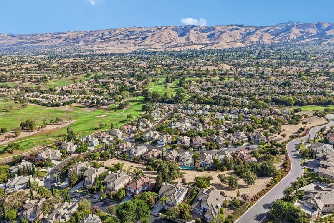
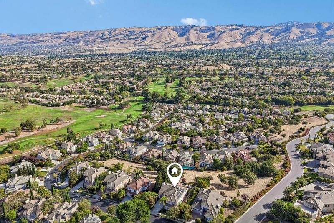
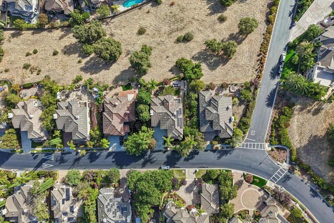
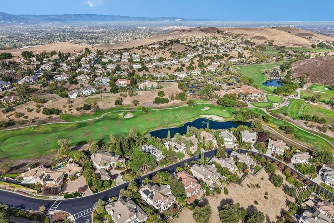
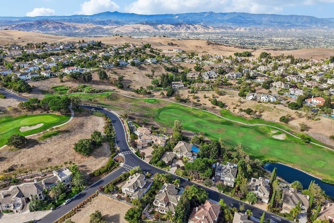
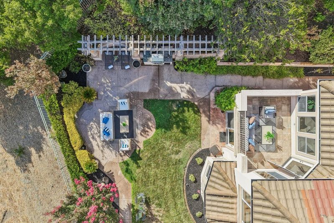
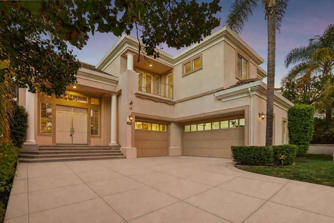
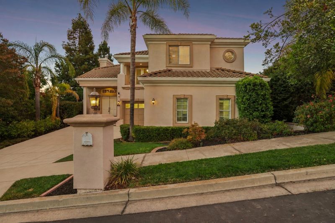
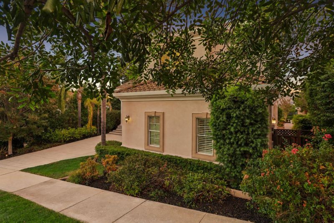
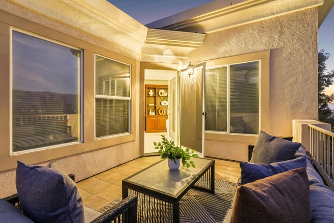
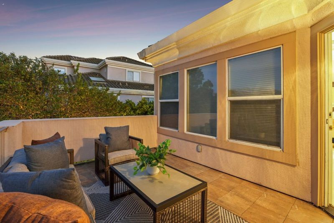
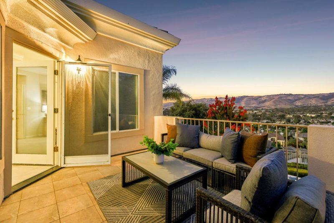
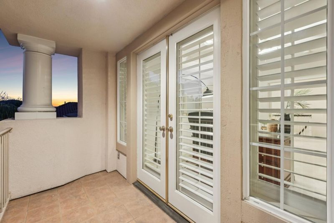
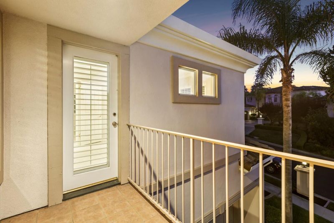
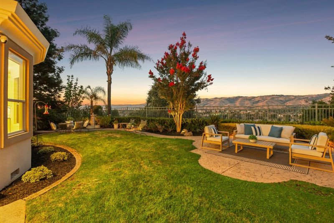
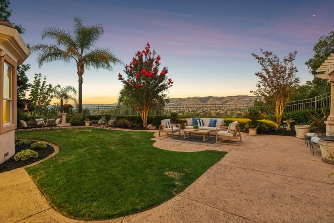
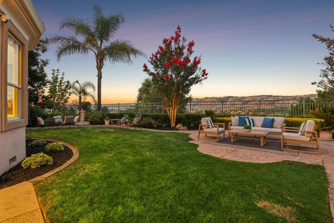
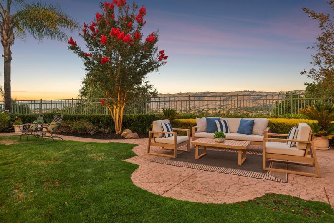
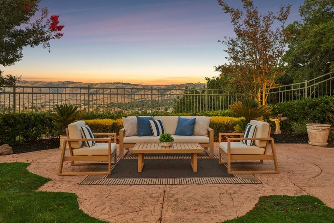
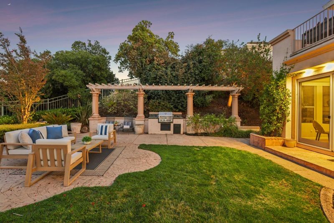
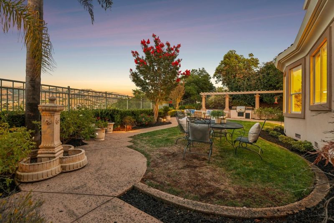
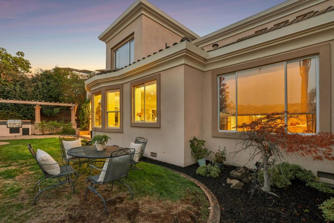
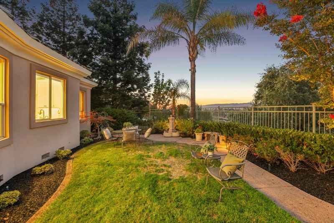
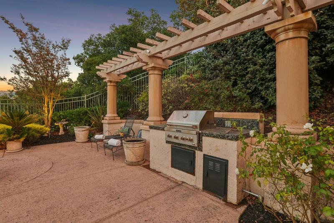
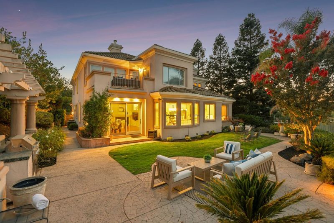
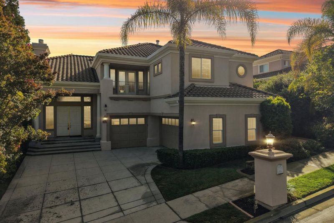
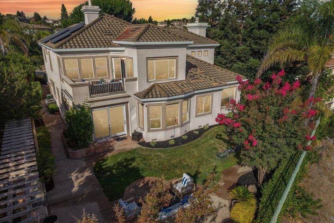
Set within Silver Creek Valley Country Club, 5544 Morningside Drive offers elegant California living w/approximately 3,576 sqft on a 9,210 sqft lot. The residence features 4 bedrooms, 3.5 bathrooms, a dedicated office, & indoor-outdoor spaces overlooking lush greenery & mountains. The entry features soaring 20-foot ceilings, a spiral staircase, built-in speakers, crown molding, fireplace millwork, hardwood floors, and expansive windows. The chefs kitchen features an oversized island w/bar seating, soft-close cabinetry, abundant storage, and a walk-in pantry. It opens to the living area for effortless entertaining. A main-level en-suite bedroom offers flexibility for guests or extended family, while the glass-enclosed office opens to a shared balcony. Upstairs, the primary suite includes a sitting area, built-in bookcase, private balcony w/serene views, & custom electric blinds. The bath offers dual vanities, sun tunnel, custom tilework, generous shower, & L-shaped walk-in closet. Two additional bedrooms & a full bath complete the upper level. The private backyard features a built-in barbecue, owned solar, seating areas, mature palms, tall trees, breathtaking views, & no direct rear neighbor. An expansive driveway & 3-car garage complete this exceptional residence.

- Days on Market
- 5 days
- Current Status
- Active
- Original Price
- $3,468,000
- List Price
- $3,468,000
- On Market Date
- Oct 1, 2026
- Property Type
- Single Family Home
- Area
- 3 - Evergreen
- Zip Code
- 95138
- MLS ID
- ML82063263
- APN
- 680-17-086
- Year Built
- 1996
- Stories in Building
- 2
- Possession
- Unavailable
- Data Source
- MLSL
- Origin MLS System
- MLSListings, Inc.
Silver Oak Elementary School
Public K-6 Elementary
Students: 607 Distance: 0.7mi
Starlight High School
Private 8-12 Special Education, Secondary, Coed
Students: NA Distance: 1.8mi
James Franklin Smith Elementary School
Public K-6 Elementary
Students: 642 Distance: 1.9mi
Laurelwood Elementary School
Public K-6 Elementary
Students: 316 Distance: 2.0mi
Edenvale Elementary School
Public K-6 Elementary
Students: 485 Distance: 2.1mi
Stipe (Samuel) Elementary School
Public K-6 Elementary
Students: 423 Distance: 2.1mi
- Bed
- 4
- Bath
- 4 (3/1)
- Full on Ground Floor, Half on Ground Floor, Showers over Tubs - 2+, Stall Shower, Tub in Primary Bedroom, Tubs - 2+
- Parking
- 3
- Attached Garage, Gate / Door Opener
- SQ FT
- 3,576
- SQ FT Source
- Unavailable
- Lot SQ FT
- 9,210.0
- Lot Acres
- 0.211433 Acres
- Kitchen
- 220 Volt Outlet, Dishwasher, Garbage Disposal, Hookups - Gas, Microwave, Oven - Built-In, Oven - Self Cleaning
- Cooling
- Central AC
- Dining Room
- Breakfast Nook, Dining Area in Living Room
- Disclosures
- Natural Hazard Disclosure
- Family Room
- Separate Family Room
- Flooring
- Carpet, Hardwood, Marble
- Foundation
- Concrete Perimeter
- Fire Place
- Family Room, Gas Starter, Living Room
- Heating
- Forced Air, Gas
- Laundry
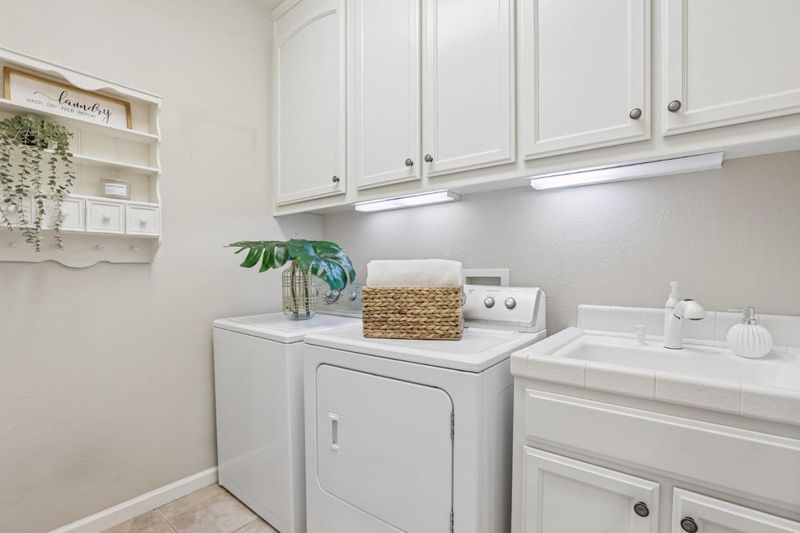
- Electricity Hookup (220V), Gas Hookup
- Views
- Mountains, Valley
- Architectural Style
- Mediterranean
- * Fee
- $220
- Name
- Silver Creek Valley Country Club
- *Fee includes
- Common Area Electricity, Common Area Gas, Insurance - Common Area, Maintenance - Common Area, Management Fee, Reserves, and Security Service
MLS and other Information regarding properties for sale as shown in Theo have been obtained from various sources such as sellers, public records, agents and other third parties. This information may relate to the condition of the property, permitted or unpermitted uses, zoning, square footage, lot size/acreage or other matters affecting value or desirability. Unless otherwise indicated in writing, neither brokers, agents nor Theo have verified, or will verify, such information. If any such information is important to buyer in determining whether to buy, the price to pay or intended use of the property, buyer is urged to conduct their own investigation with qualified professionals, satisfy themselves with respect to that information, and to rely solely on the results of that investigation.
School data provided by GreatSchools. School service boundaries are intended to be used as reference only. To verify enrollment eligibility for a property, contact the school directly.