

$1,299,000
2,358
SQ FT
$551
SQ/FT
2835 Waverley Way
@ Wimbledon Ln - The Meadows, Livermore

- 4 Bed
- 2.5 (2/1) Bath
- 2 Park
- 2,358 sqft
- Livermore
-

-
Sat Nov 21, 1:00 pm - 4:00 pm
Open Saturday 1-4PM and Sunday 12-3PM
-
Sun Nov 22, 12:00 pm - 3:00 pm
Open Saturday 1-4 PM and Sunday 12-3PM
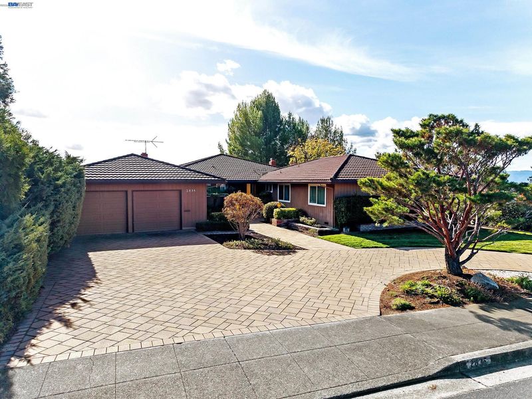
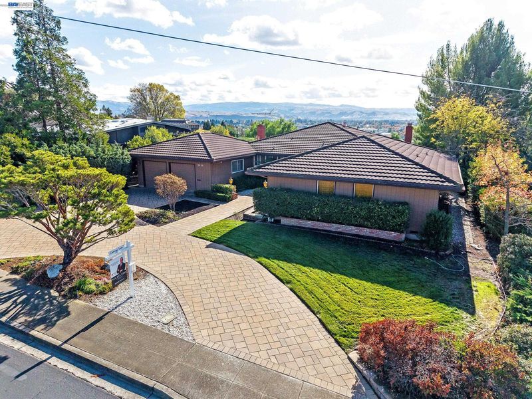
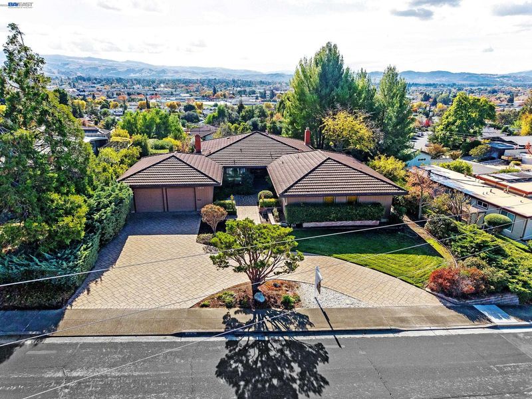
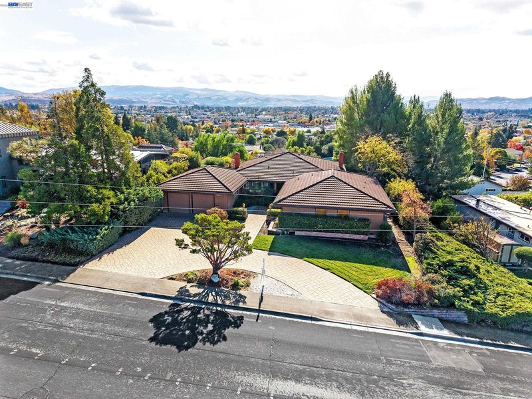
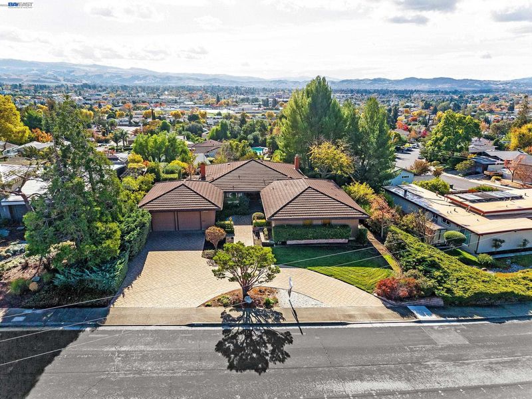
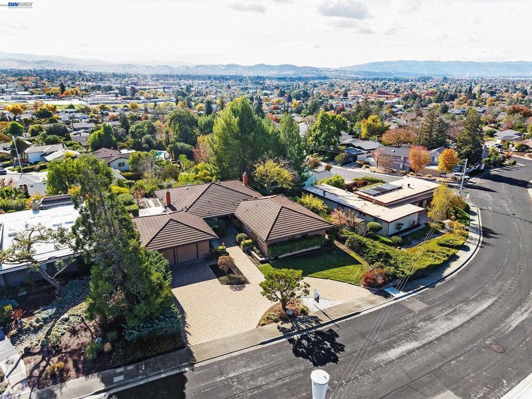
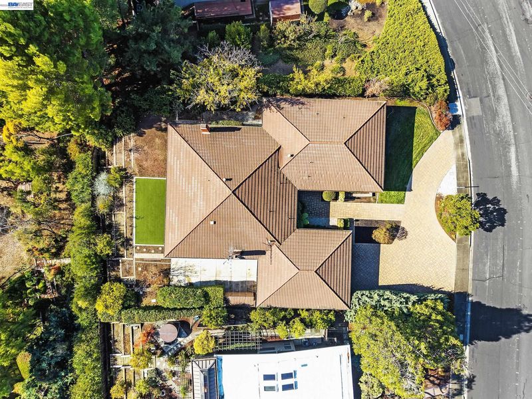
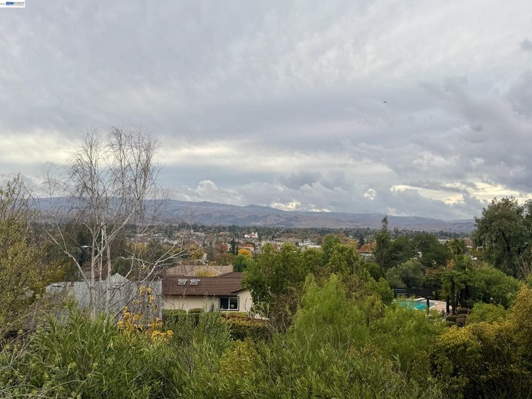
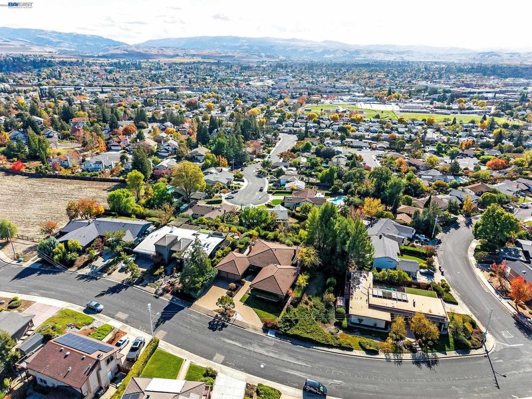
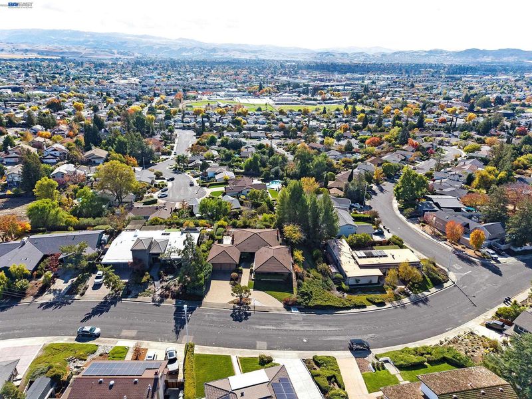
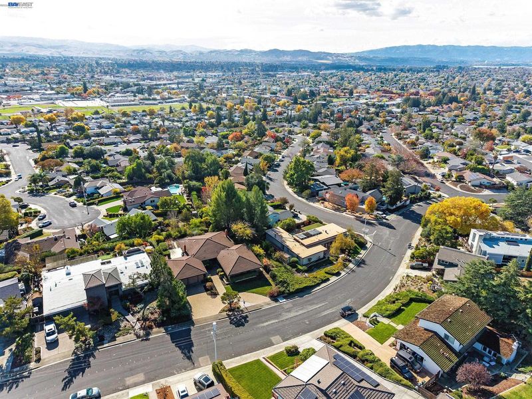
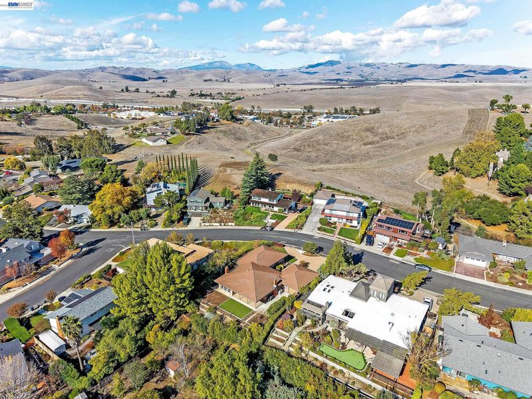
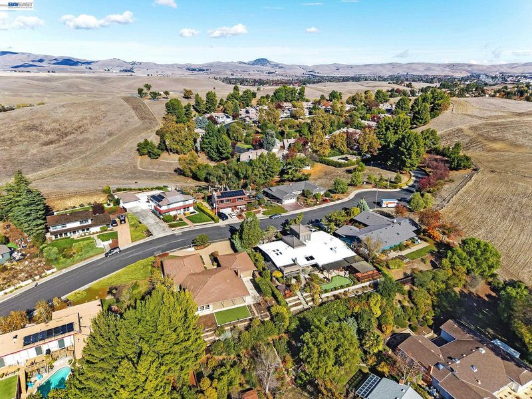
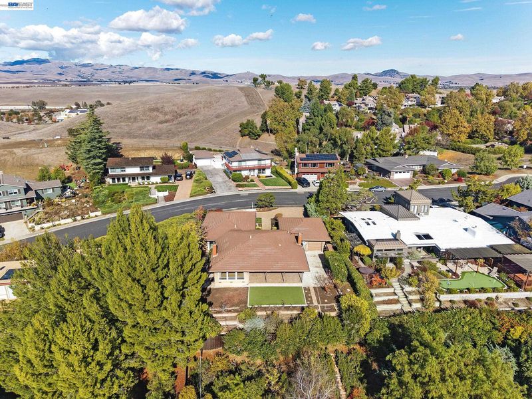
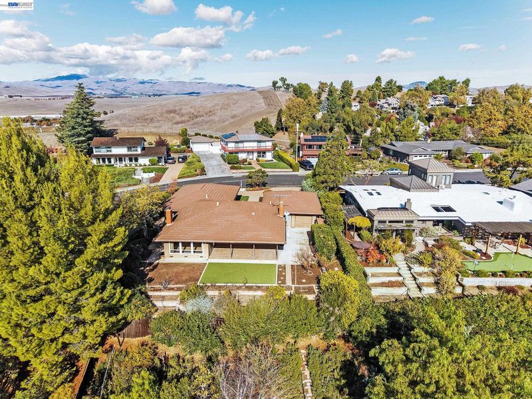
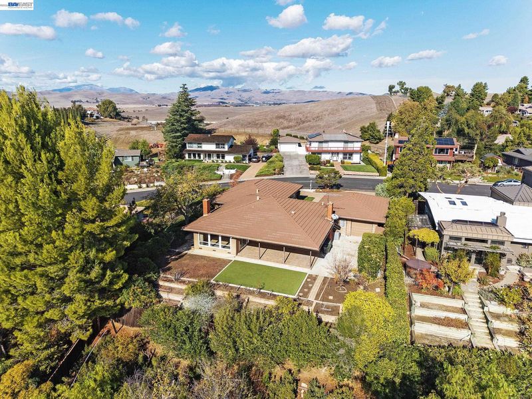
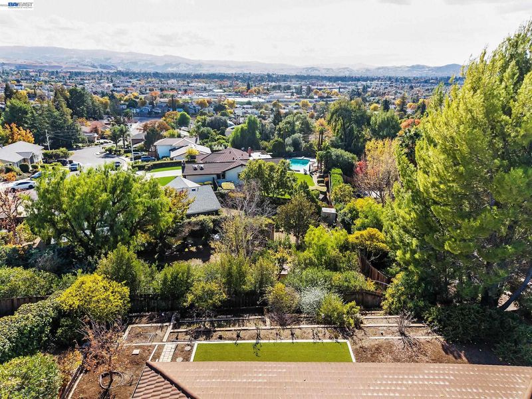
Imagine your mornings looking out from your Backyard, coffee in hand, with one of the most sought-after Views in Livermore in front of you. This single-story, 4-bedroom, 2.5-bath home in The Meadows is one of the few in town that offers that outlook. It’s a home that asks for your Ideas. The updates it needs are the kind that let you make it your own, and the solid custom built layout and strong structure give you a head start. If you enjoy turning a House into a Home, this is your opportunity. Inside, the Open-Concept Kitchen with a Gas Range connects to the main living areas, and Two Gas Fireplaces make the space warm on cool Livermore evenings. Two water heaters that split the hot water into two separate sections of the home. Out front, Recently Updated Beautiful Pavers guide you from the driveway to the front walk and onto the porch, and Artificial Turf keeps the backyard looking fresh with little upkeep. Storage is never a problem. The extra-deep garage, approximately 24 feet deep, gives you space for vehicles and a pass-through to the backyard that opens the door to extra car or boat storage. Rare views, Solid Bones, and endless potential. Come see what this one can become. INTERIOR PICTURES TO BE AVAILABLE THURSDAY NOV 19th

- Current Status
- New
- Original Price
- $1,299,000
- List Price
- $1,299,000
- On Market Date
- Nov 16, 2026
- Property Type
- Detached
- D/N/S
- The Meadows
- Zip Code
- 94551
- MLS ID
- 41153920
- APN
- 9979101
- Year Built
- 1969
- Stories in Building
- 1
- Possession
- Close Of Escrow
- Data Source
- MAXEBRDI
- Origin MLS System
- BAY EAST
Lawrence Elementary
Public K-5
Students: 357 Distance: 0.5mi
Valley Montessori School
Private K-8 Montessori, Elementary, Coed
Students: 437 Distance: 0.5mi
Junction Avenue K-8 School
Public K-8 Elementary
Students: 934 Distance: 0.5mi
St. Michael Elementary School
Private K-8 Elementary, Religious, Coed
Students: 230 Distance: 0.8mi
Livermore High School
Public 9-12 Secondary
Students: 1878 Distance: 0.9mi
Del Valle Continuation High School
Public 7-12 Continuation
Students: 111 Distance: 1.0mi
- Bed
- 4
- Bath
- 2.5 (2/1)
- Parking
- 2
- Attached, Drive Through, Boat, Garage Door Opener
- SQ FT
- 2,358
- SQ FT Source
- Public Records
- Lot SQ FT
- 11,854.0
- Lot Acres
- 0.27 Acres
- Pool Info
- None
- Kitchen
- Dishwasher, Gas Range, Breakfast Bar, Counter - Solid Surface, Gas Range/Cooktop
- Cooling
- Central Air
- Disclosures
- Nat Hazard Disclosure
- Entry Level
- Exterior Details
- Back Yard, Front Yard
- Flooring
- Laminate, Tile, Carpet
- Foundation
- Fire Place
- Gas
- Heating
- Forced Air
- Laundry
- Laundry Room
- Main Level
- 4 Bedrooms, 2.5 Baths, Laundry Facility, Main Entry
- Possession
- Close Of Escrow
- Architectural Style
- Ranch
- Construction Status
- Existing
- Additional Miscellaneous Features
- Back Yard, Front Yard
- Location
- Premium Lot
- Roof
- Tile
- Water and Sewer
- Public
- Fee
- Unavailable
MLS and other Information regarding properties for sale as shown in Theo have been obtained from various sources such as sellers, public records, agents and other third parties. This information may relate to the condition of the property, permitted or unpermitted uses, zoning, square footage, lot size/acreage or other matters affecting value or desirability. Unless otherwise indicated in writing, neither brokers, agents nor Theo have verified, or will verify, such information. If any such information is important to buyer in determining whether to buy, the price to pay or intended use of the property, buyer is urged to conduct their own investigation with qualified professionals, satisfy themselves with respect to that information, and to rely solely on the results of that investigation.
School data provided by GreatSchools. School service boundaries are intended to be used as reference only. To verify enrollment eligibility for a property, contact the school directly.